$1,225,000
Maison Unifamiliale Détachée Warwick
- 4 Chambres
- 5 SdB
- 3,958 Sqft
- 10,890 Sqft lot
- Mis à jour: Hier
- MLS#PABU2131594
À propos de la propriété
La description a été traduite automatiquement.
La description est affichée dans la langue d'origine.
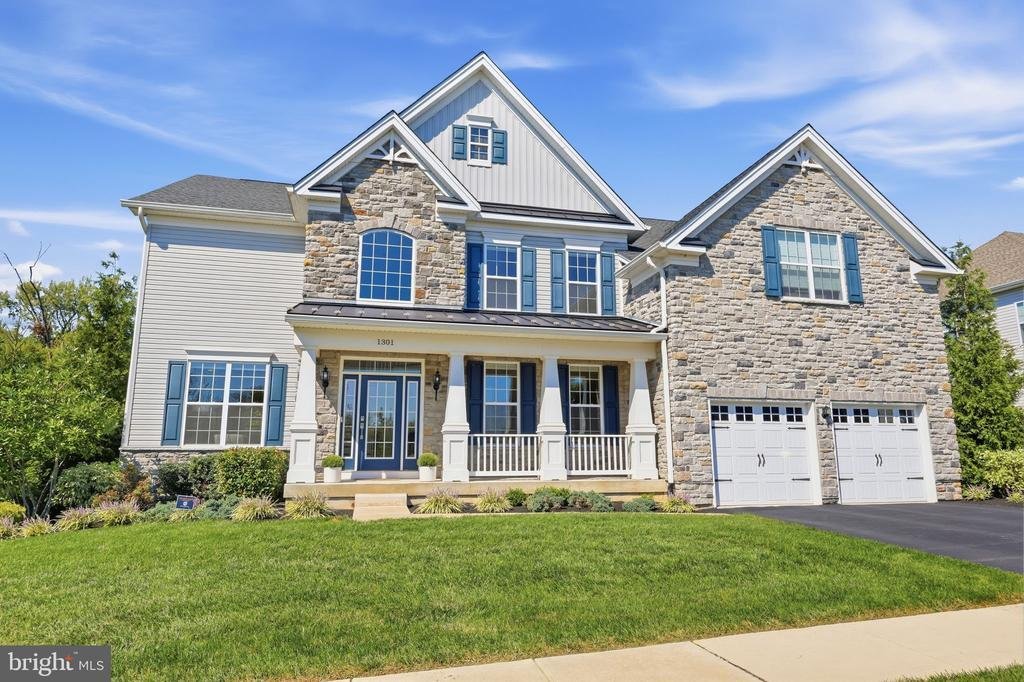
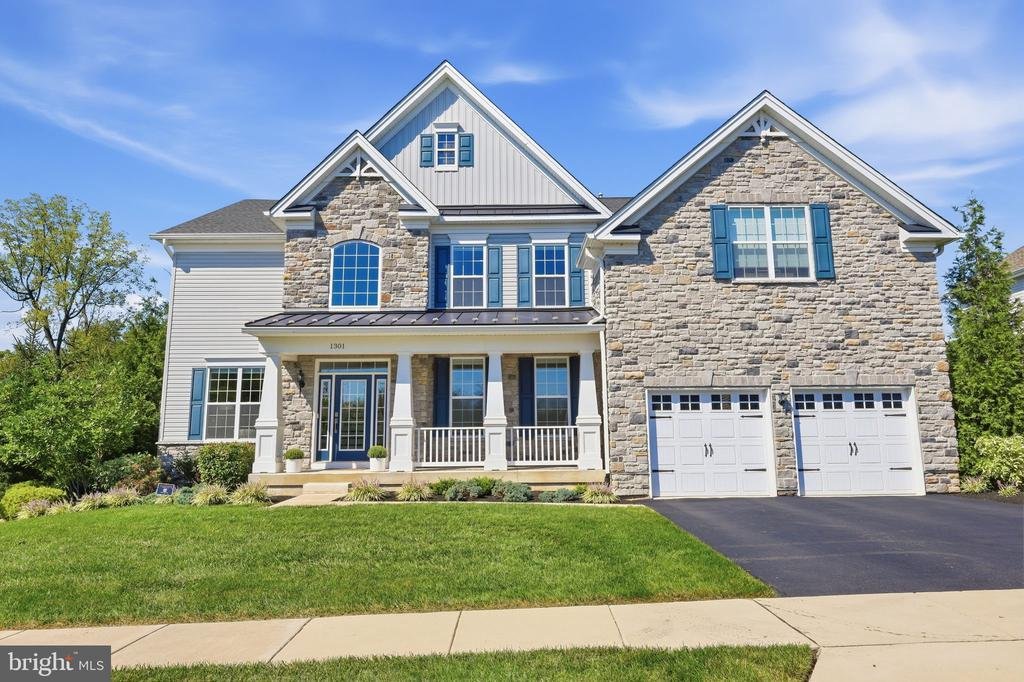
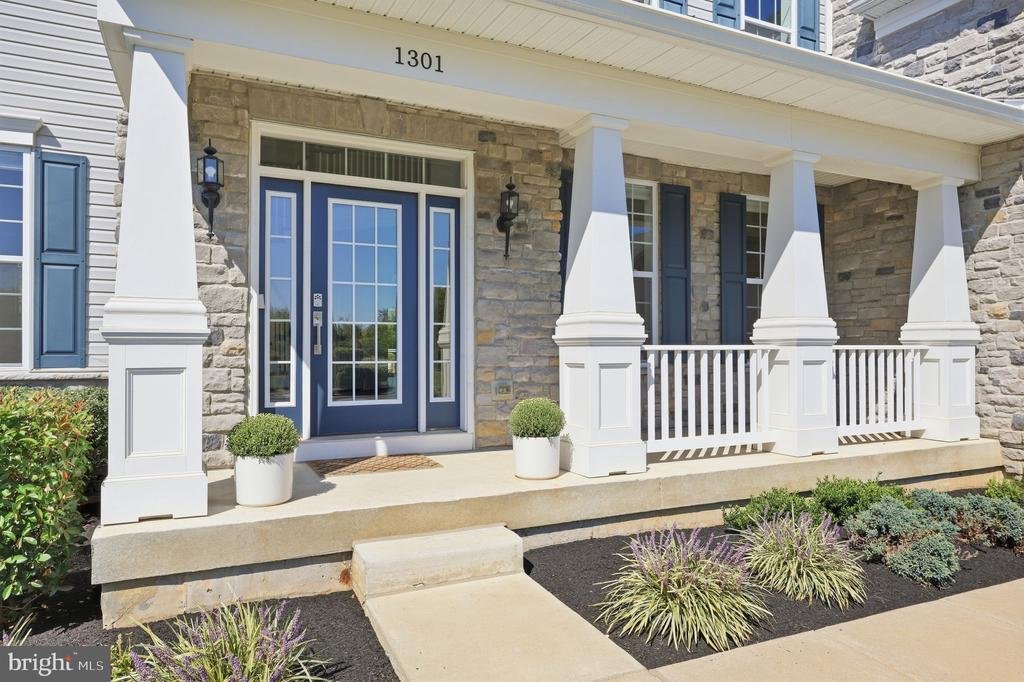
Welcome to this immaculate, modern home in the sought-after Woodlands at Warwick community! Built in 2020, this stunning 4-bedroom, 4 full and 1 half bath residence offers over 4,600 square feet of meticulously designed living space within the prestigious Central Bucks School District (Central Bucks High School South).
Step inside to an expansive, open-concept floor plan highlighted by d
Step inside to an expansive, open-concept floor plan highlighted by d
Welcome to this immaculate, modern home in the sought-after Woodlands at Warwick community! Built in 2020, this stunning 4-bedroom, 4 full and 1 half bath residence offers over 4,600 square feet of meticulously designed living space within the prestigious Central Bucks School District (Central Bucks High School South).
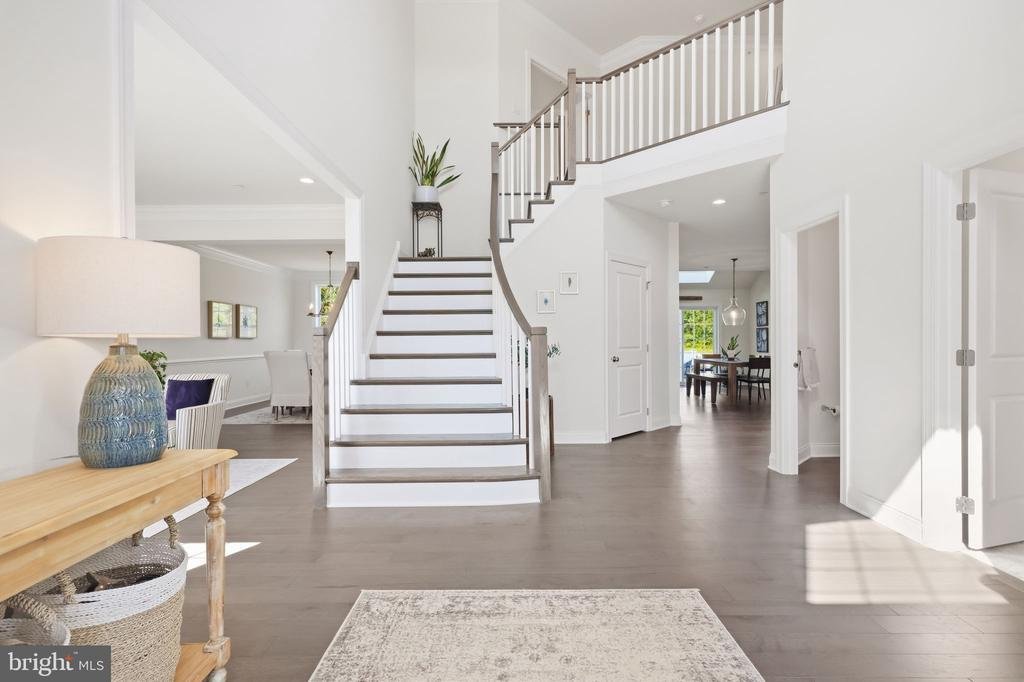
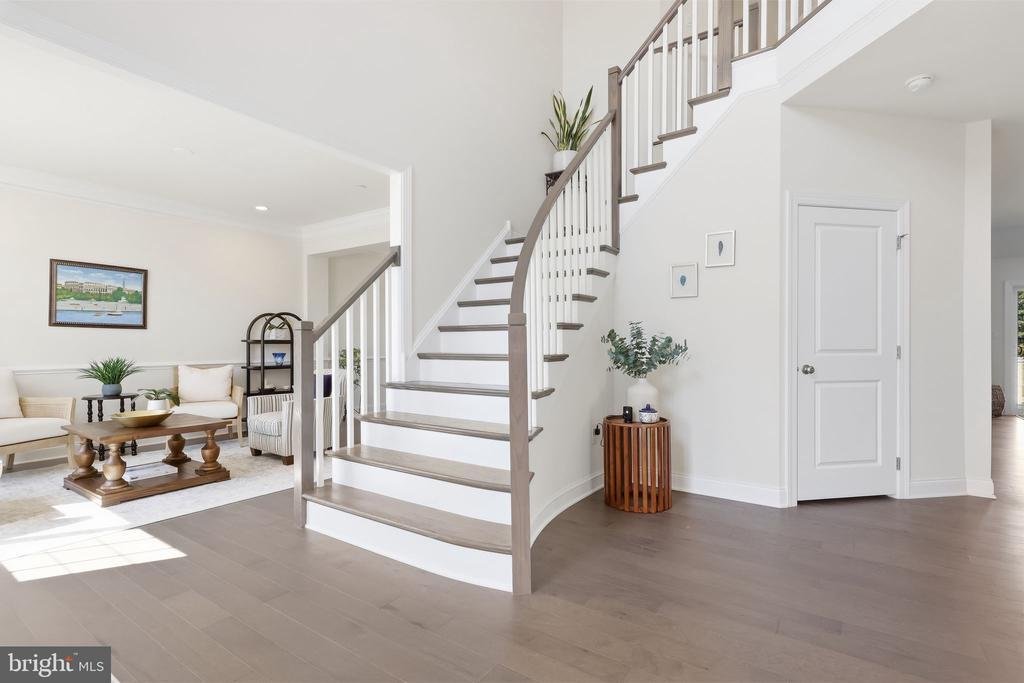
Step inside to an expansive, open-concept floor plan highlighted by dual staircases, a curved main staircase, elegant recessed lighting, and a cozy stone fireplace in the light-filled family room. The chef’s kitchen features upgraded countertops, a large center island, a full pantry, and premium stainless steel appliances including a built-in microwave, wall oven, cooktop, dishwasher, and refrigerator.
The upper level boasts four generous bedrooms, including a luxurious primary suite with a deep walk-in closet and a spa-like ensuite bath with a soaking tub and stall shower. An additional bedroom suite with its own private bath, plus two bedrooms sharing a Jack-and-Jill bath, complete the second floor. A partially finished lower level adds an extra layer of flexibility, complete with a full bath and walk-up stairs—perfect for an extended living area, home theater, or recreation space.
Outside, enjoy scenic tree-lined views from the spacious deck overlooking a fully fenced rear yard. Additional features include main-floor laundry, two-zone HVAC, natural gas heating, an oversized 2-car attached garage with extra storage, and a 2-car driveway. Low monthly HOA fees cover common area maintenance, trash, and snow removal. Conveniently located near Route 263—don’t miss out on this exceptional turnkey property!
Step inside to an expansive, open-concept floor plan highlighted by dual staircases, a curved main staircase, elegant recessed lighting, and a cozy stone fireplace in the light-filled family room. The chef’s kitchen features upgraded countertops, a large center island, a full pantry, and premium stainless steel appliances including a built-in microwave, wall oven, cooktop, dishwasher, and refrigerator.
The upper level boasts four generous bedrooms, including a luxurious primary suite with a deep walk-in closet and a spa-like ensuite bath with a soaking tub and stall shower. An additional bedroom suite with its own private bath, plus two bedrooms sharing a Jack-and-Jill bath, complete the second floor. A partially finished lower level adds an extra layer of flexibility, complete with a full bath and walk-up stairs—perfect for an extended living area, home theater, or recreation space.
Outside, enjoy scenic tree-lined views from the spacious deck overlooking a fully fenced rear yard. Additional features include main-floor laundry, two-zone HVAC, natural gas heating, an oversized 2-car attached garage with extra storage, and a 2-car driveway. Low monthly HOA fees cover common area maintenance, trash, and snow removal. Conveniently located near Route 263—don’t miss out on this exceptional turnkey property!
-
Type de propriété
Maison
-
Année de construction
2020
-
Prix/pied²
$309
Caractéristiques
- Cheminée
- Garage
- Jardin
- Dressing
- Cuisine ouverte
- Terrasse
- Vue panoramique / panoramique
- Constructions neuves
- Cuisinière à gaz
Caractéristiques
Lot
Intérieur
- Haut plafond
- Cheminée
- Climatisation
- Îlot de cuisine
- Cuisinière à gaz
- Bar
- Buanderie
- Cuisine ouverte
- Sous-sol
- Comptoirs en pierre
- Dressing
Outdoor
- Terrasse
- Stationnement
- Garage
- Espace de vie extérieur
- Jardin
Explorez le secteur
1301 MEMORIAL DRIVE, WARWICK, PA 18974, Jamison, Pennsylvanie, États-Unis
Voir sur Google Maps
Prix par sqft
Faible
Élevé
Inscrit il y a 3 ans
Vous vous êtes renseigné sur ce bien
L'agent vous contactera bientôt par
Publié par
2
Annonces
2023
Inscrit
Réserver une visite avec Lynn Pantella
Choisissez une date et si vous souhaitez une visite virtuelle ou en personne avec l’agent.
Date préférée
Type de visite

Bucks County Central
259 Veterans Ln., Suite 101, 18901, Doylestown, United States
Voir le profil de l’agence
Dernière mise à jour
Hier
Première mise en ligne
Sep 18
Licence de l’agent
#RS353531
Référence de l’annonce
2160146383527370
Statut de l’annonce
Active-bright
Propriétés similaires à proximité
Nouvelles annonces à Jamison





Explorez plus de biens à vendre
Jamison, PA, États-Unis types de propriétés
Guides et histoires connexes
La confiance des plus grands courtiers du monde
Les agents des propriétés les plus exceptionnelles du monde publient sur JamesEdition.
- Des annonces de Sotheby's, Christie's, BARNES et Engel & Völkers
- Chaque annonce est vérifiée avant sa mise en ligne
- Contactez directement des agents vérifiés
En continuant, vous acceptez nos Conditions et notre Politique de confidentialité.
brokerages we
partnered with
partnered with