$949,900
Maison Unifamiliale Individuelle Warwick
- 5 Chambres
- 4 SdB
- 3,374 Sqft
- Mis à jour: Août 5
- MLS#1026878
À propos de la propriété
La description a été traduite automatiquement.
La description est affichée dans la langue d'origine.
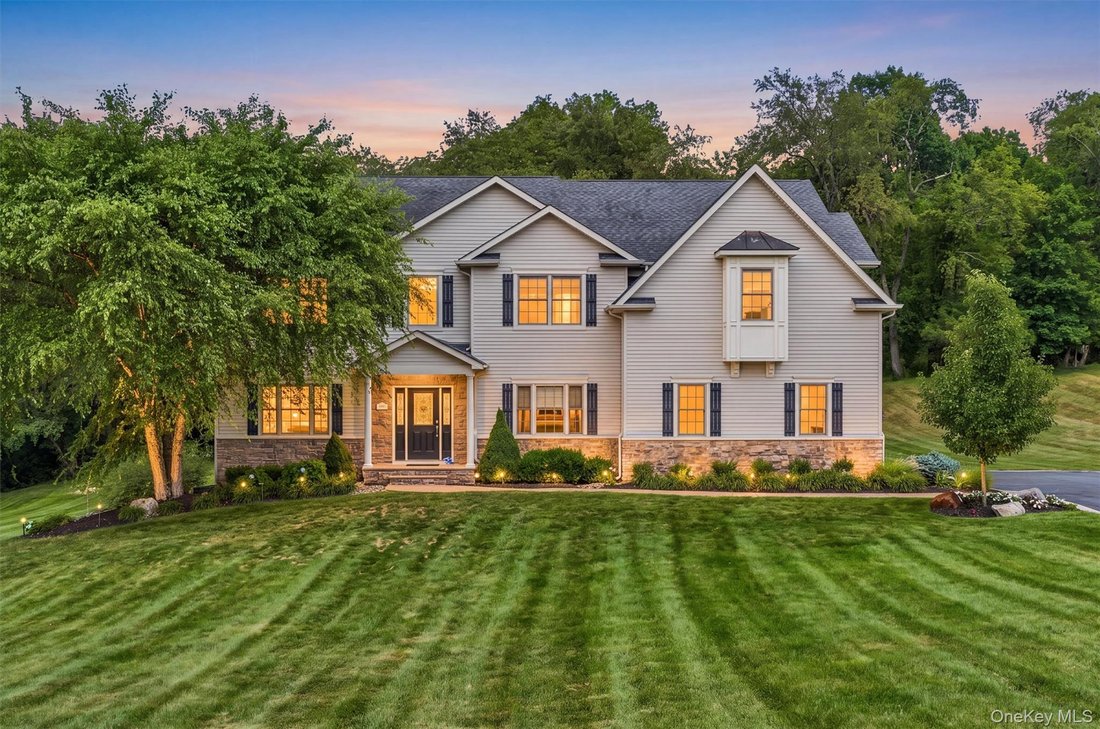
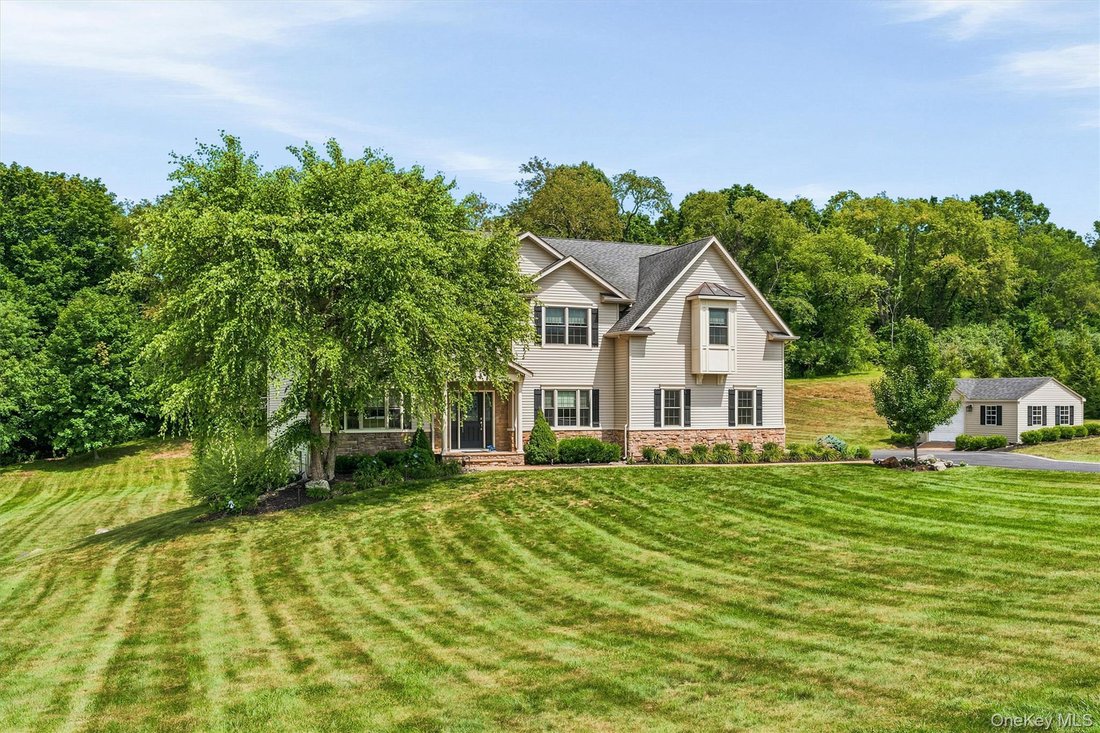
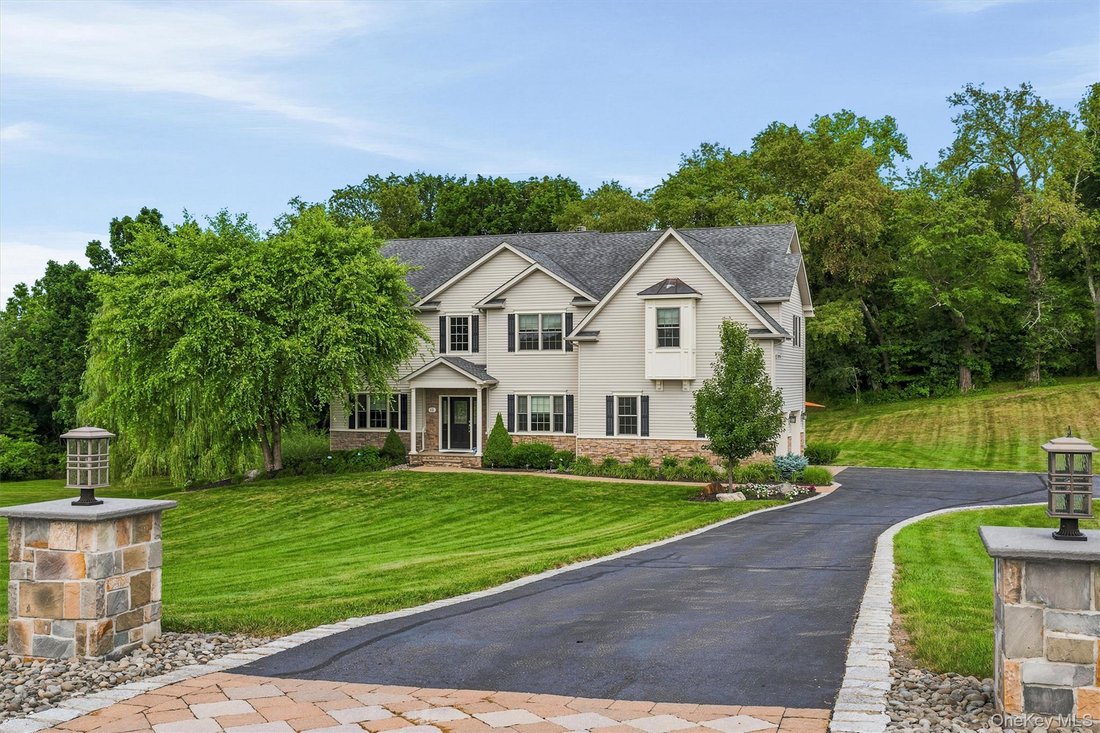
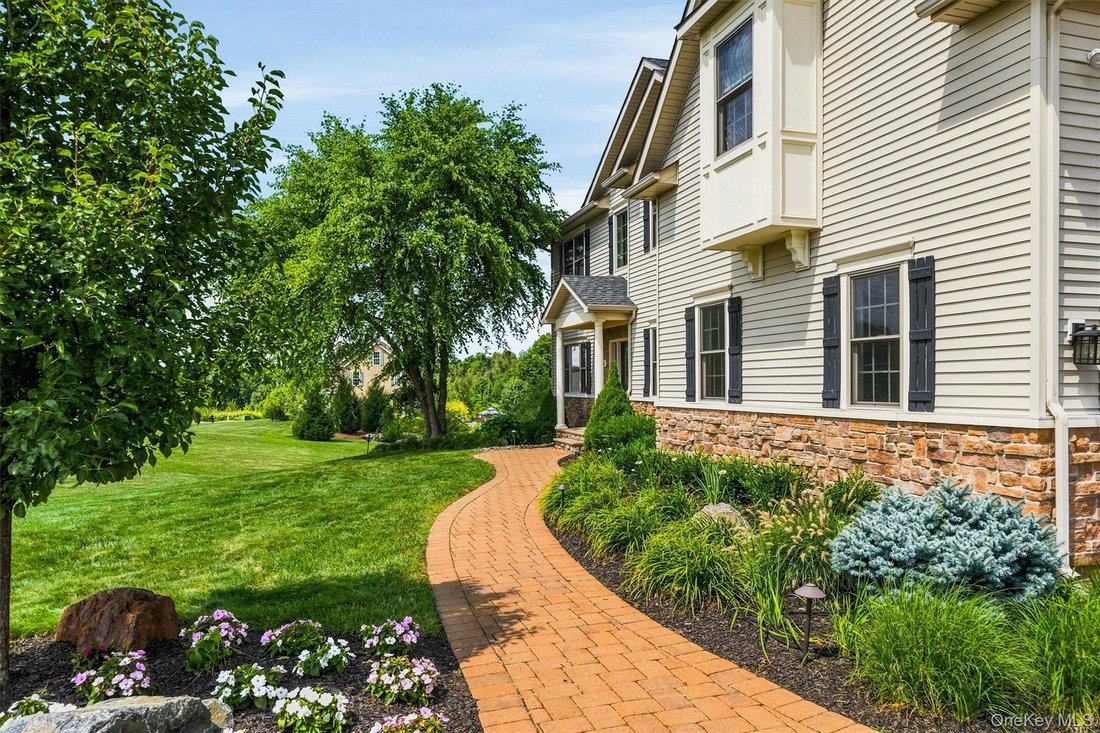
Welcome to the Arlington model of Apple Ridge Estates, located on a quiet cul-de-sac in one of Warwick’s most sought-after neighborhoods, where neighbors move in and rarely move out. Built by a local builder who also contributed to the construction of the Town of Warwick Town Hall, this former model home showcases quality craftsmanship, timeless design, and meticulous care by its original owners.
Welcome to the Arlington model of Apple Ridge Estates, located on a quiet cul-de-sac in one of Warwick’s most sought-after neighborhoods, where neighbors move in and rarely move out. Built by a local builder who also contributed to the construction of the Town of Warwick Town Hall, this former model home showcases quality craftsmanship, timeless design, and meticulous care by its original owners.
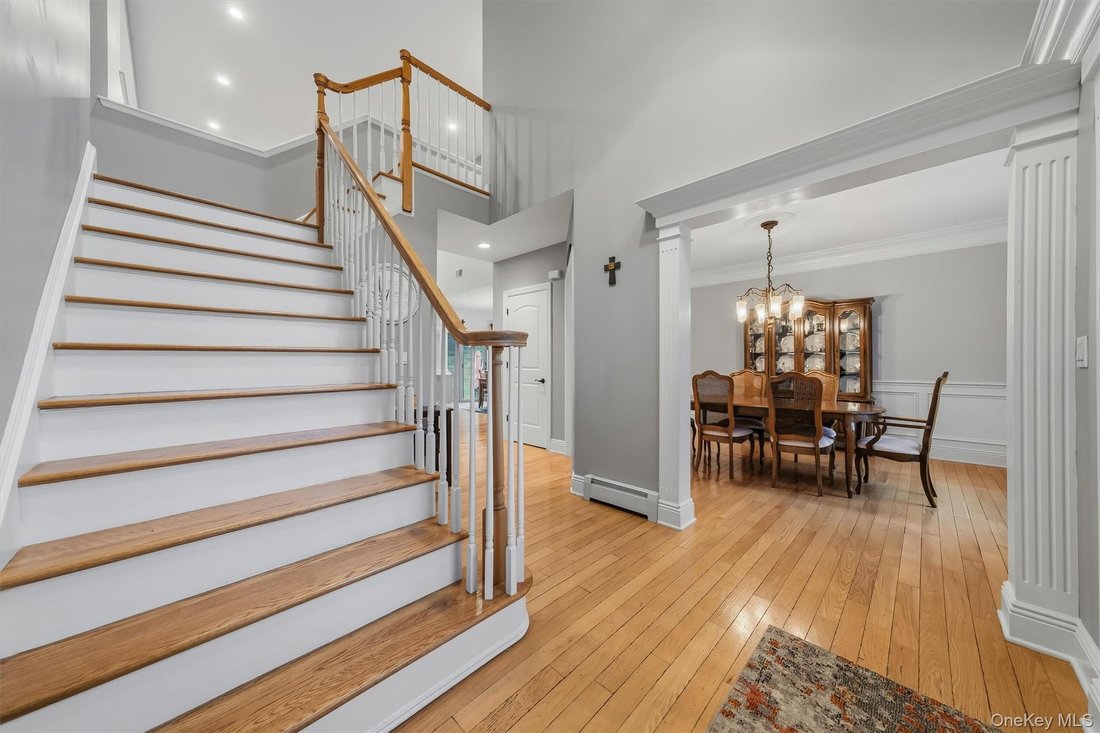
Offering 5 bedrooms and 3.5 baths, this spacious home features an updated kitchen with a butler’s pantry, soaring vaulted ceilings, a dramatic two-story foyer, elegant crown molding, tray ceilings, beautiful hardwood floors, and a warm, inviting great room with a fireplace. The thoughtfully designed floor plan also includes formal living and dining rooms, and a versatile bonus room currently used as a sewing room—ideal as a home office, playroom, hobby room, or additional flex space.
Step outside to your private backyard retreat, complete with a top-of-the-line outdoor kitchen and an expansive paver patio, creating the perfect setting for entertaining, outdoor dining, and making memories with family and friends.
Located in the highly acclaimed Warwick School District, this remarkable home offers the perfect blend of elegance, functionality, and enduring quality. A rare opportunity to own a home where pride of ownership is evident in every detail.
Offering 5 bedrooms and 3.5 baths, this spacious home features an updated kitchen with a butler’s pantry, soaring vaulted ceilings, a dramatic two-story foyer, elegant crown molding, tray ceilings, beautiful hardwood floors, and a warm, inviting great room with a fireplace. The thoughtfully designed floor plan also includes formal living and dining rooms, and a versatile bonus room currently used as a sewing room—ideal as a home office, playroom, hobby room, or additional flex space.
Step outside to your private backyard retreat, complete with a top-of-the-line outdoor kitchen and an expansive paver patio, creating the perfect setting for entertaining, outdoor dining, and making memories with family and friends.
Located in the highly acclaimed Warwick School District, this remarkable home offers the perfect blend of elegance, functionality, and enduring quality. A rare opportunity to own a home where pride of ownership is evident in every detail.
-
Type de propriété
Maison
-
Année de construction
2009
-
Prix/pied²
$281
Caractéristiques
- Cheminée
- Jardin
- Foyer
- Cuisine extérieure
- Cuisinière à gaz
- Espace de vie extérieur
- Comptoirs en pierre
- Îlot de cuisine
- Haut plafond
Caractéristiques
Intérieur
- Haut plafond
- Bureau
- Cheminée
- Îlot de cuisine
- Cuisinière à gaz
- Bar
- Comptoirs en pierre
Outdoor
- Foyer
- Cuisine extérieure
- Espace de vie extérieur
- Jardin
Explorez le secteur
16 Canterbury Lane, Warwick, NY 10990, État de New York, États-Unis
Voir sur Google Maps
Prix par sqft
Faible
Élevé
Inscrit il y a 4 ans
Vous vous êtes renseigné sur ce bien
L'agent vous contactera bientôt par
Publié par
43
Annonces
2022
Inscrit
Réserver une visite avec the agent
Choisissez une date et si vous souhaitez une visite virtuelle ou en personne avec l’agent.
Date préférée
Type de visite

Hudson Valley United
9 Bert Crawford Rd, 10940, Middletown, United States
Voir le profil de l’agence
Dernière mise à jour
Août 5
Première mise en ligne
Jul 24
Licence de l’agent
#40GA1172085
Référence de l’annonce
2140253087139898
Statut de l’annonce
Propriétés similaires à proximité
Nouvelles annonces à Warwick


Explorez plus de biens à vendre
Warwick, NY, États-Unis types de propriétés
Warwick, NY, États-Unis Recherches populaires
- Propriétés avec Vignoble / Cave à Warwick, NY, États-Unis
- Propriétés avec Cuisine ouverte à Warwick, NY, États-Unis
- Au bord de l’eau propriétés à Warwick, NY, États-Unis
- Propriétés avec Cinéma à Warwick, NY, États-Unis
- Lotissement sécurisé propriétés à Warwick, NY, États-Unis
- Propriétés avec Ascenseur à Warwick, NY, États-Unis
- Propriétés avec Terrain de tennis à Warwick, NY, États-Unis
- Colline propriétés à Warwick, NY, États-Unis
Guides et histoires connexes
La confiance des plus grands courtiers du monde
Les agents des propriétés les plus exceptionnelles du monde publient sur JamesEdition.
- Des annonces de Sotheby's, Christie's, BARNES et Engel & Völkers
- Chaque annonce est vérifiée avant sa mise en ligne
- Contactez directement des agents vérifiés
En continuant, vous acceptez nos Conditions et notre Politique de confidentialité.
brokerages we
partnered with
partnered with