$1,100,000
Maison Individuelle Individuelle De 5 Chambres
- 5 Chambres
- 5 SdB
- 3,879 Sqft
- 12,720 Sqft lot
- Mis à jour: Hier
- MLS#26049504
À propos de la propriété
La description a été traduite automatiquement.
La description est affichée dans la langue d'origine.
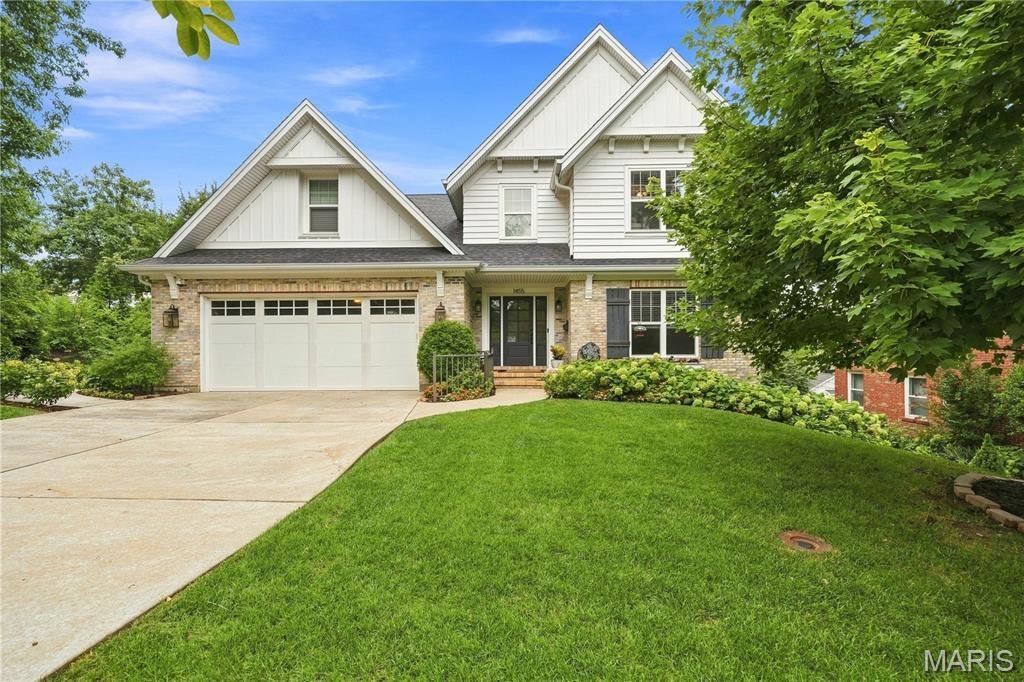
Custom built in 2015 and impeccably maintained by its owners, this exceptional 5-bedroom, 4.5-bath home offers beautifully finished living spaces across three levels. The inviting main floor features beautiful hardwood flooring, a spacious living room, separate dining room and a well-appointed kitchen with high-end appliances, including a Wolf gas range, plus direct access to the deck for easy ind
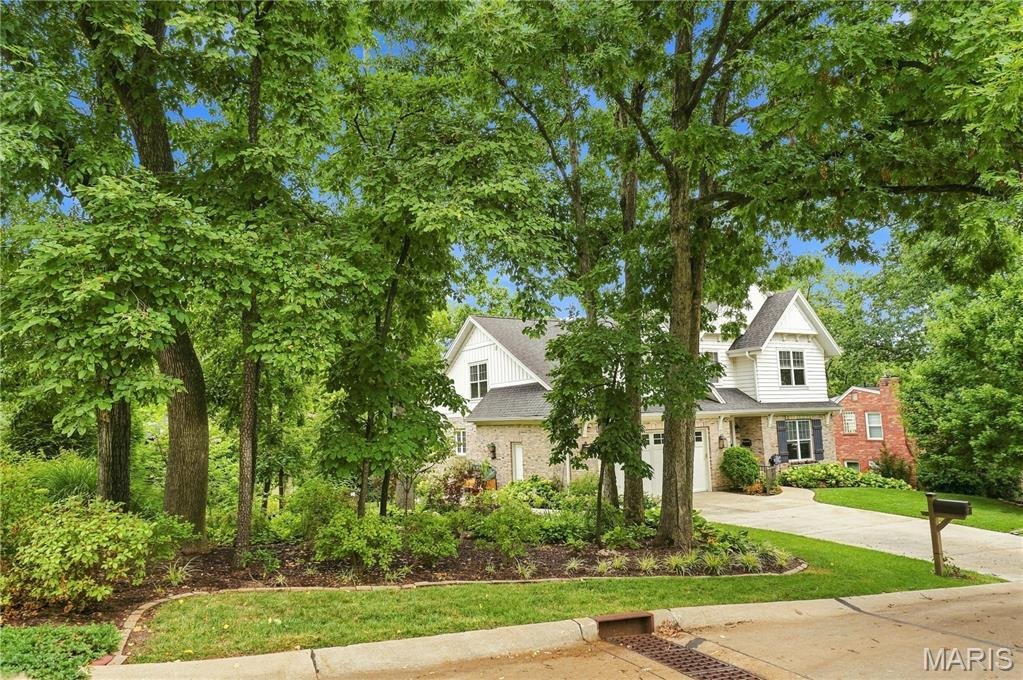
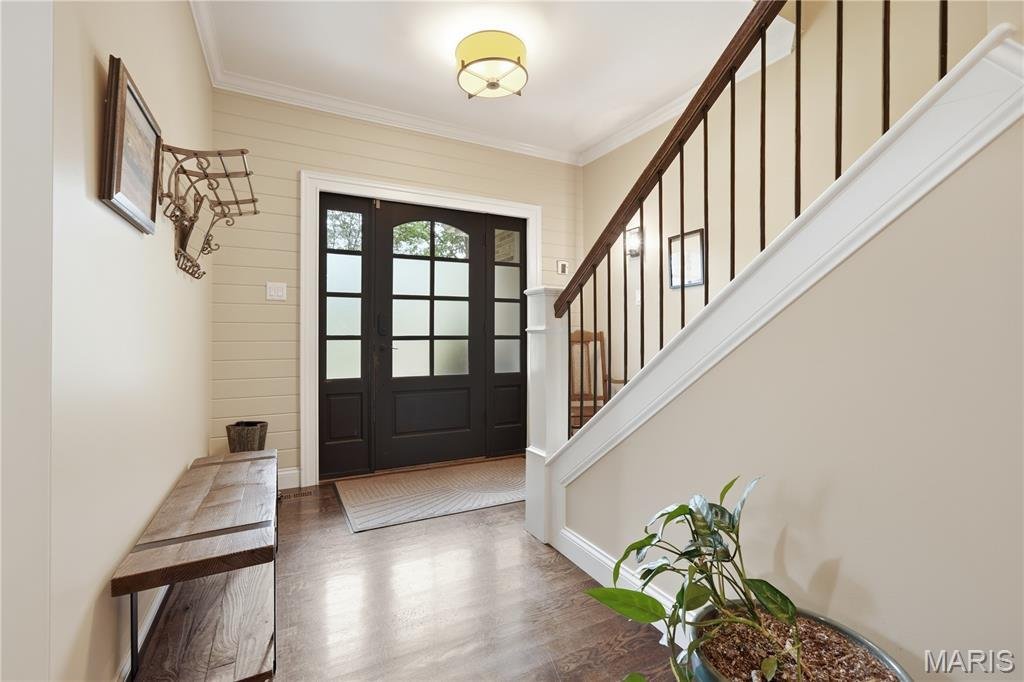
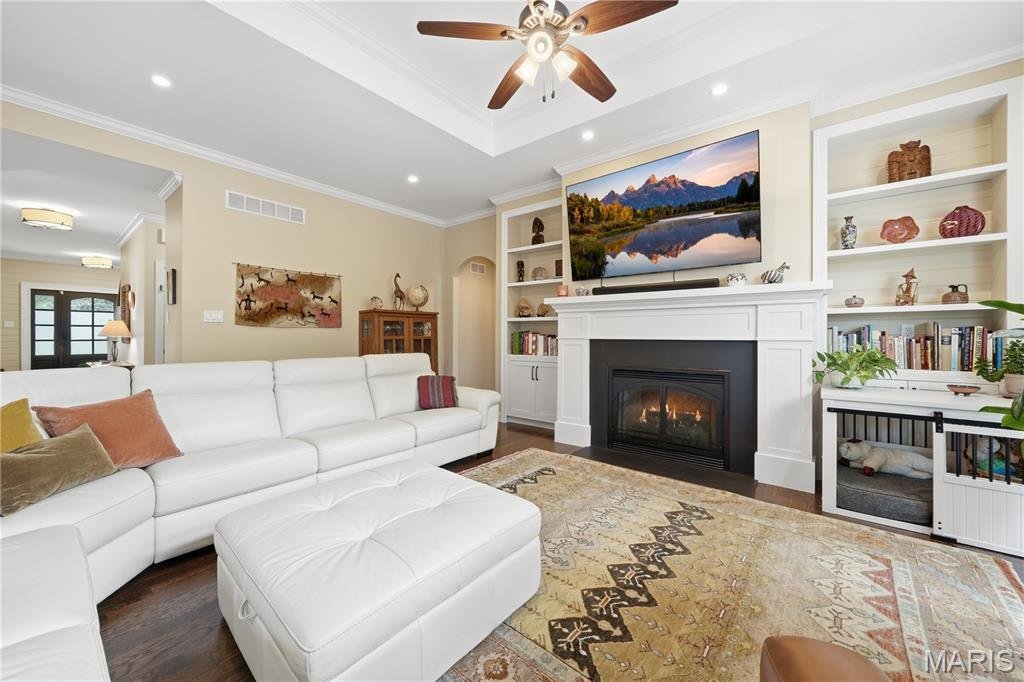
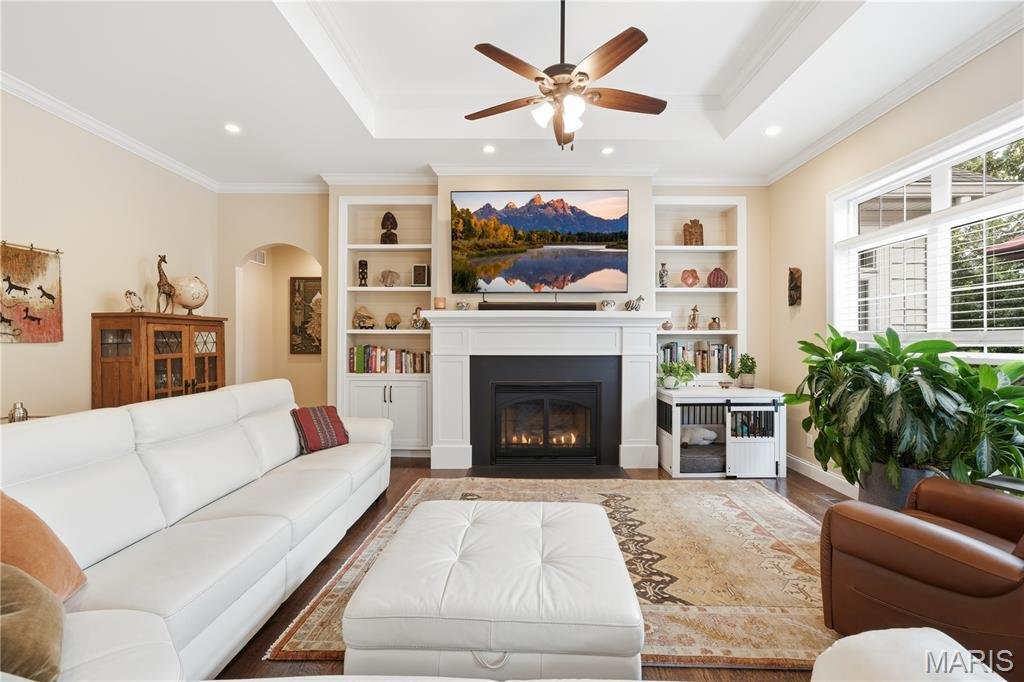
Custom built in 2015 and impeccably maintained by its owners, this exceptional 5-bedroom, 4.5-bath home offers beautifully finished living spaces across three levels. The inviting main floor features beautiful hardwood flooring, a spacious living room, separate dining room and a well-appointed kitchen with high-end appliances, including a Wolf gas range, plus direct access to the deck for easy indoor-outdoor living. The main-floor primary suite provides a private retreat with its own access to the deck, while an additional bonus room offers wonderful flexibility as a home office or guest space. Upstairs are three additional bedrooms, including a second suite with a private en suite bath, a full hall bath and a charming nook tucked into the common area. The finished walk-out lower level offers an expansive recreation and family room, fifth bedroom, full bath and an additional bonus room ideal for a studio, fitness room or hobbies. Beautiful landscaping surrounds the home, creating a wonderful sense of privacy, while the fenced backyard, 13-zone irrigation system and invisible pet fence extending around the property add convenience. A two-car garage completes the home. Centrally located with easy access to shopping, dining and area amenities, all within the highly sought-after Webster Groves School District.
-
Type de propriété
Maison
-
Année de construction
2015
-
Prix/pied²
$283
Caractéristiques
- Cheminée
- Jardin
- Garage
- Dressing
- Terrasse
- Constructions neuves
- Vie privée
- Cuisinière à gaz
- Climatisation
Caractéristiques
Lot
Intérieur
- Haut plafond
- Bureau
- Cheminée
- Climatisation
- Îlot de cuisine
- Cuisinière à gaz
- Bar
- Sous-sol
- Comptoirs en pierre
- Dressing
Outdoor
- Terrasse
- Garage
- Jardin
Explorez le secteur
1455 Forest View Drive, Warson Woods, MO 63122, Kirkwood, Missouri, États-Unis
Voir sur Google Maps
Prix par sqft
Faible
Élevé
Inscrit il y a 2 ans
Vous vous êtes renseigné sur ce bien
L'agent vous contactera bientôt par
Publié par
1
Annonces
2024
Inscrit
Réserver une visite avec Emily Oliver
Choisissez une date et si vous souhaitez une visite virtuelle ou en personne avec l’agent.
Date préférée
Type de visite

Coldwell Banker Realty - Gundaker - Saint Louis
9651 Clayton Rd, 63124, Saint Louis, Missouri, United States
Voir le profil de l’agence
In June of 2006 Coldwell Banker Gundaker consolidated their two existing Ladue facilities into a single office crea
In June of 2006 Coldwell Banker Gundaker consolidated their two existing Ladue facilities into a single office creating a sales team of nearly 100 sales associates under one roof, forming one of the area’s largest residential real estate sales offices housed in the company’s at 9651 Clayton Road at Conway and under the supervision of the experienced management of Vernon Hatridge.
Dernière mise à jour
Hier
Première mise en ligne
Aug 27
Référence de l’annonce
vshmhy
Propriétés similaires à proximité
Nouvelles annonces à Kirkwood


Explorez plus de biens à vendre
Kirkwood, MO, États-Unis types de propriétés
Kirkwood, MO, États-Unis Recherches populaires
- Constructions neuves propriétés à Kirkwood, MO, États-Unis
- Rénové propriétés à Kirkwood, MO, États-Unis
- Propriétés avec Terrasse à Kirkwood, MO, États-Unis
- Propriétés avec Balcon à Kirkwood, MO, États-Unis
- Propriétés avec Cuisine ouverte à Kirkwood, MO, États-Unis
- Immobilier d’investissement propriétés à Kirkwood, MO, États-Unis
- Propriétés avec Ascenseur à Kirkwood, MO, États-Unis
- Équestre propriétés à Kirkwood, MO, États-Unis
- Propriétés avec Cave à vins à Kirkwood, MO, États-Unis
- Propriétés avec Cuisine extérieure à Kirkwood, MO, États-Unis
- Propriétés avec Terrain de tennis à Kirkwood, MO, États-Unis
- Propriétés avec Salle de jeux à Kirkwood, MO, États-Unis
- Vue sur la mer propriétés à Kirkwood, MO, États-Unis
Guides et histoires connexes
La confiance des plus grands courtiers du monde
Les agents des propriétés les plus exceptionnelles du monde publient sur JamesEdition.
- Des annonces de Sotheby's, Christie's, BARNES et Engel & Völkers
- Chaque annonce est vérifiée avant sa mise en ligne
- Contactez directement des agents vérifiés
En continuant, vous acceptez nos Conditions et notre Politique de confidentialité.
brokerages we
partnered with
partnered with