Une Maison Unique Avec Jardin Dans Une Rue Pavée Calme De Sadyba
- 2 Chambres
- 4 SdB
- 3,230 Sqft
- Mis à jour: Aujourd'hui
- 1
À propos de la propriété
There are addresses whose uniqueness is felt even before you cross the threshold. A small, cobblestone street, residential surroundings, and greenery create an atmosphere of tranquility and understated elegance. It is precisely in such a location, in one of the most beautiful parts of Warsaw’s Sadyba district, that this house is located.
This unique property – a 300m² semi-detached house sit
There are addresses whose uniqueness is felt even before you cross the threshold. A small, cobblestone street, residential surroundings, and greenery create an atmosphere of tranquility and understated elegance. It is precisely in such a location, in one of the most beautiful parts of Warsaw’s Sadyba district, that this house is located.
This unique property – a 300m² semi-detached house situated on a 358m² plot – combines the character of a 1958 development with the comfort of modern living.
The last renovation was carried out in 2020.
Bright interiors, noble materials and a well-kept garden surrounded by mature trees create a cohesive, elegant living space.
INTERIORS AND FINISHING STANDARD
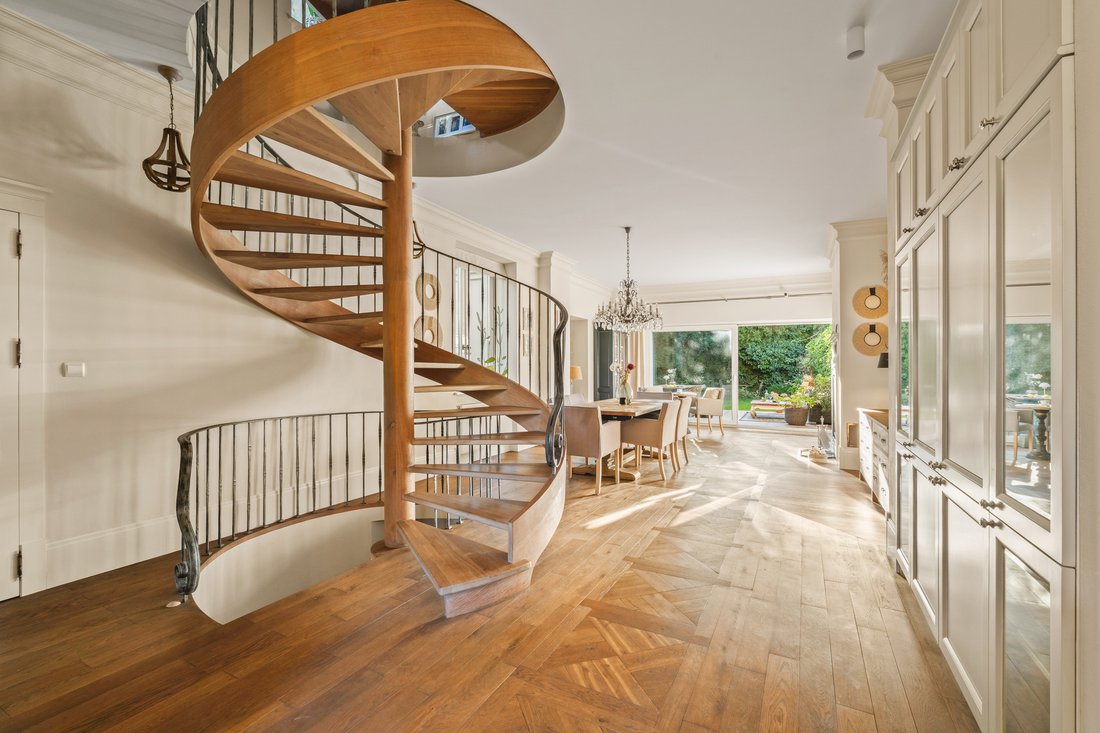
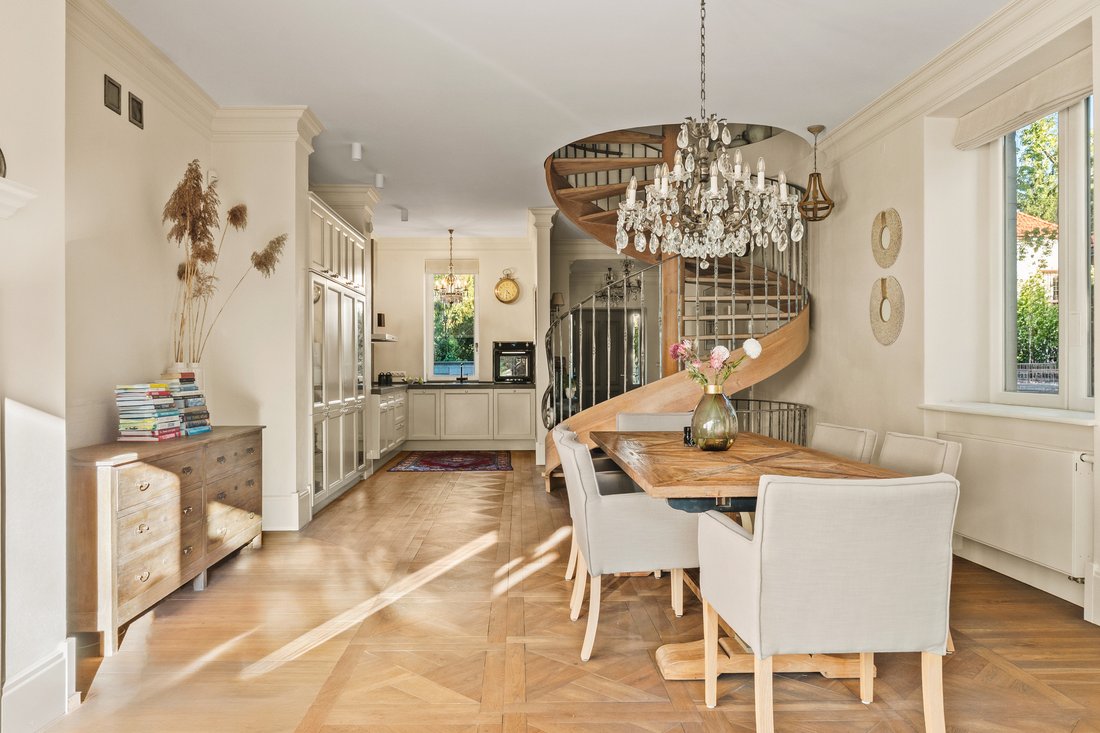
The interior is accentuated by oak flooring, reminiscent of the parquet floors of Versailles in a more contemporary form. A beautiful wooden staircase with metalwork handrails completes the overall look, lending the home a timeless elegance.
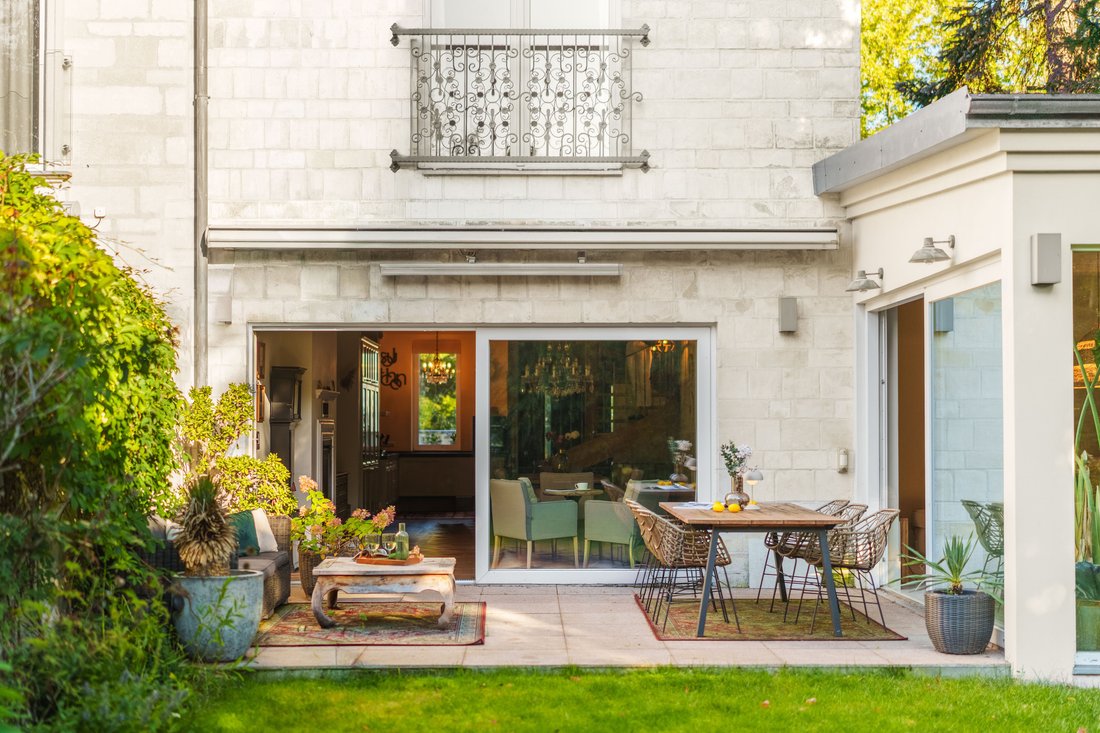
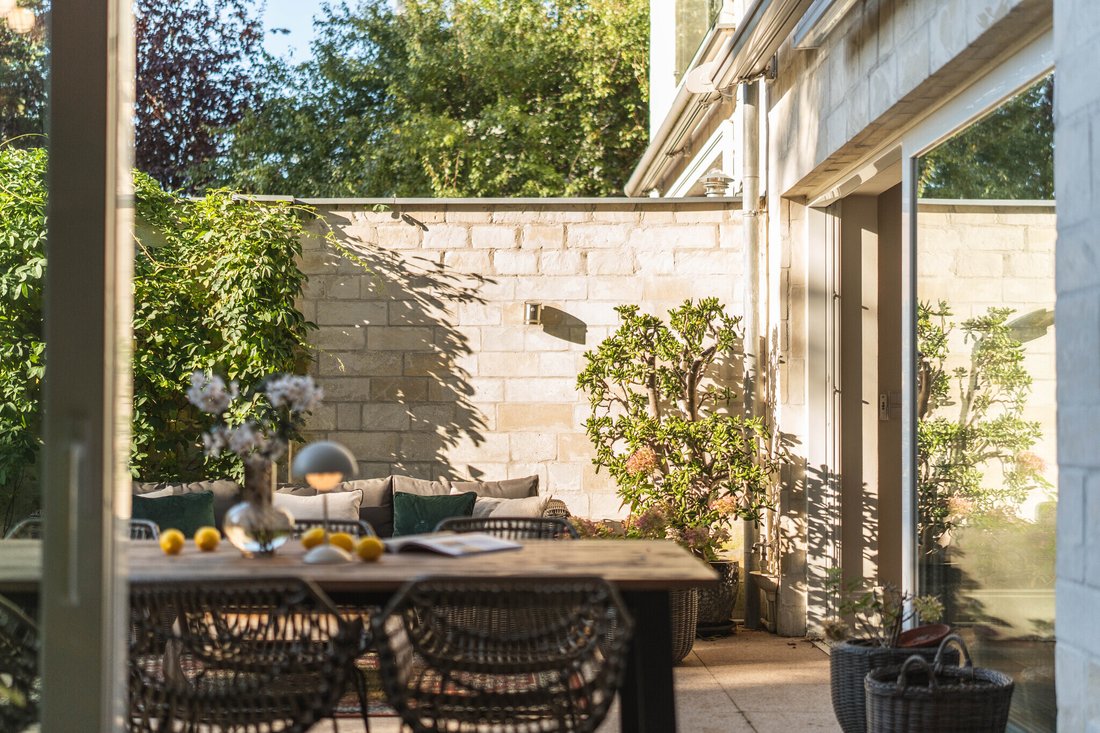
In the living room and dining room, large floor-to-ceiling sliding windows let in abundant natural light and open the interior to the garden. When the windows are opened, the boundary between the house and the greenery blurs, and the terrace and garden become a natural extension of the relaxation space.
A fireplace in the dining room creates a cozy atmosphere for shared meals. Air conditioning and underfloor heating in the bathrooms and hallway enhance everyday comfort.
ROOM LAYOUT
Ground floor - space open to greenery
Both the large, bright dining room and the spacious living room have access to the terrace and garden.
· Entrance hall.
· Open kitchen.
· Large, bright dining room with fireplace and access to the terrace and garden.
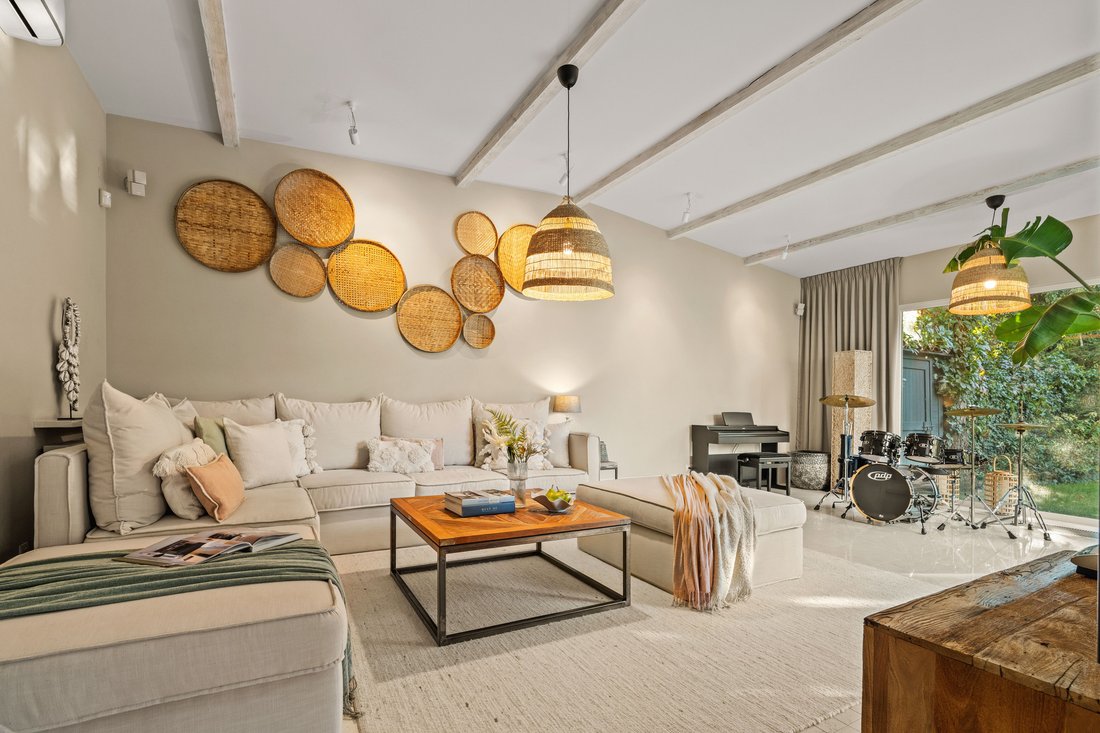
· Spacious, bright and well-arranged living room with access to the terrace and garden.
· Guest toilet.
First floor - comfortable private area
· Master bedroom with large wardrobe and bathroom.
· Office providing a separate work space/possibility of creating another bedroom.
Attic - children’s zone
· Double, large children’s bedroom.
· Separate bathroom with bathtub and shower.
Level −1 - Wellness and home facilities
· Wet sauna and dry sauna.
· Pantry.
· Storage room.
· Bathroom with laundry.
· Housekeeper’s room or guest room.
GARDEN
The well-kept garden, surrounded by mature trees, provides privacy and intimacy. Greenery creates a beautiful setting for the terrace and is also present in the interiors—visible through the large windows, it accompanies the household year-round.
Direct exits from the living room and dining room allow you to freely use this space, transferring daily relaxation and meetings to the fresh air.
LOCATION - INTIMATE ESTATE
A small, green, cobblestone street in the residential part of Sadyba, on the side of Czerniakowskie Lake, is ideal for walks, relaxation, and daily contact with nature. The surrounding area further lends the property a unique character. The quiet, intimate scale of the buildings, and the elegant surroundings create a unique setting for everyday life.
This is an option for people who value the atmosphere of the place, noble details and the privacy of their own garden.
PARKING
There’s parking for two cars on the property, and there’s an electric car charging station. There’s also room for two cars to park in front of the building. The house doesn’t have a garage.
I invite you to a presentation to see the interiors for yourself and feel the character of this unique address.
-
Type de propriété
Autres
-
Année de construction
1958
-
Prix/pied²
$865
Caractéristiques
Explorez le secteur

L'agent vous contactera bientôt par
Publié par
Réserver une visite avec Paulina Woyciechowska
Choisissez une date et si vous souhaitez une visite virtuelle ou en personne avec l’agent.

Wilanów is the birthplace of Vilea Property Boutique. Situated in the heart of Wilanów Township, our Wilanów off
Wilanów is the birthplace of Vilea Property Boutique. Situated in the heart of Wilanów Township, our Wilanów office is a prime example of modernity and functionality, perfectly reflecting our approach to premium and luxury real estate. Its prominent position on the main street of the Township ensures excellent visibility and easy access for clients and business partners alike. The Wilanów office has been designed to provide the highest level of comfort for every meeting and consultation.
Propriétés similaires à proximité
Nouvelles annonces à Varsovie





Explorez plus de biens à vendre
Varsovie, Pologne types de propriétés
Varsovie, Pologne Recherches populaires
- Propriétés avec Garage à Varsovie, Pologne
- Propriétés avec Terrasse à Varsovie, Pologne
- Propriétés avec Centre de remise en forme / Fitness à Varsovie, Pologne
- Propriétés avec Sauna à Varsovie, Pologne
- Vue sur la ville propriétés à Varsovie, Pologne
- Vue panoramique / panoramique propriétés à Varsovie, Pologne
- Propriétés avec Piscine intérieure à Varsovie, Pologne
- Propriétés avec Piscine à Varsovie, Pologne
- Propriétés avec Cave à vins à Varsovie, Pologne
- Immobilier d’investissement propriétés à Varsovie, Pologne
- Propriétés avec Terrain de tennis à Varsovie, Pologne
- Au bord de l’eau propriétés à Varsovie, Pologne
- Vue sur le lac propriétés à Varsovie, Pologne
- Lotissement sécurisé propriétés à Varsovie, Pologne
Varsovie, Pologne Quartiers
Guides et histoires connexes
La confiance des plus grands courtiers du monde
Les agents des propriétés les plus exceptionnelles du monde publient sur JamesEdition.
- Des annonces de Sotheby's, Christie's, BARNES et Engel & Völkers
- Chaque annonce est vérifiée avant sa mise en ligne
- Contactez directement des agents vérifiés
En continuant, vous acceptez nos Conditions et notre Politique de confidentialité.