$599,900
Résidence Unifamiliale À Warren
- 5 Chambres
- 4 SdB
- 3,356 Sqft
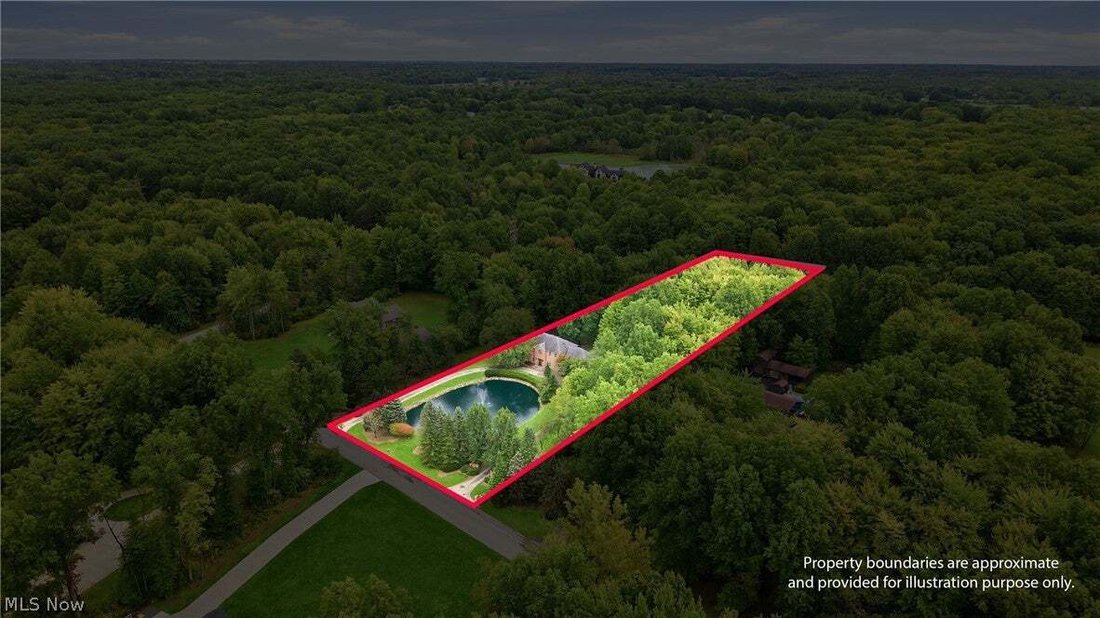
- 2.48 Ac lot
- Mis à jour: Septembre 23
- Source: MLS Now MLS#5247299
À propos de la propriété
La description a été traduite automatiquement.
La description est affichée dans la langue d'origine.
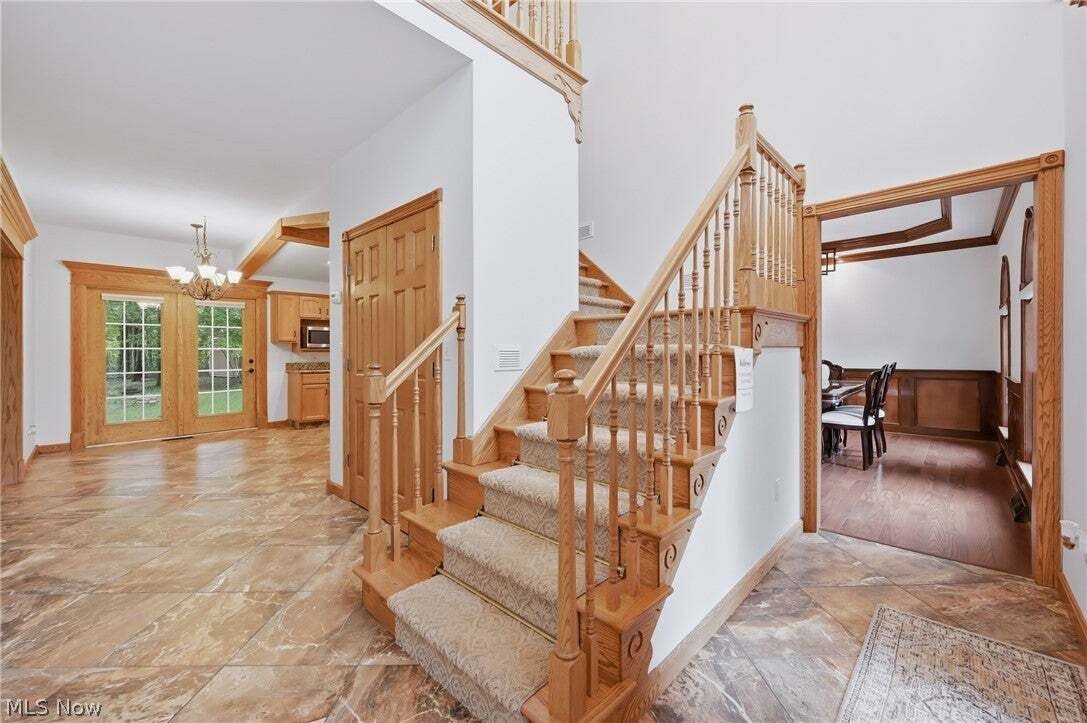
Quality craftsmanship and timeless character define this custom-built Hecker home on approximately 2.5 acres in Howland School District. A picturesque pond with fountain, wraparound driveway, brick exterior and beautiful landscaping create an impressive setting. Inside, exceptional craftsmanship includes thick oak trim, six-panel doors, raised-panel wainscoting, hardwood floors, crown and dentil m
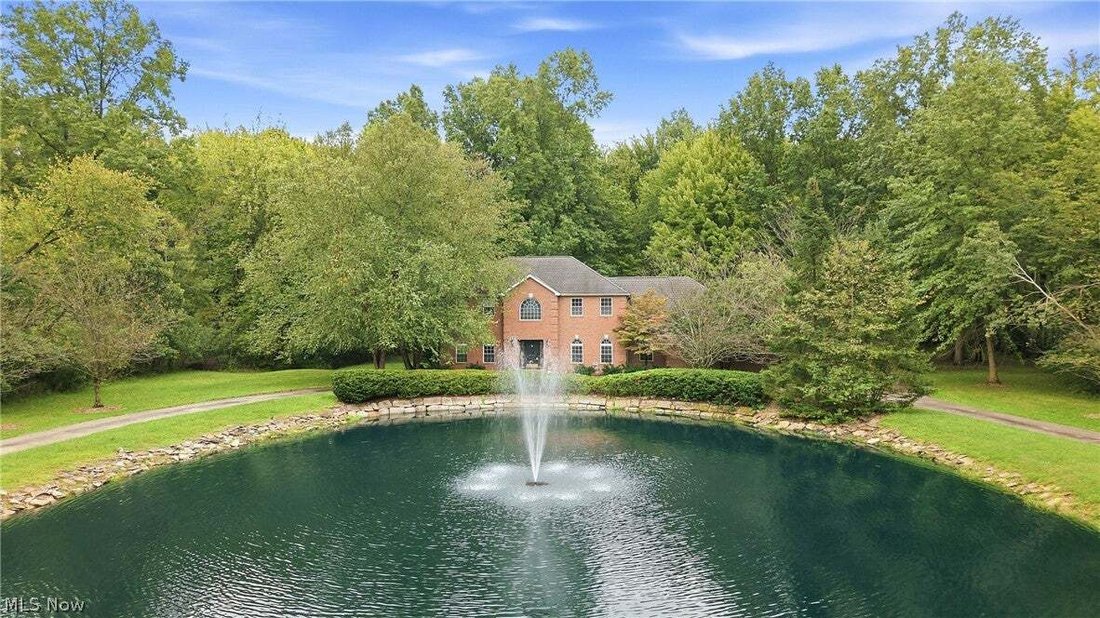
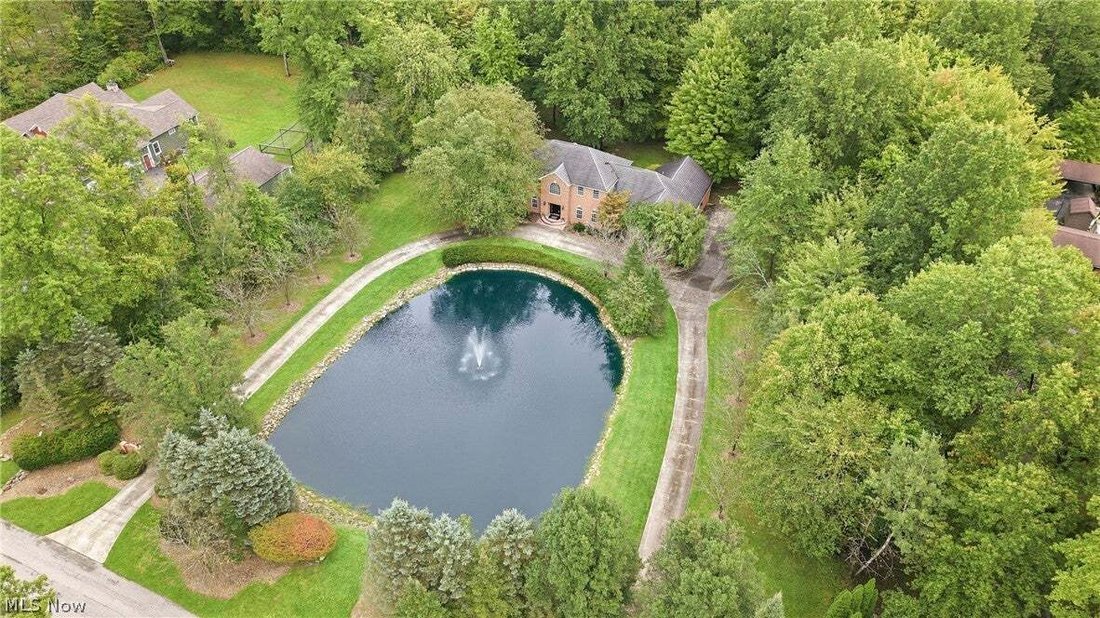
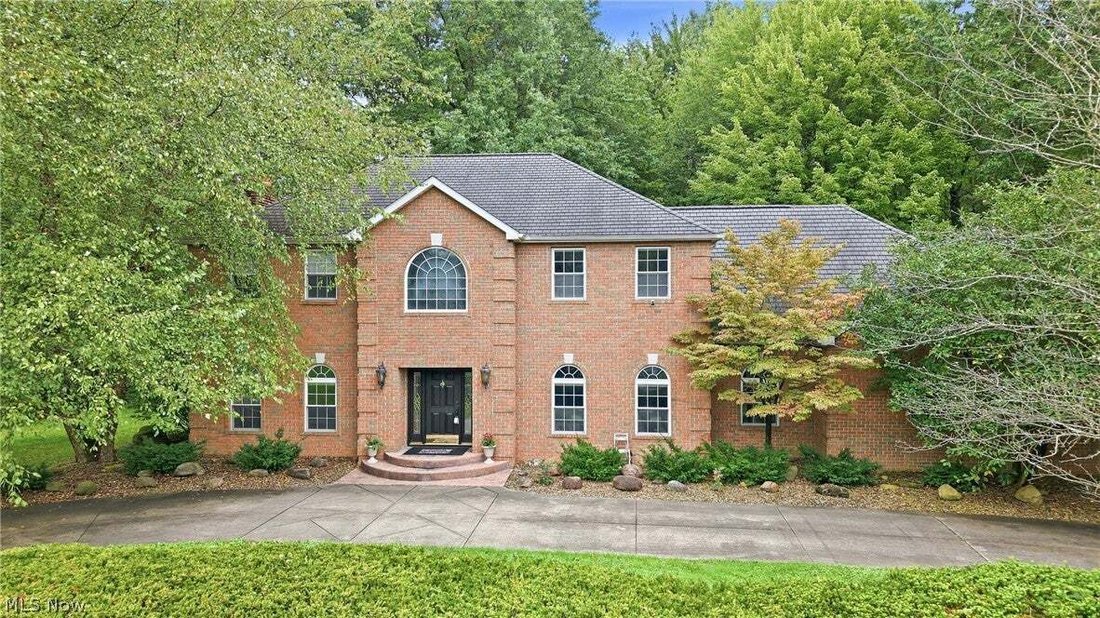
Quality craftsmanship and timeless character define this custom-built Hecker home on approximately 2.5 acres in Howland School District. A picturesque pond with fountain, wraparound driveway, brick exterior and beautiful landscaping create an impressive setting. Inside, exceptional craftsmanship includes thick oak trim, six-panel doors, raised-panel wainscoting, hardwood floors, crown and dentil molding, coffered ceilings and custom woodwork throughout. Italian marble-like tile flows through the foyer, kitchen, main-floor hallway and baths. The spacious eat-in kitchen offers wood cabinetry, granite countertops and backsplash, stainless appliances, built-in electric cooktop, large pantry with pull-out storage and a vaulted ceiling with exposed wood beams. The family room features a gas fireplace, custom mantel and coffered ceiling, while the formal dining room and private office showcase additional hardwood and detailed woodwork. First-floor laundry, pantry and half bath add convenience. A private main-level in-law suite includes its own living area, kitchenette with granite counters, bedroom with double closets and full bath with custom tiled walk-in shower. Upstairs, the impressive primary suite features a spa-inspired bath with raised jetted tub, double granite vanity, oversized tiled walk-in shower with seating and niches, private water closet with skylight and large walk-in closet with built-ins. Two additional spacious bedrooms, another full bath and open loft complete the second floor. Additional features include a 3-car garage with insulated 10-ft doors, covered rear patio, full basement, 200-amp service, two high-efficiency furnaces, power-vented hot water tank, vinyl windows, public water, septic, sump pump, storage shed and 50-year shingle roof. A truly distinctive home with craftsmanship difficult to duplicate today.
-
Type de propriété
Maison
-
Étages
2
-
Année de construction
1997
-
Prix/pied²
$178
Caractéristiques
- Garage
- Cheminée
- Dressing
- Jardin
- Jacuzzi
- Stationnement
- Haut plafond
- Bureau
- Buanderie
Caractéristiques
Intérieur
- Haut plafond
- Bureau
- Cheminée
- Jacuzzi
- Buanderie
- Sous-sol
- Dressing
Outdoor
- Stationnement
- Garage
- Jardin
Explorez le secteur
2412 East Pointe Drive SE, Warren, Ohio, États-Unis
Voir sur Google Maps
Prix par sqft
Faible
Élevé
Inscrit il y a 8 mois
Vous vous êtes renseigné sur ce bien
L'agent vous contactera bientôt par
Publié par
9
Annonces
2026
Inscrit
Réserver une visite avec the agent
Choisissez une date et si vous souhaitez une visite virtuelle ou en personne avec l’agent.
Date préférée
Type de visite
Dernière mise à jour
Septembre 23
Première mise en ligne
Septembre 23
Référence de l’annonce
5247299
Statut de l’annonce
The data relating to real estate for sale on this website comes in part from the Internet Data Exchange program of MLS Now. Real estate listings are marked with the Internet Data Exchange logo and detailed information about them includes the name of the listing broker(s). Information Deemed Reliable But Not Guaranteed.
Propriétés similaires à proximité
Nouvelles annonces à Ohio

Explorez plus de biens à vendre
Ohio, États-Unis Villes
- Maisons à vendre à Columbus, OH, États-Unis
- Maisons à vendre à Symmes Township, OH, États-Unis
- Maisons à vendre à Delaware, OH, États-Unis
- Maisons à vendre à 43064, OH, États-Unis
- Maisons à vendre à Plain City, OH, États-Unis
- Maisons à vendre à 43015, OH, États-Unis
- Maisons à vendre à Powell, OH, États-Unis
- Maisons à vendre à Cleveland, OH, États-Unis
- Maisons à vendre à Hilliard, OH, États-Unis
- Maisons à vendre à 43026, OH, États-Unis
- Maisons à vendre à 45140, OH, États-Unis
- Maisons à vendre à Loveland, OH, États-Unis
- Maisons à vendre à Medina, OH, États-Unis
- Maisons à vendre à 45040, OH, États-Unis
- Maisons à vendre à 43215, OH, États-Unis
- Maisons à vendre à Novelty, OH, États-Unis
- Maisons à vendre à 45036, OH, États-Unis
- Maisons à vendre à 44022, OH, États-Unis
- Maisons à vendre à 43017, OH, États-Unis
- Maisons à vendre à 43147, OH, États-Unis
Ohio, États-Unis types de propriétés
- Maisons à vendre à Ohio, États-Unis
- appartements à vendre à Ohio, États-Unis
- Campagne à vendre à Ohio, États-Unis
- Maisons de ville à vendre à Ohio, États-Unis
- Appartements à vendre à Ohio, États-Unis
- Corps de ferme à vendre à Ohio, États-Unis
- Successions à vendre à Ohio, États-Unis
- Villas à vendre à Ohio, États-Unis
Ohio, États-Unis Recherches populaires
- Propriétés avec Garage à Ohio, États-Unis
- Propriétés avec Jardin à Ohio, États-Unis
- Propriétés avec Piscine à Ohio, États-Unis
- Propriétés avec Centre de remise en forme / Fitness à Ohio, États-Unis
- Propriétés avec Terrasse à Ohio, États-Unis
- Propriétés avec Balcon à Ohio, États-Unis
- Constructions neuves propriétés à Ohio, États-Unis
- Moderne propriétés à Ohio, États-Unis
- Rénové propriétés à Ohio, États-Unis
- Au bord de l’eau propriétés à Ohio, États-Unis
- Vue panoramique / panoramique propriétés à Ohio, États-Unis
- Au bord du lac propriétés à Ohio, États-Unis
- Propriétés avec Ascenseur à Ohio, États-Unis
- Propriétés avec Terrain de tennis à Ohio, États-Unis
- Propriétés avec Bibliothèque à Ohio, États-Unis
- Propriétés avec Sauna à Ohio, États-Unis
- Équestre propriétés à Ohio, États-Unis
- Vue sur la ville propriétés à Ohio, États-Unis
- Lotissement sécurisé propriétés à Ohio, États-Unis
- Propriétés avec Cave à vins à Ohio, États-Unis
- Duplex propriétés à Ohio, États-Unis
- Vue sur la rivière propriétés à Ohio, États-Unis
- Vue sur un golfe propriétés à Ohio, États-Unis
- Propriétés avec Piscine intérieure à Ohio, États-Unis
- Propriétés avec Plage privée à Ohio, États-Unis
- Propriétés avec Vignoble / Cave à Ohio, États-Unis
- Colline propriétés à Ohio, États-Unis
- Côtières propriétés à Ohio, États-Unis
- Manoir propriétés à Ohio, États-Unis
- Plage propriétés à Ohio, États-Unis
- Vue sur la montagne propriétés à Ohio, États-Unis
- Haute altitude propriétés à Ohio, États-Unis
- Propriétés avec Héliport à Ohio, États-Unis
- Vue sur la mer propriétés à Ohio, États-Unis
Guides et histoires connexes
La confiance des plus grands courtiers du monde
Les agents des propriétés les plus exceptionnelles du monde publient sur JamesEdition.
- Des annonces de Sotheby's, Christie's, BARNES et Engel & Völkers
- Chaque annonce est vérifiée avant sa mise en ligne
- Contactez directement des agents vérifiés
En continuant, vous acceptez nos Conditions et notre Politique de confidentialité.
brokerages we
partnered with
partnered with