Conçue Et Construite Par Le Propriétaire Actuel, Cette Maison Moderne Immaculée Offre Des Spécifications élevées...
- 5 Chambres
- 4 SdB
- 2,261 Sqft
- Mis à jour: Juin 10
- 1
À propos de la propriété
What the sellers say:
”We spent several months looking for a plot to build our ideal home. The location is great, within 10 minutes’ walk of Warlingham Village with several restaurants and bars, but we still have peace and seclusion, which has suited us well. In the back garden, we have a lovely view overlooking farm fields and grazing horses and we also enjoy the privacy of the
What the sellers say:
”We spent several months looking for a plot to build our ideal home. The location is great, within 10 minutes’ walk of Warlingham Village with several restaurants and bars, but we still have peace and seclusion, which has suited us well. In the back garden, we have a lovely view overlooking farm fields and grazing horses and we also enjoy the privacy of the front garden, which has seating, and we’re not overlooked as we’re at the end of a private close. There’s a primary school just 2 minutes away and a local bus service to the station with trains to London Bridge & Victoria.”
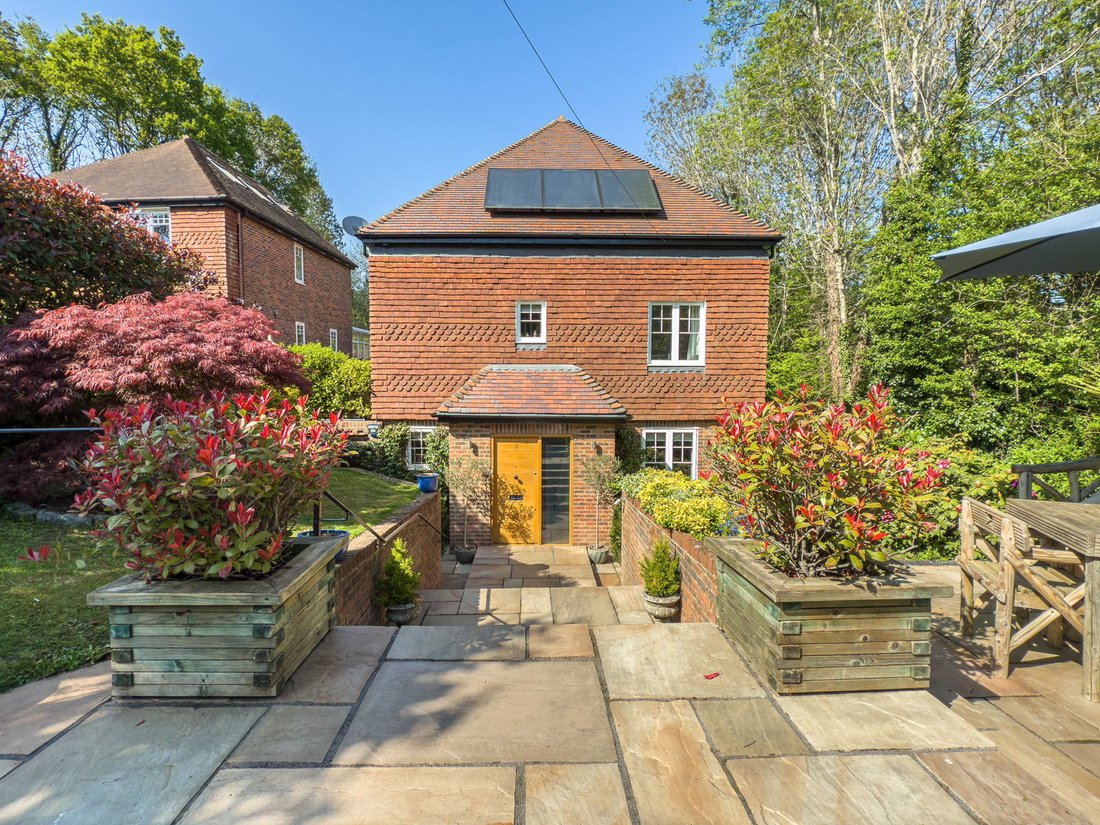
Quietly nestled at the very end of a private close, this beautifully presented detached family home offers the perfect blend of peaceful seclusion and convenient access to local village life. Built approximately 15 years ago, the house has been thoughtfully designed by the present owners for modern living, with countryside views at the rear and everyday amenities close to hand.
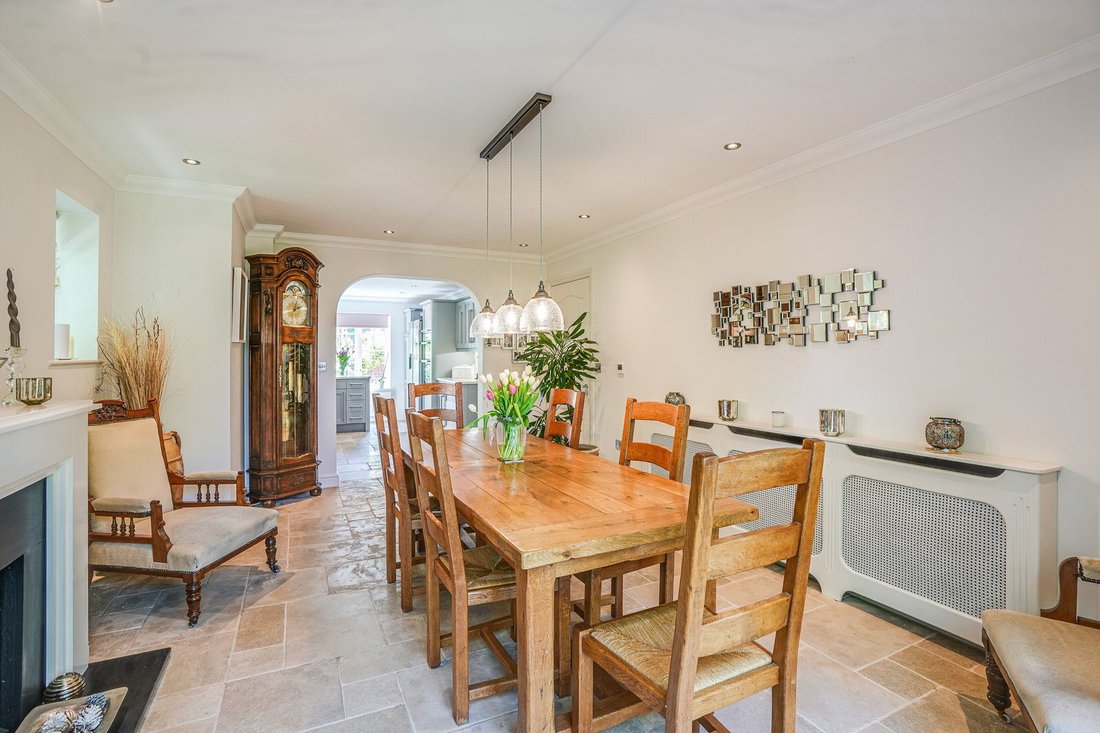
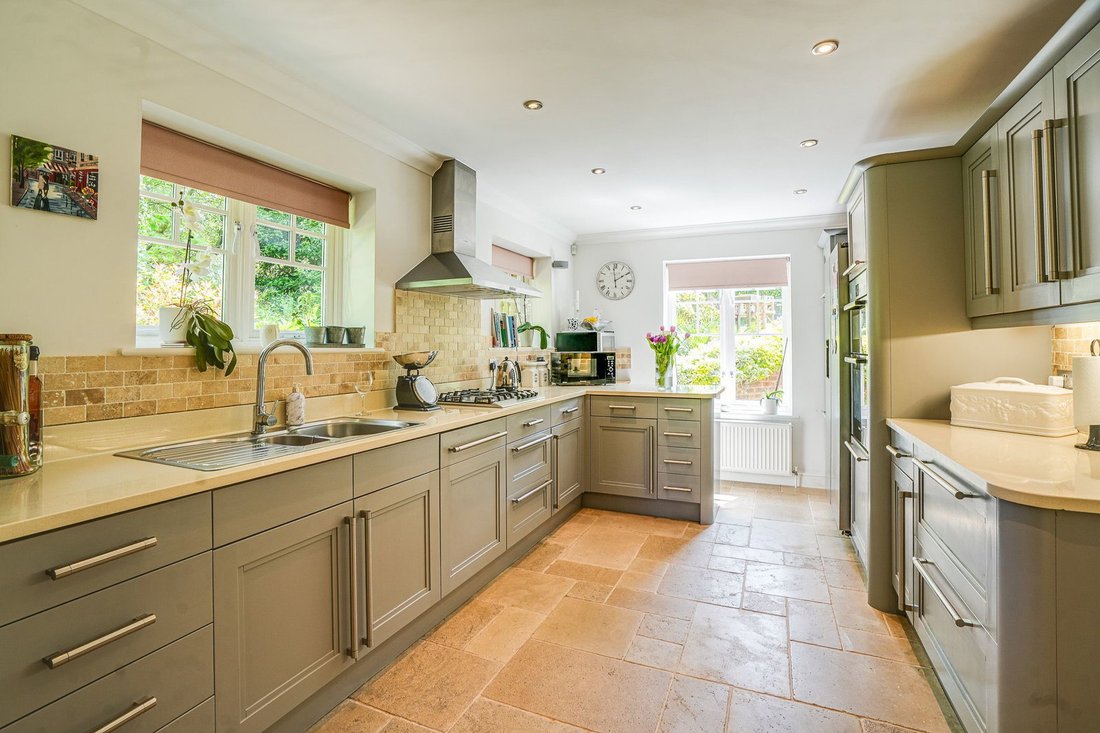
To the front, there is parking for four cars and a delightful private front garden, great for enjoying the morning sun. Steps lead to a welcoming front door and inside, a bright hallway with a feature open staircase immediately gives a great first impression. The heart of the home is the fabulous open-plan kitchen and dining area. This bright and sociable space, finished with stylish fitted units and integrated appliances, leads seamlessly onto the patio and gardens with woodland beyond, wonderful for summer entertaining or simply enjoying the all-year-round view. There is a useful utility room on the opposite side of the hallway. The formal lounge at the rear has a real sense of tranquillity, overlooking the garden, with a door onto the patio. Underfloor heating throughout the ground floor (excluding the lounge, which has cosy radiators and plush carpets) adds a real touch of luxury. There are clever storage solutions throughout the ground floor, as well as a spacious cloakroom.
Upstairs, the master bedroom is a real retreat, complete with fitted wardrobes and a luxury en-suite. There are two further double bedrooms, one with an ensuite, offering great flexibility for growing families, working from home or just having extra space. There is an additional shower room and a peaceful nook on the landing, ideal for a reading chair or desk.
On the upper floor, there is a delightful double bedroom with views of open countryside and ample storage. There is an adjoining bathroom and an additional double bedroom, which could be used as a lounge, creating space for family, guests or a nanny.
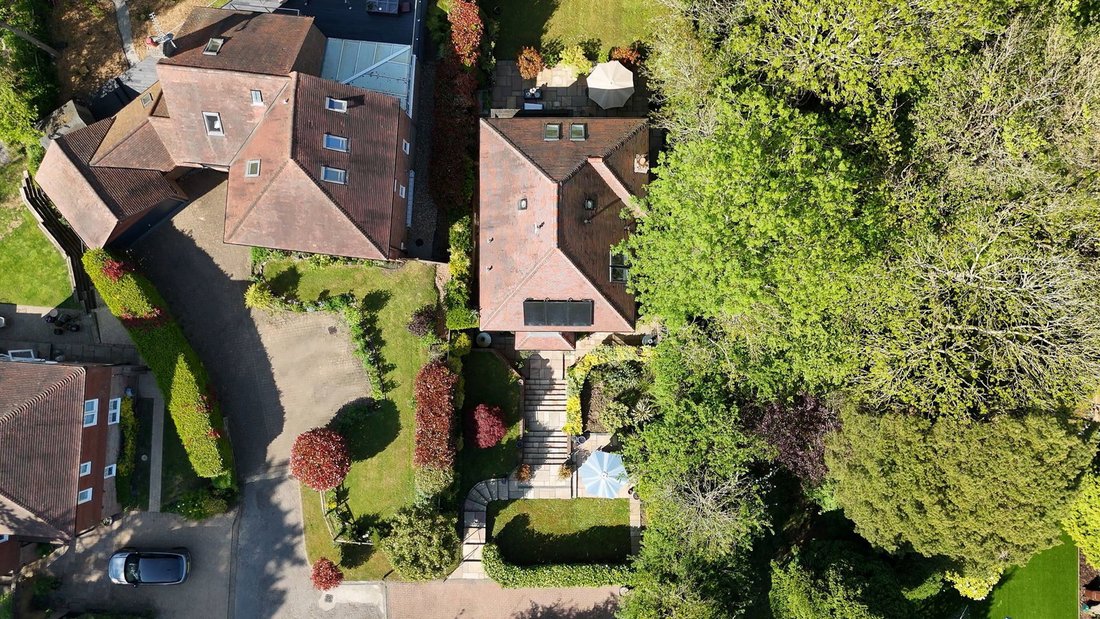
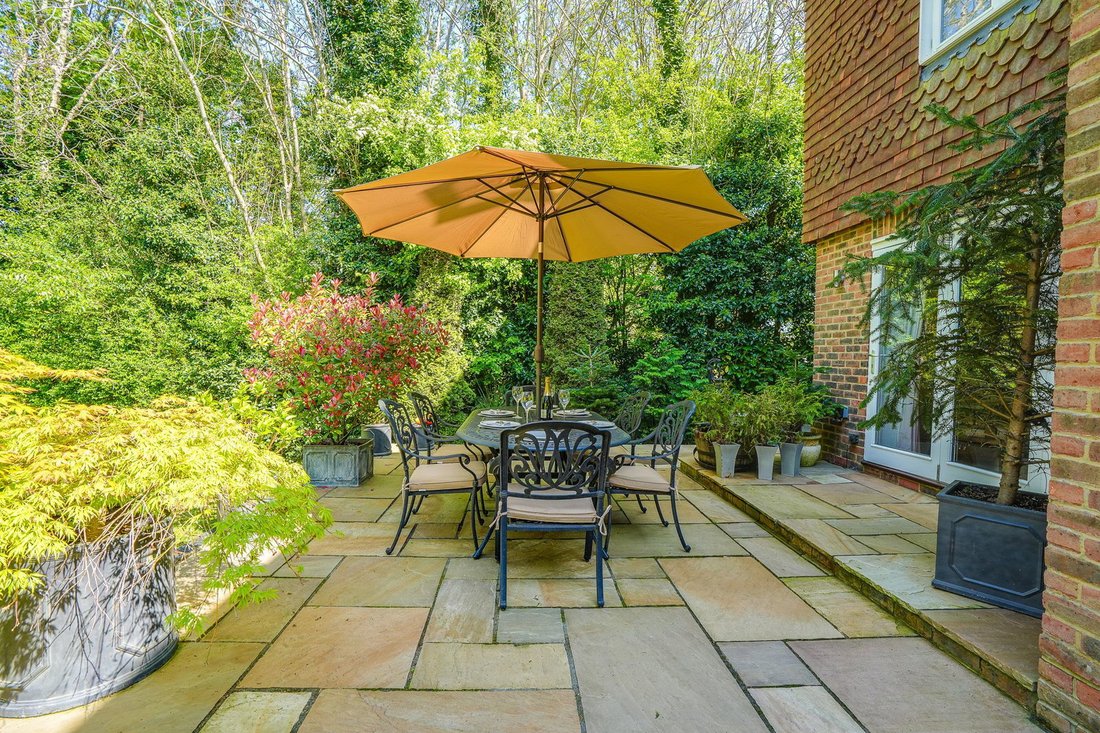
Outside, the garden is an absolute treat. Mature plants and a wooded backdrop create a private oasis with open fields just beyond for an unspoilt outlook. The large patio provides the perfect spot for BBQs on long summer evenings and there’s plenty of space for kids, pets and keen gardeners alike. There’s gated side access to the front, where you’ll find a pretty lawned area and a hidden south-facing seating spot to soak up the sunshine. A large driveway offers parking for at least four cars, and planning permission is already in place for a double garage if desired.
Nearby, there are village shops, popular schools (Warlingham Village Primary School c. 2 minutes’ walk), bus routes and mainline railway stations for an easy commute to London (London Victoria 30 minutes from Upper Warlingham Station), plus quick access to the M25 and Gatwick Airport.
Tenure: Freehold
Council Tax Band: G
Tandridge District Council
Please quote reference MA0771 when enquiring about this home.
-
Type de propriété
Maison
-
Prix/pied²
$709
Caractéristiques
- Jardin
- Terrasse
- Cheminée
- Cuisine ouverte
- Plan d’étage 2D
- Laveuse sécheuse
- Cuisinière à gaz
- Espace de vie extérieur
- Bureau
Lot
- Vie privée
Intérieur
- Haut plafond
- Bureau
- Cheminée
- Cuisinière à gaz
- Laveuse sécheuse
- Cuisine ouverte
- Comptoirs en pierre
Outdoor
- Terrasse
- Stationnement
- Espace de vie extérieur
- Jardin
Explorez le secteur

L'agent vous contactera bientôt par
Publié par
Réserver une visite avec Melanie Attwater
Choisissez une date et si vous souhaitez une visite virtuelle ou en personne avec l’agent.
The UK’s Fastest-Growing Estate Agency Brand (data from TwentyEA)
We support our agents in building their own businesses, equipping them with cutting-edge tools to market homes effectively and deliver outstanding returns for their customers.
Proven to Sell Faster (data from TwentyEA)
In November 2024, eXp became the UK’s fastest estate agency for home sales, averaging just 47 days to sell, compared to 89 days across the top 25 agencies.
Propriétés similaires à proximité
Nouvelles annonces à Warlingham





Explorez plus de biens à vendre
Warlingham, Angleterre types de propriétés
Warlingham, Angleterre Recherches populaires
- Propriétés avec Cuisine extérieure à Warlingham, Angleterre
- Vue sur un golfe propriétés à Warlingham, Angleterre
- Lotissement sécurisé propriétés à Warlingham, Angleterre
- Vie privée propriétés à Warlingham, Angleterre
- Constructions neuves propriétés à Warlingham, Angleterre
- Propriétés avec Bibliothèque à Warlingham, Angleterre
- Propriétés avec Jacuzzi à Warlingham, Angleterre
- Propriétés avec Piscine à Warlingham, Angleterre
- Propriétés avec Balcon à Warlingham, Angleterre
- Propriétés avec Cinéma à Warlingham, Angleterre
- Propriétés avec Piscine intérieure à Warlingham, Angleterre
Warlingham, Angleterre Quartiers
Guides et histoires connexes
La confiance des plus grands courtiers du monde
Les agents des propriétés les plus exceptionnelles du monde publient sur JamesEdition.
- Des annonces de Sotheby's, Christie's, BARNES et Engel & Völkers
- Chaque annonce est vérifiée avant sa mise en ligne
- Contactez directement des agents vérifiés
En continuant, vous acceptez nos Conditions et notre Politique de confidentialité.