Maison Individuelle De 4 Chambres En Vente À Ware
- 4 Chambres
- 4 SdB
- 6,124 Sqft
- 13,068 Sqft lot
- Mis à jour: Juin 18
- 5
À propos de la propriété
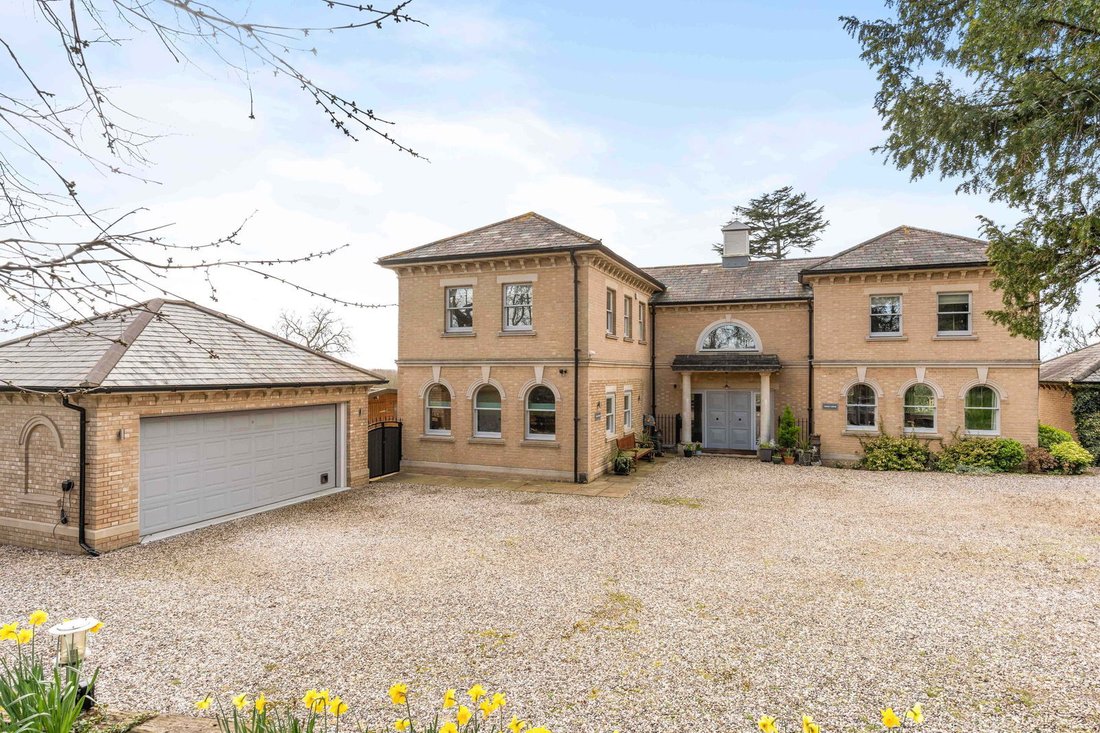
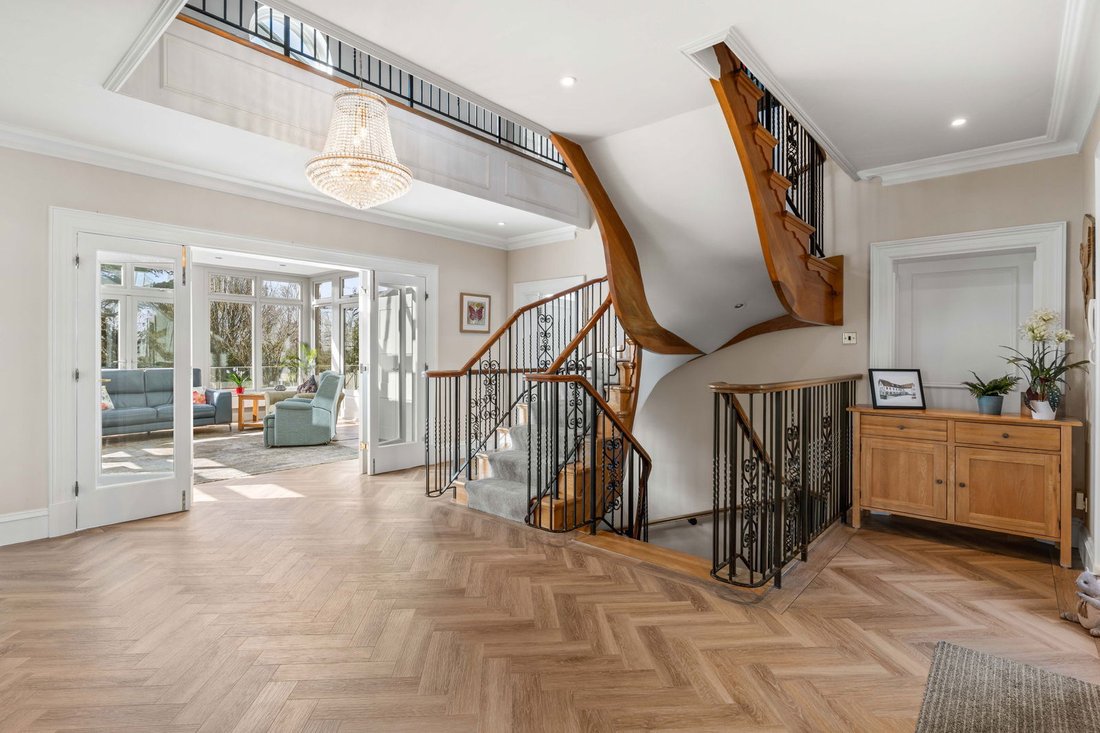
Cedar Lodge is one of three properties within the exclusive private grounds of Netherfield House which is a former country house built around 1860 for Sir Charles Booth. Constructed between 1997 and 2000 it is a superb example of a modern house that enjoys the character of a listed building with the practicality of a contemporary home.
Step inside - the ground floor offers 1822 squa
Cedar Lodge is one of three properties within the exclusive private grounds of Netherfield House which is a former country house built around 1860 for Sir Charles Booth. Constructed between 1997 and 2000 it is a superb example of a modern house that enjoys the character of a listed building with the practicality of a contemporary home.
Step inside - the ground floor offers 1822 square feet of accommodation comprising a large drawing room, light and spacious orangery, kitchen, study, cloakroom and a further large family room presently used as a craft studio, all of which are accessible from the large entrance hallway which hosts a beautiful oak staircase leading up to the first floor and down to the lower ground floor. The orangery is of particular note, centrally located in the house, and from this room views of open fields can be enjoyed from all three aspects - it is a really nice place to sit and relax. The kitchen is impeccable and has been well thought out in terms of its layout and practicality with curved worktops and ample storage. There is access to the rear patio which is positioned perfectly to entertain or to soak up the evening sun. The lounge enjoys views to the front and rear and has a wonderful central fireplace with bespoke cupboards and casings on either side with one housing the wall mounted TV. The family room and office are proportionally perfect and offer more flexible use.
The first floor offers 1474 square feet with a large galleried landing and four bedrooms each with their own en suite bathroom and generous fitted wardrobes. The principal bedroom has a superb dressing room fitted with floor to ceiling wardrobes and, including the ensuite and dressing room it is sizeable, measuring 25’2” x 17’3” with views to both front and rear gardens.
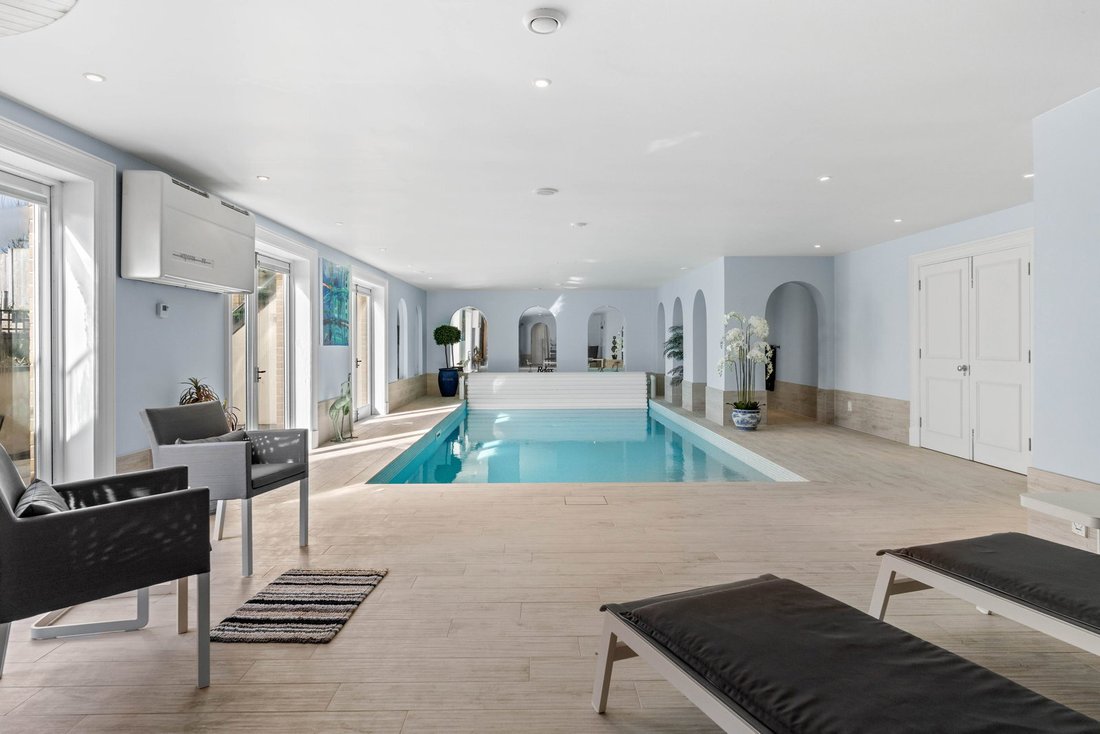
The lower ground floor is vast and offers 2315 square feet of accommodation and makes Cedar Lodge a home with a lot to offer. It is indeed a quite spectacular leisure suite for entertainment and family gatherings, comprising a large cinema room, games room and bar, both of which could potentially be used as extra bedrooms if needed. The indoor swimming pool sits in a room measuring 47’8” x 22’. The pool is heated and has an electric retractable cover. The surroundings are light and clean with nonslip tiling. In addition, there is a shower room, changing room, toilet and pump room.
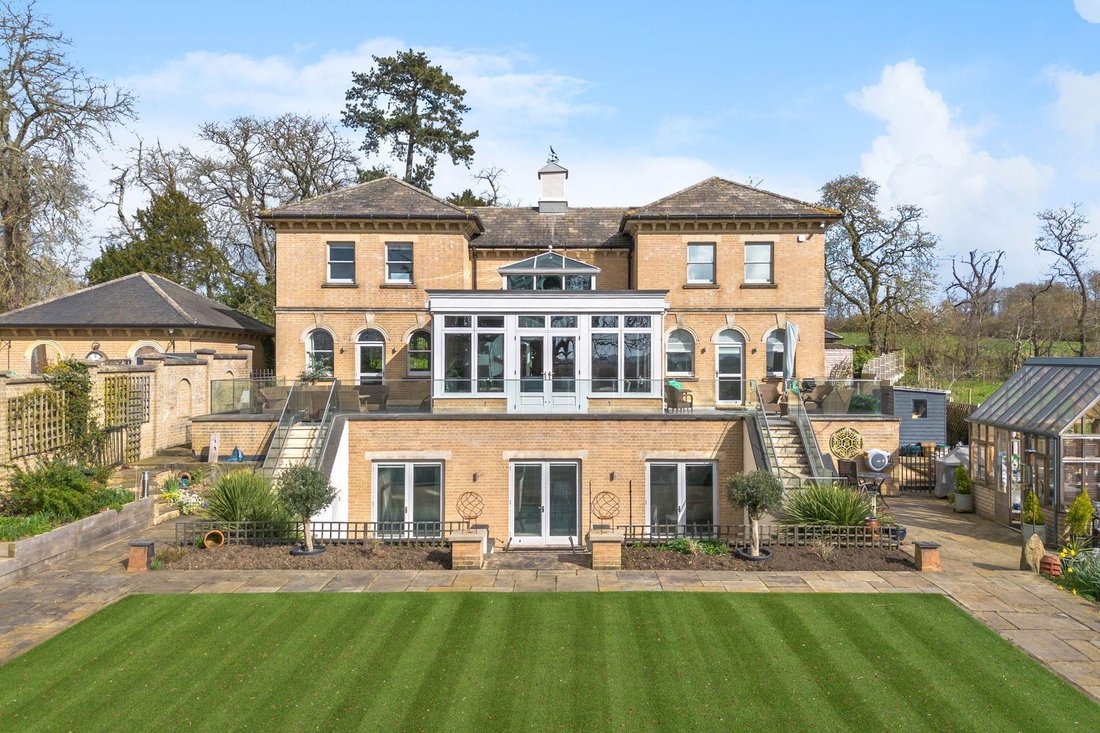
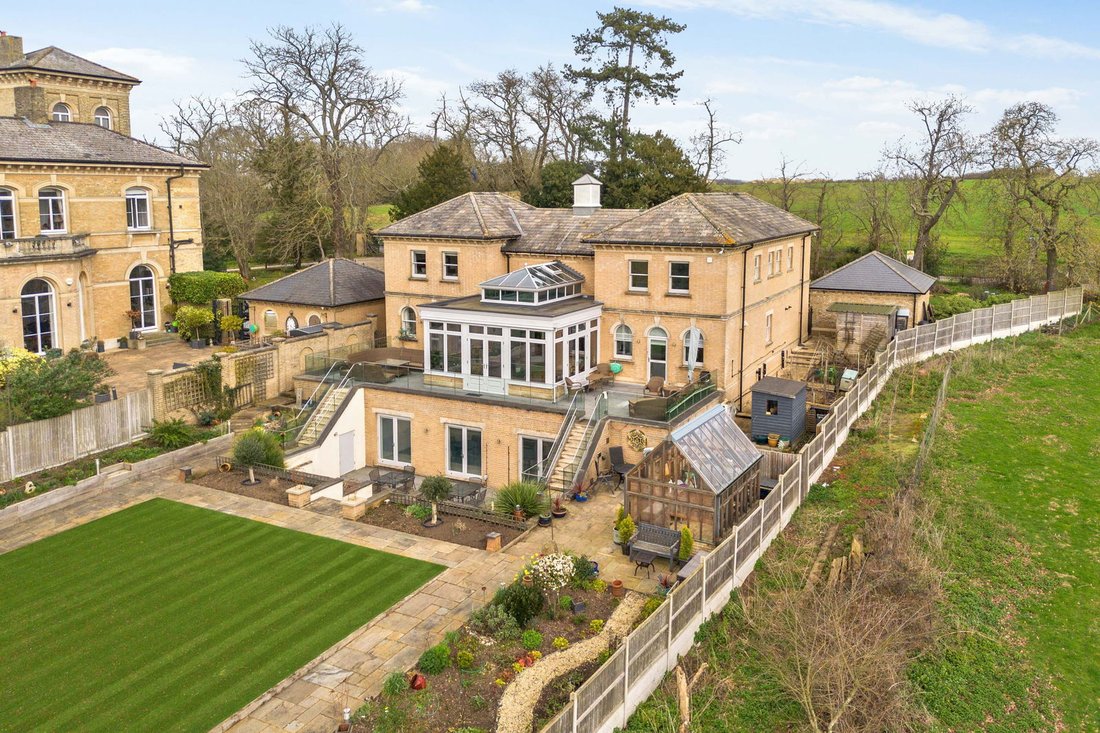
Step outside - on arrival, Cedar Lodge is positioned to your left as you enter through tall wrought iron private gates. The driveway is gravelled and there is a huge amount of parking with the added benefit of a double detached garage equipped for charging electric vehicles. The rear garden is quite something as the house is elevated allowing the garden to benefit from some of the most amazing undulating views of the Lee Valley. The borders are planted with an array of pretty plants shrubs and small mature trees. The centre of the garden is laid with artificial lawn and the lower area left to natural lawn. Steps from the garden take you down to triple French doors giving outdoor access to the swimming pool and the lower patio.
Location - Stanstead Abbotts is a bustling and popular village with a cafe style society having a good range of local shops, public houses and restaurants. Stanstead Abbotts sits in the heart of the Lee Valley conservation area with the River Lea running through the village and offers beautiful walks, cycle routes and bridleways through open countryside and several nature reserves. St. Margarets railway station in the village is a short walk and offers commuter services to London Liverpool Street and Cambridge. Excellent road links are available via the A10, A414 and the M25. First class schooling is found in the local area with Haileybury College, St. Edmunds, Heathmount and Duncombe schools being within easy reach.
Other Information
Local Authority - East Herts District Council
EPC Band C, Council Tax Band H
Main Electricity
Mains Drainage
Mains Gas
-
Type de propriété
Maison
-
Étages
3
-
Année de construction
1997
-
Prix/pied²
$431
Caractéristiques
Lot
Intérieur
- Haut plafond
- Bureau
- Cheminée
- Climatisation
- Laveuse sécheuse
- Bar
- Buanderie
- Salle de jeux
- Cinéma
- Piscine intérieure
- Comptoirs en pierre
Outdoor
Explorez le secteur
Voir 2 autres annonces à Stanstead Abbotts (Stanstead Abbots)
L'agent vous contactera bientôt par
Publié par
Réserver une visite avec the agent
Choisissez une date et si vous souhaitez une visite virtuelle ou en personne avec l’agent.

Propriétés similaires à proximité
Nouvelles annonces à Stanstead Abbotts (Stanstead Abbots)

Explorez plus de biens à vendre
Stanstead Abbotts (Stanstead Abbots), Stanstead Abbots, Angleterre types de propriétés
Stanstead Abbotts (Stanstead Abbots), Stanstead Abbots, Angleterre Recherches populaires
- Propriétés avec Terrasse à Stanstead Abbotts (Stanstead Abbots), Stanstead Abbots, Angleterre
- Propriétés avec Bar à Stanstead Abbotts (Stanstead Abbots), Stanstead Abbots, Angleterre
- Propriétés avec Salle de jeux à Stanstead Abbotts (Stanstead Abbots), Stanstead Abbots, Angleterre
- Propriétés avec Bureau à Stanstead Abbotts (Stanstead Abbots), Stanstead Abbots, Angleterre
- Propriétés avec Jardin à Stanstead Abbotts (Stanstead Abbots), Stanstead Abbots, Angleterre
- Vie privée propriétés à Stanstead Abbotts (Stanstead Abbots), Stanstead Abbots, Angleterre
- Moderne propriétés à Stanstead Abbotts (Stanstead Abbots), Stanstead Abbots, Angleterre
- Constructions neuves propriétés à Stanstead Abbotts (Stanstead Abbots), Stanstead Abbots, Angleterre
- Propriétés avec Sauna à Stanstead Abbotts (Stanstead Abbots), Stanstead Abbots, Angleterre
- Propriétés avec Climatisation à Stanstead Abbotts (Stanstead Abbots), Stanstead Abbots, Angleterre
- Propriétés avec Cheminée à Stanstead Abbotts (Stanstead Abbots), Stanstead Abbots, Angleterre
- Propriétés avec Piscine à Stanstead Abbotts (Stanstead Abbots), Stanstead Abbots, Angleterre
- Propriétés avec Garage à Stanstead Abbotts (Stanstead Abbots), Stanstead Abbots, Angleterre
- Propriétés avec Balcon à Stanstead Abbotts (Stanstead Abbots), Stanstead Abbots, Angleterre
- Propriétés avec Cinéma à Stanstead Abbotts (Stanstead Abbots), Stanstead Abbots, Angleterre
- Propriétés avec Piscine intérieure à Stanstead Abbotts (Stanstead Abbots), Stanstead Abbots, Angleterre
Guides et histoires connexes
La confiance des plus grands courtiers du monde
Les agents des propriétés les plus exceptionnelles du monde publient sur JamesEdition.
- Des annonces de Sotheby's, Christie's, BARNES et Engel & Völkers
- Chaque annonce est vérifiée avant sa mise en ligne
- Contactez directement des agents vérifiés
En continuant, vous acceptez nos Conditions et notre Politique de confidentialité.