Prix sur demande
La Tour De Guet En Fer — Pure Wanaka Magic
- 4 Chambres
- 2 SdB
- 3,176 Sqft
- 9,849 Sqft lot
- Mis à jour: Octobre 14
À propos de la propriété
La description a été traduite automatiquement.
La description est affichée dans la langue d'origine.
Protected Views. Exceptional Design. Unforgettable Living
This is the lifestyle block in town you have been looking for — the ultimate Wanaka base for cars, boats and motorhomes.
With exceptional living, extensive garaging, generous outdoor spaces and spectacular 270-degree views, this property has all the bases covered. Adding further appeal is the Council-approved resource cons
This is the lifestyle block in town you have been looking for — the ultimate Wanaka base for cars, boats and motorhomes.
With exceptional living, extensive garaging, generous outdoor spaces and spectacular 270-degree views, this property has all the bases covered. Adding further appeal is the Council-approved resource cons
Protected Views. Exceptional Design. Unforgettable Living
This is the lifestyle block in town you have been looking for — the ultimate Wanaka base for cars, boats and motorhomes.
With exceptional living, extensive garaging, generous outdoor spaces and spectacular 270-degree views, this property has all the bases covered. Adding further appeal is the Council-approved resource consent for short-term accommodation, providing an income-generating advantage alongside an outstanding Wanaka lifestyle.
Clad in 3mm Corten Steel this takes on a new dimension of unmatched coolness, framed by 150mm walls and insulation plus Ecoply make is very quiet the quiet, cooling and or warming is handed to you for living comfort easily.
With an outstanding internal access 2 large car garage with insulated door and double glazing, a separate 9m x 5m fully insulated and lined garage with double glazing including the insulated door means your kit is well looked after, the perfect place to fit your boat or your car at for Highlands Motorsport Park, a full width work bench at the end with multiple plugs makes the perfect man cave.
The motorhome park immediately in front of the separate garage can easily take an 8-meter motorhome with room to spare and is equipped with an external waterproof power point ready to plug in as well as water for easy access.
The section takes easy care to the next level with synthetic grass at the side and rear which looks perfect all year round with very little attention, the evergreens bordering make a private and sheltered area.
To entertain your guests, enjoy with friends or simply have an awesome homecooked barbeque the private central rear courtyard complete with an adjustable height Argentinian style fireplace and cookery provides 1st class cooking,
Mood lighting from under the balcony and around the walls is superb coupled with the ambience from the open fire, the exposed aggregate concrete thickened to support a hot tub complete with power points on both sides of the courtyard make this area excellent, private and quiet.
Surrounding the beautifully finished exposed aggregate concrete is a hardwood border which is level entry with the home floor providing a beautiful transition to the 3 mm Corten steel cladding.
Inside only gets better, once in the grand entrance you are greeted with custom made mood lighting and an industrial stair handcrafted with a stunning mix of wire brushed steel structure, aluminium pressed and folded treads, stainless steel handrails and woven stainless steel wire strands weaving its way to the first floor.
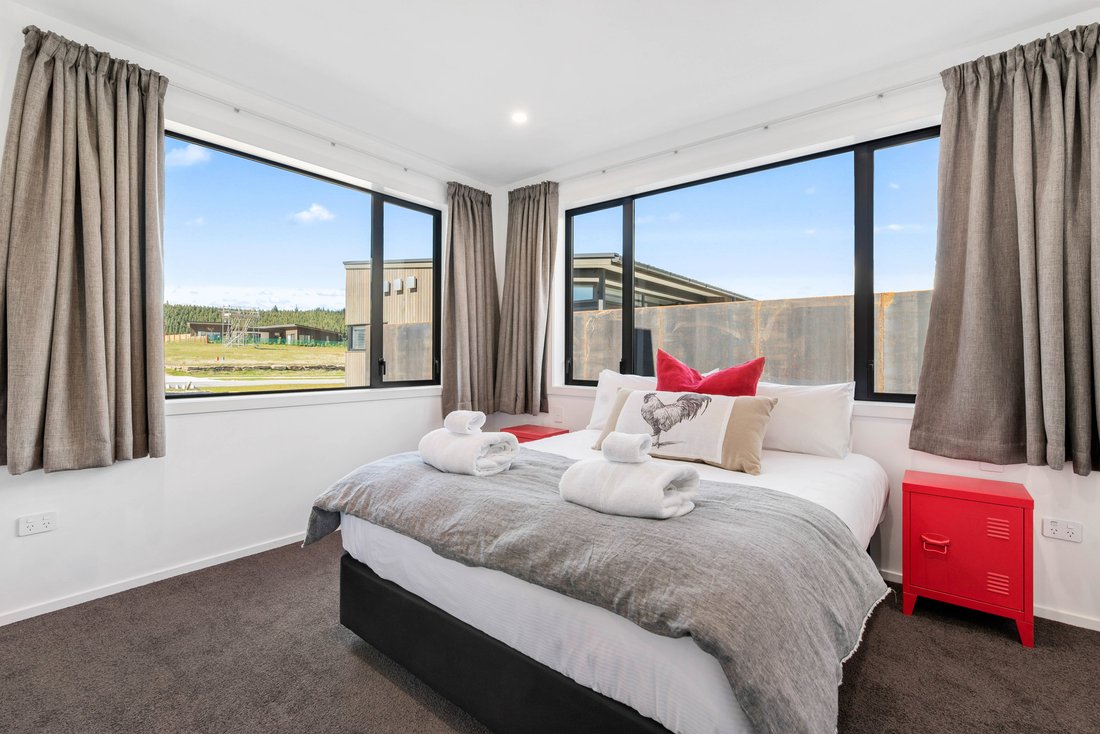
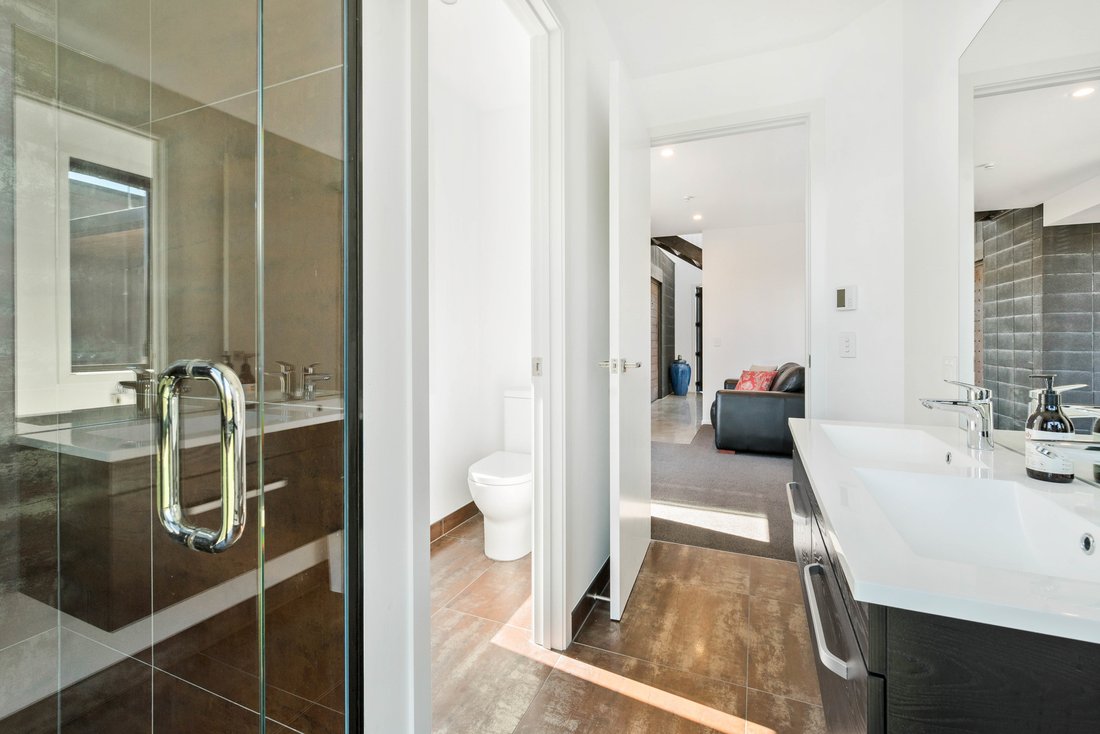
But first, the ground floor with internal access from the garage through a large 1200 wide x 2400 high insulated steel pivot door into the entry atrium, this leads into the two large bedrooms with separate bathroom and toilet as well as a sunny sitting area in the left-hand wing.
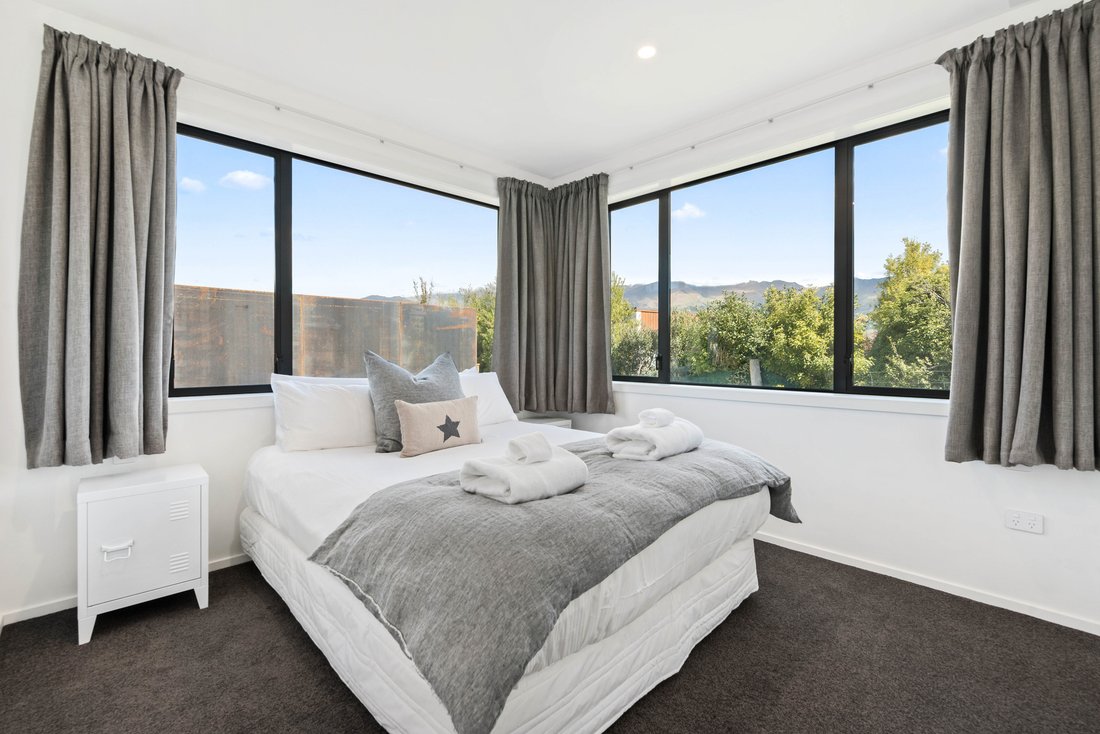
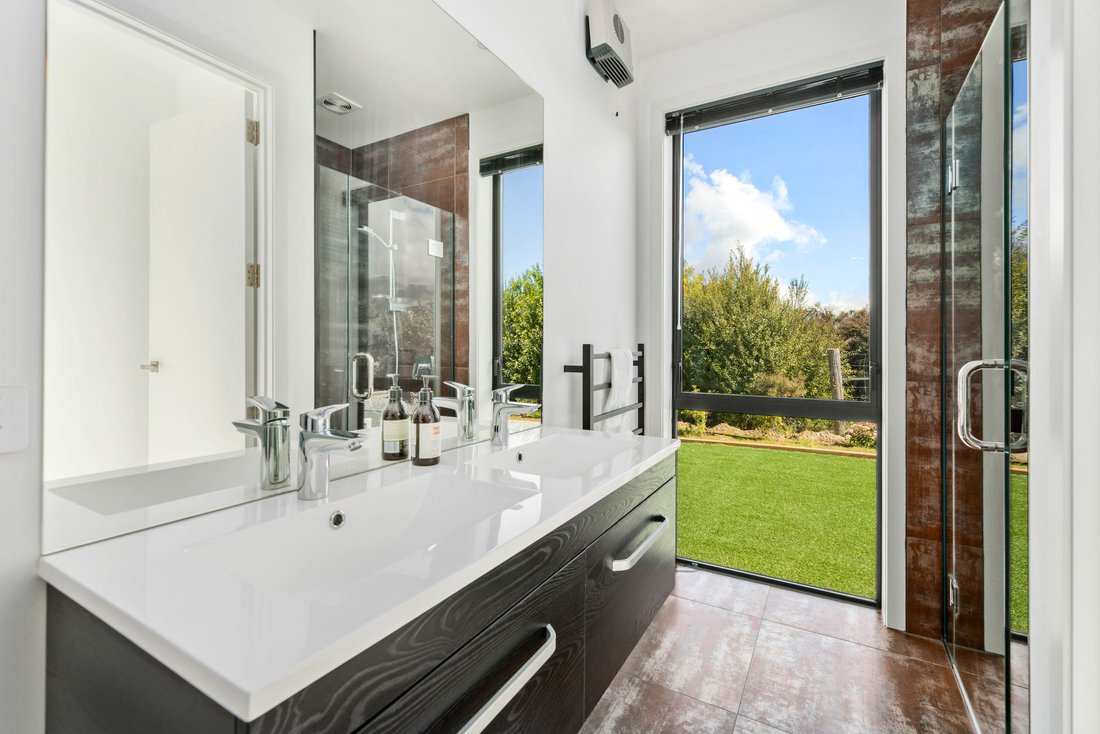
A small walk through the link way which opens onto the private courtyard takes you to the master bedroom with ensuite and the 4th bedroom or sizable office in the right-hand wing which can also be accessed directly from outside northern courtyard.
Both bedroom wings are individually serviced with independent air conditioning units in the roof space providing both heating and cooling and they are very quiet and very efficient.
Up to the first floor living areas, the custom-made industrial style staircase will take you to the living, dining and kitchen area, the kitchen has a separate scullery for the preparation area with more plugs than you will ever need, the kitchen has a powerful extract fan above a 5-element gas cooker and large oven.
At the top of the staircase gives you a toilet for convenience, then it opens out to what can only be described as epic and stunning with unmatched views that will leave you speechless.
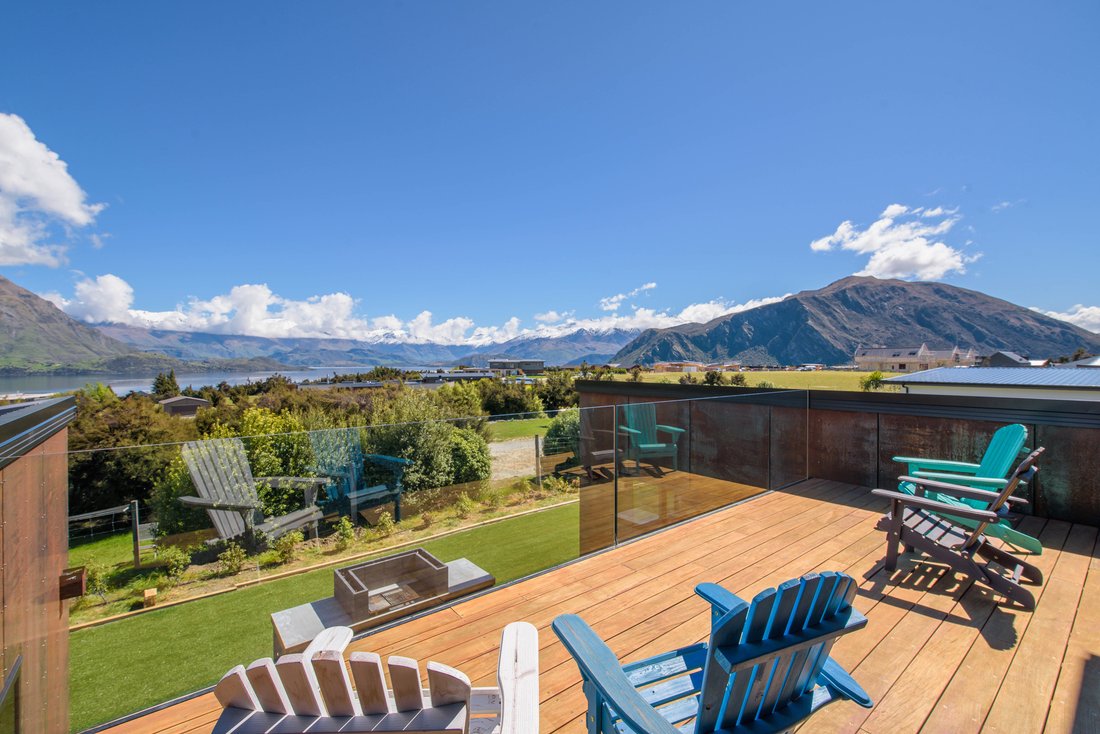
With more than 270 degree views soley from the 7meter wide x 3meter deep hardwood deck complete with unobstructed views provided by the glass balustrade you can see into Wanaka town and right around to Mt Gold and beyond at a glance, in summer your lake view boating report is from your own eyes, if in the winter your own ski report looking directly across the lake and up to Treble Cone.
The interior has a large east facing window perfect for sitting in the unobstructed morning sun with your coffee to take in the amazing views from whichever way you look and a north facing window to picture frame stunning Mt Gold.
Equipped with a welcoming fireplace for warming the bones of the place and a 2-kw electric heater if you need to heat the area quickly with ease. Coupled with 5.8kw of solar power makes this large home very economic to run, the 310-liter hot water cylinder being your own inbuilt battery from the solar, this also makes running a hot tub economic.
The wood shed at the edge of the northern courtyard provides plenty of dry storage for firewood for both the home and the exquisite outdoor fire and cooking in the private rear courtyard.
View by Appointment.
This is the lifestyle block in town you have been looking for — the ultimate Wanaka base for cars, boats and motorhomes.
With exceptional living, extensive garaging, generous outdoor spaces and spectacular 270-degree views, this property has all the bases covered. Adding further appeal is the Council-approved resource consent for short-term accommodation, providing an income-generating advantage alongside an outstanding Wanaka lifestyle.
Clad in 3mm Corten Steel this takes on a new dimension of unmatched coolness, framed by 150mm walls and insulation plus Ecoply make is very quiet the quiet, cooling and or warming is handed to you for living comfort easily.
With an outstanding internal access 2 large car garage with insulated door and double glazing, a separate 9m x 5m fully insulated and lined garage with double glazing including the insulated door means your kit is well looked after, the perfect place to fit your boat or your car at for Highlands Motorsport Park, a full width work bench at the end with multiple plugs makes the perfect man cave.
The motorhome park immediately in front of the separate garage can easily take an 8-meter motorhome with room to spare and is equipped with an external waterproof power point ready to plug in as well as water for easy access.
The section takes easy care to the next level with synthetic grass at the side and rear which looks perfect all year round with very little attention, the evergreens bordering make a private and sheltered area.
To entertain your guests, enjoy with friends or simply have an awesome homecooked barbeque the private central rear courtyard complete with an adjustable height Argentinian style fireplace and cookery provides 1st class cooking,
Mood lighting from under the balcony and around the walls is superb coupled with the ambience from the open fire, the exposed aggregate concrete thickened to support a hot tub complete with power points on both sides of the courtyard make this area excellent, private and quiet.
Surrounding the beautifully finished exposed aggregate concrete is a hardwood border which is level entry with the home floor providing a beautiful transition to the 3 mm Corten steel cladding.
Inside only gets better, once in the grand entrance you are greeted with custom made mood lighting and an industrial stair handcrafted with a stunning mix of wire brushed steel structure, aluminium pressed and folded treads, stainless steel handrails and woven stainless steel wire strands weaving its way to the first floor.
But first, the ground floor with internal access from the garage through a large 1200 wide x 2400 high insulated steel pivot door into the entry atrium, this leads into the two large bedrooms with separate bathroom and toilet as well as a sunny sitting area in the left-hand wing.
A small walk through the link way which opens onto the private courtyard takes you to the master bedroom with ensuite and the 4th bedroom or sizable office in the right-hand wing which can also be accessed directly from outside northern courtyard.
Both bedroom wings are individually serviced with independent air conditioning units in the roof space providing both heating and cooling and they are very quiet and very efficient.
Up to the first floor living areas, the custom-made industrial style staircase will take you to the living, dining and kitchen area, the kitchen has a separate scullery for the preparation area with more plugs than you will ever need, the kitchen has a powerful extract fan above a 5-element gas cooker and large oven.
At the top of the staircase gives you a toilet for convenience, then it opens out to what can only be described as epic and stunning with unmatched views that will leave you speechless.
With more than 270 degree views soley from the 7meter wide x 3meter deep hardwood deck complete with unobstructed views provided by the glass balustrade you can see into Wanaka town and right around to Mt Gold and beyond at a glance, in summer your lake view boating report is from your own eyes, if in the winter your own ski report looking directly across the lake and up to Treble Cone.
The interior has a large east facing window perfect for sitting in the unobstructed morning sun with your coffee to take in the amazing views from whichever way you look and a north facing window to picture frame stunning Mt Gold.
Equipped with a welcoming fireplace for warming the bones of the place and a 2-kw electric heater if you need to heat the area quickly with ease. Coupled with 5.8kw of solar power makes this large home very economic to run, the 310-liter hot water cylinder being your own inbuilt battery from the solar, this also makes running a hot tub economic.
The wood shed at the edge of the northern courtyard provides plenty of dry storage for firewood for both the home and the exquisite outdoor fire and cooking in the private rear courtyard.
View by Appointment.
-
Type de propriété
Maison
-
Étages
2
-
Année de construction
2018
Caractéristiques
- Vue sur la montagne
- Jardin
- Garage
- Vue sur le lac
- Balcon
- Climatisation
- Vue panoramique / panoramique
- Espace de vie extérieur
Explorez le secteur
65 Infinity Drive, Wānaka 9305, New Zealand, Wanaka, Otago, Nouvelle-Zélande
Voir sur Google Maps
Prix par sqft
Faible
Élevé

Inscrit il y a 3 mois
Vous vous êtes renseigné sur ce bien
L'agent vous contactera bientôt par
Publié par
1
Annonces
2026
Inscrit
Réserver une visite avec Elaine Smith
Choisissez une date et si vous souhaitez une visite virtuelle ou en personne avec l’agent.
Date préférée
Type de visite
LJ Hooker Wanaka represents the pinnacle of real estate expertise across Wanaka, Luggate, Albert Town, Hawea, Cardr
LJ Hooker Wanaka represents the pinnacle of real estate expertise across Wanaka, Luggate, Albert Town, Hawea, Cardrona, Cromwell, and the wider Central Otago region.
Specialising in high-end residential homes, premium lifestyle properties, commercial assets, and landmark developments such as Lake McKay, our team combines deep local knowledge with a commitment to exceptional service. Whether you’re acquiring a luxury residence, divesting a valuable asset, or exploring investment opportunities, our experienced advisors provide trusted guidance at every step.
We offer complimentary, market-leading property appraisals and hold an outstanding record across both residential and commercial sales. If you’re seeking an exquisite home in Wanaka, development land in Lake McKay, or strategic commercial opportunities in Cromwell, LJ Hooker Wanaka is your distinguished local partner.
We’re here to help you move forward with confidence and to ensure every real estate experience is nothing short of exceptional.
Specialising in high-end residential homes, premium lifestyle properties, commercial assets, and landmark developments such as Lake McKay, our team combines deep local knowledge with a commitment to exceptional service. Whether you’re acquiring a luxury residence, divesting a valuable asset, or exploring investment opportunities, our experienced advisors provide trusted guidance at every step.
We offer complimentary, market-leading property appraisals and hold an outstanding record across both residential and commercial sales. If you’re seeking an exquisite home in Wanaka, development land in Lake McKay, or strategic commercial opportunities in Cromwell, LJ Hooker Wanaka is your distinguished local partner.
We’re here to help you move forward with confidence and to ensure every real estate experience is nothing short of exceptional.
Dernière mise à jour
Octobre 14
Première mise en ligne
Octobre 14
Licence de l’agent
#2008
Propriétés similaires à proximité
Nouvelles annonces à Wanaka







Explorez plus de biens à vendre
Wanaka, Nouvelle-Zélande types de propriétés
Wanaka, Nouvelle-Zélande Recherches populaires
- Vue sur la montagne propriétés à Wanaka, Nouvelle-Zélande
- Propriétés avec Jardin à Wanaka, Nouvelle-Zélande
- Propriétés avec Garage à Wanaka, Nouvelle-Zélande
- Vue sur le lac propriétés à Wanaka, Nouvelle-Zélande
- Vue sur la mer propriétés à Wanaka, Nouvelle-Zélande
- Moderne propriétés à Wanaka, Nouvelle-Zélande
- Immobilier d’investissement propriétés à Wanaka, Nouvelle-Zélande
- Au bord du lac propriétés à Wanaka, Nouvelle-Zélande
- Au bord de l’eau propriétés à Wanaka, Nouvelle-Zélande
- Propriétés avec Terrain de tennis à Wanaka, Nouvelle-Zélande
- Propriétés avec Salle de jeux à Wanaka, Nouvelle-Zélande
- Entrée et sortie à ski propriétés à Wanaka, Nouvelle-Zélande
- Propriétés avec Cave à vins à Wanaka, Nouvelle-Zélande
- Colline propriétés à Wanaka, Nouvelle-Zélande
- Lotissement sécurisé propriétés à Wanaka, Nouvelle-Zélande
Guides et histoires connexes
La confiance des plus grands courtiers du monde
Les agents des propriétés les plus exceptionnelles du monde publient sur JamesEdition.
- Des annonces de Sotheby's, Christie's, BARNES et Engel & Völkers
- Chaque annonce est vérifiée avant sa mise en ligne
- Contactez directement des agents vérifiés
En continuant, vous acceptez nos Conditions et notre Politique de confidentialité.