$1,550,000

Résidence Unifamiliale à Walnut

  • 5 Chambres
  • 3 SdB
  • 2,984 Sqft
  • 11,509 Sqft lot
  • Mis à jour: Hier
  • Source:
    San Diego MLS  MLS#TR26159880

À propos de la propriété

La description a été traduite automatiquement.
La description est affichée dans la langue d'origine.
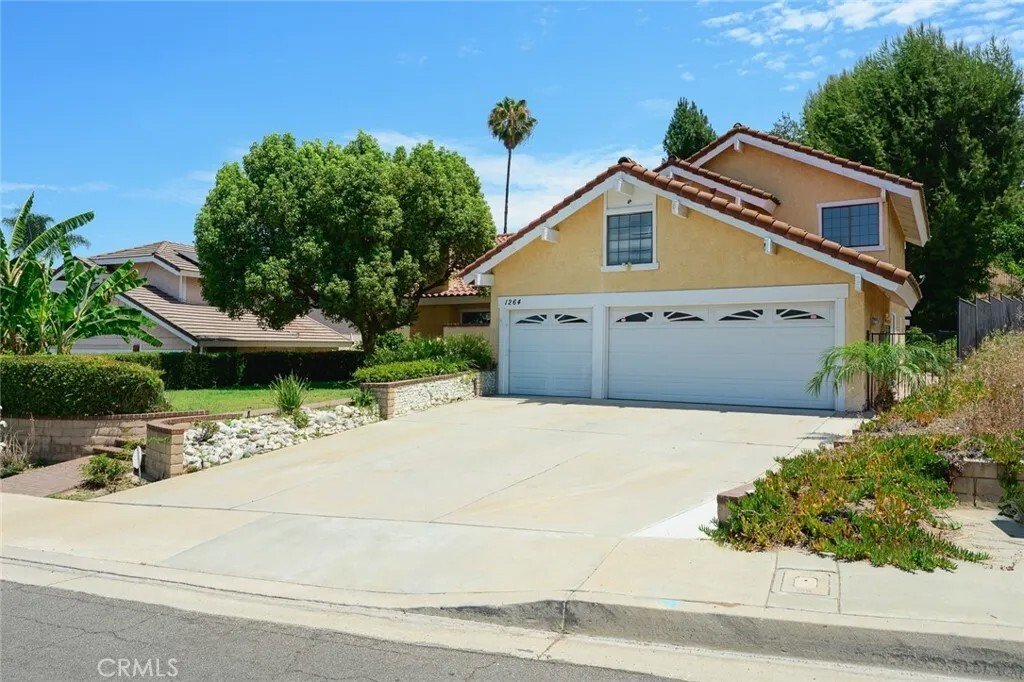
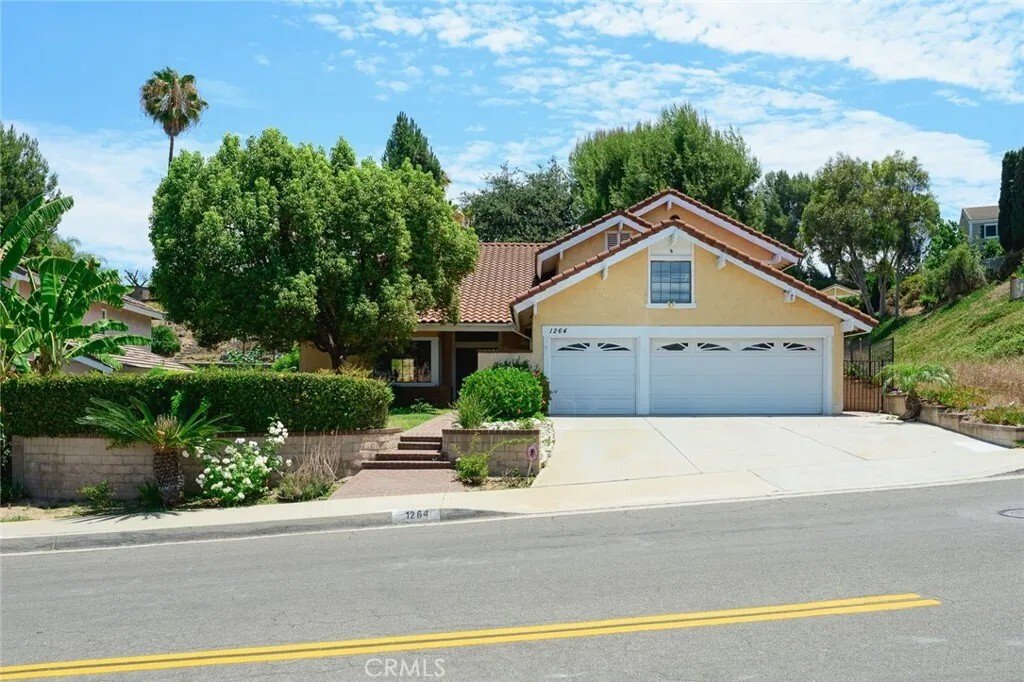
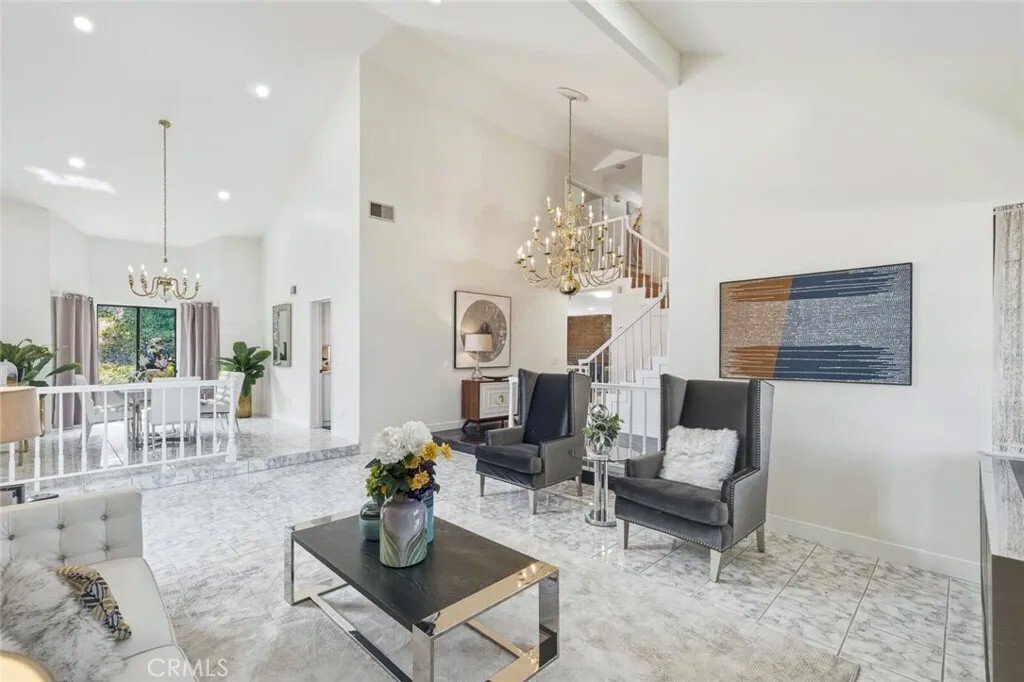
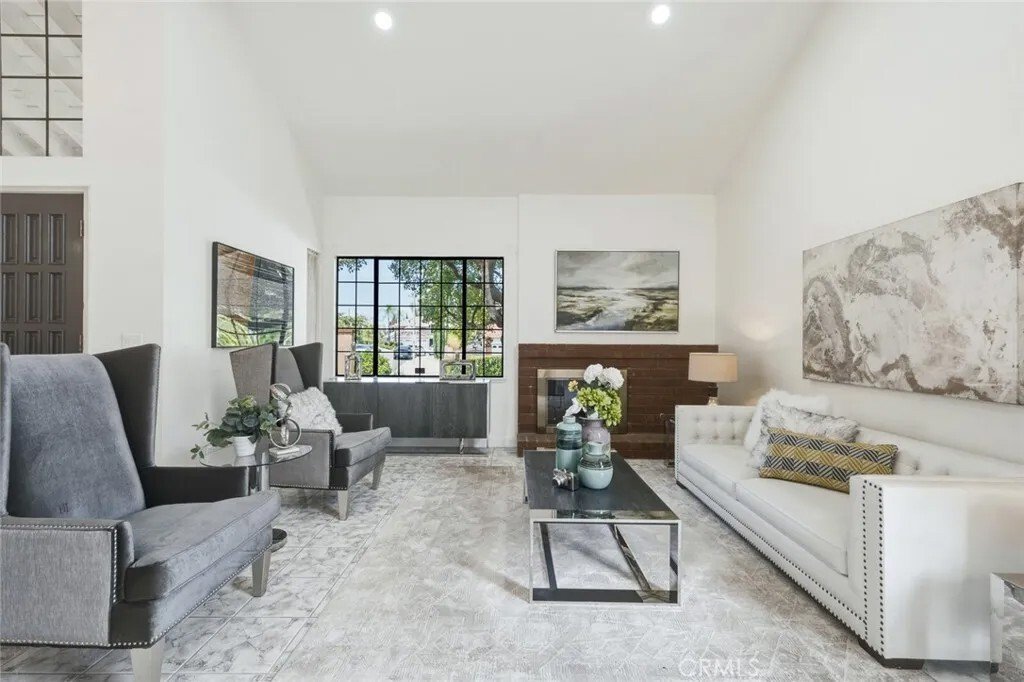
Nestled in the󠃢󠂁󠂣󠃢󠂁󠂣󠃍󠂏󠃢󠂀󠂋󠃢󠂁󠂤󠃳󠂠󠂁󠂁 highly desirable South Pointe neighborhood, this exceptional residence showcases one of the largest floor plans, offering nearly 3,000 sq. ft. of beautifully designed living space. A grand Soaring high Ceiing of living room and spacious family room provide the perfect setting for elegant entertaining and comfortable everyday living. The home features 5 generously s
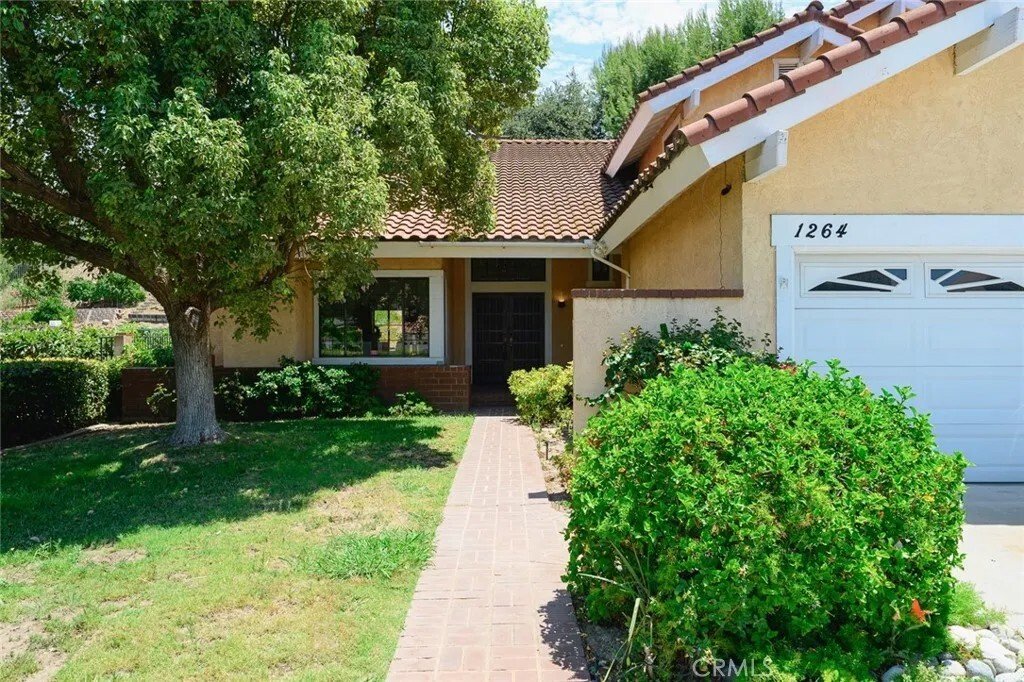
Nestled in the󠃢󠂁󠂣󠃢󠂁󠂣󠃍󠂏󠃢󠂀󠂋󠃢󠂁󠂤󠃳󠂠󠂁󠂁 highly desirable South Pointe neighborhood, this exceptional residence showcases one of the largest floor plans, offering nearly 3,000 sq. ft. of beautifully designed living space. A grand Soaring high Ceiing of living room and spacious family room provide the perfect setting for elegant entertaining and comfortable everyday living. The home features 5 generously sized bedrooms, including a primary suite designed for relaxation and privacy and downstais one bed and one bath. Well maintained and freshly painted, this move-in-ready home boasts a beautifully remodeled gourmet kitchen featuring sleek quartz countertops, abundant cabinetry, and an ideal layout for both daily living and entertaining. Step outside to a large, flat backyard with endless potential to create your own private outdoor oasisperfect for a resort-style pool, outdoor kitchen, entertaining pavilion. Located within the award-winning Walnut Valley Unified School District, this rare offering combines timeless elegance, exceptional space, and an unbeatable location convenient to everywhere.3 Car Attached garage. Nestled in the highly desirable South Pointe neighborhood, this exceptional residence showcases one of the largest floor plans, offering nearly 3,000 sq. ft. of beautifully designed living space. A grand Soaring high Ceiing of living room and spacious family room provide the perfect setting for elegant entertaining and comfortable everyday living. The home features 5 generously sized bedrooms, including a primary suite designed for relaxation and privacy and downstais one bed and one bath. Well maintained and freshly painted, this move-in-ready home boasts a beautifully remodeled gourmet kitchen featuring sleek quartz countertops, abundant cabinetry, and an ideal layout for both daily living and entertaining. Step outside to a large, flat backyard with endless potential to create your own private outdoor oasisperfect for a resort-style pool, outdoor kitchen, entertaining pavilion. Located within the award-winning Walnut Valley Unified School District, this rare offering combines timeless elegance, exceptional space, and an unbeatable location convenient to everywhere.3 Car Attached garage.
  • Type de propriété

    Maison

  • Étages

    2

  • Année de construction

    1987

  • Prix/pied²

    $519

Caractéristiques

Explorez le secteur

1264 S Lemon, Walnut, Californie, États-Unis Voir sur Google Maps
Prix par sqft
Faible
Élevé

Voir 73 autres annonces à Walnut

CC Royal Realty - Diamond Bar

Inscrit il y a 11 mois
Votre message
Vous vous êtes renseigné sur ce bien

L'agent vous contactera bientôt par

Publié par

CC Royal Realty - Diamond Bar
California, United States
Voir le profil de l’agence
6
Annonces
2025
Inscrit

Réserver une visite avec the agent

Choisissez une date et si vous souhaitez une visite virtuelle ou en personne avec l’agent.

In-person tour
Date préférée
Type de visite
CC Royal Realty - Diamond Bar
Diamond Bar, California, United States
Voir le profil de l’agence
Dernière mise à jour
Hier
Première mise en ligne
Jul 23
Référence de l’annonce
TR26159880
Statut de l’annonce
Appel

Démarrer un appel téléphonique avec :

Bonjour, j'appelle au sujet du bien avec la référence TR26159880, que j'ai vu sur JamesEdition.

Après l'appel, nous transmettrons vos coordonnées à l'agent pour faciliter la communication.

brokerages we
partnered with