$1,649,000
Résidence Unifamiliale à Wake Forest
- 4 Chambres
- 6 SdB
- 4,562 Sqft
- 1.49 Ac lot
- Mis à jour: Hier
- Source: Triangle MLS (Doorify) MLS#10203943
À propos de la propriété
La description a été traduite automatiquement.
La description est affichée dans la langue d'origine.
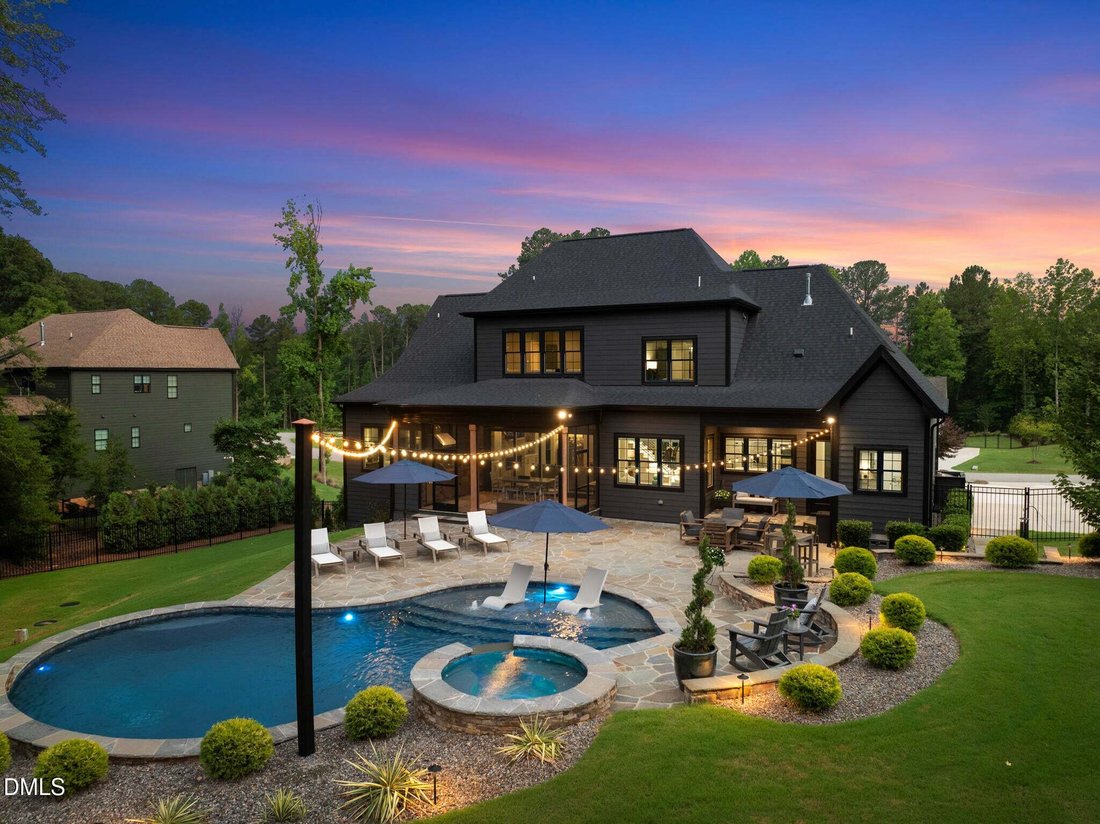
Resort style outdoor living takes center stage with a private backyard designed for both entertaining and everydayenjoyment. The saltwater Gunite pool is surrounded by an expansive flagstone patio, complete with separate firepit area,outdoor kitchen with gas grill, screened porch, and a fully fenced yard offering exceptional privacy. Inside, site finishedhardwood floors span the main living areas,
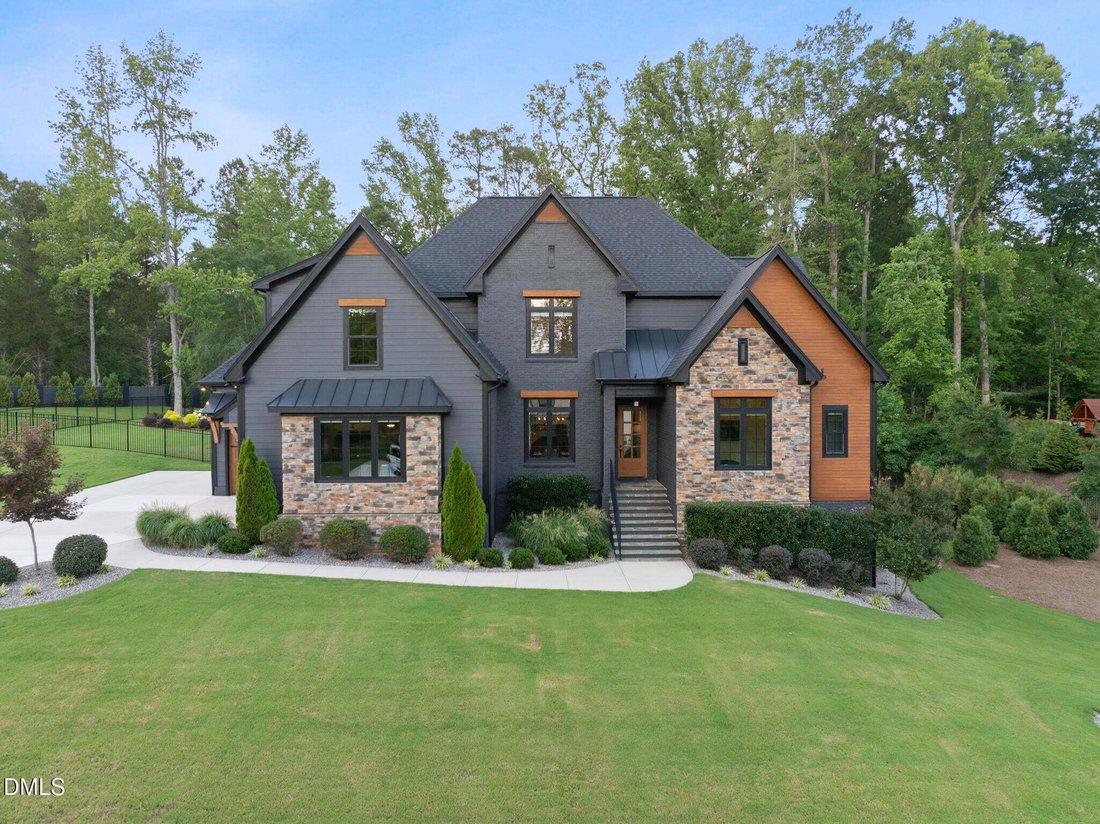
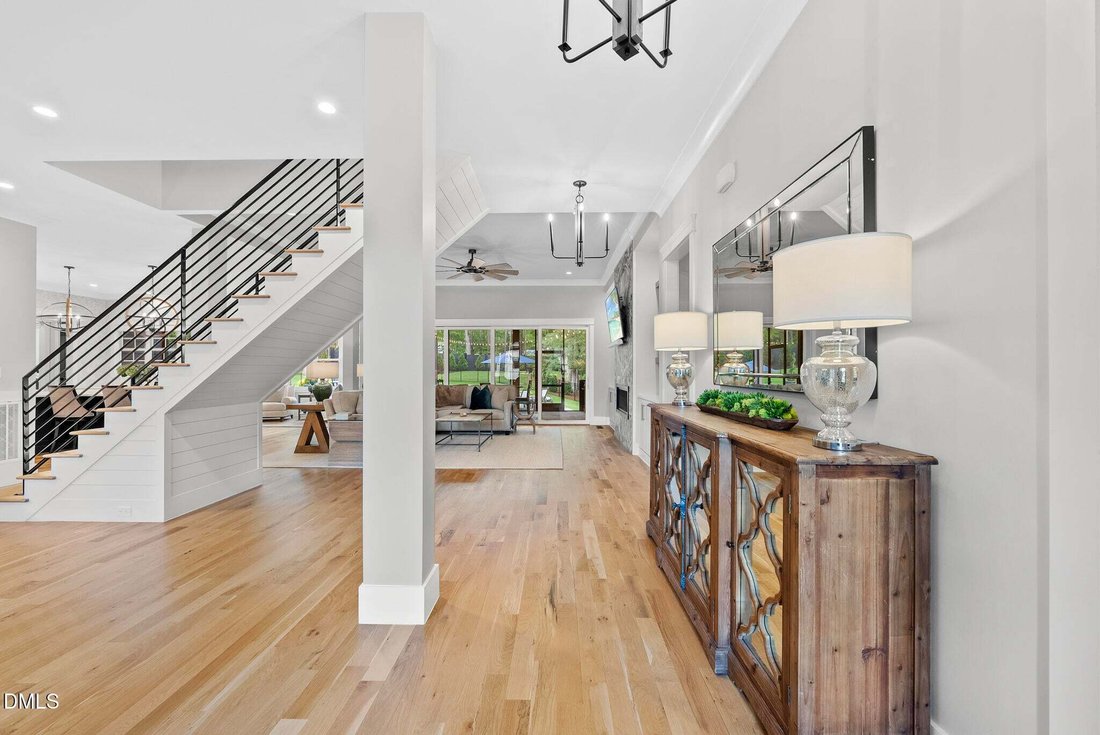
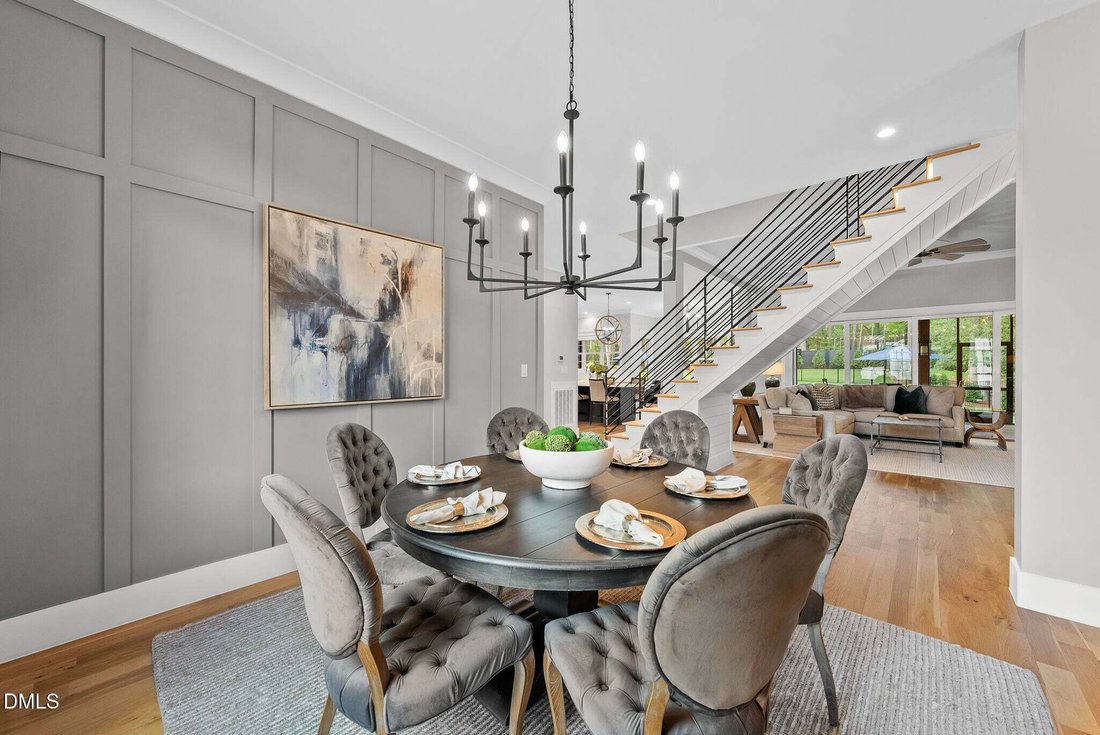
Resort style outdoor living takes center stage with a private backyard designed for both entertaining and everydayenjoyment. The saltwater Gunite pool is surrounded by an expansive flagstone patio, complete with separate firepit area,outdoor kitchen with gas grill, screened porch, and a fully fenced yard offering exceptional privacy. Inside, site finishedhardwood floors span the main living areas, where thoughtful design and quality finishes define every space. The familyroom features a tile surround linear gas fireplace with a custom mantel and floating shelves, while a 16-foot sliding glassdoor opens wide to the screened porch, creating an effortless connection to the outdoor living spaces. The kitchen blendstimeless design with exceptional function. Custom white cabinetry extends to the ceiling with upper display cabinets,complemented by quartz countertops, an oversized island with prep sink, designer pendant lighting, stainless steelappliances, a gas cooktop, double wall ovens, and a pot filler. A butler’s pantry and adjacent dry bar provide additional prepand serving space for entertaining. The first floor owner’s suite is a refined retreat with hardwood floors, custom paintedaccent trim, a designer ceiling fan, and a sliding glass barn door leading to the spa inspired bath. Furniture style vanitieswith marble countertops, a freestanding soaking tub, a zero entry tiled shower with a rainfall showerhead, and a spaciouswalk-in closet create a luxurious escape. Washer and dryer hookups within the suite add everyday convenience. A first-floor guest suite or private study offers flexible living options. The beautifully waterfall style illuminated staircase makes astriking architectural statement as it leads to the second level. Upstairs, the recreation room includes a wet bar with floatingshelves, while the bonus room features built in desks and a dedicated tech area, ideal for work, study, or hobbies. Anoversized three car garage completes this exceptional home, where sophisticated design meets comfortable everyday living.
-
Type de propriété
Maison
-
Année de construction
2023
-
Prix/pied²
$361
Caractéristiques
- Garage
- Dressing
- Cheminée
- Jardin
- Cuisine extérieure
- Jacuzzi
- Foyer
- Piscine
- Cuisine ouverte
Caractéristiques
Intérieur
- Haut plafond
- Cheminée
- Îlot de cuisine
- Cuisinière à gaz
- Jacuzzi
- Laveuse sécheuse
- Bar
- Buanderie
- Cuisine ouverte
- Comptoirs en pierre
- Dressing
Outdoor
- Stationnement
- Foyer
- Piscine
- Garage
- Cuisine extérieure
- Espace de vie extérieur
- Jardin
Explorez le secteur
8616 Bishop Pne Lane, Wake Forest, Caroline du Nord, États-Unis
Voir sur Google Maps
Prix par sqft
Faible
Élevé
Inscrit il y a 12 mois
Vous vous êtes renseigné sur ce bien
L'agent vous contactera bientôt par
Publié par
149
Annonces
2025
Inscrit
Réserver une visite avec the agent
Choisissez une date et si vous souhaitez une visite virtuelle ou en personne avec l’agent.
Date préférée
Type de visite
Dernière mise à jour
Hier
Première mise en ligne
Novembre 19
Référence de l’annonce
10203943
Statut de l’annonce
Listings marked with an icon are provided courtesy of the Triangle MLS, Inc. of North Carolina, Internet Data Exchange Database. Information Not Guaranteed. Copyright 2026 Triangle MLS, Inc. of North Carolina. All rights reserved.
Propriétés similaires à proximité
Nouvelles annonces à Wake Forest


Explorez plus de biens à vendre
Wake Forest, NC, États-Unis types de propriétés
Wake Forest, NC, États-Unis Recherches populaires
- Propriétés avec Cuisine ouverte à Wake Forest, NC, États-Unis
- Propriétés avec Terrain de tennis à Wake Forest, NC, États-Unis
- Vue sur la mer propriétés à Wake Forest, NC, États-Unis
- Moderne propriétés à Wake Forest, NC, États-Unis
- Immobilier d’investissement propriétés à Wake Forest, NC, États-Unis
- Vue sur un golfe propriétés à Wake Forest, NC, États-Unis
- Au bord de l’eau propriétés à Wake Forest, NC, États-Unis
- Vue sur le lac propriétés à Wake Forest, NC, États-Unis
- Propriétés avec Piscine intérieure à Wake Forest, NC, États-Unis
Guides et histoires connexes
La confiance des plus grands courtiers du monde
Les agents des propriétés les plus exceptionnelles du monde publient sur JamesEdition.
- Des annonces de Sotheby's, Christie's, BARNES et Engel & Völkers
- Chaque annonce est vérifiée avant sa mise en ligne
- Contactez directement des agents vérifiés
En continuant, vous acceptez nos Conditions et notre Politique de confidentialité.
Brokerages we
partnered with
partnered with