$1,250,000
Prix réduit de $125,000 le Oct 29, 2026
Résidence Unifamiliale À Wake Forest
- 4 Chambres
- 4 SdB
- 4,274 Sqft
- 40,076 Sqft lot
- Mis à jour: Hier
- Source: Triangle MLS (Doorify) MLS#10195136
À propos de la propriété
La description a été traduite automatiquement.
La description est affichée dans la langue d'origine.
FORMER GOLD AWARD PARADE HOME ON A QUIET CUL-DE-SAC, SELLER WELCOMES ALL COMPELLING OFFERS! BETTER EQUIPPED THAN NEW CONSTRUCTION: 26kW WHOLE HOUSE GENERATOR | KINETICO WHOLE-HOUSE WATER SYSTEM | RAINBIRD IRRIGATION | HUSQVARNA AUTOMOWER | 3-CAR GARAGE WITH DEDICATED MINI-SPLIT This award-winning home is now priced to move, and the seller is ready to hear from buyers who recognize the exceptional
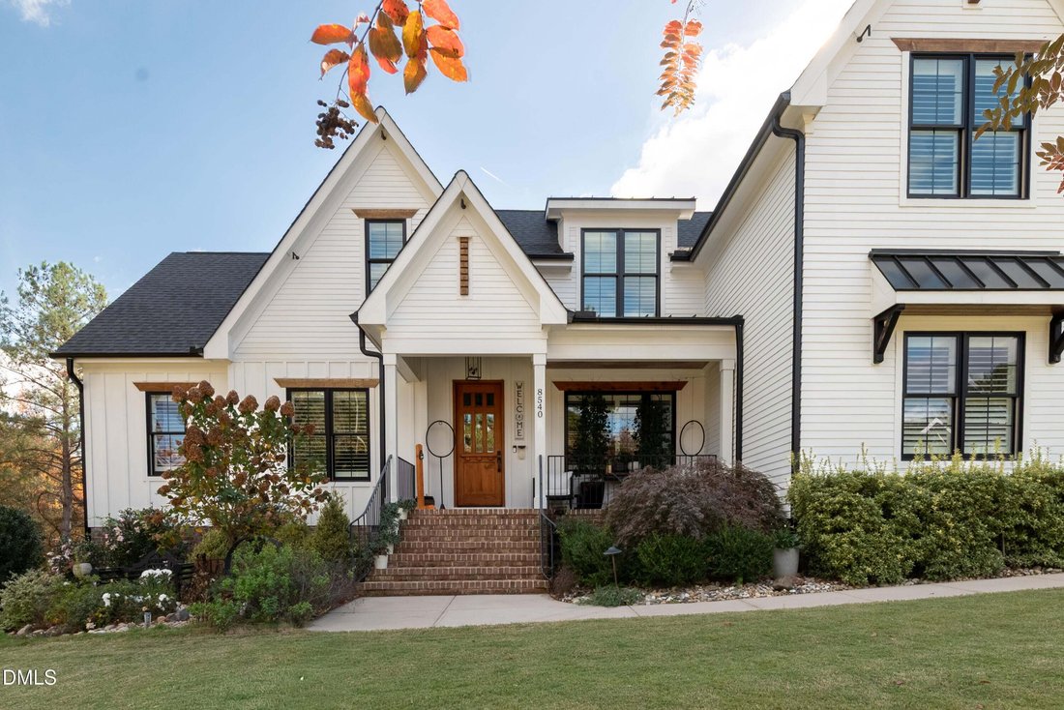
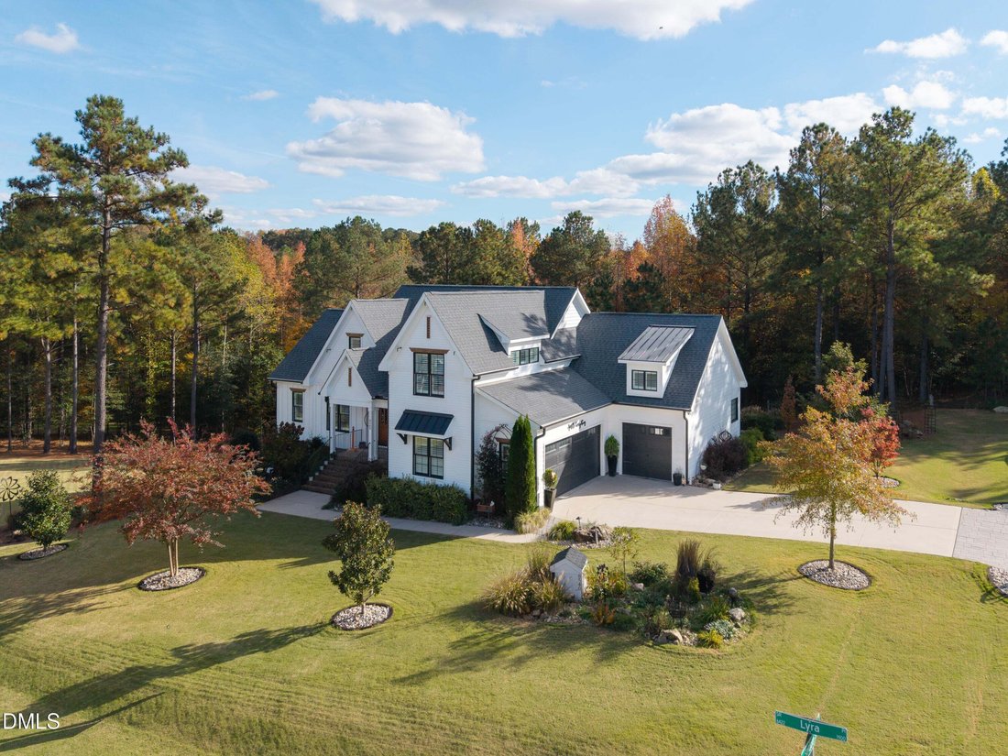
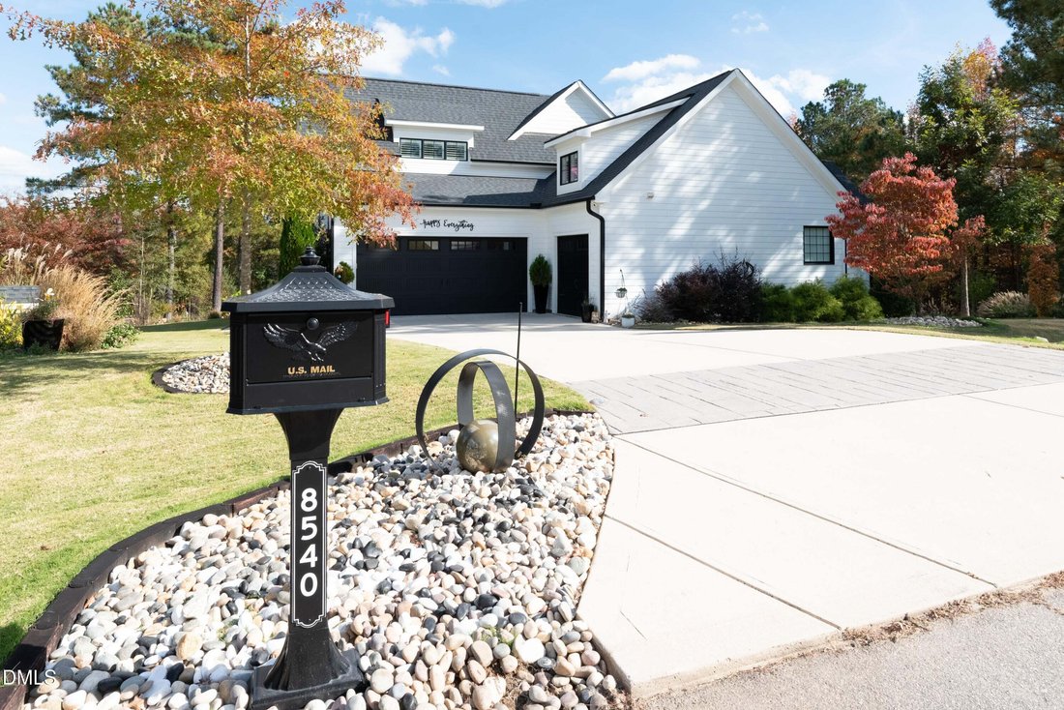
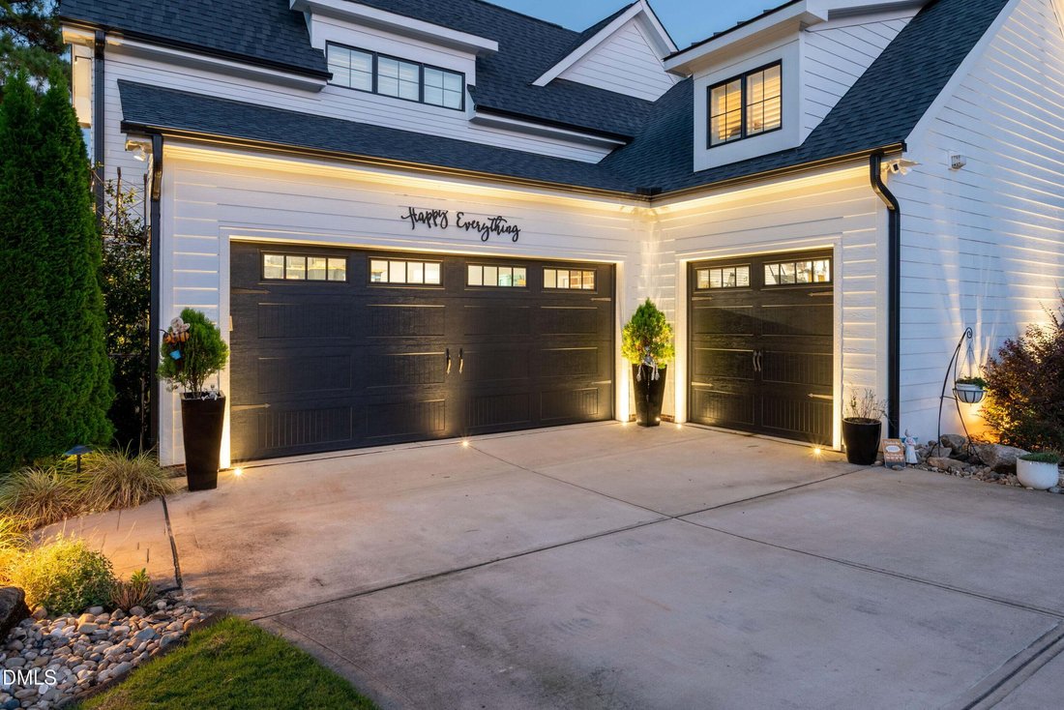
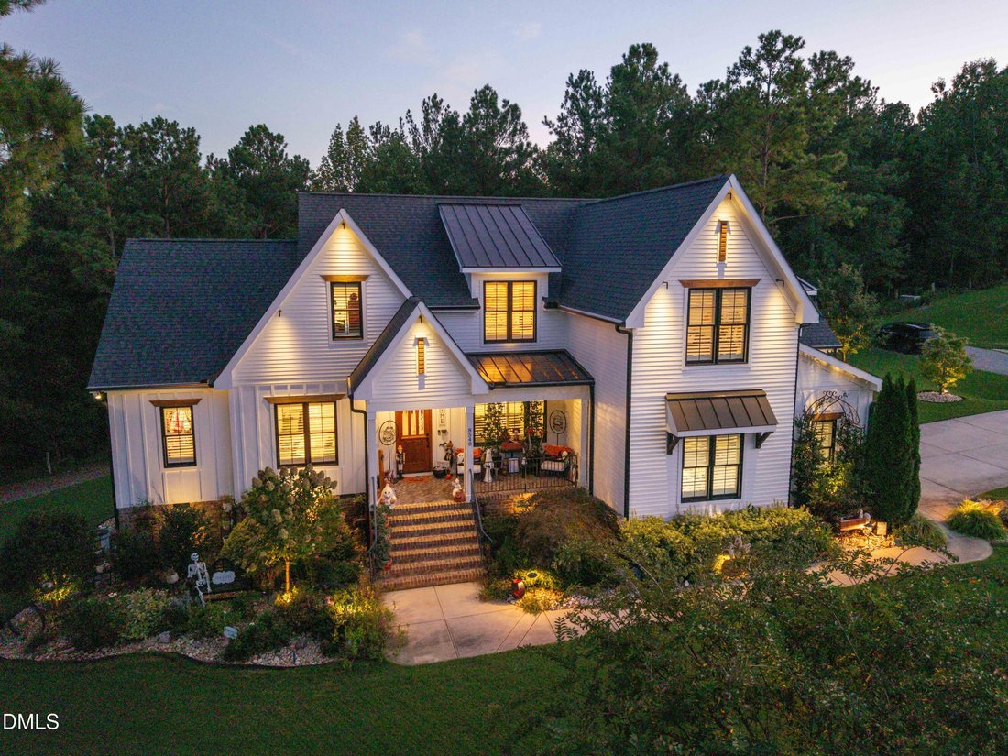
FORMER GOLD AWARD PARADE HOME ON A QUIET CUL-DE-SAC, SELLER WELCOMES ALL COMPELLING OFFERS! BETTER EQUIPPED THAN NEW CONSTRUCTION: 26kW WHOLE HOUSE GENERATOR | KINETICO WHOLE-HOUSE WATER SYSTEM | RAINBIRD IRRIGATION | HUSQVARNA AUTOMOWER | 3-CAR GARAGE WITH DEDICATED MINI-SPLIT This award-winning home is now priced to move, and the seller is ready to hear from buyers who recognize the exceptional value this home offers. The price may have changed, but the quality, character, and craftsmanship remain, and are Seldom Seen. Quality Craftsmanship and thoughtful design highlight this spectacular 2021 Parade of Homes Gold Winner, perfectly situated on just under an acre of lush, professionally landscaped grounds. Boasting an eye-catching board-and-batten and shingle exterior paired with extensive landscape lighting that includes tree uplighting, driveway and sidewalk lighting, and lights in the gable ends for a dramatic nighttime look, this home spans 4,274 square feet of finished living space. Step inside to an impressive open floor plan featuring striking wood ceiling beams, a cozy masonry fireplace, and a built-in custom bar shelving wall in the main living space. The gourmet kitchen is a chef’s delight, complete with a large center island, elegant pendant lighting, custom wood-accented open shelving, a convenient pot filler, and all GE Cafe appliances. The main level features a stunning primary suite highlighted by dramatic dark wainscoting accent walls, Sonos sound, and a spa-like bath with a freestanding soaking tub framed by plantation shutters. A dedicated half bath for guests and two additional bedrooms connected by a versatile Jack and Jill bathroom, complete with a custom walk-in shower featuring safety grab bars, complete the main level. The upper level elevates entertainment with a spacious media and great room featuring a wet bar with a sink, countertops, and a cafe-style mini-fridge. Upstairs also includes a full bathroom and flexible upper-level bonus spaces featuring matching hardwood floors and their own dedicated HVAC system, ideal for a home gym, craft studio, or conditioned storage. The home features a premier Kinetico water system for well water purification, complete with a centripetal filter to remove mica before going to the system and before the expansion tank, as well as a UV light for killing bacteria, ensuring exceptionally clean and safe water throughout the entire house. An upgraded tankless water heater with a recirculation system delivers near-instant hot water to the primary suite, kitchen, laundry, and upstairs bath, with the timer adjusted for high-demand times. Enjoy more time to relax and experience life while the professional landscaping and yard maintenance take care of themselves. The grounds are kept in pristine condition effortlessly, featuring a professional RainBird irrigation system with a pre filter and a Husqvarna Automower with an EPOS Reference Station that handles the grass cutting and keeps the lawn trimmed to perfection. Beyond the luxury finishes, this property is equipped with numerous high-end upgrades not found in many homes, including a 26kW whole house generator, gutter guards all around, Sonos surround sound in the primary bedroom and back deck, a fully insulated 3-car garage equipped with smart door openers and its own dedicated mini-split system, a motorized deck awning with lighting, and an encapsulated walk-in crawl space. Step outside onto the gorgeous screened porch boasting a rich wood-paneled ceiling, modern black framing, and a ceiling fan, overlooking the private, tree-lined backyard. This award-winning property is a must-see, seamlessly blending custom architectural details with high-end, functional living.
-
Type de propriété
Maison
-
Année de construction
2021
-
Prix/pied²
$292
Caractéristiques
- Garage
- Dressing
- Cheminée
- Jardin
- Terrasse
- Centre de remise en forme / Fitness
- Constructions neuves
- Cuisinière à gaz
- Laveuse sécheuse
Caractéristiques
Lot
- Constructions neuves
Intérieur
- Haut plafond
- Cheminée
- Îlot de cuisine
- Cuisinière à gaz
- Laveuse sécheuse
- Bar
- Buanderie
- Comptoirs en pierre
- Dressing
- Centre de remise en forme / Fitness
Outdoor
- Terrasse
- Garage
- Jardin
Explorez le secteur
8540 Seldom Seen Place, Wake Forest, Caroline du Nord, États-Unis
Voir sur Google Maps
Prix par sqft
Faible
Élevé
Inscrit il y a 11 mois
Vous vous êtes renseigné sur ce bien
L'agent vous contactera bientôt par
Publié par
6
Annonces
2025
Inscrit
Réserver une visite avec the agent
Choisissez une date et si vous souhaitez une visite virtuelle ou en personne avec l’agent.
Date préférée
Type de visite
Dernière mise à jour
Hier
Première mise en ligne
Septembre 26
Référence de l’annonce
10195136
Statut de l’annonce
Listings marked with an icon are provided courtesy of the Triangle MLS, Inc. of North Carolina, Internet Data Exchange Database. Information Not Guaranteed. Copyright 2026 Triangle MLS, Inc. of North Carolina. All rights reserved.
Propriétés similaires à proximité
Nouvelles annonces à Wake Forest


Explorez plus de biens à vendre
Wake Forest, NC, États-Unis types de propriétés
Wake Forest, NC, États-Unis Recherches populaires
- Propriétés avec Cuisine ouverte à Wake Forest, NC, États-Unis
- Propriétés avec Terrain de tennis à Wake Forest, NC, États-Unis
- Vue sur la mer propriétés à Wake Forest, NC, États-Unis
- Moderne propriétés à Wake Forest, NC, États-Unis
- Immobilier d’investissement propriétés à Wake Forest, NC, États-Unis
- Propriétés avec Piscine intérieure à Wake Forest, NC, États-Unis
- Au bord de l’eau propriétés à Wake Forest, NC, États-Unis
- Vue sur un golfe propriétés à Wake Forest, NC, États-Unis
- Vue sur le lac propriétés à Wake Forest, NC, États-Unis
Guides et histoires connexes
La confiance des plus grands courtiers du monde
Les agents des propriétés les plus exceptionnelles du monde publient sur JamesEdition.
- Des annonces de Sotheby's, Christie's, BARNES et Engel & Völkers
- Chaque annonce est vérifiée avant sa mise en ligne
- Contactez directement des agents vérifiés
En continuant, vous acceptez nos Conditions et notre Politique de confidentialité.
brokerages we
partnered with
partnered with