$699,900
Résidence Unifamiliale à Wake Forest
- 4 Chambres
- 3 SdB
- 3,360 Sqft
- 9,148 Sqft lot
- Mis à jour: Septembre 19
- Source: Triangle MLS (Doorify) MLS#10193780
À propos de la propriété
La description a été traduite automatiquement.
La description est affichée dans la langue d'origine.
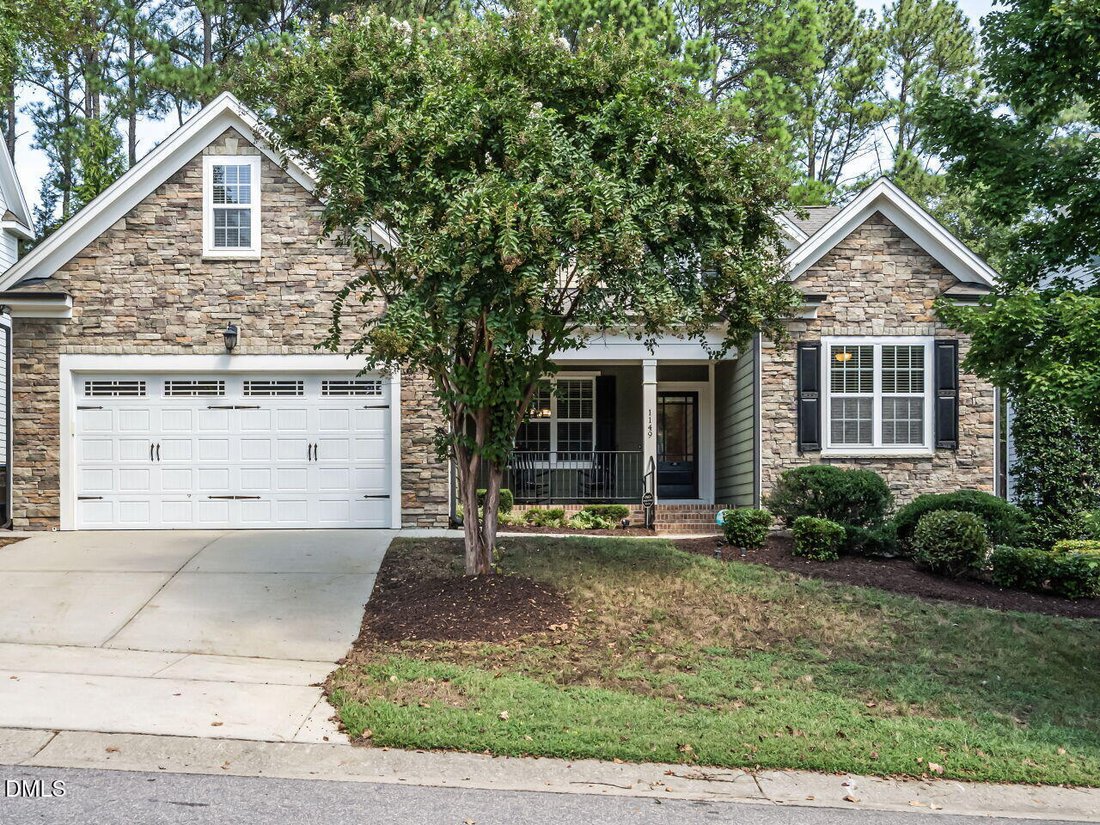
Timeless Craftsman Charm with an Incredible Layout Welcome to a home that offers the space buyers want, the warmth they love, and a floor plan that is exceptionally hard to find. From the stone-accented exterior and inviting covered front porch this Wake Forest home feels welcoming from the moment you arrive. Step inside to beautiful hardwood floors, extensive trim and molding, and a gracious foye
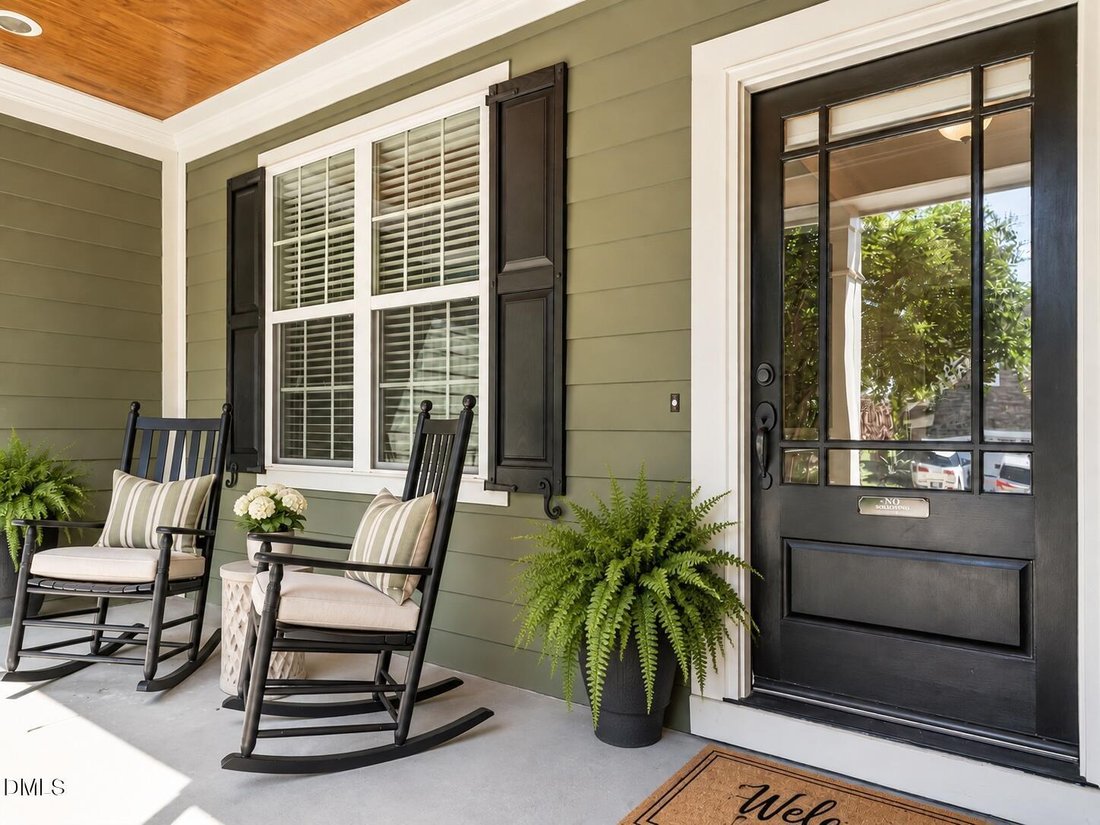
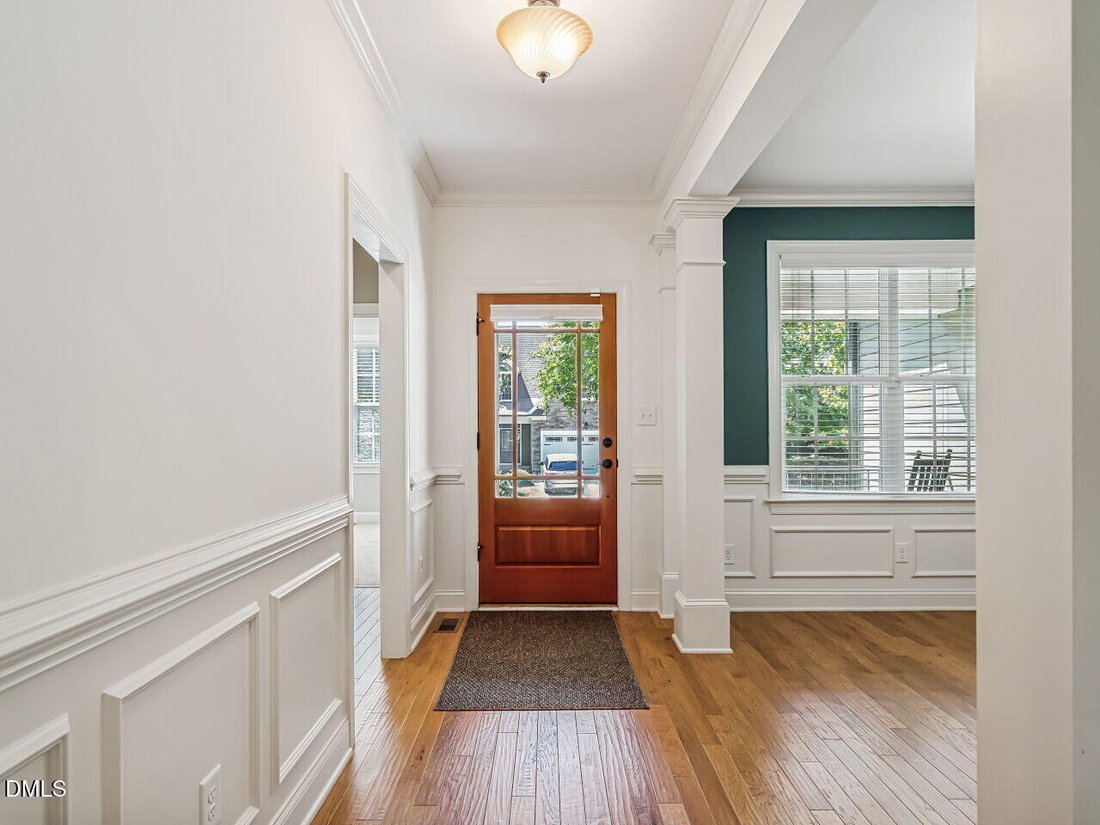
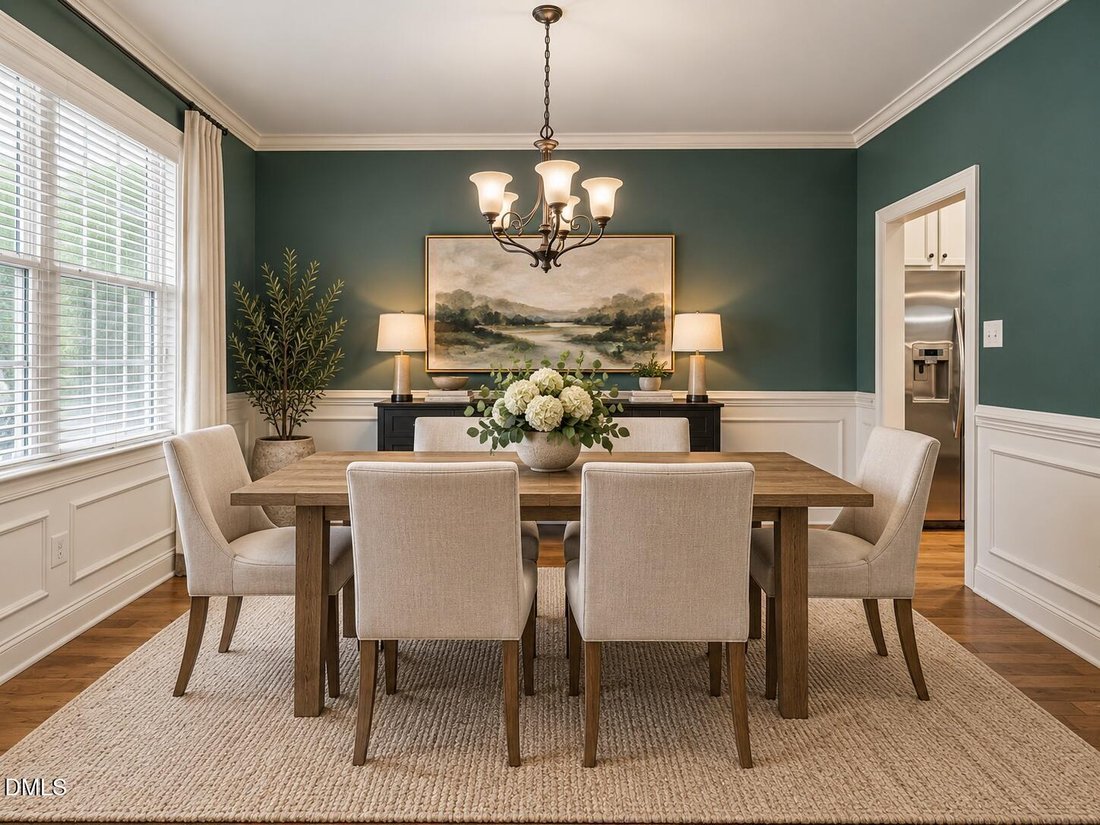
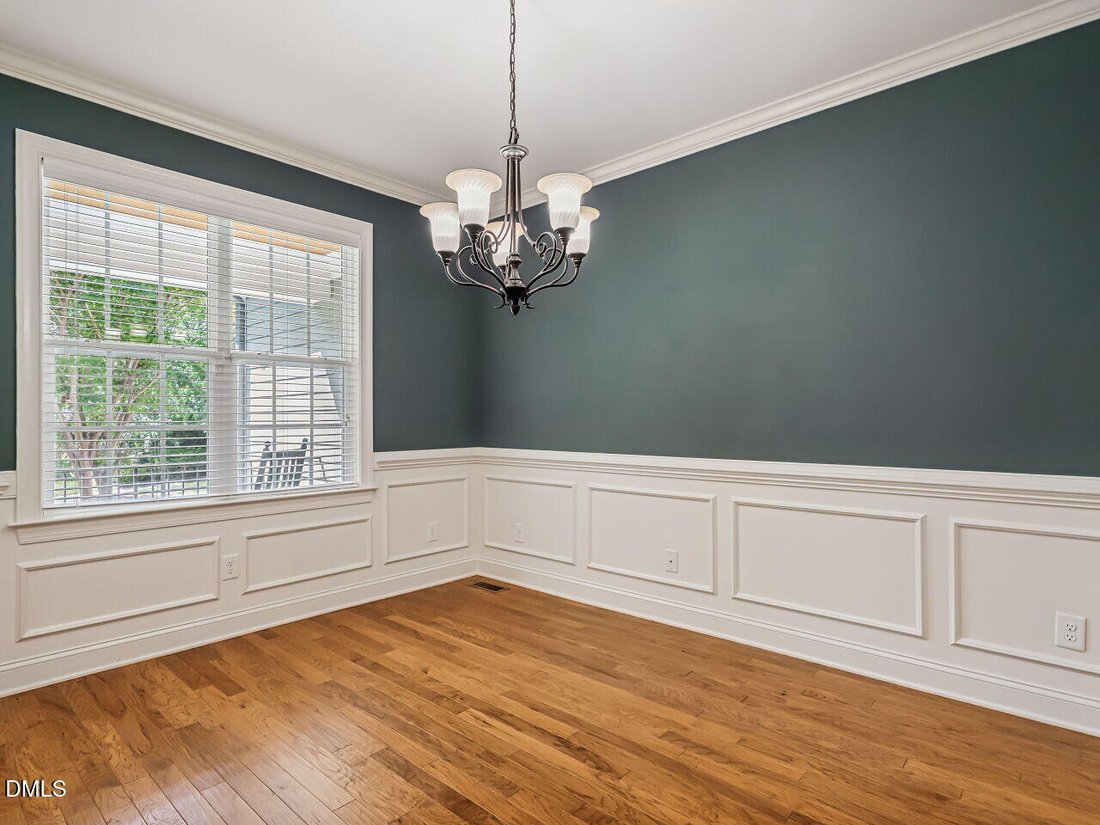
Timeless Craftsman Charm with an Incredible Layout Welcome to a home that offers the space buyers want, the warmth they love, and a floor plan that is exceptionally hard to find. From the stone-accented exterior and inviting covered front porch this Wake Forest home feels welcoming from the moment you arrive. Step inside to beautiful hardwood floors, extensive trim and molding, and a gracious foyer that opens to a formal dining room that flows directly into the kitchen that is truly the heart of the home. Featuring granite countertops, abundant cabinetry, stainless steel appliances, gas cooking, tile backsplash, under-cabinet lighting, and a large peninsula with seating. An adjoining breakfast area creates an easy flow into the Screened Porch and spacious living room with Gas Log Fireplace, making the main level ideal for both entertaining and comfortable everyday living. One of this home’s biggest advantages is its first-floor Bedroom Space. Primary and 2 additional Bedroom on Main floor. The Primary is generously sized and offers plenty of room to create a true retreat, while the adjoining bath features dual vanities, extensive cabinetry, a soaking tub, and separate tiled shower. The other additional bedrooms are situated on the other side of the house complete with a secondary full bath with gorgeous Granite Countertop, Ample Cabinet space, Linen Closet and Tile wall Shower / Tub Combo. A dedicated laundry room with utility sink (washer and dryer included), Mud Room and an oversized two-car garage measuring approximately 23’7” x 21 with Hot and Cold-water spigot, Finish out the 1st Floor. And then there’s the second floor—an incredible amount of bonus space that gives this home flexibility for nearly any lifestyle. The floor plan shows approximately 1,377 additional finished square feet upstairs, including a huge 574-square-foot media room, an expansive bonus room, a separate flex room, full bath, and multiple closets. Imagine a home theater, game room, home office, fitness studio, hobby space, guest retreat—or a combination of them all. Step outside to the screened porch, where the wooded backdrop creates a place for morning coffee, evening cocktails, or relaxing at the end of the day. The adjoining patio extends the entertaining space into the backyard with a hot tub, while mature trees provide a sense of privacy that’s increasingly difficult to find. The screened porch measures approximately 9’10” x 13’5”, giving you a true outdoor room rather than simply a small porch. With approximately 3,360 square feet of finished living space across two levels, a first-floor primary suite, two additional main-level bedrooms, tremendous upstairs bonus and media space, screened porch, private backyard, and oversized two-car garage, this is a home designed to grow with you. For an additional HOA membership fee the neighborhood offers 2 pools, Tennis courts, Fitness Club, Semi-Private Golf Course, Clubhouse and Dining. Neighborhood Amenities have playgrounds, numerous access to Greenway system, Walking trails, Ponds, Community Events and so much more! 1149 Golden Star offers the perfect combination of traditional craftsmanship, comfortable everyday living, abundant storage, flexible spaces, and room to entertain. This isn’t simply a house with more space—it’s a home where nearly every square foot gives you another way to live, gather, work, play, and unwind. The
-
Type de propriété
Maison
-
Étages
1
-
Année de construction
2011
-
Prix/pied²
$208
Caractéristiques
- Garage
- Dressing
- Cheminée
- Jardin
- Cinéma
- Terrain de tennis
- Jacuzzi
- Salle de jeux
- Terrain de jeu
Caractéristiques
Lot
- Vie privée
Intérieur
- Haut plafond
- Cheminée
- Cuisinière à gaz
- Jacuzzi
- Laveuse sécheuse
- Bar
- Buanderie
- Salle de jeux
- Cinéma
- Dressing
- Centre de remise en forme / Fitness
Outdoor
- Stationnement
- Piscine
- Garage
- Terrain de jeu
- Terrain de tennis
- Jardin
Explorez le secteur
1149 Golden Star Way, Wake Forest, Caroline du Nord, États-Unis
Voir sur Google Maps
Prix par sqft
Faible
Élevé
Inscrit il y a 10 mois
Vous vous êtes renseigné sur ce bien
L'agent vous contactera bientôt par
Publié par
15
Annonces
2025
Inscrit
Réserver une visite avec the agent
Choisissez une date et si vous souhaitez une visite virtuelle ou en personne avec l’agent.
Date préférée
Type de visite
Southern Lux Living - Wake Forest
Wake Forest, North Carolina, United States
Voir le profil de l’agence
Dernière mise à jour
Septembre 19
Première mise en ligne
Sep 19
Référence de l’annonce
10193780
Statut de l’annonce
Listings marked with an icon are provided courtesy of the Triangle MLS, Inc. of North Carolina, Internet Data Exchange Database. Information Not Guaranteed. Copyright 2026 Triangle MLS, Inc. of North Carolina. All rights reserved.
Propriétés similaires à proximité
Nouvelles annonces à Wake Forest



Explorez plus de biens à vendre
Wake Forest, NC, États-Unis types de propriétés
Wake Forest, NC, États-Unis Recherches populaires
- Propriétés avec Cuisine ouverte à Wake Forest, NC, États-Unis
- Propriétés avec Terrain de tennis à Wake Forest, NC, États-Unis
- Vue sur la mer propriétés à Wake Forest, NC, États-Unis
- Immobilier d’investissement propriétés à Wake Forest, NC, États-Unis
- Moderne propriétés à Wake Forest, NC, États-Unis
- Au bord de l’eau propriétés à Wake Forest, NC, États-Unis
- Vue sur le lac propriétés à Wake Forest, NC, États-Unis
- Au bord du lac propriétés à Wake Forest, NC, États-Unis
- Propriétés avec Piscine intérieure à Wake Forest, NC, États-Unis
- Vue sur un golfe propriétés à Wake Forest, NC, États-Unis
Guides et histoires connexes
La confiance des plus grands courtiers du monde
Les agents des propriétés les plus exceptionnelles du monde publient sur JamesEdition.
- Des annonces de Sotheby's, Christie's, BARNES et Engel & Völkers
- Chaque annonce est vérifiée avant sa mise en ligne
- Contactez directement des agents vérifiés
En continuant, vous acceptez nos Conditions et notre Politique de confidentialité.
brokerages we
partnered with
partnered with