$500,000
Résidence Unifamiliale à Wake Forest
- 4 Chambres
- 5 SdB
- 3,993 Sqft
- 15,246 Sqft lot
- Mis à jour: Aujourd'hui
- Source: Triangle MLS (Doorify) MLS#10189332
À propos de la propriété
La description a été traduite automatiquement.
La description est affichée dans la langue d'origine.
A rare opportunity in the established Oakwood Estates neighborhood of Wake Forest. This spacious four-bedroom + bonus room home offers classic Southern Colonial appeal, generous living spaces, and a wooded backdrop providing a peaceful, private setting. An expansive two-story rear deck, added in 2024, overlooks the woodland buffer and gives a wonderful setting for quiet mornings or evening enterta
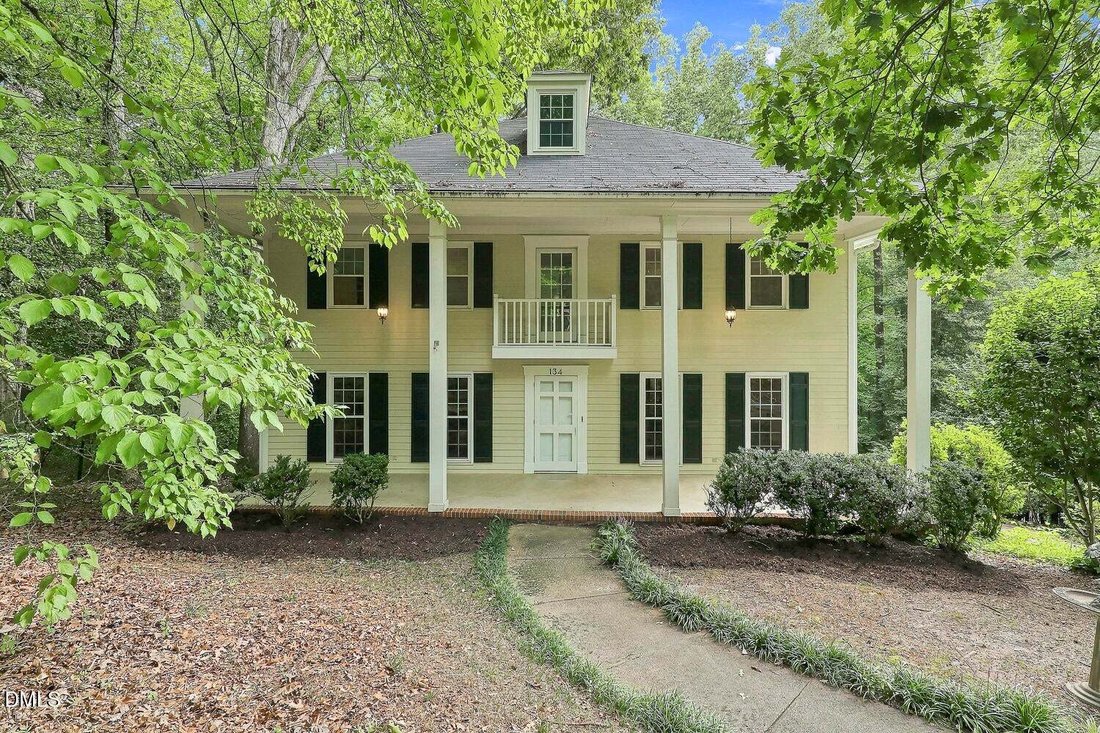
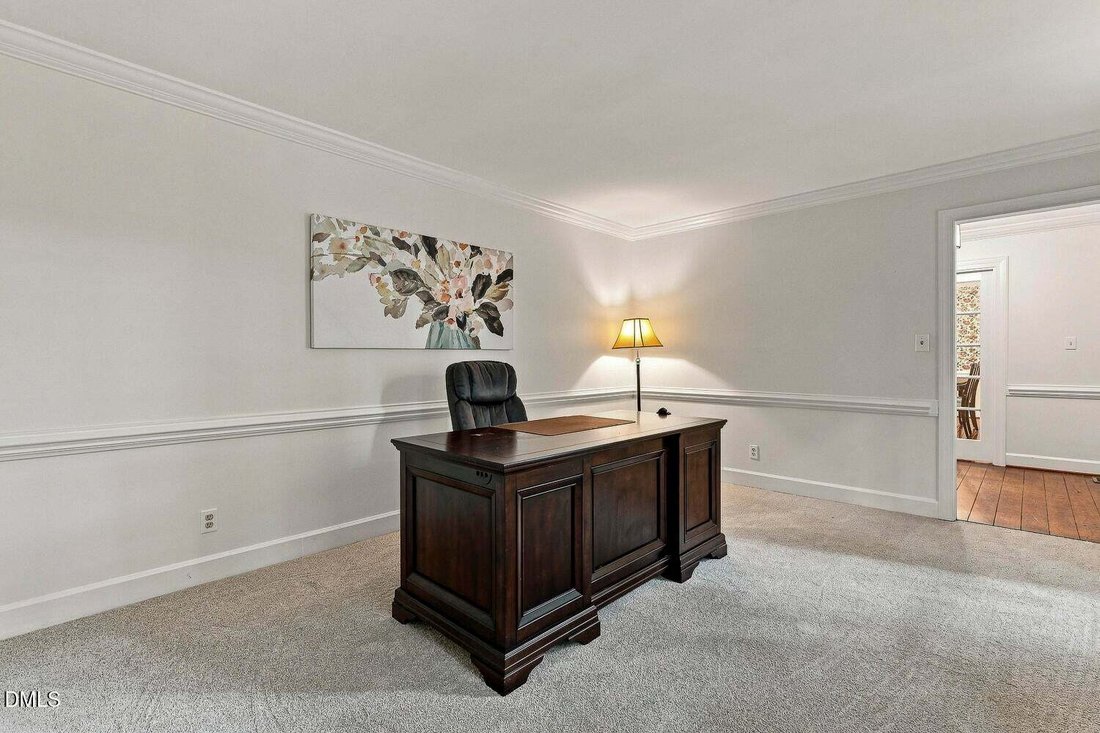
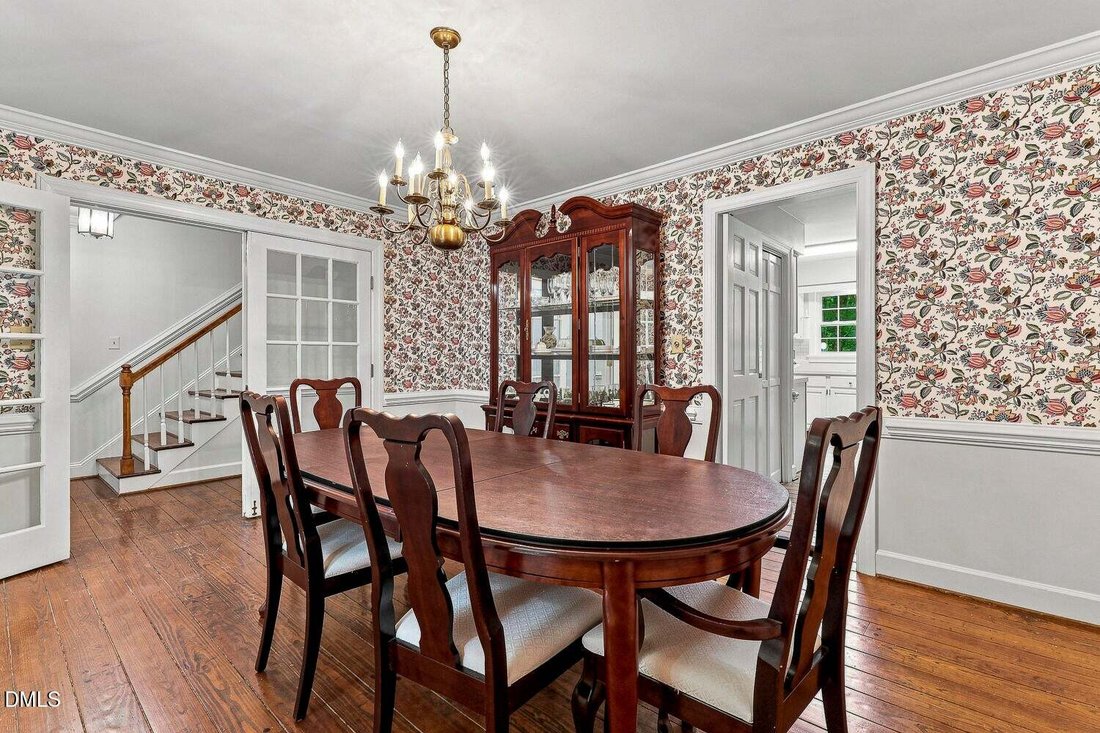
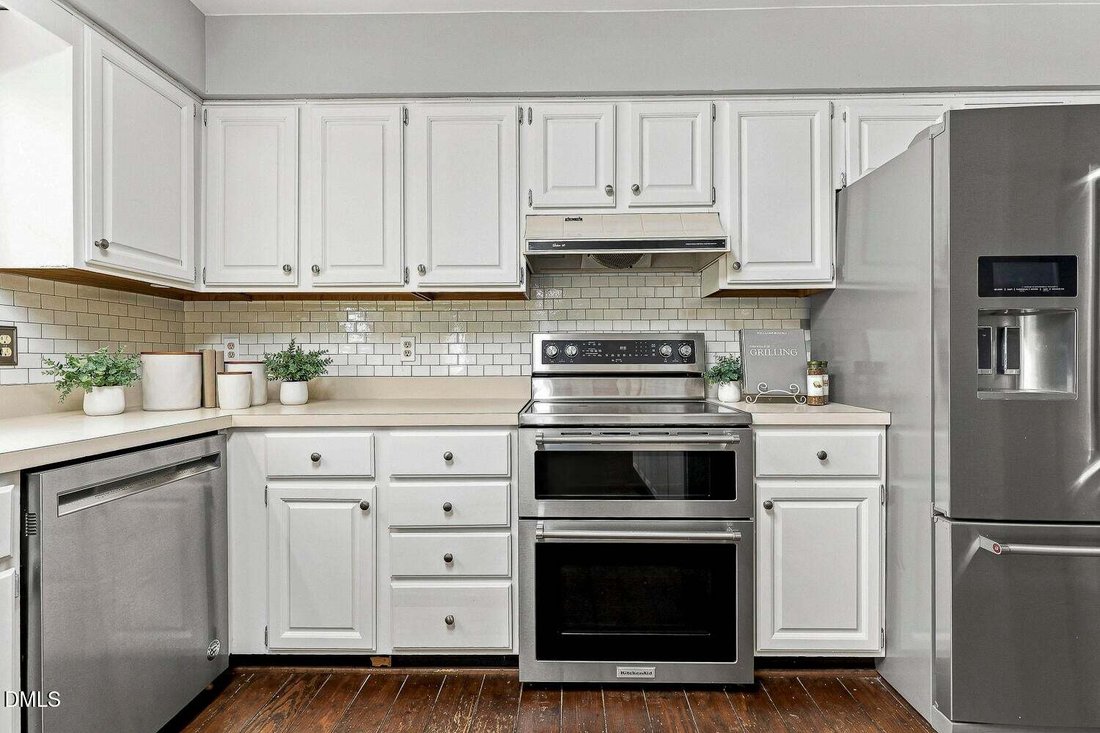
A rare opportunity in the established Oakwood Estates neighborhood of Wake Forest. This spacious four-bedroom + bonus room home offers classic Southern Colonial appeal, generous living spaces, and a wooded backdrop providing a peaceful, private setting. An expansive two-story rear deck, added in 2024, overlooks the woodland buffer and gives a wonderful setting for quiet mornings or evening entertaining. All this, just minutes from Downtown Wake Forest and more. From the street, the home’s grand architectural character and welcoming front entry complement the established surroundings and the charm of historic Wake Forest. Inside, the generous floor plan offers plenty of room to spread out. Buyers will find an office, dining room, large family room, and multiple additional living and flex spaces. The kitchen features stainless steel appliances, a double oven range, dishwasher, refrigerator, large pantry, and an eat-in area. The kitchen opens directly to the family room, making the space ideal for everyday living and entertaining. The home provides four generously sized bedrooms, many with double closets. Additionally, there is a versatile third-floor flex room with a full bath that could be used as a guest suite, second home office, or additional living area. A finished portion of the basement includes even more living space with a second living room w/ wood-burning fireplace. This could easily double as a media room or other recreational space. The basement also contains a one-car garage and separate storage/ workshop space. With its substantial square footage, flexible floor plan, wooded setting and 2024 rear deck, this home provides an exceptional opportunity for a buyer looking to bring their vision to a well-established Wake Forest property. The home retains much of its original character and is ready for its next chapter. Close to Downtown Wake Forest, shopping, dining, parks, and more. Note: Seller does not have a survey. The previous owner believed that the fence on the backline may cross into neighboring wooded property. To our knowledge, there are no documents to state this.
-
Type de propriété
Maison
-
Étages
4
-
Année de construction
1983
-
Prix/pied²
$125
Caractéristiques
- Garage
- Dressing
- Cheminée
- Jardin
- Terrasse
- Balcon
- Sous-sol
- Vie privée
- Bureau
Explorez le secteur
134 Dogwood Lane, Wake Forest, Caroline du Nord, États-Unis
Voir sur Google Maps
Prix par sqft
Faible
Élevé
Inscrit il y a 9 mois
Vous vous êtes renseigné sur ce bien
L'agent vous contactera bientôt par
Publié par
7
Annonces
2025
Inscrit
Réserver une visite avec the agent
Choisissez une date et si vous souhaitez une visite virtuelle ou en personne avec l’agent.
Date préférée
Type de visite
Relevate Real Estate Inc. - Raleigh
Raleigh, North Carolina, United States
Voir le profil de l’agence
Dernière mise à jour
Aujourd'hui
Première mise en ligne
Aug 29
Référence de l’annonce
10189332
Statut de l’annonce
Listings marked with an icon are provided courtesy of the Triangle MLS, Inc. of North Carolina, Internet Data Exchange Database. Information Not Guaranteed. Copyright 2026 Triangle MLS, Inc. of North Carolina. All rights reserved.
Propriétés similaires à proximité
Nouvelles annonces à Wake Forest

Explorez plus de biens à vendre
Wake Forest, NC, États-Unis types de propriétés
Wake Forest, NC, États-Unis Recherches populaires
- Propriétés avec Cuisine ouverte à Wake Forest, NC, États-Unis
- Propriétés avec Terrain de tennis à Wake Forest, NC, États-Unis
- Moderne propriétés à Wake Forest, NC, États-Unis
- Vue sur la mer propriétés à Wake Forest, NC, États-Unis
- Au bord de l’eau propriétés à Wake Forest, NC, États-Unis
- Immobilier d’investissement propriétés à Wake Forest, NC, États-Unis
- Vue sur le lac propriétés à Wake Forest, NC, États-Unis
- Propriétés avec Piscine intérieure à Wake Forest, NC, États-Unis
- Vue sur un golfe propriétés à Wake Forest, NC, États-Unis
- Au bord du lac propriétés à Wake Forest, NC, États-Unis
- Propriétés avec Hammam à Wake Forest, NC, États-Unis
- Vue sur la ville propriétés à Wake Forest, NC, États-Unis
Guides et histoires connexes
La confiance des plus grands courtiers du monde
Les agents des propriétés les plus exceptionnelles du monde publient sur JamesEdition.
- Des annonces de Sotheby's, Christie's, BARNES et Engel & Völkers
- Chaque annonce est vérifiée avant sa mise en ligne
- Contactez directement des agents vérifiés
En continuant, vous acceptez nos Conditions et notre Politique de confidentialité.
brokerages we
partnered with
partnered with