$2,375,000
Résidence Unifamiliale à Wake Forest
- 4 Chambres
- 5 SdB
- 5,490 Sqft
- 1.32 Ac lot
- Mis à jour: Septembre 2
- Source: Triangle MLS (Doorify) MLS#10180269
À propos de la propriété
La description a été traduite automatiquement.
La description est affichée dans la langue d'origine.
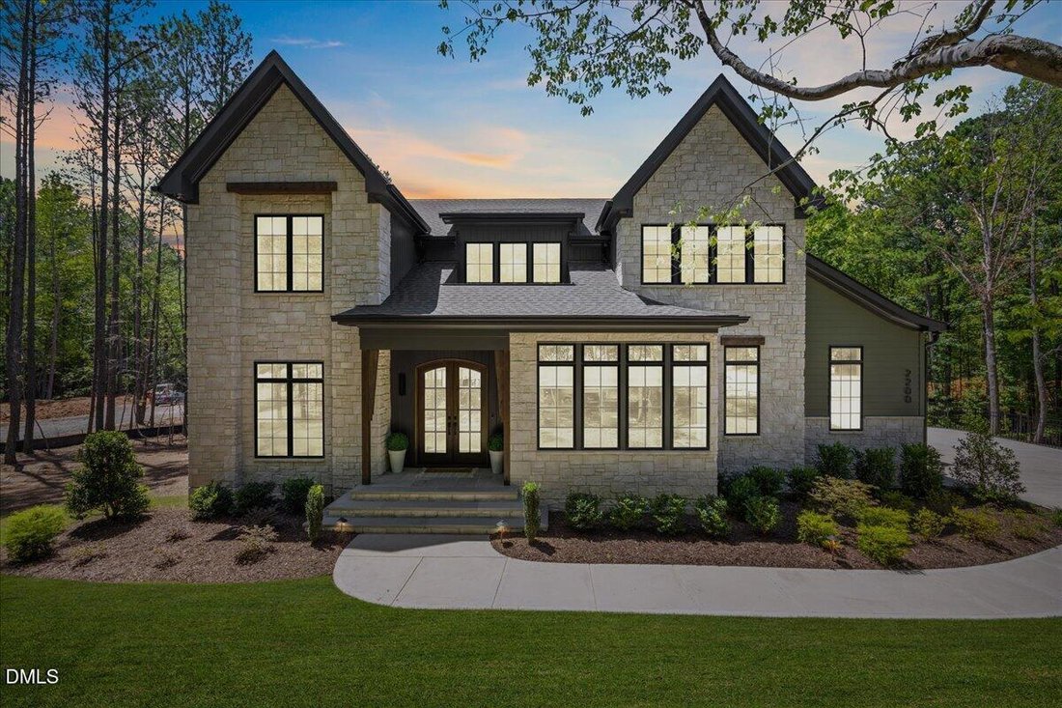
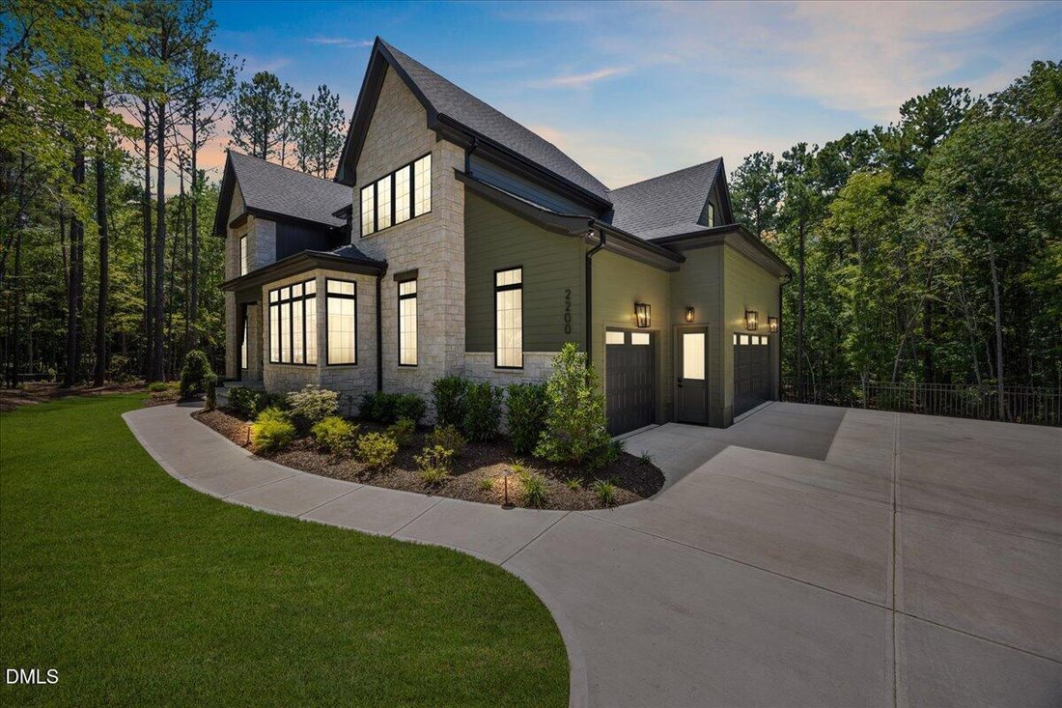
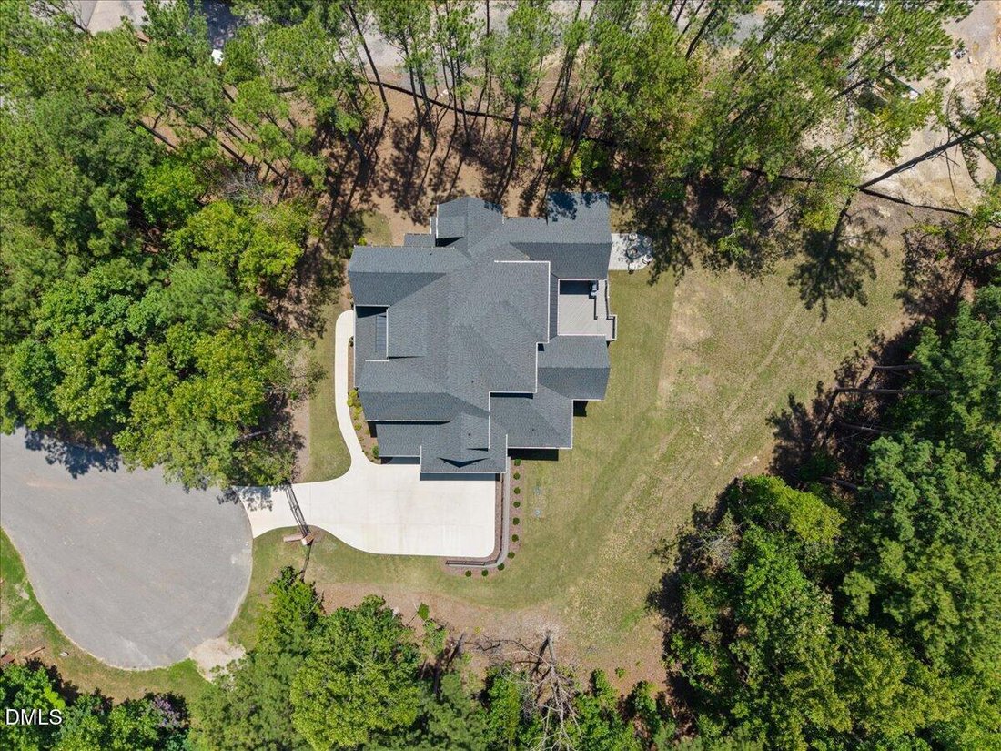
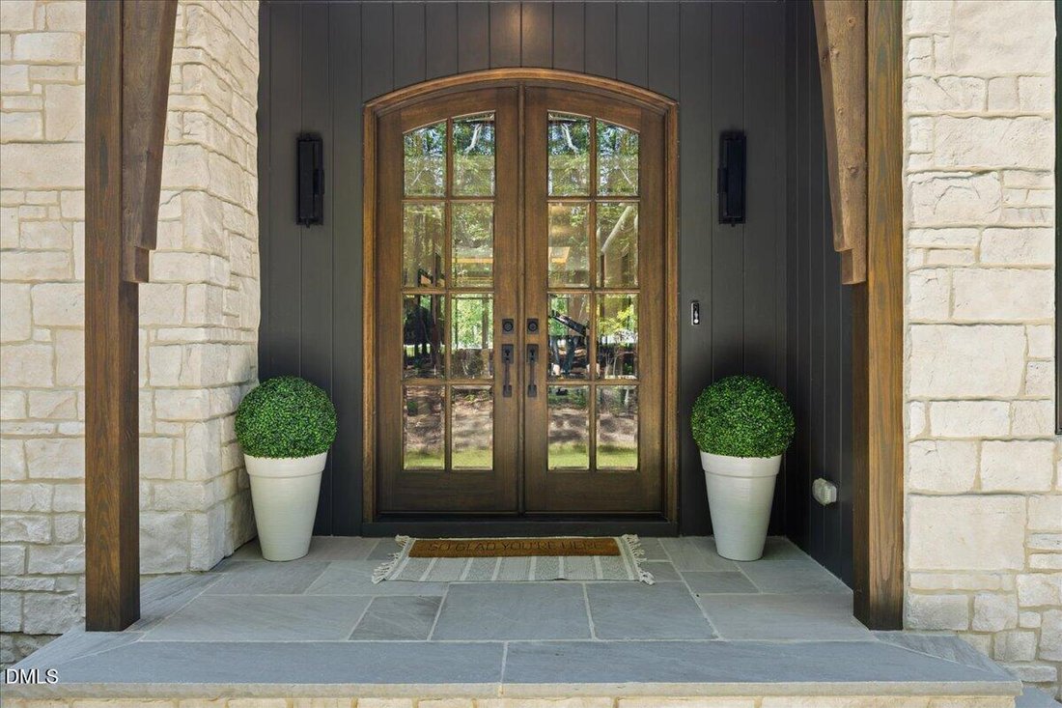
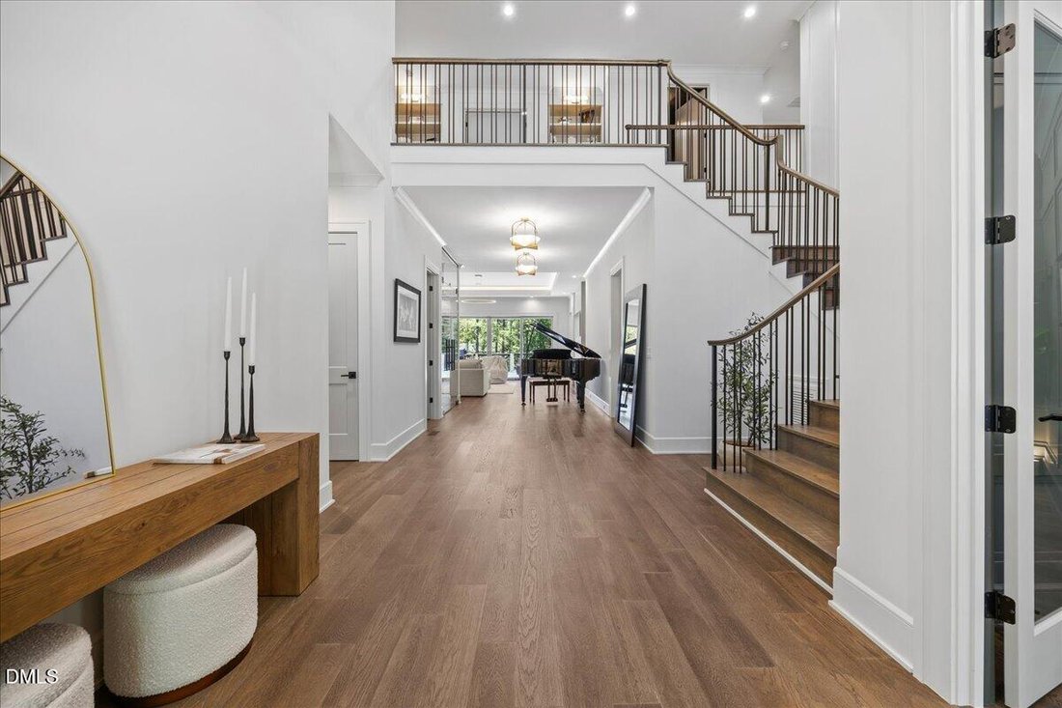
Luxury living in Wake Forest, this stunning custom home was built by award-winning builder Exeter and sits on 1.32 acres of gorgeous wooded lot behind a gated entrance, complete with a three-car side-load garage with epoxy flooring. A covered porch with beautiful mahogany double doors opens into a two-story foyer filled with natural light, showcasing exposed custom handrailing and hardwood steps.
Luxury living in Wake Forest, this stunning custom home was built by award-winning builder Exeter and sits on 1.32 acres of gorgeous wooded lot behind a gated entrance, complete with a three-car side-load garage with epoxy flooring. A covered porch with beautiful mahogany double doors opens into a two-story foyer filled with natural light, showcasing exposed custom handrailing and hardwood steps. Just off the entry, a custom wine enclosure with soft-close glass doors and built-in shelving is perfect for any wine collector. The open kitchen, dining, and living area is anchored by a living room with a custom stone fireplace flanked by built-in shelving and direct access to the Phantom screen porch and grilling deck. An illuminated trey ceiling, beautiful chandelier. The incredible kitchen features a Thermador appliance package, custom pendant lighting, quartz waterfall countertops, and dual islands, one for storage and one for seating. Abundant cabinet and countertop space, a custom hood wall with quartz accent, pull-out silverware drawer, spice rack, and custom organization systems make entertaining effortless. The walk-in pantry and scullery with an additional refrigerator keep the space uncluttered. The beautiful dining room offers a custom chandelier and natural light, leading directly to the Phantom screen porch. Hardwood flooring throughout the main level. The first-floor primary suite is a private retreat with vaulted ceilings and custom beams, opening to an incredible bathroom and closet. The spa-inspired bathroom offers oversized 24x48 tile flooring, a dual-sink floating walnut vanity, soaking tub, separate getting-ready vanity, and a zero-entry frameless shower with handheld sprayer, large bench, and dual showerheads. The laurge owner’s closet features a full organization system, center island with drawers, and washer and dryer hookup. A first-floor guest suite with custom built-ins, a beautiful en suite bath with zero-entry frameless shower, and walk-in closet. Off the garage, a beautiful mudroom offers custom storage cabinets, pull-out drawers, and organizers, alongside a dream powder bath with floating stone vanity. Built for indoor-outdoor living, the incredible Phantom screen porch overlooks the private backyard with a stacked-stone gas fireplace, stained cedar ceilings, recessed lighting, speakers, and oversized sliding doors to the dining room. The huge grilling deck offers ample space for your grill and furniture, with stairs to a lower-level fire pit on a stone patio. Upstairs, a second-floor hallway with custom handrail, accent chandelier, and illuminated built-ins leads to an incredible bonus room and media center with custom built-in cabinets, stone-tops, beverage center, and separate bar area overlooking the media space. The oversized laundry room includes a utility sink, extra storage, custom shelving, and fun black-and-white tile, and built- in folding area. Two secondary bedrooms each offer en suite bathrooms and walk-in closets, while a large flex room with vaulted ceilings is perfect for a workout or hobby space and includes unfinished attic storage. A second-floor powder bath adds guest convenience. Set on a large private lot yet minutes from all the action, this stunning Wake Forest home is an exceptional offering.
-
Type de propriété
Maison
-
Étages
2
-
Année de construction
2025
-
Prix/pied²
$432
Caractéristiques
- Garage
- Dressing
- Cheminée
- Jardin
- Foyer
- Cuisine ouverte
- Porte
- Laveuse sécheuse
- Haut plafond
Caractéristiques
Intérieur
- Haut plafond
- Cheminée
- Îlot de cuisine
- Laveuse sécheuse
- Bar
- Buanderie
- Cuisine ouverte
- Dressing
Outdoor
- Foyer
- Garage
- Porte
- Jardin
Explorez le secteur
2200 Paddstowe Main Way, Wake Forest, Caroline du Nord, États-Unis
Voir sur Google Maps
Prix par sqft
Faible
Élevé
Inscrit il y a 10 mois
Vous vous êtes renseigné sur ce bien
L'agent vous contactera bientôt par
Publié par
9
Annonces
2025
Inscrit
Réserver une visite avec the agent
Choisissez une date et si vous souhaitez une visite virtuelle ou en personne avec l’agent.
Date préférée
Type de visite
Dernière mise à jour
Septembre 2
Première mise en ligne
Jul 16
Référence de l’annonce
10180269
Statut de l’annonce
Listings marked with an icon are provided courtesy of the Triangle MLS, Inc. of North Carolina, Internet Data Exchange Database. Information Not Guaranteed. Copyright 2026 Triangle MLS, Inc. of North Carolina. All rights reserved.
Propriétés similaires à proximité
Nouvelles annonces à Wake Forest



Explorez plus de biens à vendre
Wake Forest, NC, États-Unis types de propriétés
Wake Forest, NC, États-Unis Recherches populaires
- Propriétés avec Cuisine ouverte à Wake Forest, NC, États-Unis
- Propriétés avec Terrain de tennis à Wake Forest, NC, États-Unis
- Vue sur la mer propriétés à Wake Forest, NC, États-Unis
- Immobilier d’investissement propriétés à Wake Forest, NC, États-Unis
- Moderne propriétés à Wake Forest, NC, États-Unis
- Au bord de l’eau propriétés à Wake Forest, NC, États-Unis
- Vue sur le lac propriétés à Wake Forest, NC, États-Unis
- Au bord du lac propriétés à Wake Forest, NC, États-Unis
- Propriétés avec Piscine intérieure à Wake Forest, NC, États-Unis
- Vue sur un golfe propriétés à Wake Forest, NC, États-Unis
Guides et histoires connexes
La confiance des plus grands courtiers du monde
Les agents des propriétés les plus exceptionnelles du monde publient sur JamesEdition.
- Des annonces de Sotheby's, Christie's, BARNES et Engel & Völkers
- Chaque annonce est vérifiée avant sa mise en ligne
- Contactez directement des agents vérifiés
En continuant, vous acceptez nos Conditions et notre Politique de confidentialité.
brokerages we
partnered with
partnered with