$593,990
Résidence Unifamiliale À Wake Forest
- 5 Chambres
- 4 SdB
- 2,558 Sqft
- 10,455 Sqft lot
- Mis à jour: Octobre 6
- Source: Triangle MLS (Doorify) MLS#10153037
À propos de la propriété
La description a été traduite automatiquement.
La description est affichée dans la langue d'origine.
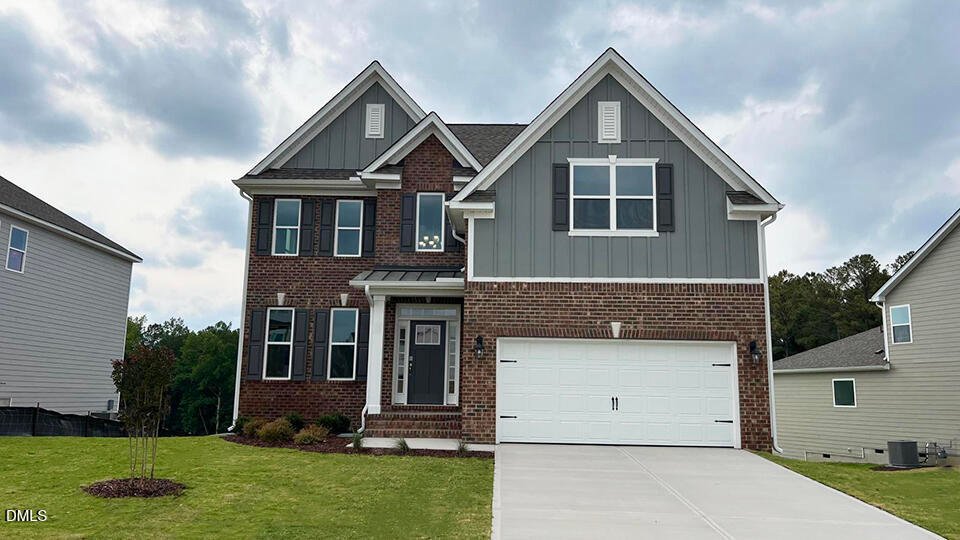
Welcome to 2112 Stoneridge Barn Way at Kalas Falls in Wake Forest, NC. This beautifully designed Fleetwood floorplan features 5 bedrooms, 4 bathrooms, 2,558 square feet, and a 2-car garage. Thoughtfully planned living spaces and elevated finishes make this home ideal for both entertaining and everyday comfort. The main level showcases a private study with French doors, a guest bedroom with a full
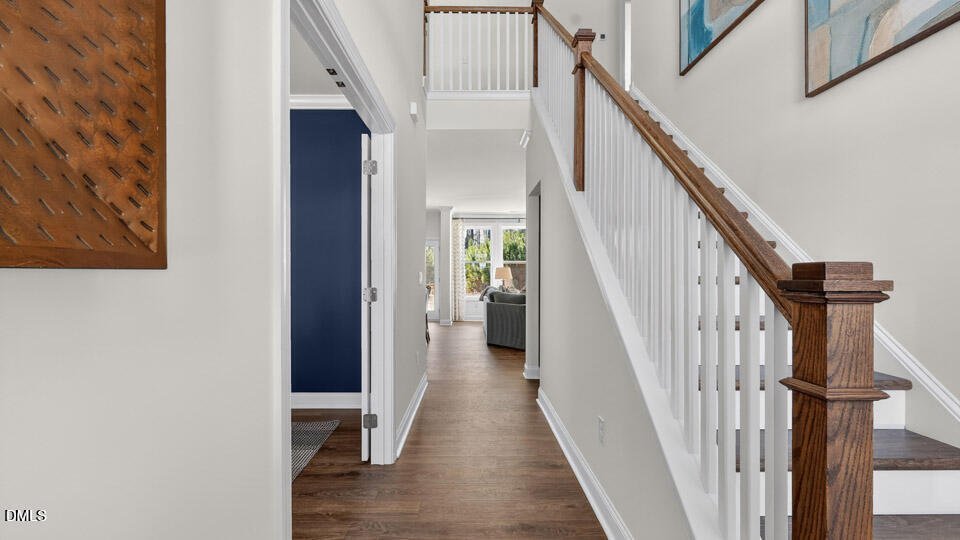
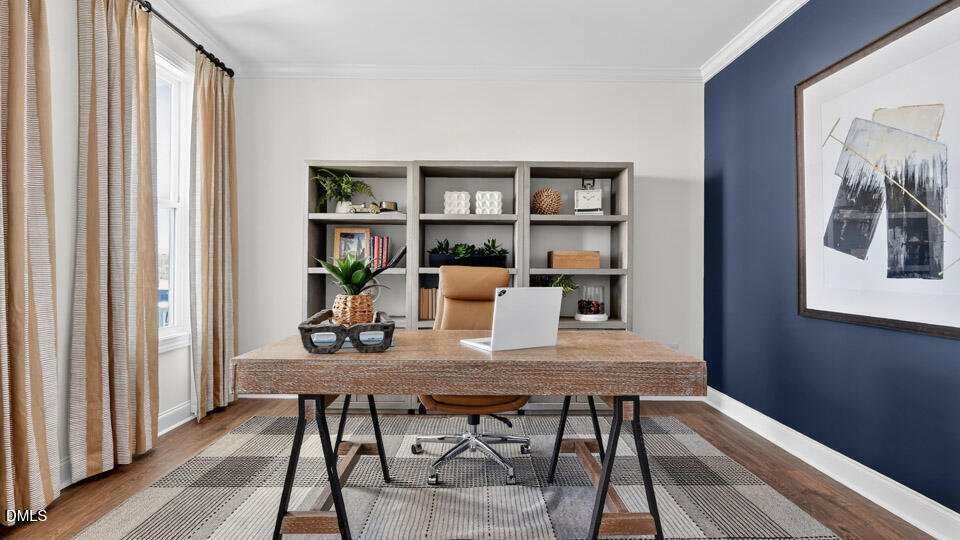
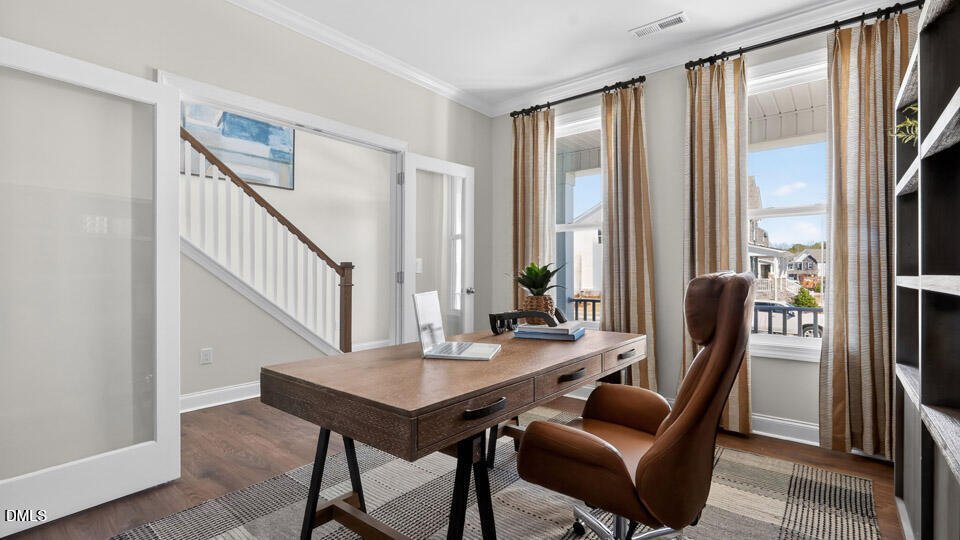
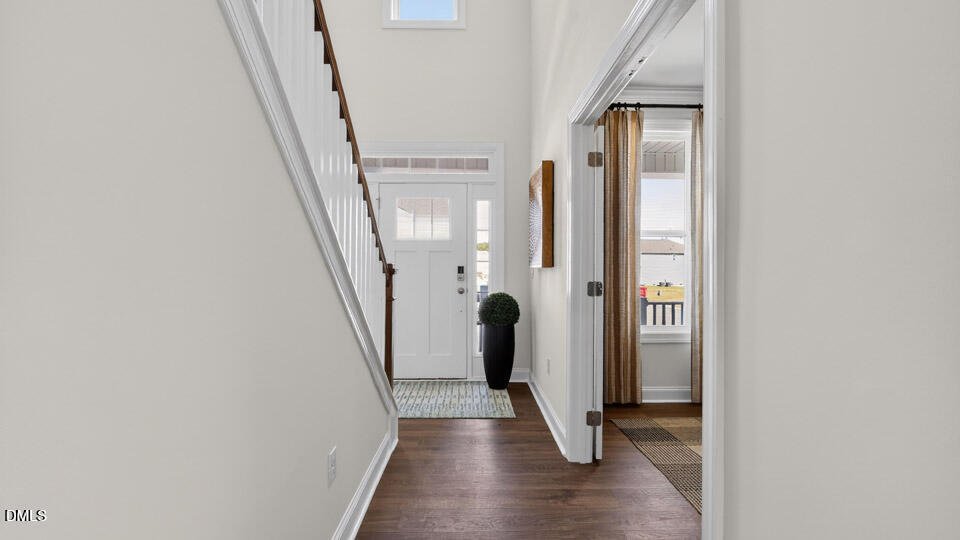
Welcome to 2112 Stoneridge Barn Way at Kalas Falls in Wake Forest, NC. This beautifully designed Fleetwood floorplan features 5 bedrooms, 4 bathrooms, 2,558 square feet, and a 2-car garage. Thoughtfully planned living spaces and elevated finishes make this home ideal for both entertaining and everyday comfort. The main level showcases a private study with French doors, a guest bedroom with a full bathroom, and an open-concept living area. The kitchen serves as the centerpiece of the home with KitchenAid gas stainless steel appliances, quartz countertops, soft-close cabinetry, a spacious island, and walk-in pantry. Upstairs, the primary suite offers a luxurious retreat with a large walk-in closet, dual vanities, soaking tub, and separate shower. Two secondary bedrooms share a bathroom, while an additional bedroom features its own ensuite bath and walk-in closet. The screened porch provides a comfortable outdoor living space to enjoy the natural beauty of Kalas Falls. Future community amenities include walking trails, a pavilion, pocket park, sidewalks, and scenic water views throughout the neighborhood. * Photos are not of actual home or interior features and are representative of floor plan only. *
-
Type de propriété
Maison
-
Étages
2
-
Année de construction
2026
-
Prix/pied²
$232
Caractéristiques
- Garage
- Dressing
- Vue sur la mer
- Espace de vie extérieur
- Laveuse sécheuse
- Buanderie
- Îlot de cuisine
Explorez le secteur
2112 Stoneridge Barn Way, Wake Forest, Caroline du Nord, États-Unis
Voir sur Google Maps
Prix par sqft
Faible
Élevé
Inscrit il y a 10 mois
Vous vous êtes renseigné sur ce bien
L'agent vous contactera bientôt par
Publié par
29
Annonces
2025
Inscrit
Réserver une visite avec the agent
Choisissez une date et si vous souhaitez une visite virtuelle ou en personne avec l’agent.
Date préférée
Type de visite
Dernière mise à jour
Octobre 6
Première mise en ligne
Juin 24
Référence de l’annonce
10153037
Statut de l’annonce
Listings marked with an icon are provided courtesy of the Triangle MLS, Inc. of North Carolina, Internet Data Exchange Database. Information Not Guaranteed. Copyright 2026 Triangle MLS, Inc. of North Carolina. All rights reserved.
Propriétés similaires à proximité
Nouvelles annonces à Wake Forest


Explorez plus de biens à vendre
Wake Forest, NC, États-Unis types de propriétés
Wake Forest, NC, États-Unis Recherches populaires
- Propriétés avec Cuisine ouverte à Wake Forest, NC, États-Unis
- Propriétés avec Terrain de tennis à Wake Forest, NC, États-Unis
- Vue sur la mer propriétés à Wake Forest, NC, États-Unis
- Moderne propriétés à Wake Forest, NC, États-Unis
- Immobilier d’investissement propriétés à Wake Forest, NC, États-Unis
- Propriétés avec Piscine intérieure à Wake Forest, NC, États-Unis
- Vue sur un golfe propriétés à Wake Forest, NC, États-Unis
- Vue sur le lac propriétés à Wake Forest, NC, États-Unis
- Au bord de l’eau propriétés à Wake Forest, NC, États-Unis
Guides et histoires connexes
La confiance des plus grands courtiers du monde
Les agents des propriétés les plus exceptionnelles du monde publient sur JamesEdition.
- Des annonces de Sotheby's, Christie's, BARNES et Engel & Völkers
- Chaque annonce est vérifiée avant sa mise en ligne
- Contactez directement des agents vérifiés
En continuant, vous acceptez nos Conditions et notre Politique de confidentialité.
brokerages we
partnered with
partnered with