$750,000
Résidence Unifamiliale à Wake Forest
- 7 Chambres
- 5 SdB
- 4,108 Sqft
- 7,841 Sqft lot
- Mis à jour: Septembre 14
- Source: Triangle MLS (Doorify) MLS#10172180
À propos de la propriété
La description a été traduite automatiquement.
La description est affichée dans la langue d'origine.
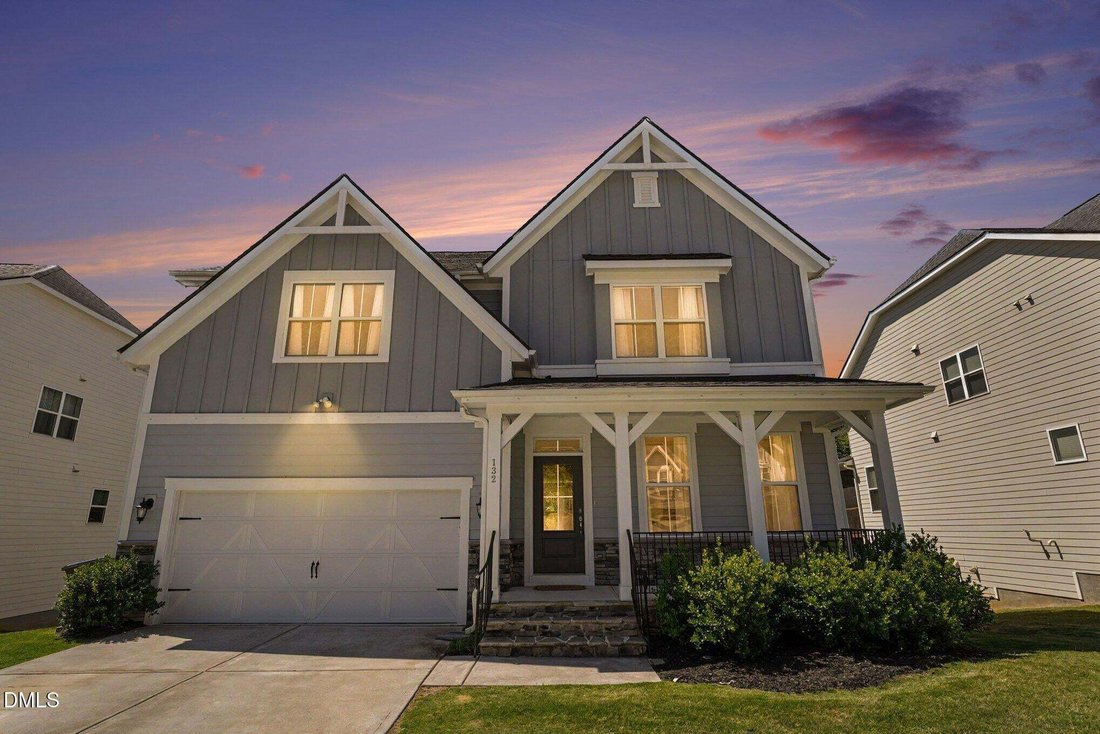
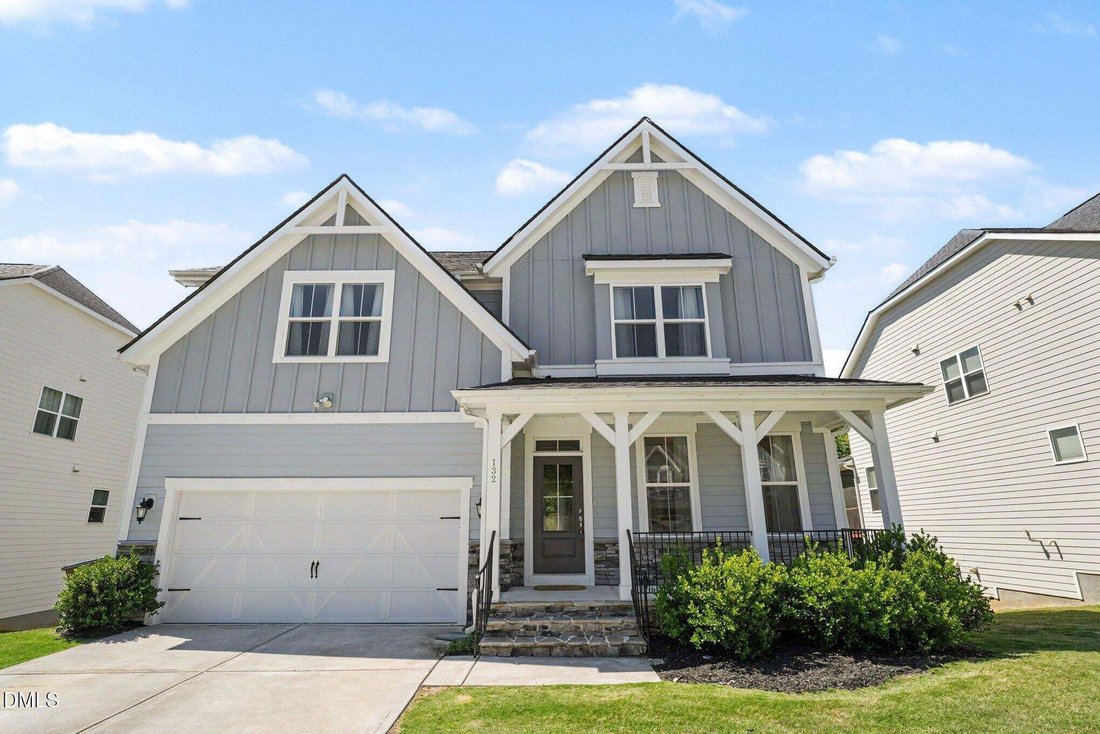
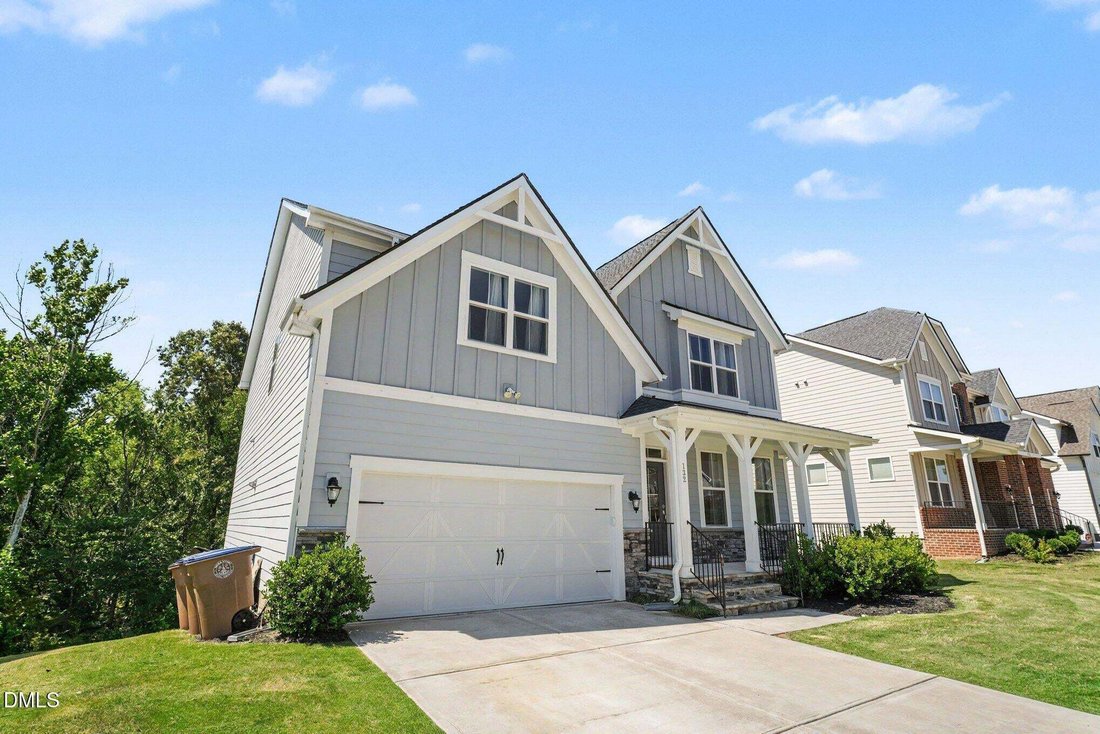
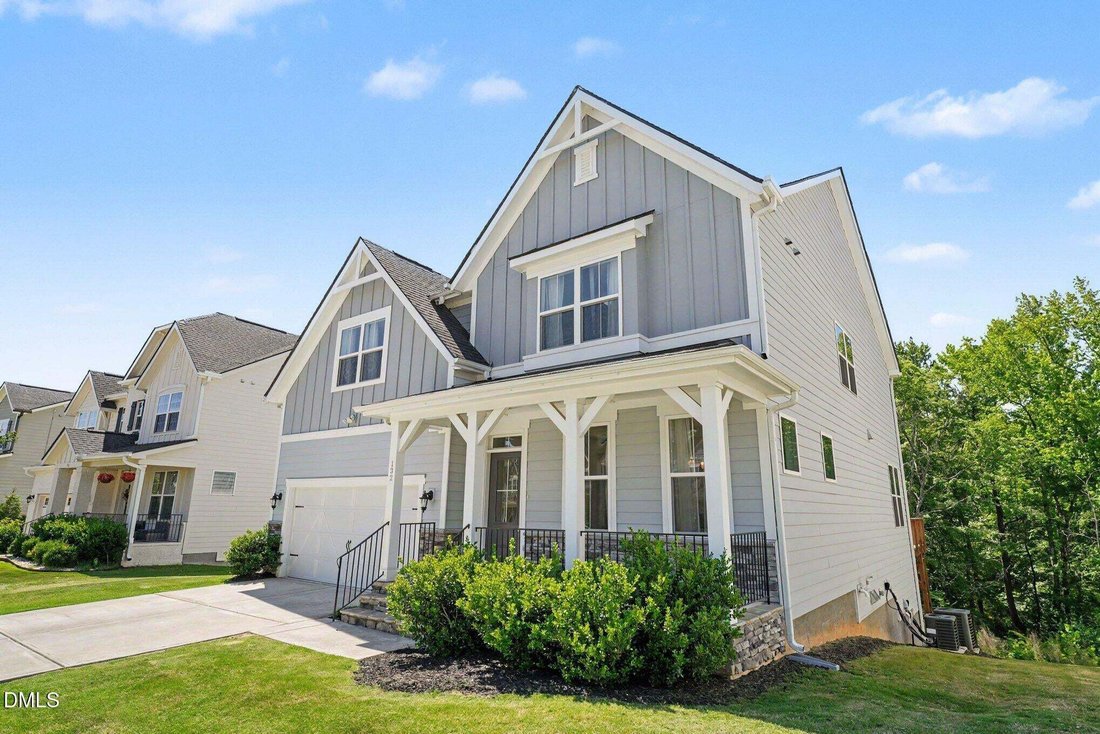
Welcome to the highly sought-after ”Sage” floor plan with a finished walk-out basement offering exceptional space, flexibility, and upgrades throughout. Kids parks, dog parks, playgrounds, walking trails, swimming pools all close by. The open-concept first floor is designed for both everyday living and entertaining, featuring a stunning kitchen with a large center island, quartz countertops, upgra
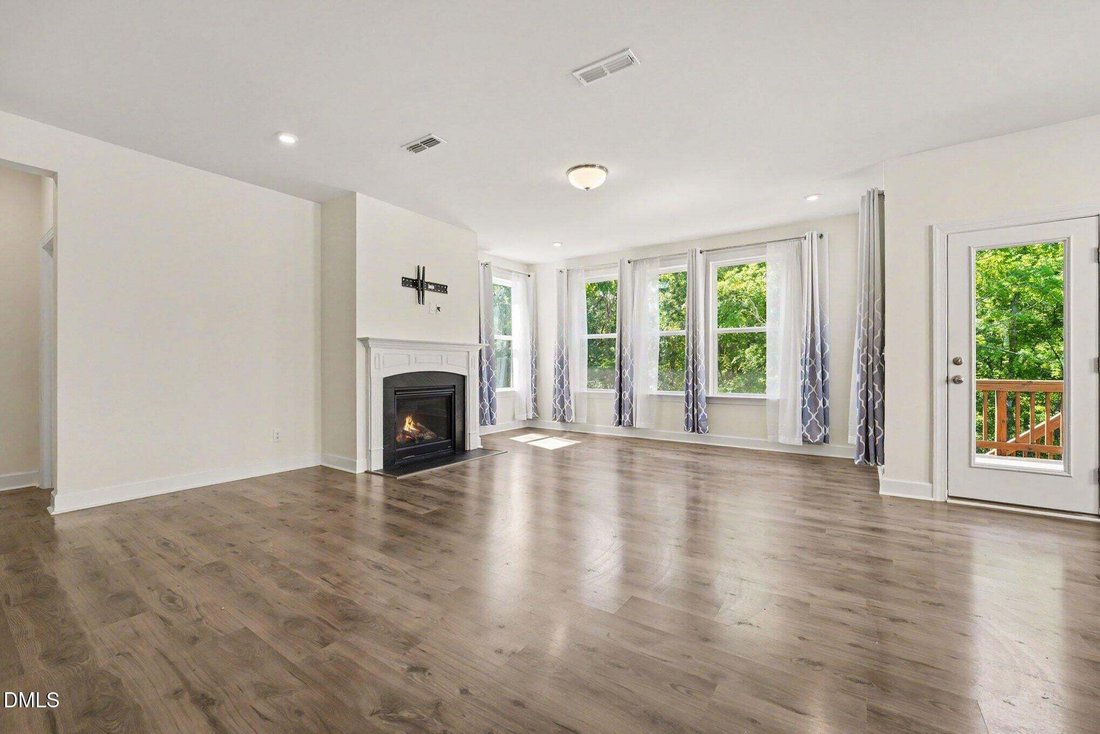
Welcome to the highly sought-after ”Sage” floor plan with a finished walk-out basement offering exceptional space, flexibility, and upgrades throughout. Kids parks, dog parks, playgrounds, walking trails, swimming pools all close by. The open-concept first floor is designed for both everyday living and entertaining, featuring a stunning kitchen with a large center island, quartz countertops, upgraded hardware, soft-close cabinetry, stainless steel appliances including a refrigerator, 5-burner gas cooktop, wall oven, microwave, and dishwasher. A convenient butler’s pantry and large walk-in pantry provide abundant storage. The first-floor guest suite with a full bath can also serve as a private home office. The second floor offers five spacious bedrooms and three full bathrooms. Bathroom upgrades include higher toilets, framed mirror and finishes have been upgraded with enhanced tile selections throughout. Every bedroom is wired with both Ethernet and cable connections. The finished walk-out basement provides outstanding additional living space, including a large bonus room with surround sound, a private bedroom with a full bathroom, and a dedicated ”man cave” or workshop area featuring 240-volt service and numerous electrical outlets—ideal for hobbyists, woodworking, or specialized equipment, i.e., 3D printers. A large walk-in storage area adds even more functionality. Additional features include an electric vehicle charging station in the garage and numerous technology and convenience upgrades throughout the home. This versatile floor plan offers the perfect combination of space, comfort, and modern amenities for today’s lifestyle. Holding Park Inclusive Playground, Flaherty Park Community Center, Kiwanis Park, Holding Park Pool, Flaherty Dog Park, E. Carroll Joyner Park, City/County walking trails...
-
Type de propriété
Maison
-
Étages
2
-
Année de construction
2021
-
Prix/pied²
$182
Caractéristiques
- Garage
- Dressing
- Jardin
- Piscine
- Terrain de jeu
- Sous-sol
- Haut plafond
- Bureau
- Îlot de cuisine
Caractéristiques
Intérieur
- Haut plafond
- Bureau
- Îlot de cuisine
- Buanderie
- Sous-sol
- Dressing
Outdoor
- Piscine
- Garage
- Terrain de jeu
- Jardin
Explorez le secteur
132 Woodstaff Avenue, Wake Forest, Caroline du Nord, États-Unis
Voir sur Google Maps
Prix par sqft
Faible
Élevé
Inscrit il y a 10 mois
Vous vous êtes renseigné sur ce bien
L'agent vous contactera bientôt par
Publié par
42
Annonces
2025
Inscrit
Réserver une visite avec the agent
Choisissez une date et si vous souhaitez une visite virtuelle ou en personne avec l’agent.
Date préférée
Type de visite
Berkshire Hathaway HomeService - Raleigh
Raleigh, North Carolina, United States
Voir le profil de l’agence
Dernière mise à jour
Septembre 14
Première mise en ligne
Jun 6
Référence de l’annonce
10172180
Statut de l’annonce
Listings marked with an icon are provided courtesy of the Triangle MLS, Inc. of North Carolina, Internet Data Exchange Database. Information Not Guaranteed. Copyright 2026 Triangle MLS, Inc. of North Carolina. All rights reserved.
Propriétés similaires à proximité
Nouvelles annonces à Wake Forest



Explorez plus de biens à vendre
Wake Forest, NC, États-Unis types de propriétés
Wake Forest, NC, États-Unis Recherches populaires
- Propriétés avec Cuisine ouverte à Wake Forest, NC, États-Unis
- Propriétés avec Terrain de tennis à Wake Forest, NC, États-Unis
- Vue sur la mer propriétés à Wake Forest, NC, États-Unis
- Immobilier d’investissement propriétés à Wake Forest, NC, États-Unis
- Moderne propriétés à Wake Forest, NC, États-Unis
- Au bord de l’eau propriétés à Wake Forest, NC, États-Unis
- Vue sur le lac propriétés à Wake Forest, NC, États-Unis
- Au bord du lac propriétés à Wake Forest, NC, États-Unis
- Propriétés avec Piscine intérieure à Wake Forest, NC, États-Unis
- Vue sur un golfe propriétés à Wake Forest, NC, États-Unis
Guides et histoires connexes
La confiance des plus grands courtiers du monde
Les agents des propriétés les plus exceptionnelles du monde publient sur JamesEdition.
- Des annonces de Sotheby's, Christie's, BARNES et Engel & Völkers
- Chaque annonce est vérifiée avant sa mise en ligne
- Contactez directement des agents vérifiés
En continuant, vous acceptez nos Conditions et notre Politique de confidentialité.
brokerages we
partnered with
partnered with