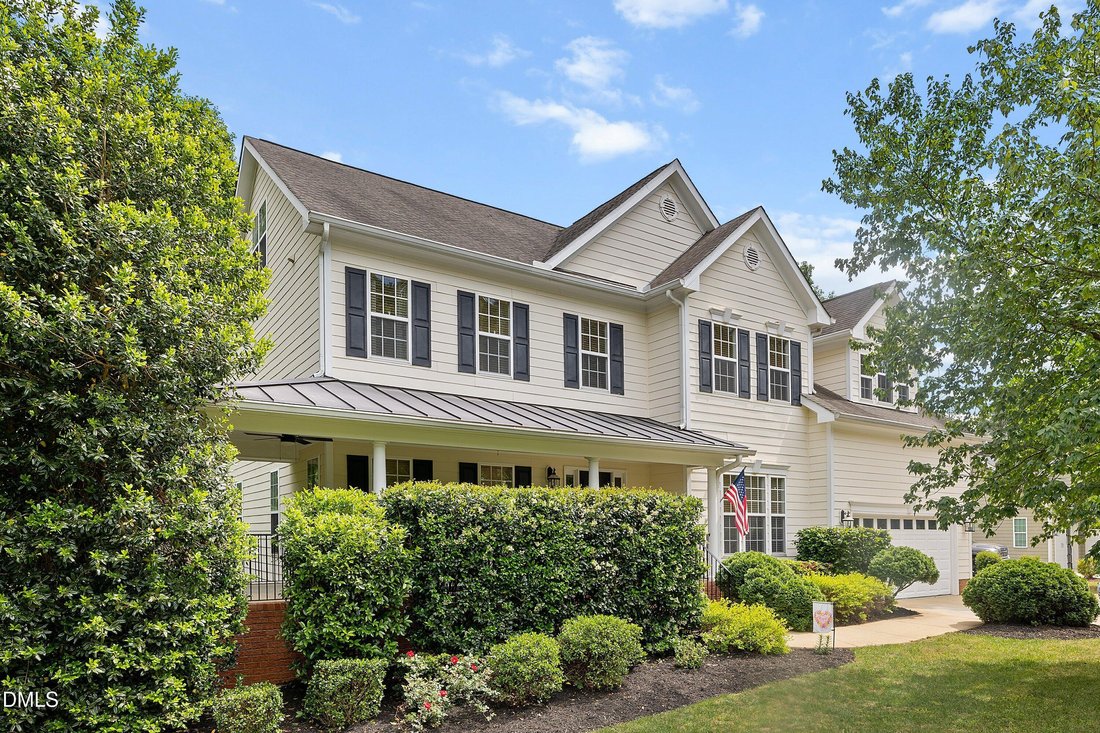
$882,150
Résidence Unifamiliale à Wake Forest
- 4 Chambres
- 5 SdB
- 4,691 Sqft
- 30,057 Sqft lot
- Mis à jour: Août 7
- Source: Triangle MLS (Doorify) MLS#10164133
À propos de la propriété
La description a été traduite automatiquement.
La description est affichée dans la langue d'origine.
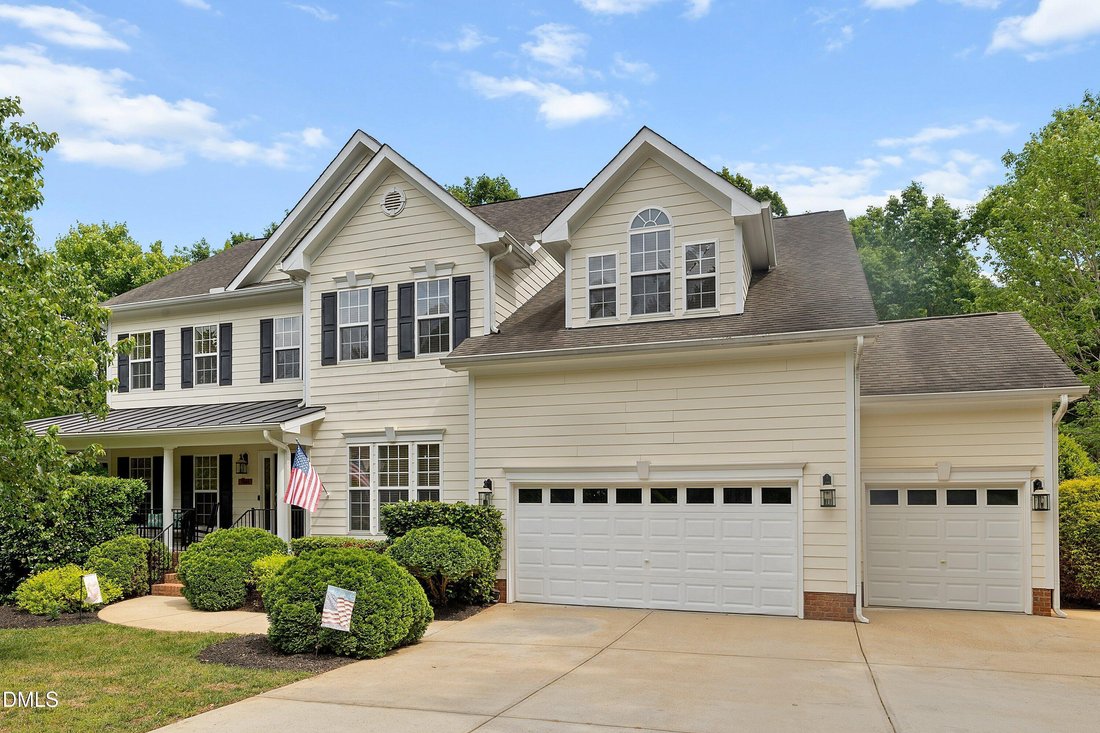
Don’t miss this beautifully updated, spacious home offering exceptional living space in a prime location—just minutes from shopping, dining, schools, downtown Wake Forest, and convenient access to I-540 and I-440. A welcoming rocking chair front porch sets the stage as you enter the foyer, where gorgeous hardwood floors and custom millwork flow throughout the main level. The thoughtfully designed
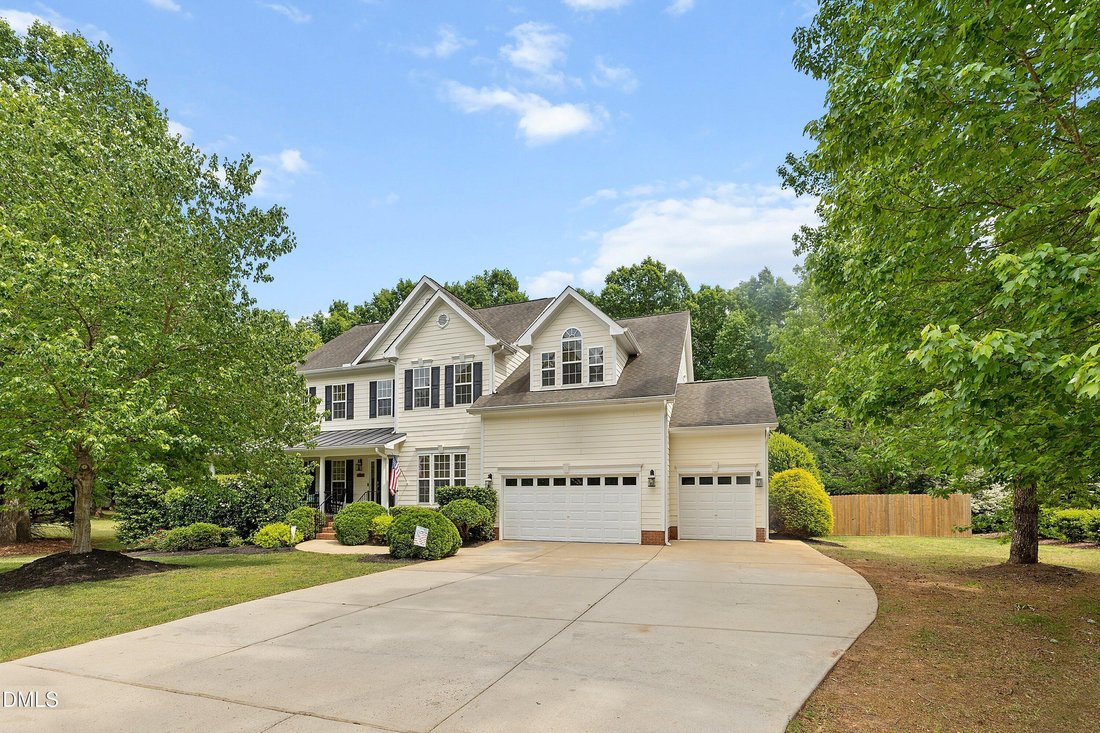
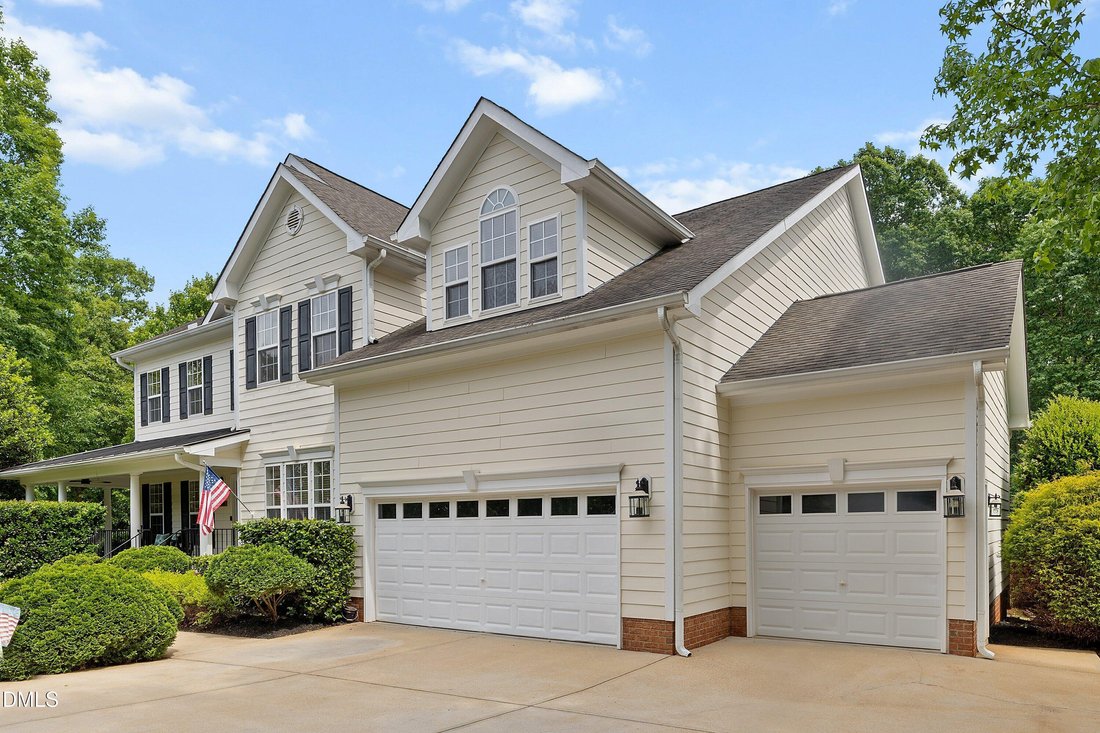
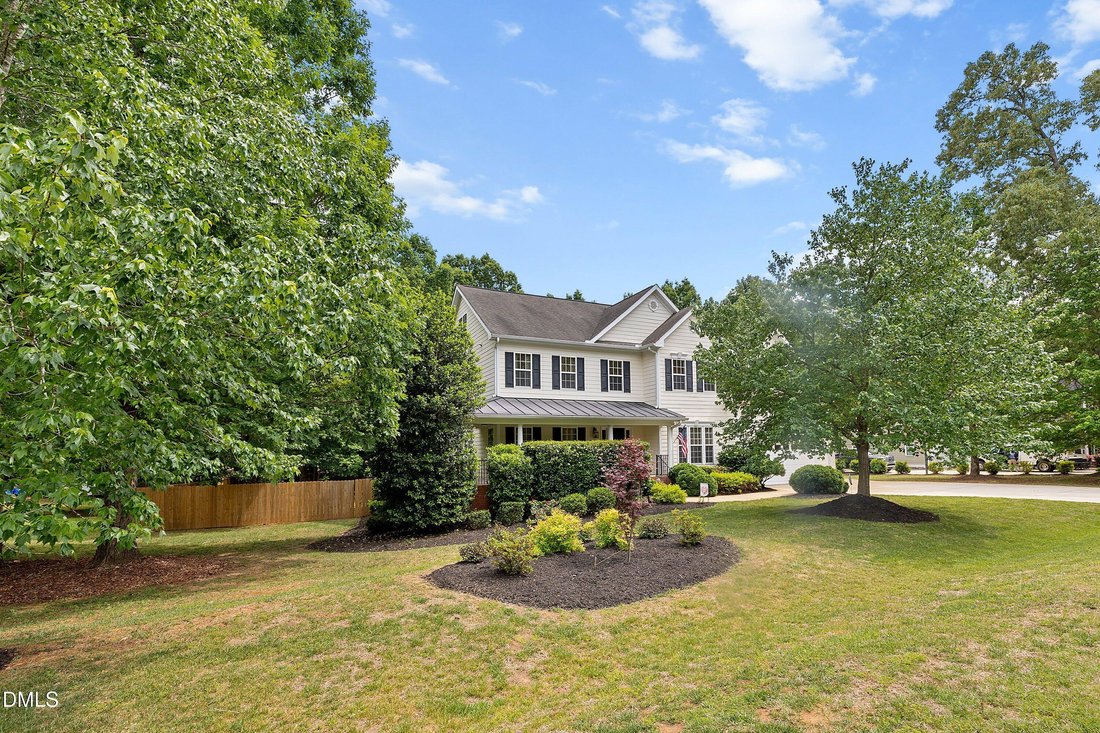
Don’t miss this beautifully updated, spacious home offering exceptional living space in a prime location—just minutes from shopping, dining, schools, downtown Wake Forest, and convenient access to I-540 and I-440. A welcoming rocking chair front porch sets the stage as you enter the foyer, where gorgeous hardwood floors and custom millwork flow throughout the main level. The thoughtfully designed floor plan features a private home office with glass French doors, a first-floor bedroom and full bath, and an impressive family room with soaring 18+ foot ceilings, extensive custom trim, and a cozy gas fireplace with blower. The elegant dining room is accented by a stylish drum chandelier, while the kitchen is designed for both everyday living and entertaining with newer appliances, a large custom pantry, an eat-in dining area, and a comfortable sitting space overlooking the private, fenced backyard. Upstairs, the oversized primary suite offers a relaxing sitting area and three walk-in closets, including two with custom closet systems. A catwalk overlooks the dramatic family room below, while two additional bedrooms each feature custom walk-in closets and share a Jack-and-Jill bath. A spacious flex room with a full bath and walk-in closet provides the versatility of an additional bedroom, guest suite, or recreation space. The third-floor bonus room also includes a full bath and walk-in closet, making it ideal for a media room, home gym, playroom, or private guest retreat. Step outside to enjoy the updated deck overlooking the beautifully landscaped backyard, complete with a six-foot privacy fence, storage shed, charming wooden playhouse, and a dedicated fire pit area—perfect for relaxing or entertaining. The home also features a whole-yard irrigation system with a new rain sensor. Major updates provide added peace of mind, including a gas water heater (December 2022), secondary HVAC (August 2023), and primary HVAC (December 2025). With generous living spaces, flexible room options, thoughtful updates, and an unbeatable location, this exceptional home truly has it all. Schedule your showing today and discover everything it has to offer!
-
Type de propriété
Maison
-
Étages
3
-
Année de construction
2007
-
Prix/pied²
$188
Caractéristiques
- Garage
- Dressing
- Cheminée
- Jardin
- Foyer
- Centre de remise en forme / Fitness
- Vie privée
- Haut plafond
- Bureau
Caractéristiques
Lot
- Vie privée
Intérieur
- Haut plafond
- Bureau
- Cheminée
- Îlot de cuisine
- Buanderie
- Dressing
- Centre de remise en forme / Fitness
Outdoor
- Foyer
- Garage
- Jardin
Explorez le secteur
7604 Kensington Manor Lane, Wake Forest, Caroline du Nord, États-Unis
Voir sur Google Maps
Prix par sqft
Faible
Élevé
Inscrit il y a 8 mois
Vous vous êtes renseigné sur ce bien
L'agent vous contactera bientôt par
Publié par
63
Annonces
2025
Inscrit
Réserver une visite avec the agent
Choisissez une date et si vous souhaitez une visite virtuelle ou en personne avec l’agent.
Date préférée
Type de visite
Dernière mise à jour
Août 7
Première mise en ligne
May 2
Référence de l’annonce
10164133
Statut de l’annonce
Listings marked with an icon are provided courtesy of the Triangle MLS, Inc. of North Carolina, Internet Data Exchange Database. Information Not Guaranteed. Copyright 2026 Triangle MLS, Inc. of North Carolina. All rights reserved.
Propriétés similaires à proximité
Nouvelles annonces à Wake Forest


Explorez plus de biens à vendre
Wake Forest, NC, États-Unis types de propriétés
Wake Forest, NC, États-Unis Recherches populaires
- Propriétés avec Cuisine ouverte à Wake Forest, NC, États-Unis
- Propriétés avec Terrain de tennis à Wake Forest, NC, États-Unis
- Moderne propriétés à Wake Forest, NC, États-Unis
- Vue sur la mer propriétés à Wake Forest, NC, États-Unis
- Immobilier d’investissement propriétés à Wake Forest, NC, États-Unis
- Vue sur un golfe propriétés à Wake Forest, NC, États-Unis
- Vue sur le lac propriétés à Wake Forest, NC, États-Unis
- Au bord de l’eau propriétés à Wake Forest, NC, États-Unis
- Propriétés avec Piscine intérieure à Wake Forest, NC, États-Unis
- Propriétés avec Hammam à Wake Forest, NC, États-Unis
- Au bord du lac propriétés à Wake Forest, NC, États-Unis
Guides et histoires connexes
La confiance des plus grands courtiers du monde
Les agents des propriétés les plus exceptionnelles du monde publient sur JamesEdition.
- Des annonces de Sotheby's, Christie's, BARNES et Engel & Völkers
- Chaque annonce est vérifiée avant sa mise en ligne
- Contactez directement des agents vérifiés
En continuant, vous acceptez nos Conditions et notre Politique de confidentialité.
brokerages we
partnered with
partnered with