$1,775,000
Résidence Unifamiliale À Wake Forest
- 4 Chambres
- 4 SdB
- 4,928 Sqft
- 40,076 Sqft lot
- Mis à jour: Août 11
- 53
- MLS#10162609
À propos de la propriété
La description a été traduite automatiquement.
La description est affichée dans la langue d'origine.
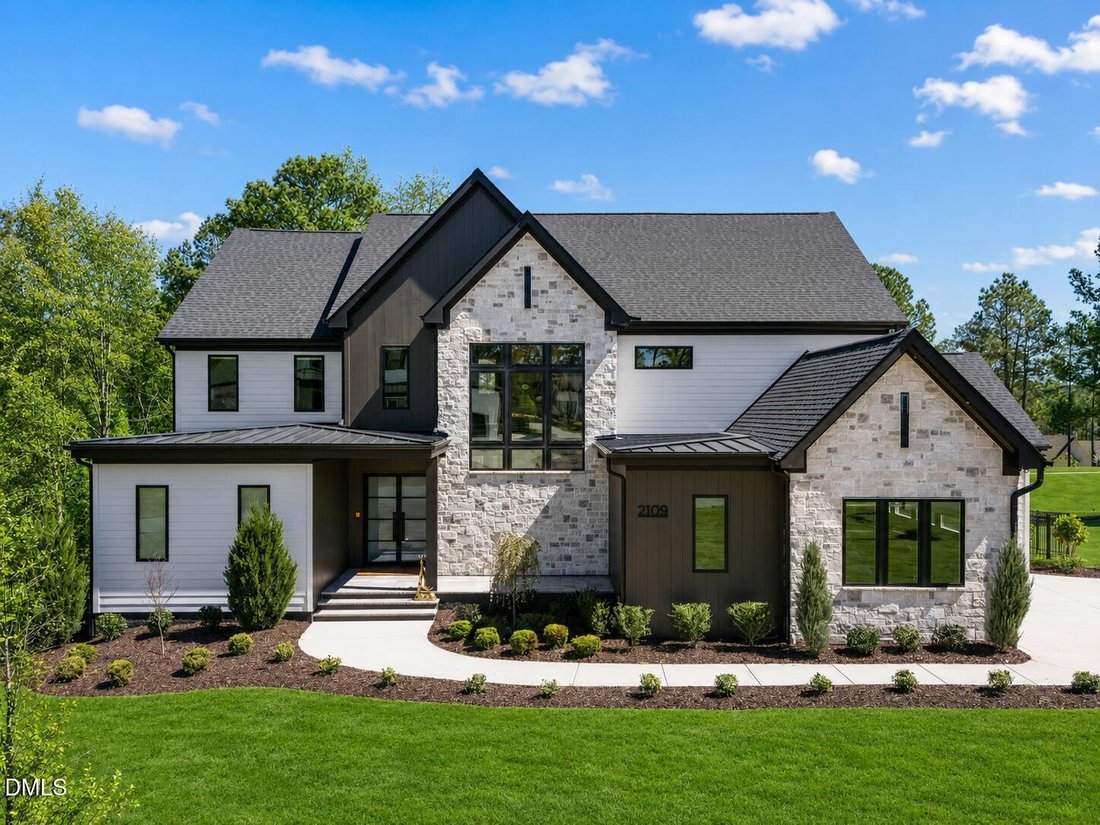
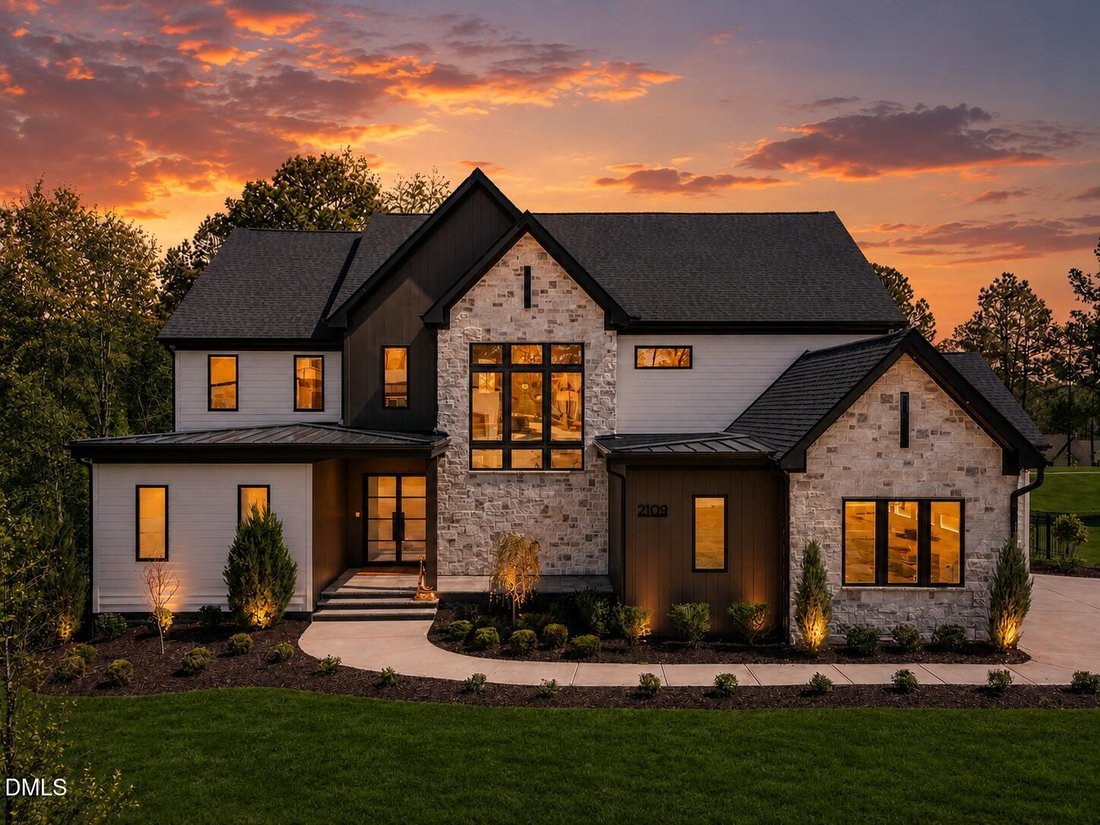
Lauréat de la médaille d’or du Défilé des maisons 2024 ! Ce magnifique domaine de luxe, construit par Exeter
Building Company se trouve dans le quartier très prisé de Camberly à Wake Forest.
Conçu avec soin avec un aménagement fonctionnel et des finitions haut de gamme, ce
La maison allie élégance et confort de vie au quotidien.
Le niveau principal comprend une suite
Building Company se trouve dans le quartier très prisé de Camberly à Wake Forest.
Conçu avec soin avec un aménagement fonctionnel et des finitions haut de gamme, ce
La maison allie élégance et confort de vie au quotidien.
Le niveau principal comprend une suite
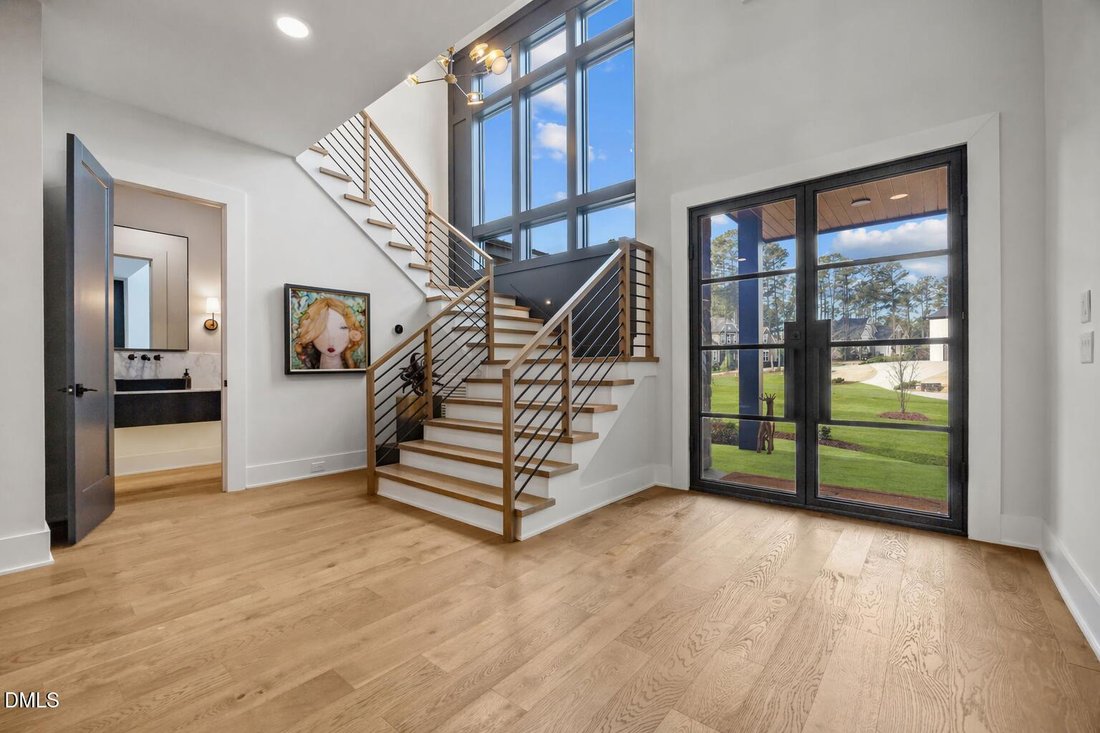
2024 Parade of Homes Gold Winner! This stunning luxury estate, built by Exeter Building Company, is in the highly desirable Camberly neighborhood in Wake Forest. Thoughtfully designed with a functional layout and high-end finishes throughout, this home blends elegance with everyday livability. The main level features a spacious primary suite along with a guest suite or private study. Wide-plank ha
Lauréat de la médaille d’or du Défilé des maisons 2024 ! Ce magnifique domaine de luxe, construit par Exeter
Building Company se trouve dans le quartier très prisé de Camberly à Wake Forest.
Conçu avec soin avec un aménagement fonctionnel et des finitions haut de gamme, ce
La maison allie élégance et confort de vie au quotidien.
Le niveau principal comprend une suite principale spacieuse ainsi qu’une suite d’invités ou une suite privée
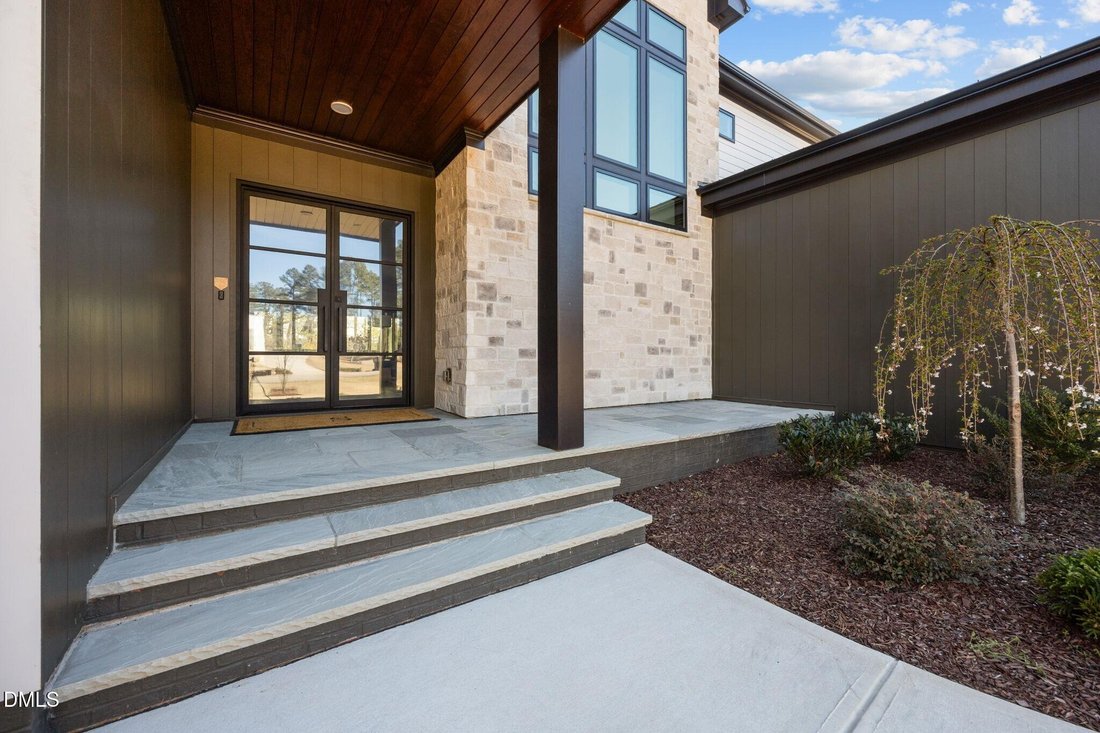
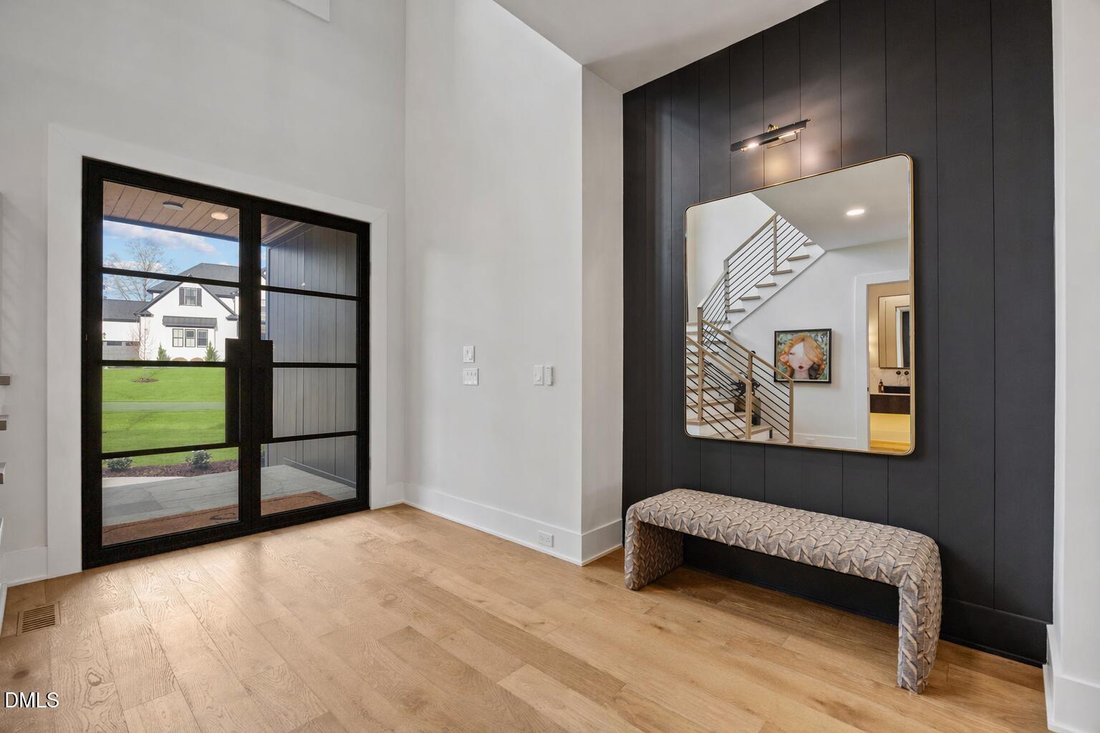
étude. Des planchers de bois franc à larges planches sont omniprésents, complétés par des stores intérieurs motorisés personnalisés et des vitres intelligentes commutables sur la porte d’entrée et la fenêtre de la salle de bain principale pour plus d’intimité et de commodité moderne.
La salle familiale à aire ouverte présente un élégant foyer linéaire et des éléments intégrés personnalisés,
s’intègre parfaitement dans la cuisine gastronomique. Conçu à la fois pour le divertissement et pour le quotidien
utilisation, la cuisine comprend des comptoirs en quartz, un dosseret en carrelage, des armoires allant du sol au plafond,
une cuisinière à gaz, un îlot surdimensionné et une arrière-cuisine séparée avec un garde-manger de plain-pied.
Les portes coulissantes mènent à un porche couvert voûté avec une cheminée extérieure, donnant sur
cour arrière plate avec clôture en aluminium de 5 pieds, prête pour votre nouvelle piscine et aménagement paysager complet. Parfait pour la vie en intérieur et en extérieur.
La suite du propriétaire constitue un véritable havre de paix avec une baignoire de type spa dotée d’une baignoire autoportante,
douche carrelée à l’italienne, deux vasques et un grand dressing avec éléments intégrés personnalisés et
séparer les sections pour lui et pour elle.
À l’étage, vous trouverez une chambre supplémentaire spacieuse avec un bar avec évier, un espace tech/flex, un grand
chambres avec dressing et lits superposés intégrés conçus sur mesure avec
lit gigogne, idéal pour les invités ou la vie de famille.
Parmi les autres points forts, citons un garage pour 3 voitures avec un espace de rangement professionnel du sol au plafond et
revêtement de sol époxy durable.
Située dans un cadre privilégié de la forêt de Wake, cette maison propose un quartier résidentiel paisible
atmosphère tout en restant à proximité des magasins, des restaurants, de Falls Lake et des principaux
itinéraires de transport.
Building Company se trouve dans le quartier très prisé de Camberly à Wake Forest.
Conçu avec soin avec un aménagement fonctionnel et des finitions haut de gamme, ce
La maison allie élégance et confort de vie au quotidien.
Le niveau principal comprend une suite principale spacieuse ainsi qu’une suite d’invités ou une suite privée
étude. Des planchers de bois franc à larges planches sont omniprésents, complétés par des stores intérieurs motorisés personnalisés et des vitres intelligentes commutables sur la porte d’entrée et la fenêtre de la salle de bain principale pour plus d’intimité et de commodité moderne.
La salle familiale à aire ouverte présente un élégant foyer linéaire et des éléments intégrés personnalisés,
s’intègre parfaitement dans la cuisine gastronomique. Conçu à la fois pour le divertissement et pour le quotidien
utilisation, la cuisine comprend des comptoirs en quartz, un dosseret en carrelage, des armoires allant du sol au plafond,
une cuisinière à gaz, un îlot surdimensionné et une arrière-cuisine séparée avec un garde-manger de plain-pied.
Les portes coulissantes mènent à un porche couvert voûté avec une cheminée extérieure, donnant sur
cour arrière plate avec clôture en aluminium de 5 pieds, prête pour votre nouvelle piscine et aménagement paysager complet. Parfait pour la vie en intérieur et en extérieur.
La suite du propriétaire constitue un véritable havre de paix avec une baignoire de type spa dotée d’une baignoire autoportante,
douche carrelée à l’italienne, deux vasques et un grand dressing avec éléments intégrés personnalisés et
séparer les sections pour lui et pour elle.
À l’étage, vous trouverez une chambre supplémentaire spacieuse avec un bar avec évier, un espace tech/flex, un grand
chambres avec dressing et lits superposés intégrés conçus sur mesure avec
lit gigogne, idéal pour les invités ou la vie de famille.
Parmi les autres points forts, citons un garage pour 3 voitures avec un espace de rangement professionnel du sol au plafond et
revêtement de sol époxy durable.
Située dans un cadre privilégié de la forêt de Wake, cette maison propose un quartier résidentiel paisible
atmosphère tout en restant à proximité des magasins, des restaurants, de Falls Lake et des principaux
itinéraires de transport.
2024 Parade of Homes Gold Winner! This stunning luxury estate, built by Exeter Building Company, is in the highly desirable Camberly neighborhood in Wake Forest. Thoughtfully designed with a functional layout and high-end finishes throughout, this home blends elegance with everyday livability. The main level features a spacious primary suite along with a guest suite or private study. Wide-plank hardwood floors run throughout, complemented by custom motorized interior blinds and switchable smart glass in the front door and primary bath window for added privacy and modern convenience. The open-concept family room showcases a sleek linear fireplace and custom built-ins, flowing seamlessly into the gourmet kitchen. Designed for both entertaining and daily use, the kitchen includes quartz countertops, a tile backsplash, floor-to-ceiling cabinetry, a gas range, an oversized island, and a separate scullery with a walk-in pantry. Sliding doors lead to a vaulted covered porch with an outdoor fireplace, overlooking a flat backyard with 5’ aluminum fence - ready for your new pool, and extensive landscaping. Perfect for indoor-outdoor living. The owner’s suite offers a true retreat with a spa-like bath featuring a freestanding tub, walk-in tile shower, dual vanities, and a large walk-in closet with custom built-ins and separate his-and-hers sections. Upstairs, you’ll find a spacious bonus room with a wet bar, a tech/flex space, large bedrooms with walk-in closets, and custom-designed built-in bunk beds with a trundle--ideal for guests or family living. Additional highlights include a 3-car garage with professional floor-to-ceiling storage and durable epoxy flooring. Located in a prime Wake Forest setting, this home offers a peaceful residential atmosphere while remaining close to shopping, dining, Falls Lake, and major commuting routes.
-
Type de propriété
Maison
-
Année de construction
2024
-
Prix/pied²
$360
Caractéristiques
- Garage
- Dressing
- Cheminée
- Jardin
- Piscine
- Comptoirs en pierre
- Vie privée
- Bar
- Haut plafond
Caractéristiques
Lot
- Vie privée
Intérieur
- Haut plafond
- Cheminée
- Îlot de cuisine
- Bar
- Buanderie
- Comptoirs en pierre
- Dressing
Outdoor
- Piscine
- Garage
- Jardin
Explorez le secteur
2109 Camber Drive, Wake Forest NC 27587, Caroline du Nord, États-Unis
Voir sur Google Maps
Prix par sqft
Faible
Élevé
Inscrit il y a 1 an
Vous vous êtes renseigné sur ce bien
L'agent vous contactera bientôt par
Publié par
70
Annonces
2025
Inscrit
Réserver une visite avec the agent
Choisissez une date et si vous souhaitez une visite virtuelle ou en personne avec l’agent.
Date préférée
Type de visite

The Jim Allen Group | Coldwell Banker HPW
5000 Falls of Neuse Road, 100, 5480-27609, Raleigh, North Carolina, United States
Voir le profil de l’agence
The Jim Allen Group was founded in 1983 and has been the Triangle region’s market leader in real estate sales and m
The Jim Allen Group was founded in 1983 and has been the Triangle region’s market leader in real estate sales and marketing ever since. With a reputation built on passion, integrity, and proven results, our team is recognized as one of the most accomplished and trusted in North Carolina.
Our success is driven by more than 100 top-performing agents and over 30 full-time in-house professionals spanning every facet of the transaction—from marketing and listing management to finance, contract-to-close, and client care. This fully integrated structure allows us to deliver a seamless, white-glove experience from first impression to final signature.
We have agents that are fluent in English, Spanish, Italian, French, Ukrainian, and Russian, and can serve an international clientele with personalized expertise and cultural understanding. The award-winning Jim Allen Group has listed and closed thousands of homes and proudly represents hundreds of new home communities and resales across the Triangle area. United by a shared commitment to excellence, innovation, and generosity, we continue to set the standard for real estate service in North Carolina and beyond.
Our success is driven by more than 100 top-performing agents and over 30 full-time in-house professionals spanning every facet of the transaction—from marketing and listing management to finance, contract-to-close, and client care. This fully integrated structure allows us to deliver a seamless, white-glove experience from first impression to final signature.
We have agents that are fluent in English, Spanish, Italian, French, Ukrainian, and Russian, and can serve an international clientele with personalized expertise and cultural understanding. The award-winning Jim Allen Group has listed and closed thousands of homes and proudly represents hundreds of new home communities and resales across the Triangle area. United by a shared commitment to excellence, innovation, and generosity, we continue to set the standard for real estate service in North Carolina and beyond.
Dernière mise à jour
Août 11
Première mise en ligne
Avril 25
Référence de l’annonce
10162609
Statut de l’annonce
Propriétés similaires à proximité
Nouvelles annonces à Wake Forest

Explorez plus de biens à vendre
Wake Forest, NC, États-Unis types de propriétés
Wake Forest, NC, États-Unis Recherches populaires
- Propriétés avec Cuisine ouverte à Wake Forest, NC, États-Unis
- Propriétés avec Terrain de tennis à Wake Forest, NC, États-Unis
- Vue sur la mer propriétés à Wake Forest, NC, États-Unis
- Moderne propriétés à Wake Forest, NC, États-Unis
- Immobilier d’investissement propriétés à Wake Forest, NC, États-Unis
- Propriétés avec Piscine intérieure à Wake Forest, NC, États-Unis
- Au bord de l’eau propriétés à Wake Forest, NC, États-Unis
- Vue sur un golfe propriétés à Wake Forest, NC, États-Unis
- Vue sur le lac propriétés à Wake Forest, NC, États-Unis
Guides et histoires connexes
La confiance des plus grands courtiers du monde
Les agents des propriétés les plus exceptionnelles du monde publient sur JamesEdition.
- Des annonces de Sotheby's, Christie's, BARNES et Engel & Völkers
- Chaque annonce est vérifiée avant sa mise en ligne
- Contactez directement des agents vérifiés
En continuant, vous acceptez nos Conditions et notre Politique de confidentialité.
brokerages we
partnered with
partnered with