

$1,775,000
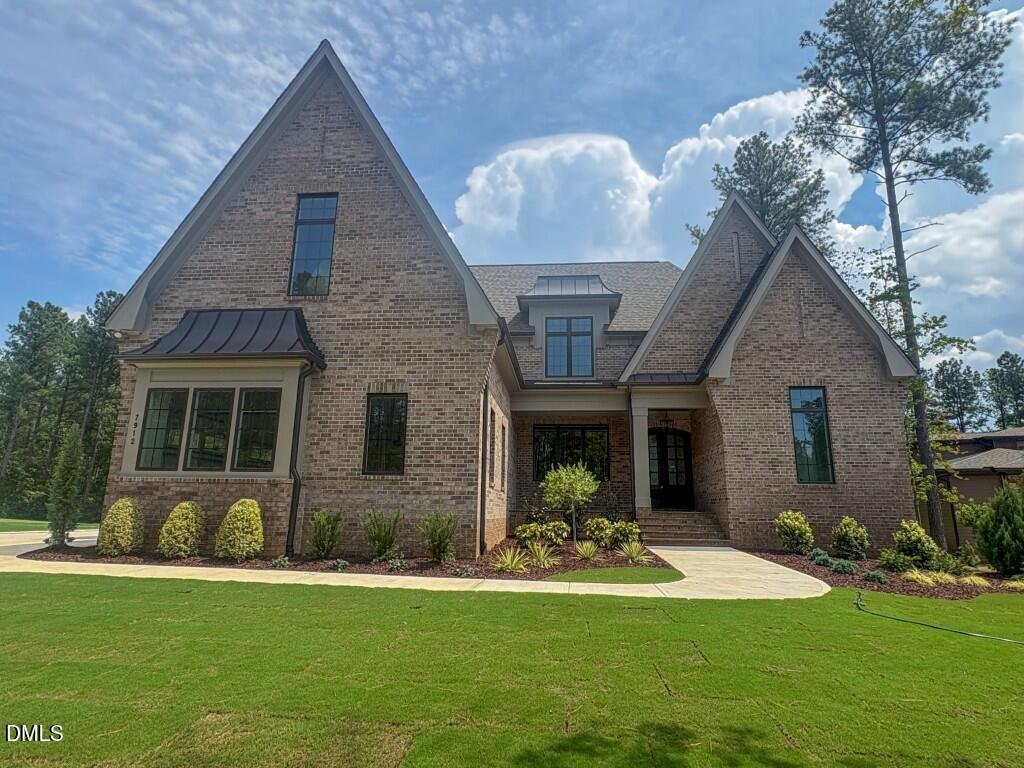
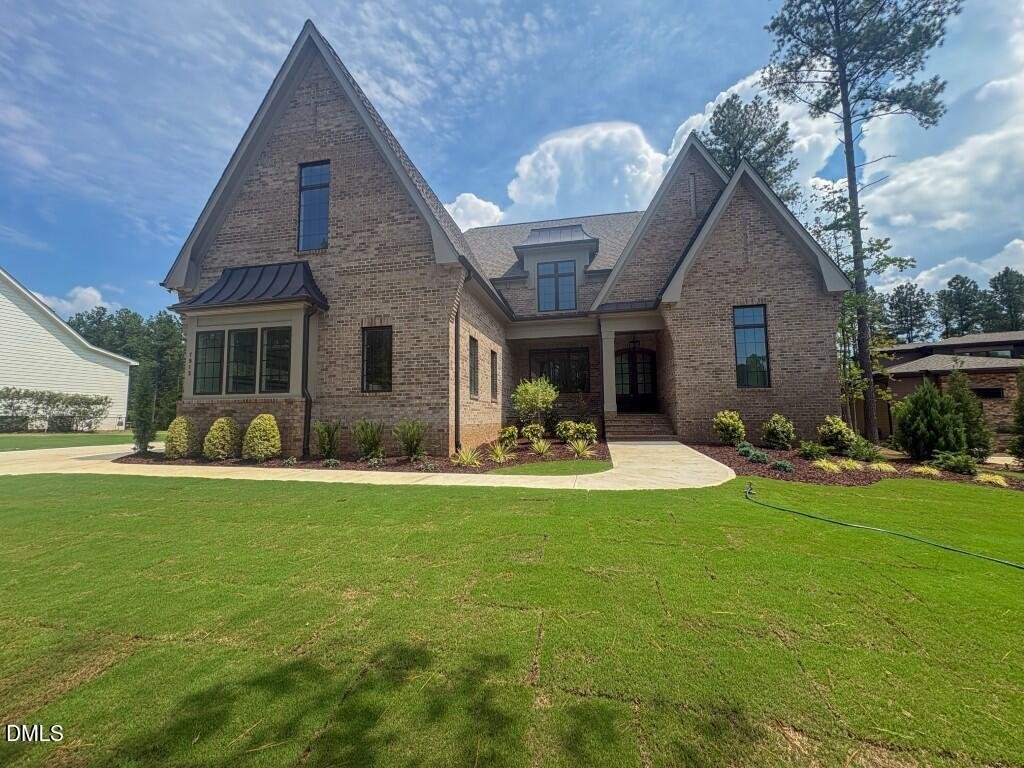
Résidence Unifamiliale À Wake Forest
- 4 Chambres
- 4 SdB
- 4,697 Sqft
- 35,284 Sqft lot
- Mis à jour: Août 11
- MLS#10152768
À propos de la propriété
La description a été traduite automatiquement.
La description est affichée dans la langue d'origine.
2026 PARADE OF HOMES! Custom-built by ICG Homes on a pool-ready lot with 1ST FLOOR OWNER’S SUITE AND STUDY/GUEST SUITE! Main level and upstairs laundry rooms. Offering a private backyard oasis with the benefit of only county taxes. A rare combination of luxury and convenience, located less than ten minutes from the heart of Downtown Wake Forest and five minutes from local shopping and dining! A st
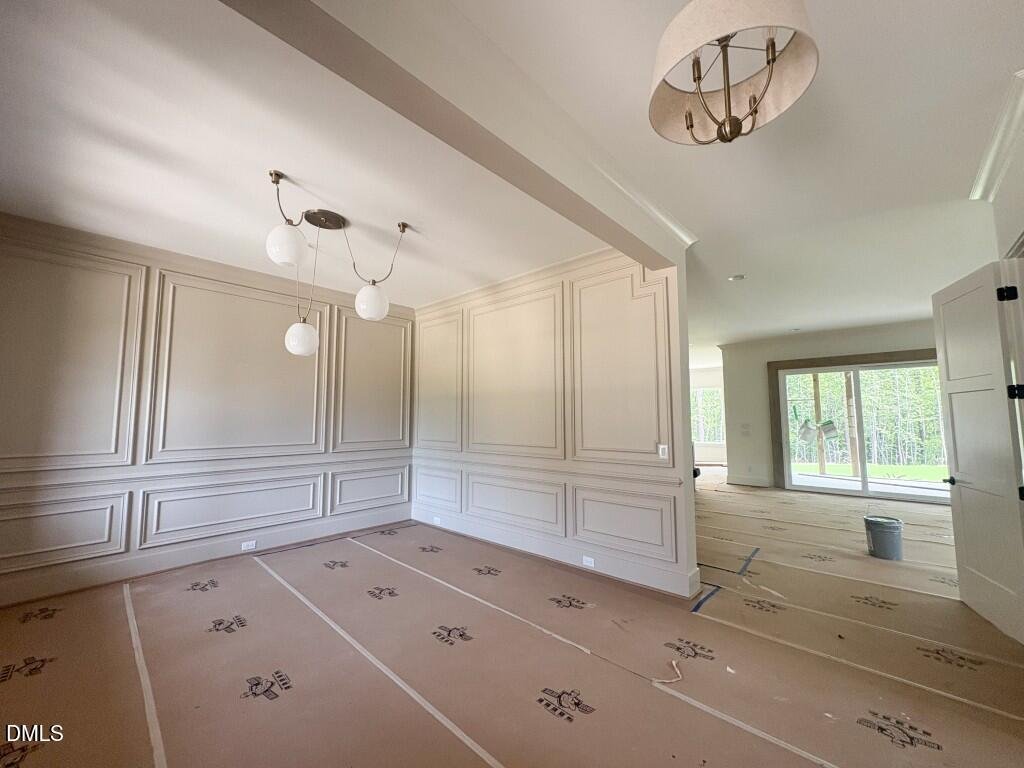
2026 PARADE OF HOMES! Custom-built by ICG Homes on a pool-ready lot with 1ST FLOOR OWNER’S SUITE AND STUDY/GUEST SUITE! Main level and upstairs laundry rooms. Offering a private backyard oasis with the benefit of only county taxes. A rare combination of luxury and convenience, located less than ten minutes from the heart of Downtown Wake Forest and five minutes from local shopping and dining! A stunning gourmet kitchen features elegant quartz countertops and backsplash, custom ceiling-height cabinetry, and Thermador stainless steel appliances including a 48-inch gas range, wall oven/microwave and refrigerator, all centered around a large island with a quartz waterfall edge and designer pendant lighting. A massive hidden pantry provides ample storage space. All flowing into the family room, where a tile surround linear fireplace is flanked by custom built-ins and floating shelves. Stacked sliding glass doors open to a spacious screened porch with its own stone surround fireplace, offering a perfect transition to your private backyard oasis! This private owner’s suite boasts a tray ceiling and wide plank hardwood flooring, leading into a luxurious ensuite bath with separate vanities with pure white quartz tops, a deep freestanding soaking tub, and a spa style zero-entry shower with frameless glass and corner seat. His and her walk-in closets provide generous storage and organization! Upstairs, offers an expansive gameroom with a wet bar and half bath, adjoining a media room for flexible recreation space. Three private ensuite bedrooms and tons of unfinished walk-in storage space. A three-car side-entry garage provides ample parking and sealed crawl space foundation complete this exceptional home. This custom build combines sophisticated designer finishes with the energy-efficient features!
-
Type de propriété
Maison
-
Année de construction
2026
-
Prix/pied²
$377
Caractéristiques
- Garage
- Dressing
- Cheminée
- Piscine
- Plan d’étage 2D
- Stationnement
- Laveuse sécheuse
- Comptoirs en pierre
- Bar
Caractéristiques
Intérieur
- Haut plafond
- Cheminée
- Îlot de cuisine
- Laveuse sécheuse
- Bar
- Buanderie
- Comptoirs en pierre
- Dressing
Outdoor
- Stationnement
- Piscine
- Garage
Explorez le secteur
7912 Wexford Waters Lane, Wake Forest NC 27587, Caroline du Nord, États-Unis
Voir sur Google Maps
Prix par sqft
Faible
Élevé
Inscrit il y a 1 an
Vous vous êtes renseigné sur ce bien
L'agent vous contactera bientôt par
Publié par
70
Annonces
2025
Inscrit
Réserver une visite avec the agent
Choisissez une date et si vous souhaitez une visite virtuelle ou en personne avec l’agent.
Date préférée
Type de visite
The Jim Allen Group | Coldwell Banker HPW
Raleigh, North Carolina, United States
Voir le profil de l’agence
Dernière mise à jour
Août 11
Première mise en ligne
Mars 14
Référence de l’annonce
10152768
Statut de l’annonce
Propriétés similaires à proximité
Nouvelles annonces à Wake Forest


Explorez plus de biens à vendre
Wake Forest, NC, États-Unis types de propriétés
Wake Forest, NC, États-Unis Recherches populaires
- Propriétés avec Cuisine ouverte à Wake Forest, NC, États-Unis
- Propriétés avec Terrain de tennis à Wake Forest, NC, États-Unis
- Vue sur la mer propriétés à Wake Forest, NC, États-Unis
- Moderne propriétés à Wake Forest, NC, États-Unis
- Immobilier d’investissement propriétés à Wake Forest, NC, États-Unis
- Propriétés avec Piscine intérieure à Wake Forest, NC, États-Unis
- Au bord de l’eau propriétés à Wake Forest, NC, États-Unis
- Vue sur un golfe propriétés à Wake Forest, NC, États-Unis
- Vue sur le lac propriétés à Wake Forest, NC, États-Unis
Guides et histoires connexes
La confiance des plus grands courtiers du monde
Les agents des propriétés les plus exceptionnelles du monde publient sur JamesEdition.
- Des annonces de Sotheby's, Christie's, BARNES et Engel & Völkers
- Chaque annonce est vérifiée avant sa mise en ligne
- Contactez directement des agents vérifiés
En continuant, vous acceptez nos Conditions et notre Politique de confidentialité.
brokerages we
partnered with
partnered with