$1,500,000
Maison Unifamiliale Individuelle Wake Forest
- 4 Chambres
- 5 SdB
- 3,806 Sqft
- 1.14 Ac lot
- Mis à jour: Hier
- MLS#10199722
À propos de la propriété
La description a été traduite automatiquement.
La description est affichée dans la langue d'origine.
Recognized among the finest homes in the 2025 Parade of Homes, this award-winning Halcyon Homes residence offers a rare combination of exceptional craftsmanship, more than $70,000 in recent enhancements, and an expansive 1.14-acre cul-de-sac setting in Wake Forest’s Wexford Reserve. Offering 3,806 square feet of thoughtfully designed living space, this nearly new home combines the architectural de
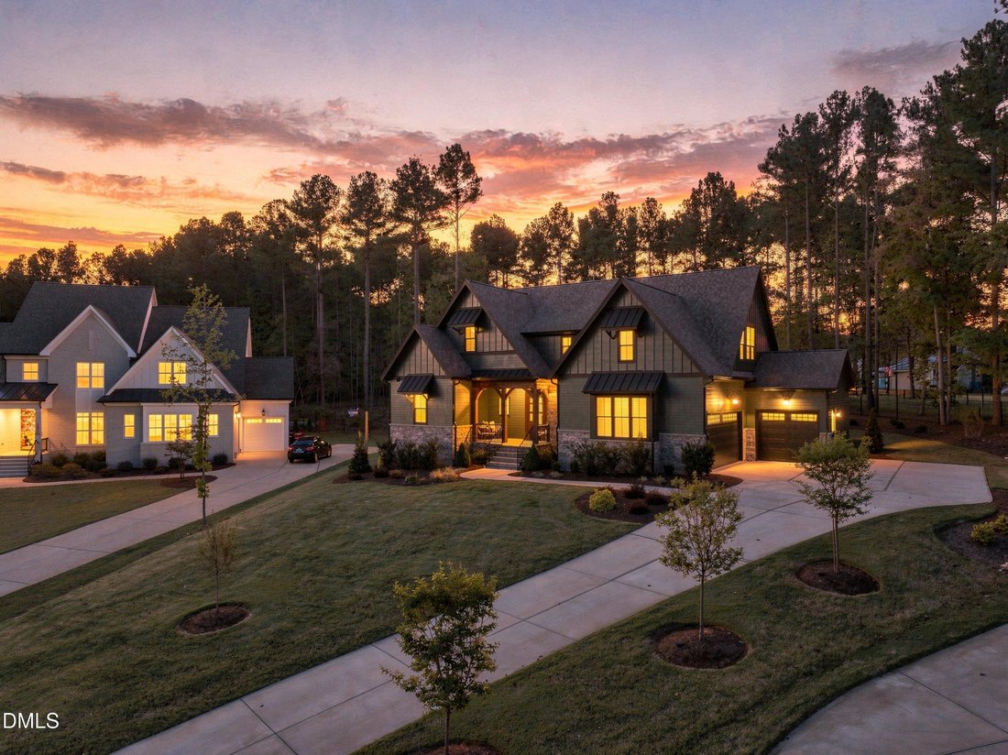
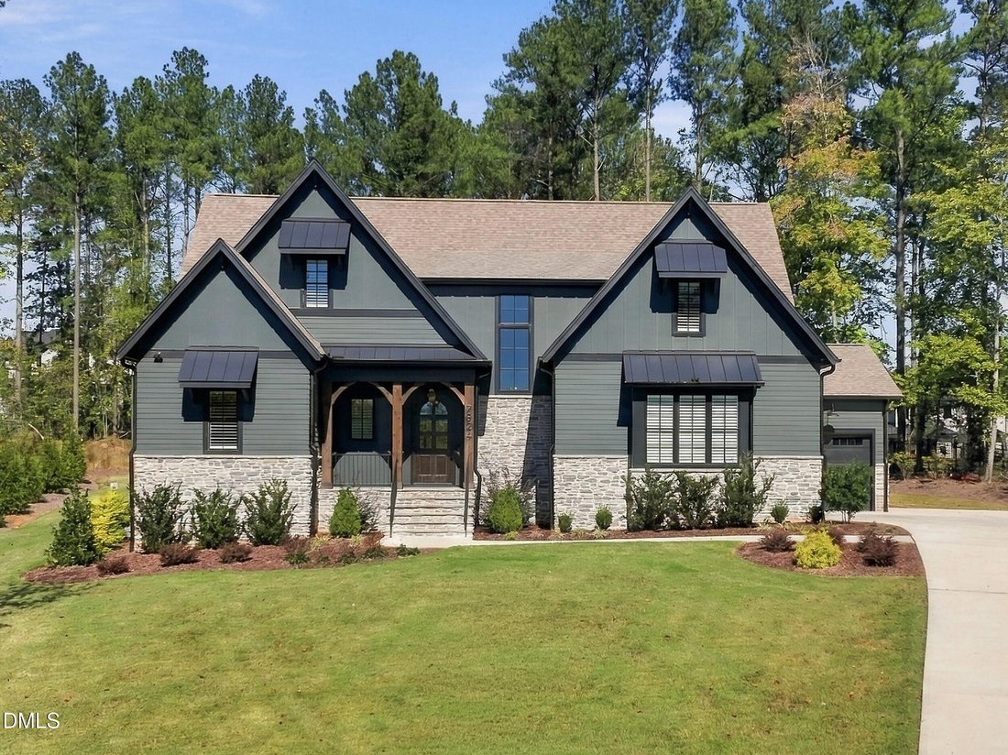
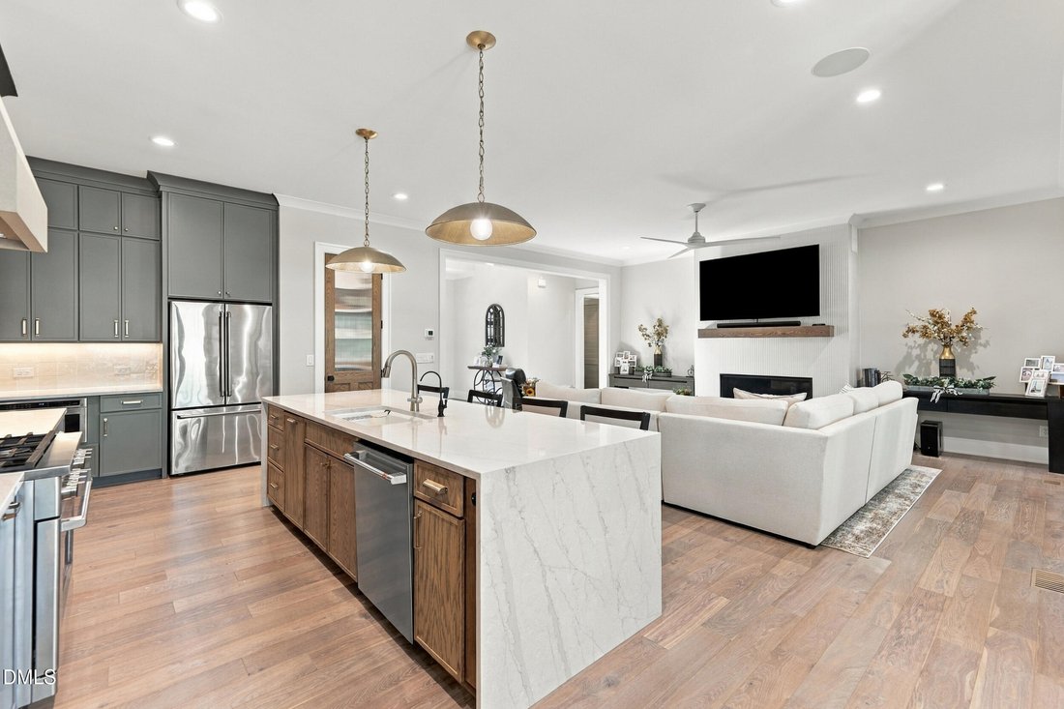
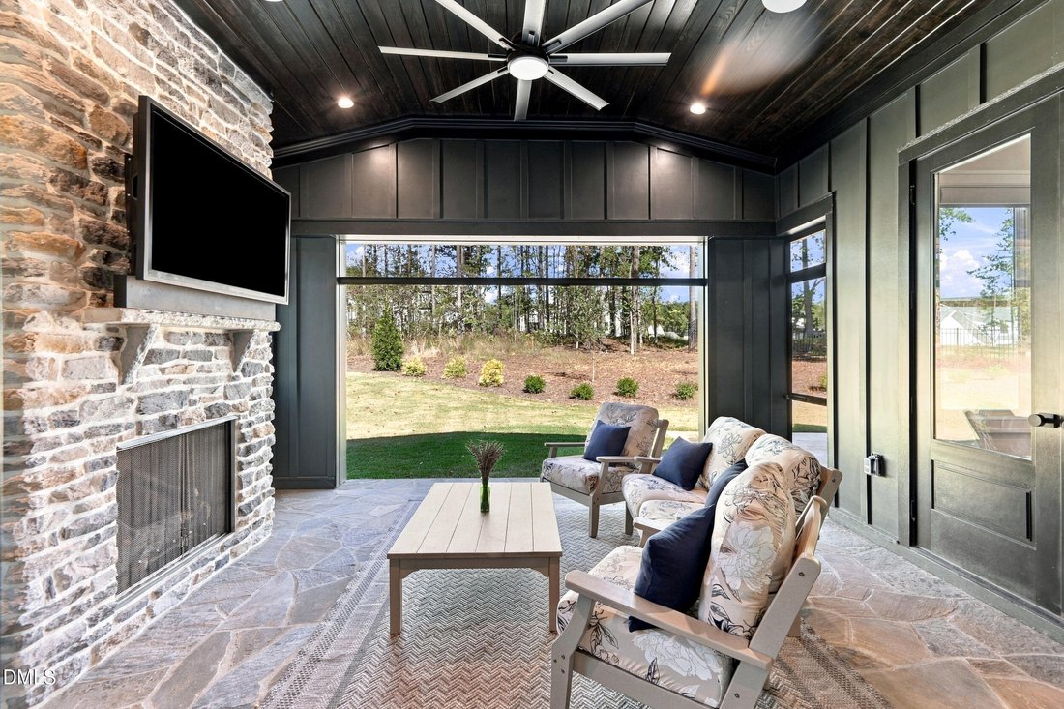
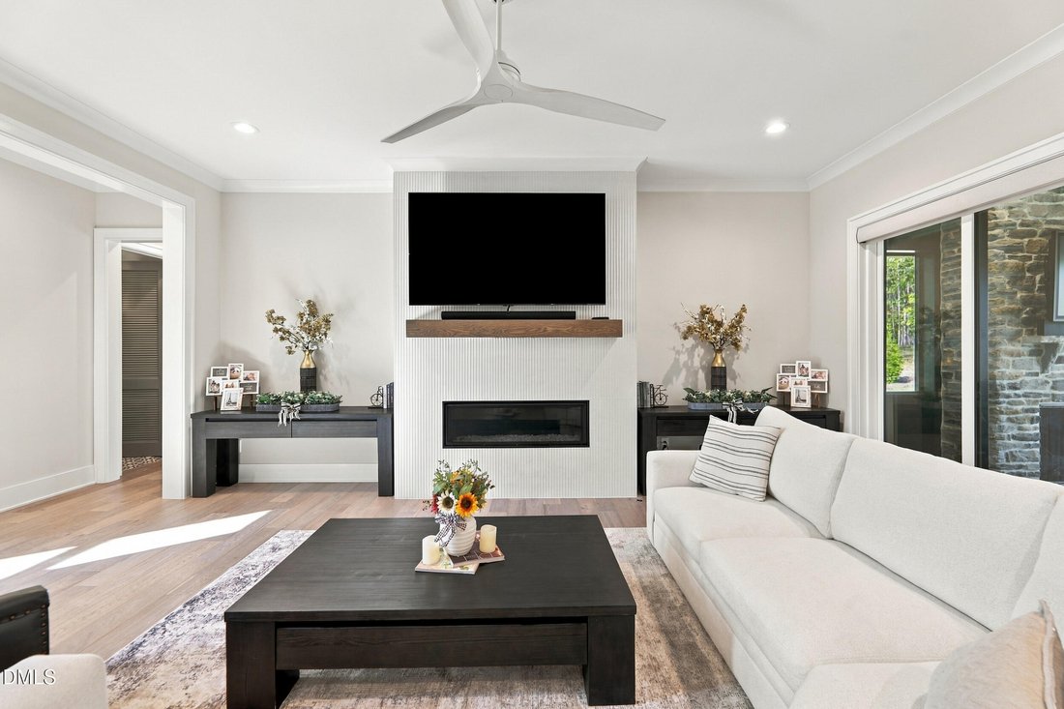
Recognized among the finest homes in the 2025 Parade of Homes, this award-winning Halcyon Homes residence offers a rare combination of exceptional craftsmanship, more than $70,000 in recent enhancements, and an expansive 1.14-acre cul-de-sac setting in Wake Forest’s Wexford Reserve. Offering 3,806 square feet of thoughtfully designed living space, this nearly new home combines the architectural details and refined finishes of luxury new construction with the added benefit of extensive owner investments already in place. The floor plan features four bedrooms, four full baths, a powder room, and a three-car garage, including a main-level primary suite and guest suite, two additional en-suite bedrooms upstairs, and separate bonus and media rooms. The luxurious primary suite features a dream closet complete with custom shelving and a movable library-style ladder, offering both exceptional organization and a touch of timeless elegance. At the heart of the home, a stunning chef’s kitchen showcases ceiling-height cabinetry, Café appliances, a 36-inch range, and an expansive waterfall-edge island overlooking a light-filled family room with a linear gas fireplace. A true showstopper, the screened porch features beautiful stone flooring, retractable Phantom screens, a striking stone-surround gas fireplace, and built-in speakers, creating an extraordinary extension of the home’s living and entertaining spaces. Oversized sliding doors provide a seamless connection to the interior, while the expansive, level backyard offers ample room for a future pool and outdoor living retreat. Recent enhancements include custom wood plantation shutters and motorized shades throughout, an upgraded whole-home water softening and reverse osmosis filtration system, extensive professional landscape lighting, a sealed crawl space with radon mitigation and dehumidification systems, security cameras, and a professionally designed entertainment experience featuring premium audio and televisions. Combining timeless finishes, sophisticated living spaces, and a remarkable collection of upgrades that would otherwise represent substantial additional investments, this exceptional residence offers a compelling alternative to building from the ground up
-
Type de propriété
Maison
-
Année de construction
2025
-
Prix/pied²
$394
Caractéristiques
- Garage
- Dressing
- Cheminée
- Jardin
- Cinéma
- Vue sur la mer
- Plan d’étage 2D
- Cuisinière à gaz
- Comptoirs en pierre
Caractéristiques
Lot
Intérieur
- Haut plafond
- Cheminée
- Îlot de cuisine
- Cuisinière à gaz
- Bar
- Cinéma
- Comptoirs en pierre
- Dressing
Outdoor
- Garage
- Jardin
Explorez le secteur
7824 Ailesbury Road, Wake Forest, NC 27587, Caroline du Nord, États-Unis
Voir sur Google Maps
Prix par sqft
Faible
Élevé
Inscrit il y a 4 ans
Vous vous êtes renseigné sur ce bien
L'agent vous contactera bientôt par
Publié par
1
Annonces
2022
Inscrit
Réserver une visite avec Keith O'Hare
Choisissez une date et si vous souhaitez une visite virtuelle ou en personne avec l’agent.
Date préférée
Type de visite

Dernière mise à jour
Hier
Première mise en ligne
Octobre 23
Licence de l’agent
#302302
Référence de l’annonce
2172471019034562
Statut de l’annonce
Propriétés similaires à proximité
Nouvelles annonces à Wake Forest

Explorez plus de biens à vendre
Wake Forest, NC, États-Unis types de propriétés
Wake Forest, NC, États-Unis Recherches populaires
- Propriétés avec Cuisine ouverte à Wake Forest, NC, États-Unis
- Propriétés avec Terrain de tennis à Wake Forest, NC, États-Unis
- Vue sur la mer propriétés à Wake Forest, NC, États-Unis
- Immobilier d’investissement propriétés à Wake Forest, NC, États-Unis
- Moderne propriétés à Wake Forest, NC, États-Unis
- Vue sur un golfe propriétés à Wake Forest, NC, États-Unis
- Propriétés avec Piscine intérieure à Wake Forest, NC, États-Unis
- Au bord de l’eau propriétés à Wake Forest, NC, États-Unis
- Vue sur le lac propriétés à Wake Forest, NC, États-Unis
Guides et histoires connexes
La confiance des plus grands courtiers du monde
Les agents des propriétés les plus exceptionnelles du monde publient sur JamesEdition.
- Des annonces de Sotheby's, Christie's, BARNES et Engel & Völkers
- Chaque annonce est vérifiée avant sa mise en ligne
- Contactez directement des agents vérifiés
En continuant, vous acceptez nos Conditions et notre Politique de confidentialité.
brokerages we
partnered with
partnered with