$1,050,000
Maison Individuelle Individuelle De 5 Chambres
- 5 Chambres
- 4 SdB
- 4,590 Sqft
- 15,682 Sqft lot
- Mis à jour: Hier
- MLS#10190503
À propos de la propriété
La description a été traduite automatiquement.
La description est affichée dans la langue d'origine.
Where the Kitchen Is the Heart—and the View Is the Soul! The views will stop you in your tracks—but the true heart of this home is its incredible open kitchen and living design. Set on a beautifully landscaped 0.36-acre homesite overlooking mature trees, a peaceful pond and the 6th Fairway of the Heritage golf course, this exceptional 5-bedroom, 4.5-bath residence offers approximately 4,590 square
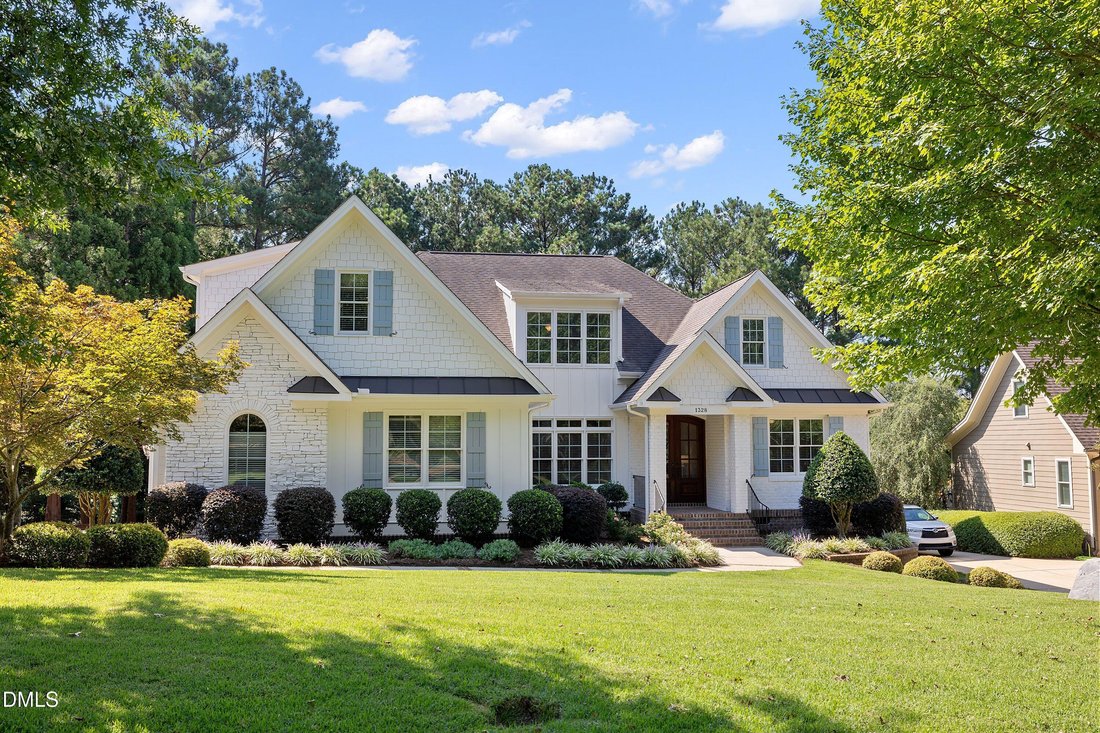
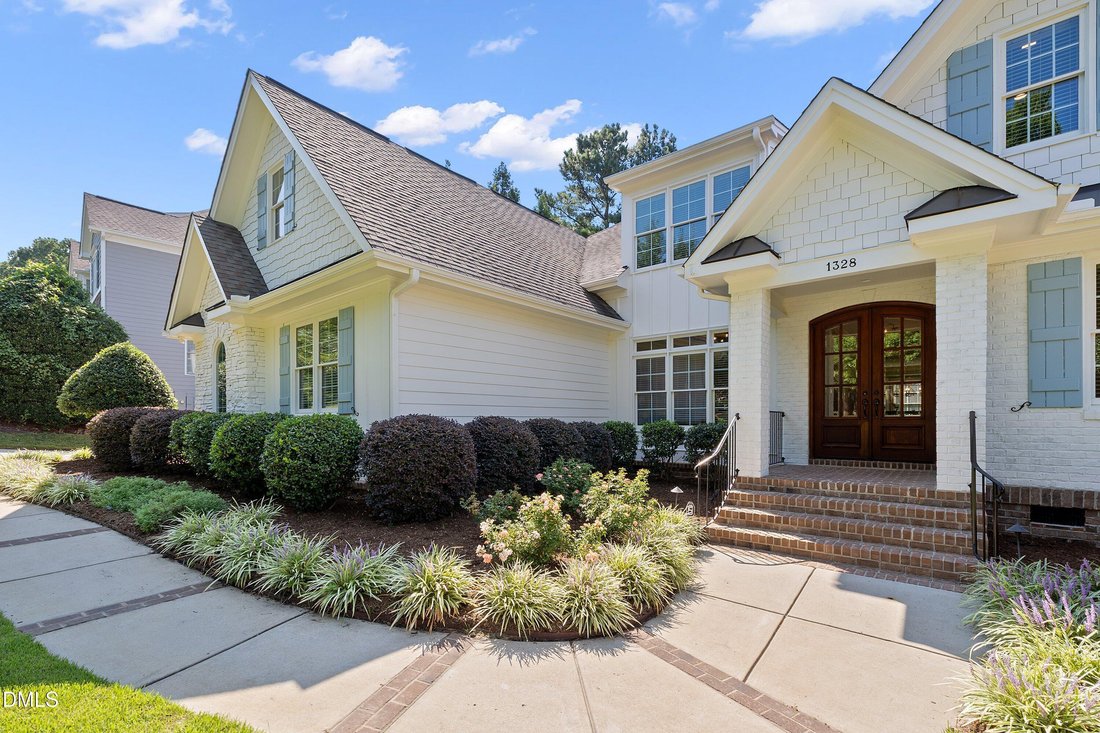
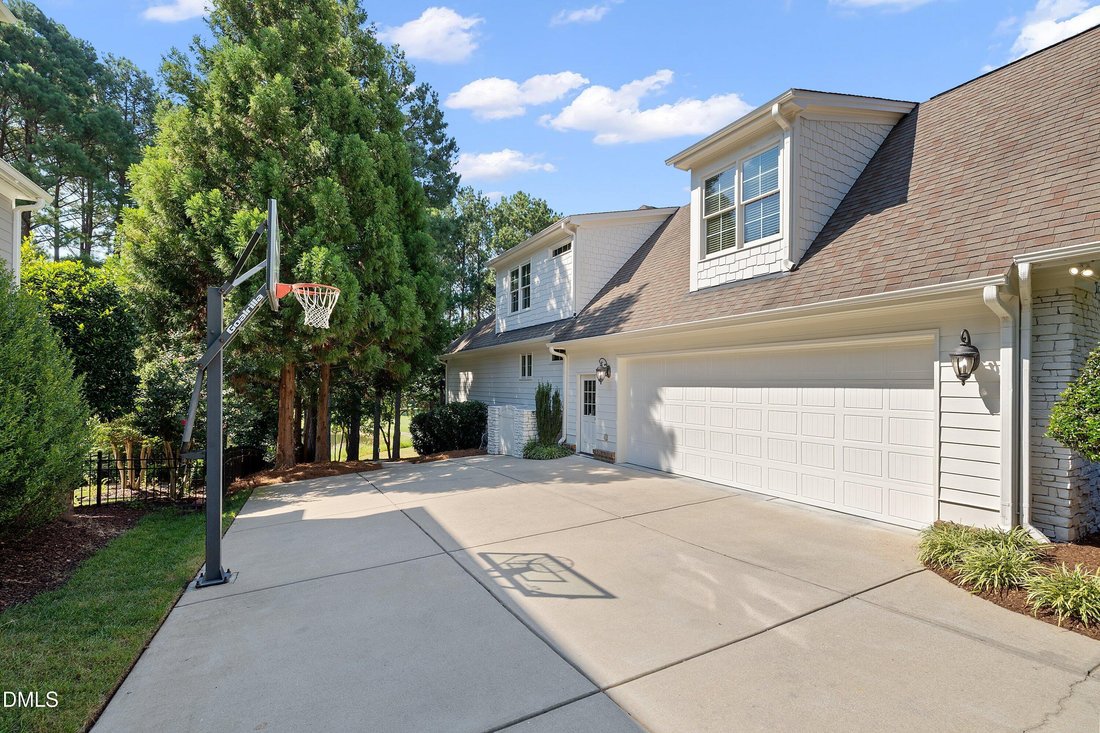
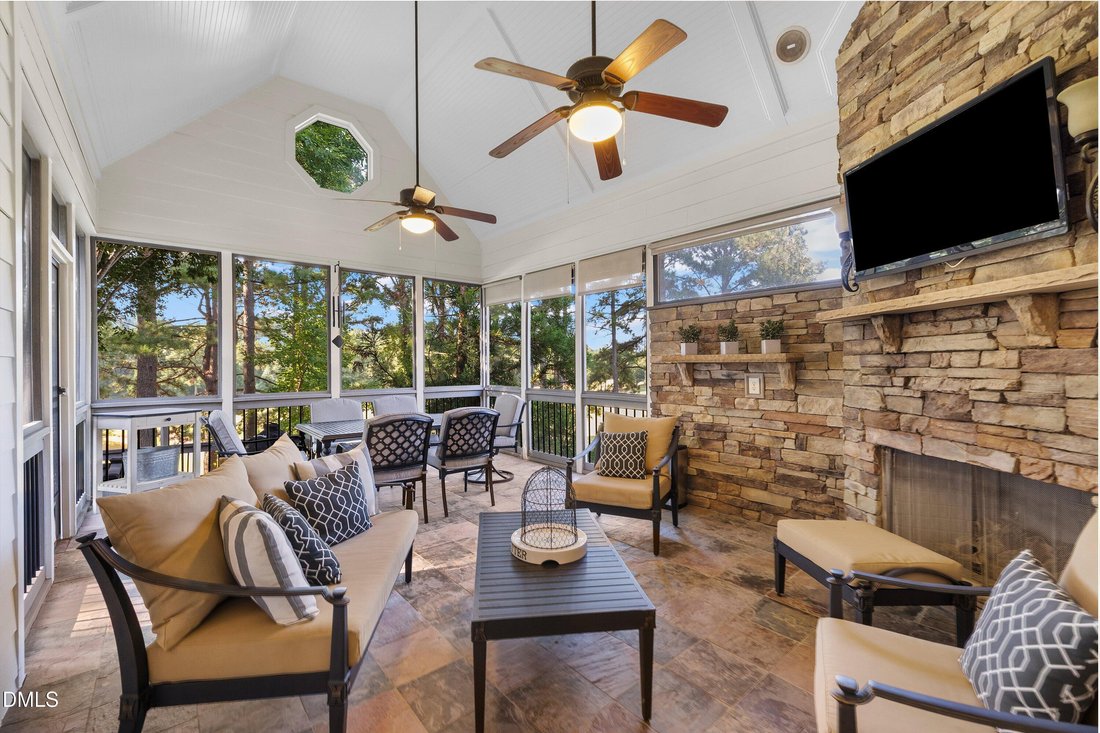
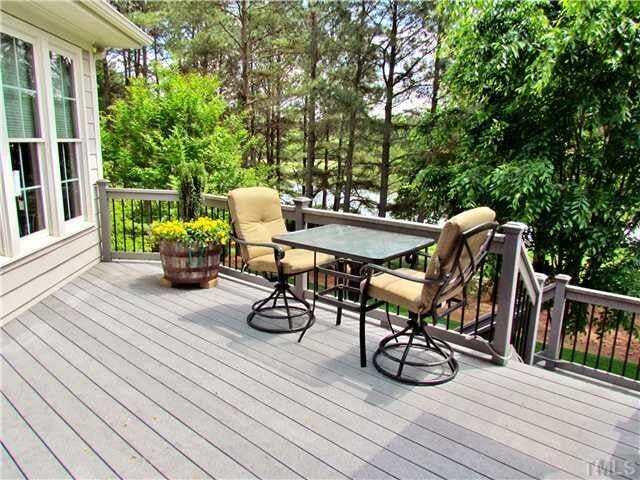
Where the Kitchen Is the Heart—and the View Is the Soul! The views will stop you in your tracks—but the true heart of this home is its incredible open kitchen and living design. Set on a beautifully landscaped 0.36-acre homesite overlooking mature trees, a peaceful pond and the 6th Fairway of the Heritage golf course, this exceptional 5-bedroom, 4.5-bath residence offers approximately 4,590 square feet of finished living space. At its center, a showpiece white on white kitchen with an oversized island opens seamlessly to the coffered-ceiling living room and light-filled rear family room, creating one expansive and welcoming setting for cooking, gathering and entertaining—all with unforgettable golf-course and water views just beyond the windows. From the moment the double front doors open, the home feels both impressive and inviting. Hardwood floors, extensive millwork and architectural columns introduce a gracious, light-filled interior where formal and casual spaces flow naturally together. The oversized kitchen island provides generous seating and workspace, complemented by stone countertops, extensive cabinetry, a gas cooktop, custom vent hood, double wall ovens, a microwave, stainless-steel appliances, tile backsplash and a walk-in pantry. Whether preparing a quiet dinner or hosting a full house, this kitchen makes every gathering feel effortless. The open design creates a seamless connection to the coffered-ceiling living room with custom built-ins and the sun-filled rear family room, where a floor-to-ceiling stone fireplace provides a striking focal point. Walls of windows frame the mature trees, pond and golf course, allowing the setting to become part of the home itself. The main-level primary suite offers a peaceful retreat with hardwood floors, a tray ceiling, crown molding and large windows. Its spacious bath features an extended vanity, built-in cabinetry and an oversized glass-enclosed tiled shower, while the impressive walk-in closet offers extensive custom shelving, hanging space and shoe storage. A second main-level bedroom and nearby full bath provide welcome flexibility for guests, a private office or additional living needs. Upstairs, the home continues to surprise. Three additional bedrooms are joined by well-positioned baths, two flexible-use rooms, a built-in study station and an extraordinary 19.8-by-29-foot bonus room with space for media, recreation, games or a second gathering area. A large walk-in attic provides exceptional accessible storage. Outside, the experience becomes even more memorable. The approximately 13.9-[hidden information] screened porch feels like an outdoor living room, complete with a vaulted ceiling, tile flooring, ceiling fan and floor-to-ceiling stone fireplace. An expansive deck and multiple stamped-concrete patios offer a choice of settings for dining, entertaining or simply enjoying the scenery. Mature trees beautifully frame the pond and 6th fairway, creating million-dollar views from morning through evening. An oversized garage, generous laundry room, walk-in pantry and substantial under-home storage or workshop area add the everyday practicality that makes a large home truly livable. Rarely does a residence offer this much space without sacrificing connection, this much flexibility without compromising elegance, or views this memorable from so many of its most important rooms. **1328 Heritage Heights Lane is not simply a home with a view. It is a home designed around one.**
-
Type de propriété
Maison
-
Année de construction
2008
-
Prix/pied²
$228
Caractéristiques
- Garage
- Dressing
- Cheminée
- Jardin
- Vue sur un golfe
- Vue sur la mer
- Jacuzzi
- Terrasse
- Cuisine ouverte
Caractéristiques
Lot
Intérieur
- Bureau
- Cheminée
- Îlot de cuisine
- Cuisinière à gaz
- Jacuzzi
- Bar
- Cuisine ouverte
- Sous-sol
- Comptoirs en pierre
- Dressing
Outdoor
- Terrasse
- Balcon
- Piscine
- Garage
- Jardin
Explorez le secteur
1328 Heritage Heights Lane, Wake Forest, NC 27587, Caroline du Nord, États-Unis
Voir sur Google Maps
Prix par sqft
Faible
Élevé
Inscrit il y a 6 ans
Vous vous êtes renseigné sur ce bien
L'agent vous contactera bientôt par
Publié par
2
Annonces
2021
Inscrit
Réserver une visite avec Helen Croghan
Choisissez une date et si vous souhaitez une visite virtuelle ou en personne avec l’agent.
Date préférée
Type de visite

Coldwell Banker Howard Perry and Walston - Raleigh
5000 Falls of Neuse Road, 27609, Raleigh, North Carolina, United States
Voir le profil de l’agence
The Coldwell Banker HPW Raleigh - Midtown office was our company’s first office location, previously serving as our
The Coldwell Banker HPW Raleigh - Midtown office was our company’s first office location, previously serving as our corporate headquarters more than 40 years ago.
Located on Falls of Neuse Road in midtown Raleigh, this real estate sales office has an award-winning team with leading industry REALTORS®, brokers and agents ready to H elp P eople W in.
Whether you’re seeking a newly built home, a traditional residential resale, or property for a custom build in the prospering Raleigh area, the agents at our Falls of Neuse Road office have the knowledge and expertise to serve you well.
The capital city of Raleigh is the second largest city in the state and most lauded of the areas that make up the Triangle.
Thanks to a thriving business climate, enhanced livability and market affordability, this booming city has one of the fastest growing populations in the country. Ideal for people of all ages and stages, Raleigh is a great place for first-time buyers, seasoned home owners and retirees seeking a new place to settle down.
From well-funded and maintained public parks and greenways to the state’s art, history and science museums, endless performance venues, restaurants and bars, there is always something to do or see in the City of Oaks . Get more information about life in Raleigh, NC .
Are you in need of a top-notch Raleigh real estate firm? Look no further! Coldwell Banker HPW can help— contact us to get started today.
Located on Falls of Neuse Road in midtown Raleigh, this real estate sales office has an award-winning team with leading industry REALTORS®, brokers and agents ready to H elp P eople W in.
Whether you’re seeking a newly built home, a traditional residential resale, or property for a custom build in the prospering Raleigh area, the agents at our Falls of Neuse Road office have the knowledge and expertise to serve you well.
The capital city of Raleigh is the second largest city in the state and most lauded of the areas that make up the Triangle.
Thanks to a thriving business climate, enhanced livability and market affordability, this booming city has one of the fastest growing populations in the country. Ideal for people of all ages and stages, Raleigh is a great place for first-time buyers, seasoned home owners and retirees seeking a new place to settle down.
From well-funded and maintained public parks and greenways to the state’s art, history and science museums, endless performance venues, restaurants and bars, there is always something to do or see in the City of Oaks . Get more information about life in Raleigh, NC .
Are you in need of a top-notch Raleigh real estate firm? Look no further! Coldwell Banker HPW can help— contact us to get started today.
Dernière mise à jour
Hier
Première mise en ligne
Sep 17
Référence de l’annonce
6ehp88
Propriétés similaires à proximité
Nouvelles annonces à Wake Forest


Explorez plus de biens à vendre
Wake Forest, NC, États-Unis types de propriétés
Wake Forest, NC, États-Unis Recherches populaires
- Propriétés avec Cuisine ouverte à Wake Forest, NC, États-Unis
- Propriétés avec Terrain de tennis à Wake Forest, NC, États-Unis
- Vue sur la mer propriétés à Wake Forest, NC, États-Unis
- Moderne propriétés à Wake Forest, NC, États-Unis
- Immobilier d’investissement propriétés à Wake Forest, NC, États-Unis
- Au bord de l’eau propriétés à Wake Forest, NC, États-Unis
- Vue sur le lac propriétés à Wake Forest, NC, États-Unis
- Propriétés avec Piscine intérieure à Wake Forest, NC, États-Unis
Guides et histoires connexes
La confiance des plus grands courtiers du monde
Les agents des propriétés les plus exceptionnelles du monde publient sur JamesEdition.
- Des annonces de Sotheby's, Christie's, BARNES et Engel & Völkers
- Chaque annonce est vérifiée avant sa mise en ligne
- Contactez directement des agents vérifiés
En continuant, vous acceptez nos Conditions et notre Politique de confidentialité.
brokerages we
partnered with
partnered with