$1,650,000
Maison Individuelle Individuelle De 5 Chambres
- 5 Chambres
- 4 SdB
- 4,013 Sqft
- 17,424 Sqft lot
- Mis à jour: Juillet 29
-
2
Vues des 30 derniers jours
- 1
- MLS#10178865
À propos de la propriété
La description a été traduite automatiquement.
La description est affichée dans la langue d'origine.
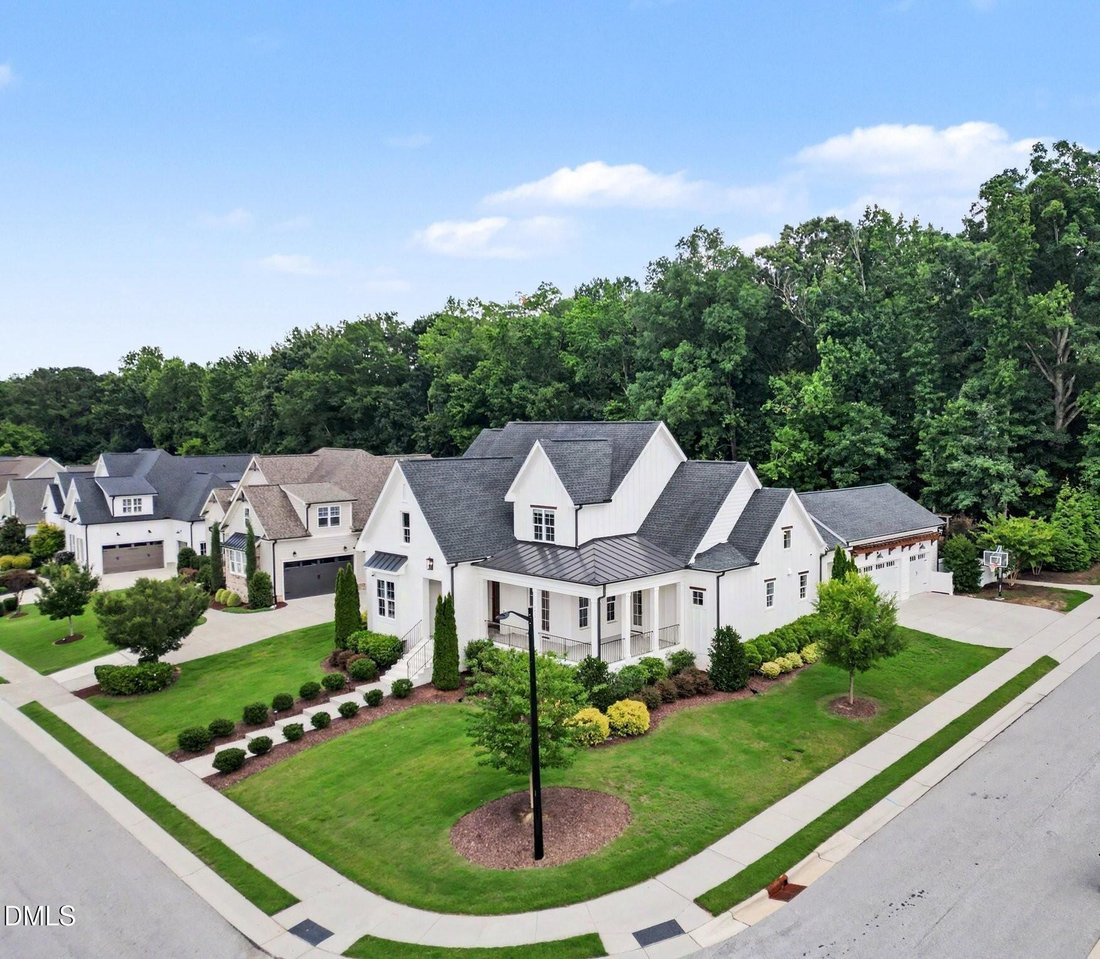
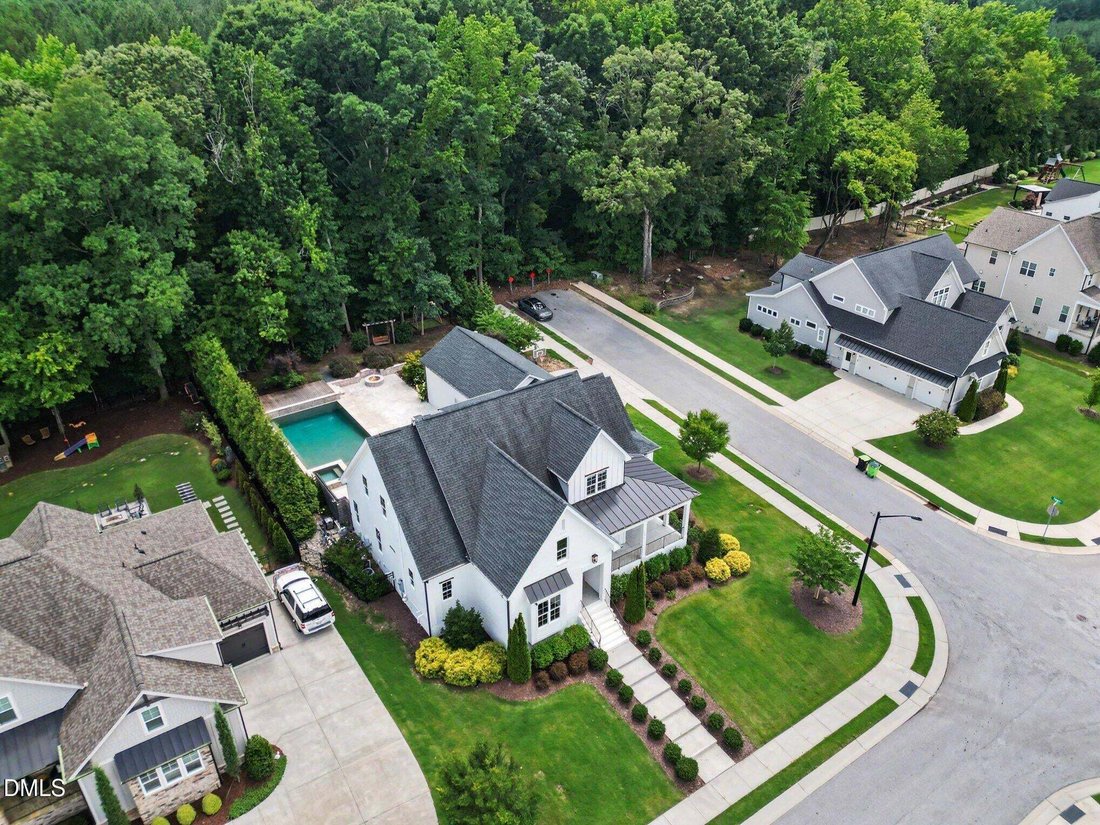
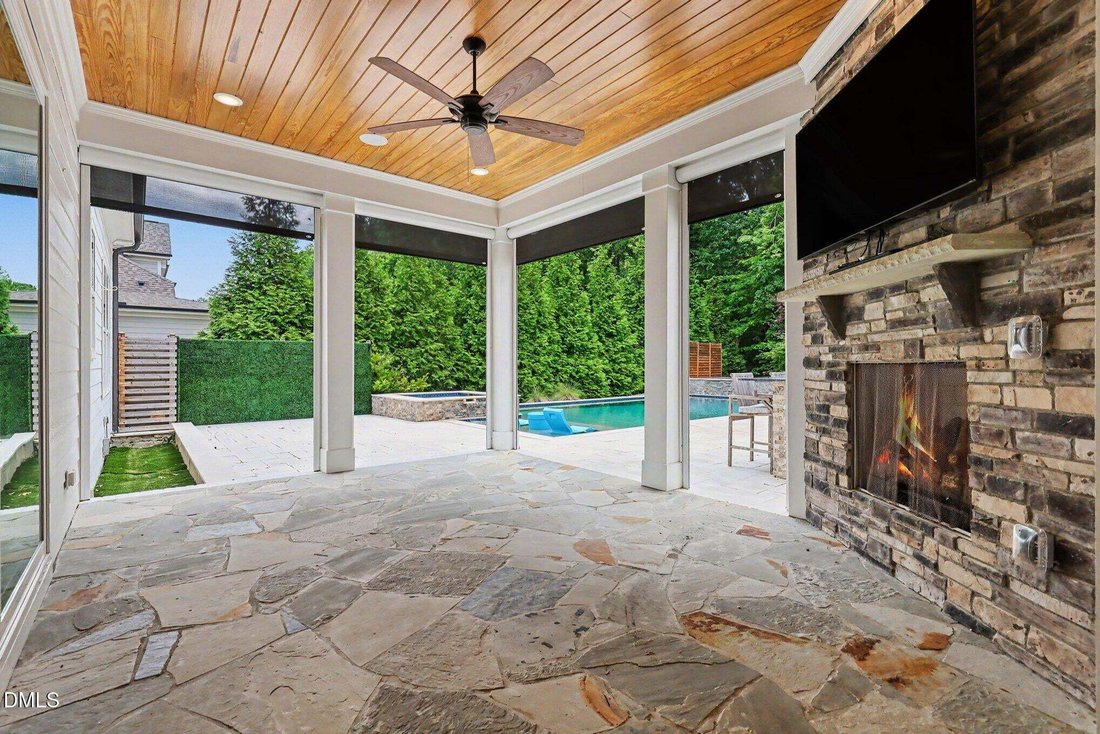
Former 2019 Parade of Homes Gold Winner, this exceptional modern farmhouse is a showpiece of luxury, craftsmanship, and resort-style living in the highly desirable Stonewater community. Perfectly situated on a private, beautifully landscaped corner lot, this painted brick and board-and-batten masterpiece welcomes you with a charming wraparound front porch and an inviting rear screened porch featur
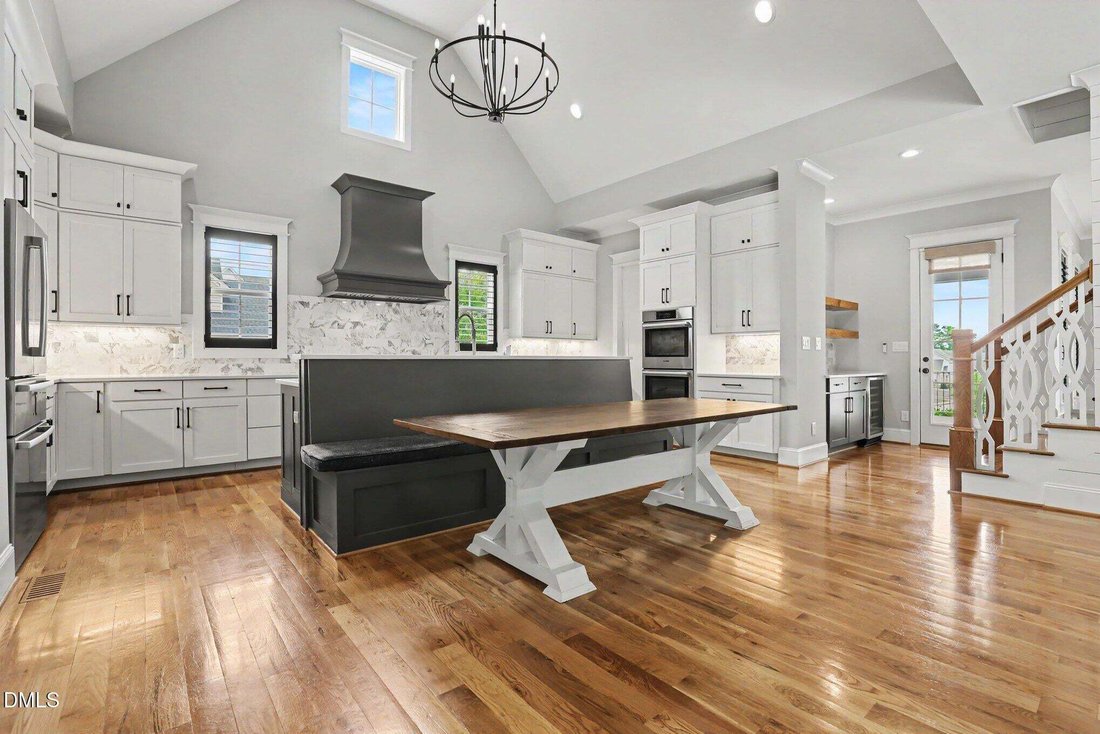
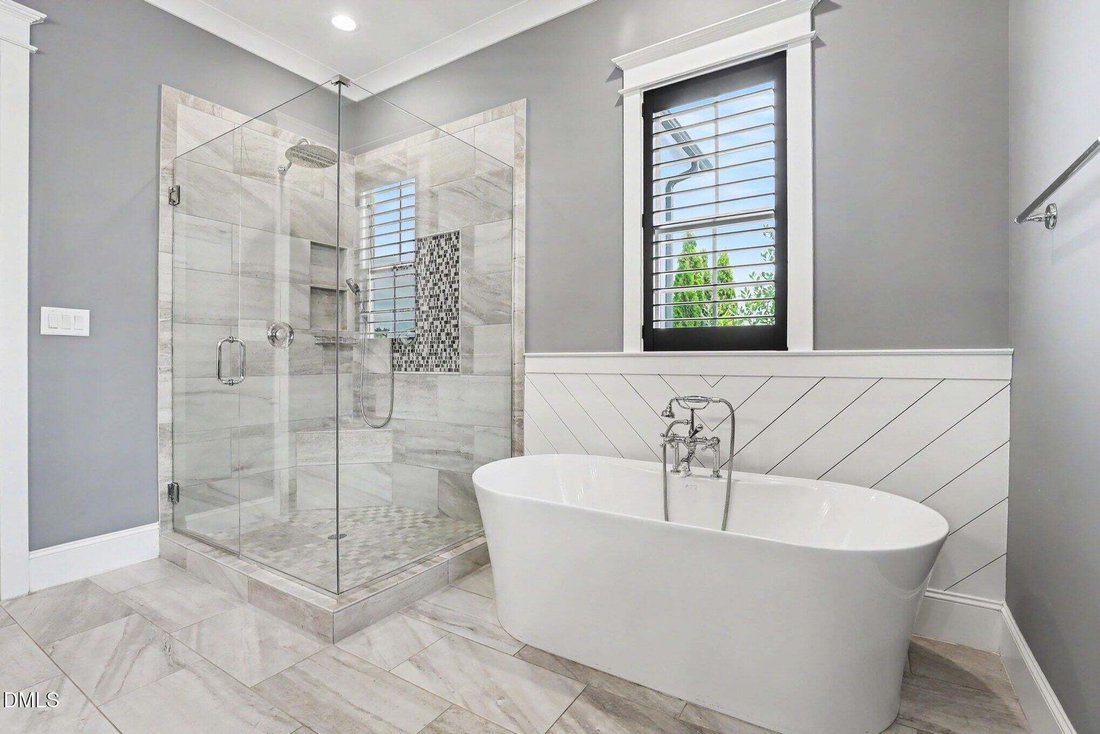
Former 2019 Parade of Homes Gold Winner, this exceptional modern farmhouse is a showpiece of luxury, craftsmanship, and resort-style living in the highly desirable Stonewater community. Perfectly situated on a private, beautifully landscaped corner lot, this painted brick and board-and-batten masterpiece welcomes you with a charming wraparound front porch and an inviting rear screened porch featuring remote-controlled screens and a cozy gas fireplace for year-round enjoyment. The backyard is nothing short of spectacular, offering your own private oasis with a heated saltwater pool and spa surrounded by elegant travertine decking, an outdoor kitchen, fire pit, elevated deck overlooking the pool, putting green, swing, playset, and mature landscaping that creates exceptional privacy. A spacious three-car garage with an epoxy-coated floor and mini-split HVAC system, along with a sealed crawlspace, adds both comfort and functionality. Inside, every detail has been thoughtfully designed with upscale finishes and timeless style. The stunning gourmet kitchen features white cabinetry accented by a contrasting custom dramatic range hood, a vaulted ceiling with statement chandelier, gas cooktop, double wall ovens, microwave drawer, farmhouse sink, contrasting banquette-style island, and an expansive walk-in pantry. Entertain effortlessly in the elegant dining room featuring a beamed ceiling, custom shiplap accent wall, and an adjoining butler’s pantry with beverage refrigerator. The impressive family room showcases a beamed ceiling, gas fireplace, custom built-ins, and a dramatic triple slider that seamlessly opens to the rear yard and outdoor living spaces. A dedicated main-floor executive office with custom built-in cabinetry and a closet is ideally situated adjacent to a full bath, offering the flexibility to serve as a fifth bedroom. Everyday living is equally impressive with a spacious drop zone featuring built-in bench and cubbies, plus an oversized laundry room offering cabinetry, utility sink, and a built-in folding station. The luxurious main-level primary suite is a true retreat, with two generous walk-in closets and a spa-inspired bath with a freestanding soaking tub, custom double vanity, and premium finishes. Throughout the home, plantation shutters and remote-controlled blinds provide both sophistication and convenience. Located in the sought-after Stonewater subdivision, residents enjoy exceptional amenities including a community pool, clubhouse, fitness center, and playground. Outdoor enthusiasts will appreciate the nearby Greenway entrance at the end of Margrave Drive, while Heritage High School, numerous restaurants, and everyday conveniences including Publix, Harris Teeter, and Lowe’s Foods are all just minutes away. This extraordinary home seamlessly blends award-winning design, luxury amenities, and an unbeatable location to create a lifestyle that is truly second to none.
-
Type de propriété
Maison
-
Année de construction
2019
-
Prix/pied²
$411
Caractéristiques
- Garage
- Dressing
- Cheminée
- Jardin
- Jacuzzi
- Moderne
- Cuisine extérieure
- Foyer
- Terrain de jeu
Caractéristiques
Lot
- Vie privée
- Moderne
Intérieur
- Haut plafond
- Bureau
- Cheminée
- Îlot de cuisine
- Cuisinière à gaz
- Jacuzzi
- Laveuse sécheuse
- Buanderie
- Dressing
Outdoor
- Foyer
- Piscine
- Garage
- Terrain de jeu
- Cuisine extérieure
- Jardin
Explorez le secteur
1425 Margrave Drive, Wake Forest, NC 27587, Caroline du Nord, États-Unis
Voir sur Google Maps
Prix par sqft
Faible
Élevé
Inscrit il y a 6 ans
Vous vous êtes renseigné sur ce bien
L'agent vous contactera bientôt par
Publié par
Coldwell Banker Howard Perry and Walston - Raleigh
North Carolina, United States
Voir le profil de l’agence
8
Annonces
2021
Inscrit
Réserver une visite avec the agent
Choisissez une date et si vous souhaitez une visite virtuelle ou en personne avec l’agent.
Date préférée
Type de visite

Coldwell Banker Howard Perry and Walston - Raleigh
9051 Strickland Road, Suite 200, 27615, Raleigh, North Carolina, United States
Voir le profil de l’agence
I am competitive but caring, believe success is limitless, and regard
relationships as treasure to be cherished
relationships as treasure to be cherished
I am competitive but caring, believe success is limitless, and regard
relationships as treasure to be cherished. I chose real estate because it was
what I was best at. I was able to capitalize on my competitive nature to
achieve success while creating relationships with people on a professional and
personal level. Since 2000, real estate and the Coldwell Banker brand has been
a huge part of my life. Being backed by the best there is in real estate,
combined with commitment and hard work, in 2019 I was promoted to manager of the
North Raleigh Office. In addition, I was named the 2019 Division 1 Manager of
the Year for Coldwell Banker Howard Perry and Walston.
It is a privilege to serve as manager for the most talented and dedicated group
of agents I have ever met. My vast knowledge of this industry combined with
over two decades of experience is what I extend to them each and every day. It
is my desire to see each one of them succeed in all areas of their lives and I
enjoy being a part of their success. They are not just colleagues; I consider
them part of my extended family. Jaime Hamlett, Sales Manager
relationships as treasure to be cherished. I chose real estate because it was
what I was best at. I was able to capitalize on my competitive nature to
achieve success while creating relationships with people on a professional and
personal level. Since 2000, real estate and the Coldwell Banker brand has been
a huge part of my life. Being backed by the best there is in real estate,
combined with commitment and hard work, in 2019 I was promoted to manager of the
North Raleigh Office. In addition, I was named the 2019 Division 1 Manager of
the Year for Coldwell Banker Howard Perry and Walston.
It is a privilege to serve as manager for the most talented and dedicated group
of agents I have ever met. My vast knowledge of this industry combined with
over two decades of experience is what I extend to them each and every day. It
is my desire to see each one of them succeed in all areas of their lives and I
enjoy being a part of their success. They are not just colleagues; I consider
them part of my extended family. Jaime Hamlett, Sales Manager
Dernière mise à jour
Juillet 29
Première mise en ligne
Jul 21
Référence de l’annonce
dd62yj
Propriétés similaires à proximité
Nouvelles annonces à Wake Forest


Explorez plus de biens à vendre
Wake Forest, NC, États-Unis types de propriétés
Wake Forest, NC, États-Unis Recherches populaires
- Propriétés avec Cuisine ouverte à Wake Forest, NC, États-Unis
- Propriétés avec Terrain de tennis à Wake Forest, NC, États-Unis
- Moderne propriétés à Wake Forest, NC, États-Unis
- Vue sur la mer propriétés à Wake Forest, NC, États-Unis
- Immobilier d’investissement propriétés à Wake Forest, NC, États-Unis
- Au bord de l’eau propriétés à Wake Forest, NC, États-Unis
- Vue sur le lac propriétés à Wake Forest, NC, États-Unis
- Au bord du lac propriétés à Wake Forest, NC, États-Unis
- Propriétés avec Hammam à Wake Forest, NC, États-Unis
- Propriétés avec Piscine intérieure à Wake Forest, NC, États-Unis
- Vue sur un golfe propriétés à Wake Forest, NC, États-Unis
Guides et histoires connexes
La confiance des plus grands courtiers du monde
Les agents des propriétés les plus exceptionnelles du monde publient sur JamesEdition.
- Des annonces de Sotheby's, Christie's, BARNES et Engel & Völkers
- Chaque annonce est vérifiée avant sa mise en ligne
- Contactez directement des agents vérifiés
En continuant, vous acceptez nos Conditions et notre Politique de confidentialité.
brokerages we
partnered with
partnered with