$1,000,000
249 Artisan Park Drive
- 5 Chambres
- 4 SdB
- 3,896 Sqft
- Mis à jour: Juin 18
- MLS#10150480
À propos de la propriété
La description a été traduite automatiquement.
La description est affichée dans la langue d'origine.
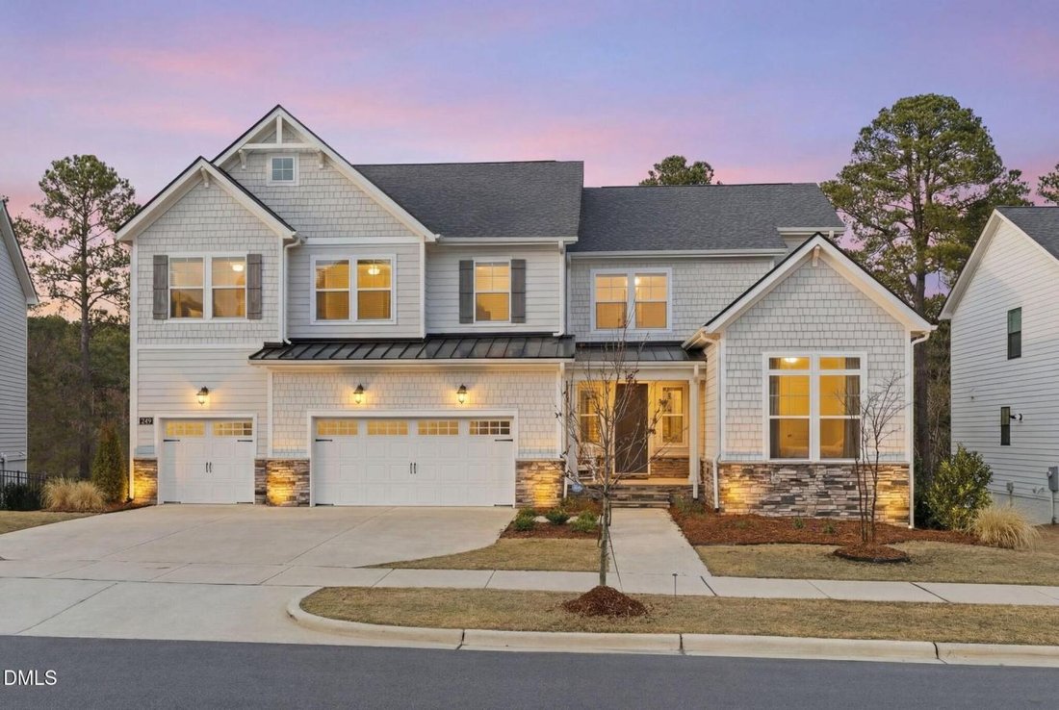
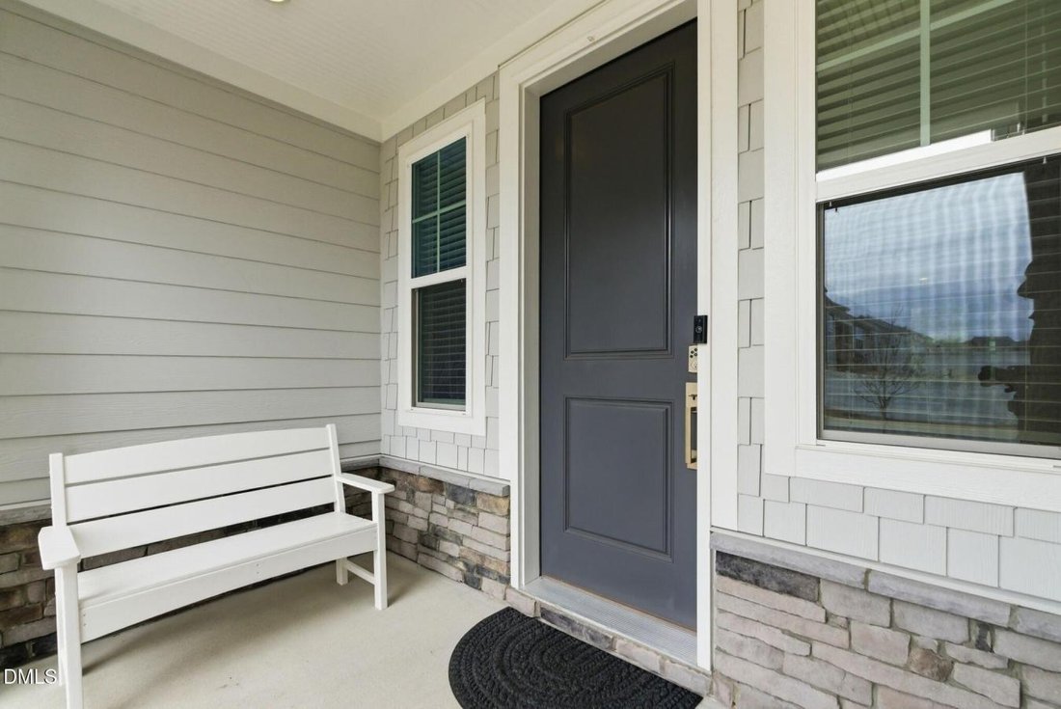
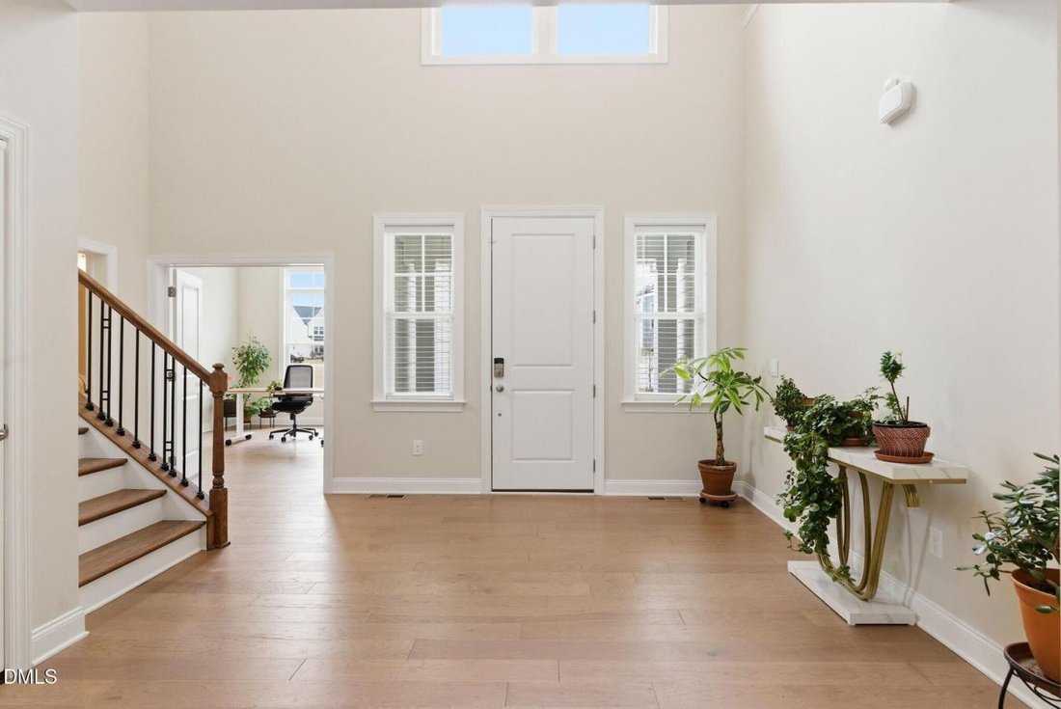
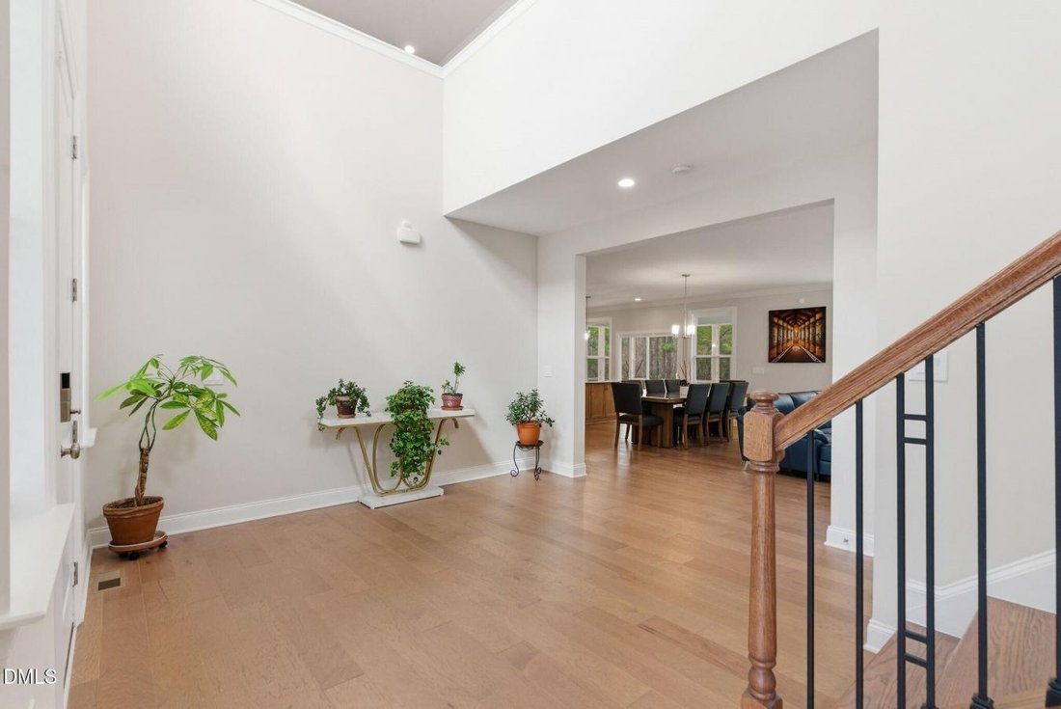
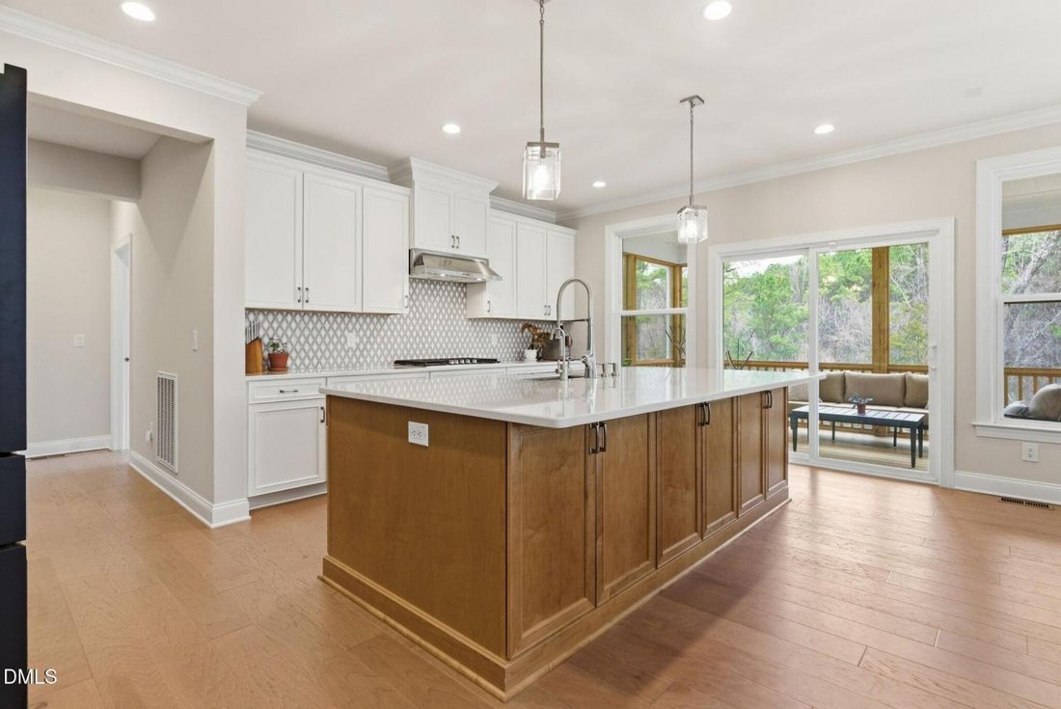
Experience elevated living in the highly sought-after Estates at Holding Village. This Toll Brothers ”Darwin” floor plan is a stunning showcase of modern craftsmanship, featuring a voluminous two-story entry and wide-plank wood floors. The main level offers a rare and functional layout with both a dedicated executive office and a private guest suite. The gourmet kitchen serves as the home’s center
Experience elevated living in the highly sought-after Estates at Holding Village. This Toll Brothers ”Darwin” floor plan is a stunning showcase of modern craftsmanship, featuring a voluminous two-story entry and wide-plank wood floors. The main level offers a rare and functional layout with both a dedicated executive office and a private guest suite. The gourmet kitchen serves as the home’s centerpiece, finished with chiffon cabinetry, designer quartz, and a prep island that flows seamlessly into the large dining area and a grand gathering room anchored by a fireplace. Retreat upstairs via the all-wood riser staircase to a sun-drenched primary suite featuring triple windows overlooking the private HOA greenspace. The spa-inspired bath offers a free-standing soaking tub, a massive walk-in shower, and dual vanities. The second floor is completed by a versatile loft, three additional guest bedrooms, and a cavernous walk-in linen closet. Every bathroom throughout the home has been meticulously finished with designer tile selections. The outdoor living space is ready for the planting season with a fully fenced, level backyard featuring a screened porch, grilling deck, and established container gardens. Perhaps the most significant feature is the 1,800+ sq. ft. walk-out unfinished basement, offering endless potential for future expansion. Life in Holding Village epitomizes resort-style living, centered around a 15-acre lake and the iconic dairy farm silos. Residents enjoy a clubhouse, pavilion, pool, and multiple pocket parks, with direct access to the Dunn Creek Greenway and Smith Creek Soccer Center. Perfectly situated between Hwy 98 and Rogers Road, you are mere minutes from the best shopping, dining, and schools Wake Forest has to offer.
-
Type de propriété
Maison
-
Prix/pied²
$256
Caractéristiques
- Cheminée
- Piscine
- Espace de vie extérieur
- Sous-sol
- Bureau
Explorez le secteur
249 Artisan Park Drive, Wake Forest, Caroline du Nord, États-Unis
Voir sur Google Maps
Prix par sqft
Faible
Élevé
Inscrit il y a 3 ans
Vous vous êtes renseigné sur ce bien
L'agent vous contactera bientôt par
Publié par
1
Annonces
2024
Inscrit
Réserver une visite avec Renee Hillman -
Choisissez une date et si vous souhaitez une visite virtuelle ou en personne avec l’agent.
Date préférée
Type de visite

Renee Hillman - EXP Realty LLC
27613, Raleigh, North Carolina, United States
Voir le profil de l’agence
Dernière mise à jour
Juin 18
Première mise en ligne
Mar 28
Référence de l’annonce
225069
Propriétés similaires à proximité
Nouvelles annonces à Wake Forest



Explorez plus de biens à vendre
Wake Forest, NC, États-Unis types de propriétés
Wake Forest, NC, États-Unis Recherches populaires
- Propriétés avec Cuisine ouverte à Wake Forest, NC, États-Unis
- Propriétés avec Terrain de tennis à Wake Forest, NC, États-Unis
- Vue sur la mer propriétés à Wake Forest, NC, États-Unis
- Immobilier d’investissement propriétés à Wake Forest, NC, États-Unis
- Moderne propriétés à Wake Forest, NC, États-Unis
- Au bord de l’eau propriétés à Wake Forest, NC, États-Unis
- Vue sur le lac propriétés à Wake Forest, NC, États-Unis
- Au bord du lac propriétés à Wake Forest, NC, États-Unis
- Propriétés avec Piscine intérieure à Wake Forest, NC, États-Unis
- Vue sur un golfe propriétés à Wake Forest, NC, États-Unis
Guides et histoires connexes
La confiance des plus grands courtiers du monde
Les agents des propriétés les plus exceptionnelles du monde publient sur JamesEdition.
- Des annonces de Sotheby's, Christie's, BARNES et Engel & Völkers
- Chaque annonce est vérifiée avant sa mise en ligne
- Contactez directement des agents vérifiés
En continuant, vous acceptez nos Conditions et notre Politique de confidentialité.
brokerages we
partnered with
partnered with