$3,800,000
2421 Acanthus Drive, Wake Forest, Caroline Du Nord 27587
- 5 Chambres
- 9 SdB
- 14,438 Sqft
- 3.94 Ac lot
-
32
Vues des 30 derniers jours
- 50
- MLS#10158322
À propos de la propriété
La description a été traduite automatiquement.
La description est affichée dans la langue d'origine.
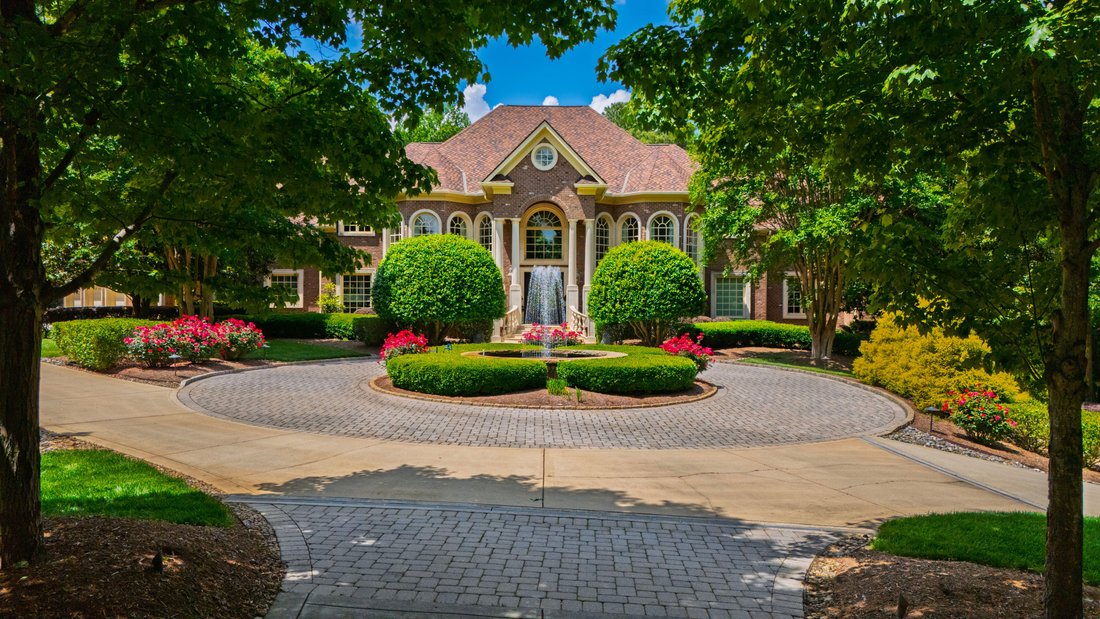
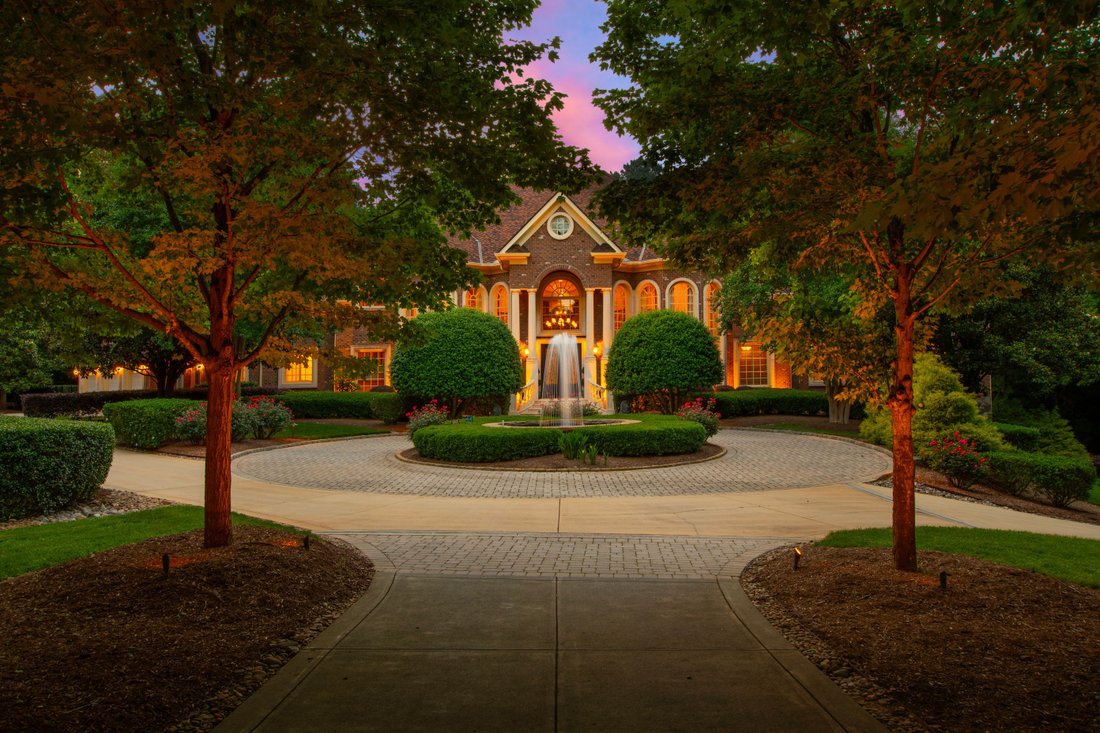
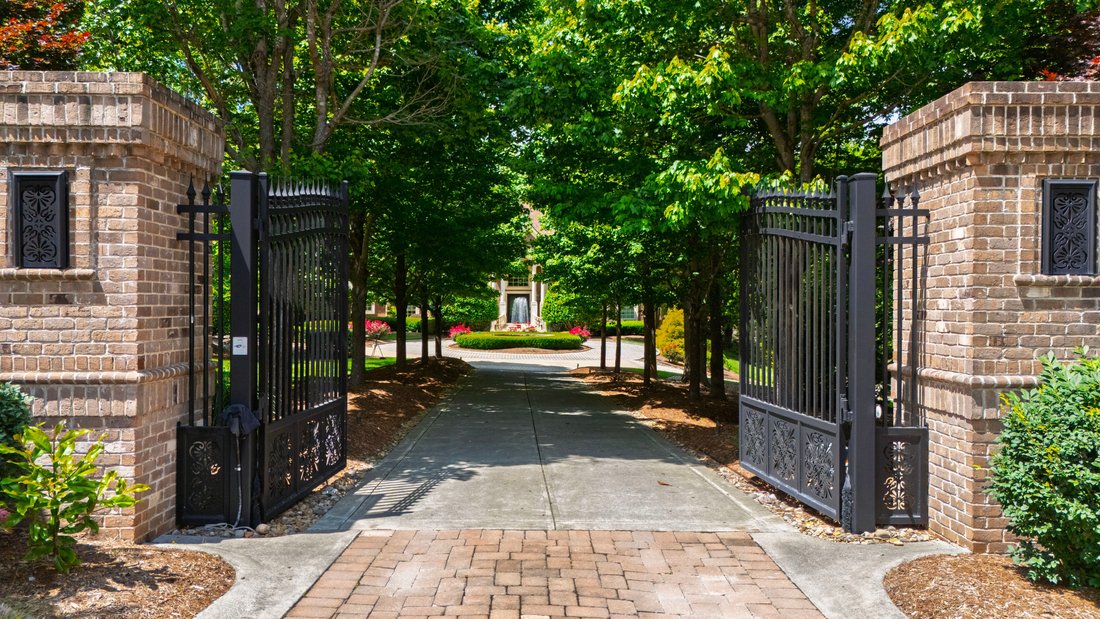
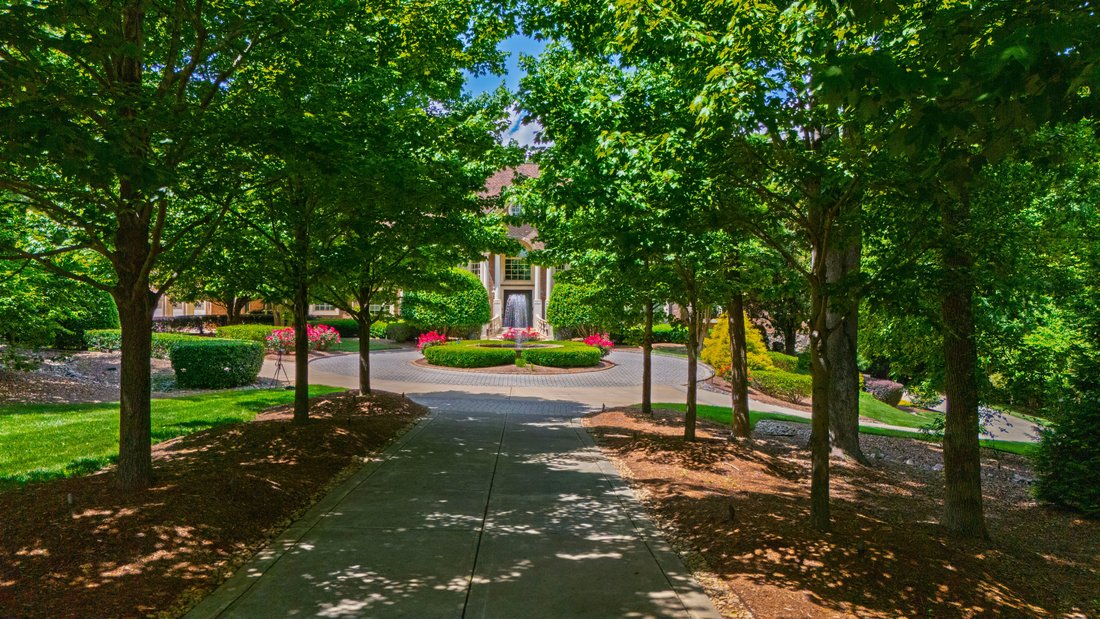
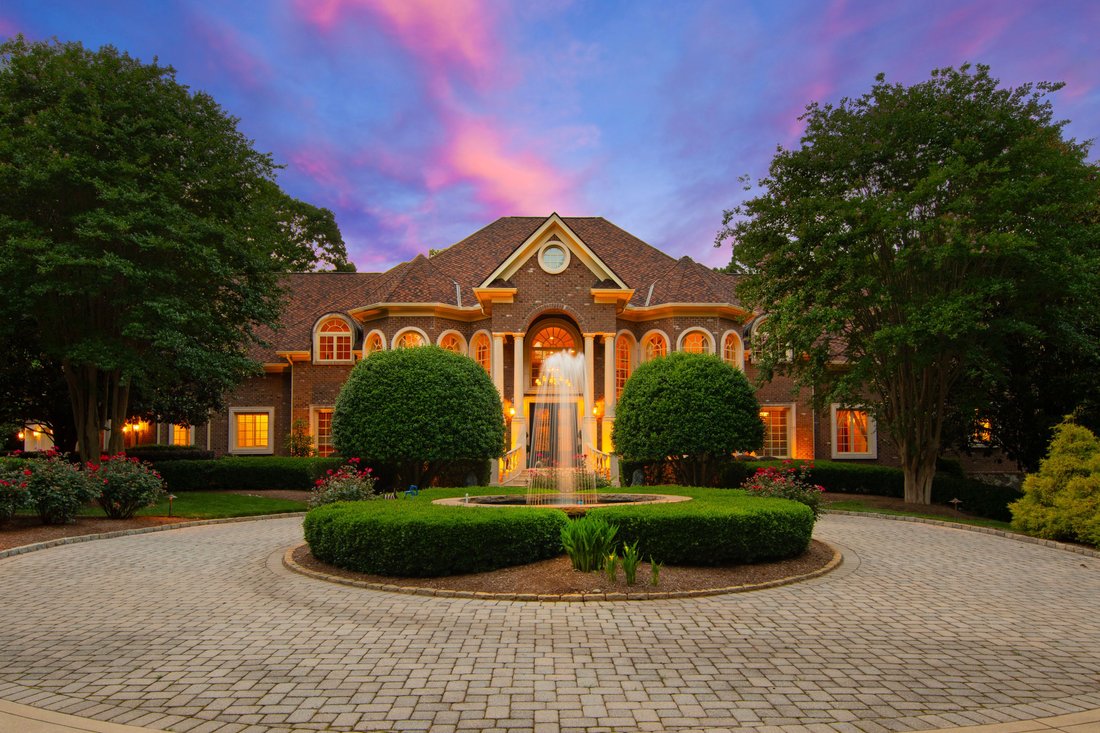
Situé dans la communauté fermée exclusive de Back Nine Estates, près de la prestigieuse plantation de Wakefield, ce magnifique domaine fermé entièrement en briques est une trouvaille rare offrant plus de 3,9 acres de jardins privés magnifiquement aménagés. La propriété comprend une allée pavée de briques encerclant une impressionnante fontaine, un extraordinaire porche en grès et plusieurs garages
Located in the exclusive gated community of Back Nine Estates near prestigious Wakefield Plantation, this stunning all-brick, gated estate is a rare find offering over 3.9 acres of private, exquisitely-landscaped grounds. The property features a brick-paver driveway encircling an impressive fountain, an extraordinary sandstone front porch, and multiple garages, including a three-car upper-level ga
Situé dans la communauté fermée exclusive de Back Nine Estates, près de la prestigieuse plantation de Wakefield, ce magnifique domaine fermé entièrement en briques est une trouvaille rare offrant plus de 3,9 acres de jardins privés magnifiquement aménagés. La propriété comprend une allée pavée de briques encerclant une impressionnante fontaine, un extraordinaire porche en grès et plusieurs garages, dont un garage pour trois voitures au niveau supérieur et des garages pour camping-cars et pour voitures individuelles au niveau inférieur avec borne de recharge électrique. L’espace de vie extérieur est sans pareil, avec une piscine Pebble Tec d’eau salée à entrée nulle, un toboggan aquatique, un spa dans une grotte, un vaste patio en pierre, un foyer extérieur et une terrasse surélevée de 1 056 pieds carrés offrant une vue panoramique. Idéale pour les réceptions, la cuisine extérieure est équipée d’un barbecue à gaz Lynx, de plans de travail en granit, d’un éclairage de bureau et de nombreux rangements. À l’intérieur, cette maison possède un élégant grand hall d’entrée avec des escaliers à double cascade, un sol en travertin, des menuiseries extraordinaires, des lustres en verre de Murano et s’intègre magnifiquement dans de multiples espaces de rassemblement. La cuisine ouverte jouxte un fabuleux débarras doté de baies vitrées et comprend un foyer au gaz, un bar à petit-déjeuner, des appareils haut de gamme Thermador, un îlot central avec un évier de préparation et l’un des deux lave-vaisselle, un garde-manger avec cafetière et expresso Miele et un garde-manger de majordome parfaitement placé. L’aile du propriétaire comprend un salon privé avec un foyer à gaz à deux faces, des dressings et un dressing personnalisés, ainsi qu’une luxueuse suite principale dotée d’une baignoire de type spa dotée de sols chauffants, d’une immense douche à vapeur, d’une baignoire massante à bulles, d’un sol en marbre et de deux toilettes. Le sous-sol aménagé comprend une suite avec cuisine complète et salle familiale, une salle de jeux, un théâtre, une cave à vin personnalisée avec rangement de 750 bouteilles, et plus encore. Le troisième étage offre un espace flexible supplémentaire avec des fenêtres offrant une vue sur la magnifique oasis du jardin. Cet espace polyvalent est parfait pour la danse, le fitness, le travail ou la détente, avec beaucoup de lumière naturelle. Équipée de systèmes avancés tels qu’une génératrice pour toute la maison, une filtration d’eau pour toute la maison, un aspirateur central et un système de sécurité complet, cette maison offre un confort et une commodité ultimes. Idéale pour ceux qui recherchent le luxe, l’intimité et des équipements extraordinaires, cette propriété est vraiment unique en son genre. PARFAIT POUR UNE VIE MULTIGÉNÉRATIONNELLE. LE SOUS-SOL OFFRE DES PIÈCES À VIVRE SÉPARÉES.
Located in the exclusive gated community of Back Nine Estates near prestigious Wakefield Plantation, this stunning all-brick, gated estate is a rare find offering over 3.9 acres of private, exquisitely-landscaped grounds. The property features a brick-paver driveway encircling an impressive fountain, an extraordinary sandstone front porch, and multiple garages, including a three-car upper-level garage and lower-level RV and single-car garages with an electric charging station. The outdoor living space is unparalleled, with a zero-entry saltwater Pebble Tec pool, a rock waterslide, a grotto spa, an expansive stone patio, an outdoor fireplace and a 1,056-sf elevated terrace with panoramic views. Perfect for entertaining, the outdoor kitchen is equipped with a Lynx gas grill, granite countertops, task lighting, and ample storage. Inside, this home boasts an elegant grand foyer with double cascading staircases, travertine flooring, extraordinary millwork, Murano glass chandeliers and flows beautifully into multiple gathering spaces. The open kitchen adjoins a fabulous keeping room with floor-to-ceiling windows and features a gas fireplace, a breakfast bar, top-of-the-line Thermador appliances, a center island with a prep sink and one of two dishwashers, a walk-in pantry with Miele coffee/expresso maker, and a perfectly-placed butler’s pantry. The owner’s wing offers a private den with a two-sided gas fireplace, custom walk-in closets and dressing room, and a luxurious primary suite with a spa-like bath featuring heated floors, a huge steam shower, a bubble massage soaking tub, marble flooring, and dual water closets. The finished basement includes an in-law suite with a full kitchen and family room, game room, theater, custom wine cellar with 750-bottle storage, and more. The third-floor offers additional flex space with windows showcasing views of the stunning backyard oasis. This versatile space is perfect for dance, fitness, work, or relaxation, with plenty of natural light. Equipped with advanced systems such as a whole-house generator, whole-house water filtration, central vacuum, and an extensive security system, this home offers ultimate comfort and convenience. Ideal for those seeking luxury, privacy, and extraordinary amenities, this property is truly one-of-a-kind. Perfect for multi-generational living. Basement offers separate living quarters.
-
Type de propriété
Maison
-
Année de construction
2003
-
Prix/pied²
$263
Caractéristiques
- Garage
- Dressing
- Cheminée
- Jardin
- Cave à vins
- Lotissement sécurisé
- Cuisine extérieure
- Terrasse
- Salle de jeux
Caractéristiques
Lot
- Lotissement sécurisé
- Vue panoramique / panoramique
- Vie privée
Intérieur
- Cheminée
- Climatisation
- Laveuse sécheuse
- Bar
- Salle de jeux
- Cave à vins
- Cuisine ouverte
- Sous-sol
- Dressing
- Centre de remise en forme / Fitness
Outdoor
- Terrasse
- Balcon
- Stationnement
- Piscine
- Garage
- Cuisine extérieure
- Espace de vie extérieur
- Jardin
Explorez le secteur
2421 Acanthus Drive , Wake Forest, NC 27587, Caroline du Nord, États-Unis
Voir sur Google Maps
Prix par sqft
Faible
Élevé
Inscrit il y a 11 ans
Vous vous êtes renseigné sur ce bien
L'agent vous contactera bientôt par
Publié par
6
Annonces
2017
Inscrit
Réserver une visite avec Sheri Hagerty
Choisissez une date et si vous souhaitez une visite virtuelle ou en personne avec l’agent.
Date préférée
Type de visite

Hodge & Kittrell Sotheby's International Realty
3200 Wake Forest Road Suite 101, Suite 101, 27609, Raleigh, North Carolina, United States
Voir le profil de l’agence
Hodge & Kittrell Sotheby’s International Realty is located in central North Carolina in the capital city of Ral
Hodge & Kittrell Sotheby’s International Realty is located in central North Carolina in the capital city of Raleigh. Our service area covers the Triangle including Raleigh, Durham, Chapel Hill and the Research Triangle Park. The Raleigh/Triangle area is constantly selected as one of the best places to live and work in the country. It is a unique area that combines a robust economic environment with a multitude of recreational opportunities. Housing options are diverse and range from multi-story urban condos to 100+ year old homes. Hodge & Kittrell has been providing exemplary real estate service since 1987. We are proud to share the fact that our after-transaction surveys indicate 99% of our clients would recommend our service to others. We treasure the joy of uniting extraordinary homes with extraordinary lives. Our expert Brokers specialize in residences at all levels of affordability and price ranges. The Sotheby’s International Realty affiliation provides a powerful marketing, technology and relocation support system that is leveraged to ensure that every client gets the level of service and attention they deserve. It is our goal to exceed the expectations of our clients by providing them the best possible professional service. Whether you are buying or selling, whether your home is luxurious or quaint, we would be pleased to represent you!
Dernière mise à jour
Juin 22
Première mise en ligne
Mar 18, 2025
Lien de l’annonce
Référence de l’annonce
6B3JTT
Propriétés similaires à proximité
Nouvelles annonces à Wake Forest


Explorez plus de biens à vendre
Wake Forest, NC, États-Unis types de propriétés
Wake Forest, NC, États-Unis Recherches populaires
- Propriétés avec Cuisine ouverte à Wake Forest, NC, États-Unis
- Propriétés avec Terrain de tennis à Wake Forest, NC, États-Unis
- Moderne propriétés à Wake Forest, NC, États-Unis
- Vue sur la mer propriétés à Wake Forest, NC, États-Unis
- Immobilier d’investissement propriétés à Wake Forest, NC, États-Unis
- Au bord de l’eau propriétés à Wake Forest, NC, États-Unis
- Vue sur le lac propriétés à Wake Forest, NC, États-Unis
- Au bord du lac propriétés à Wake Forest, NC, États-Unis
- Propriétés avec Hammam à Wake Forest, NC, États-Unis
- Propriétés avec Piscine intérieure à Wake Forest, NC, États-Unis
- Vue sur un golfe propriétés à Wake Forest, NC, États-Unis
Guides et histoires connexes
La confiance des plus grands courtiers du monde
Les agents des propriétés les plus exceptionnelles du monde publient sur JamesEdition.
- Des annonces de Sotheby's, Christie's, BARNES et Engel & Völkers
- Chaque annonce est vérifiée avant sa mise en ligne
- Contactez directement des agents vérifiés
En continuant, vous acceptez nos Conditions et notre Politique de confidentialité.
brokerages we
partnered with
partnered with