Prix sur demande

Espace, Flexibilité Et Opportunités

  • 4 Chambres
  • 3 SdB

À propos de la propriété

La description a été traduite automatiquement.
La description est affichée dans la langue d'origine.
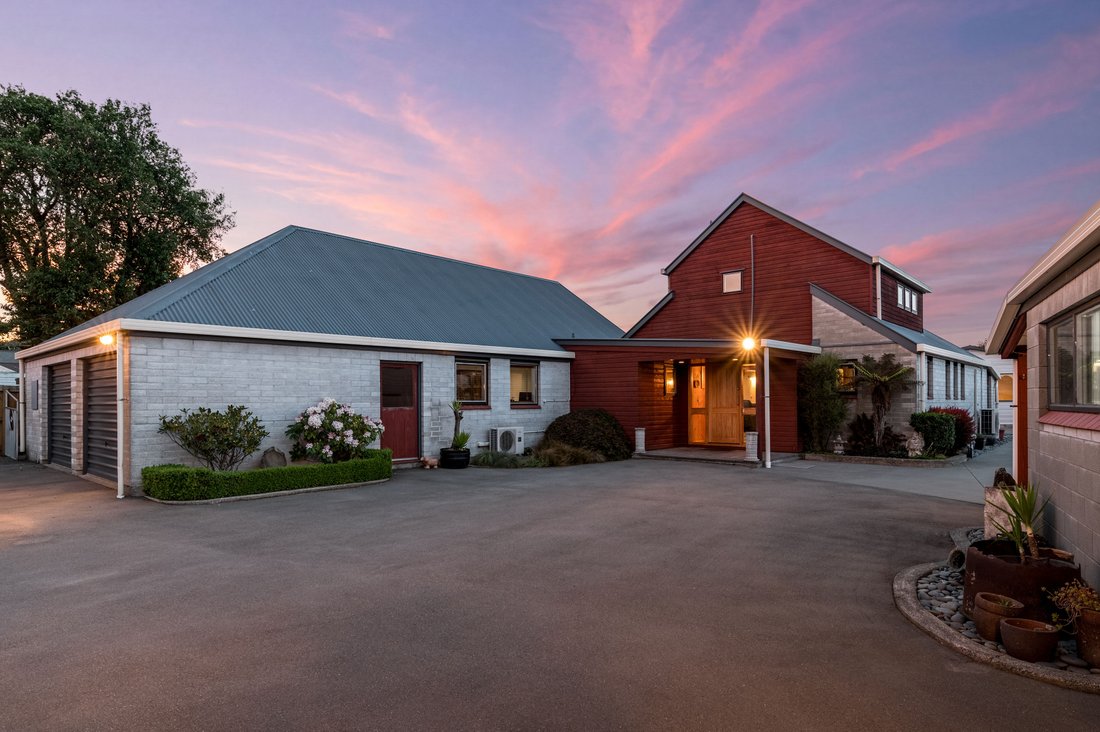
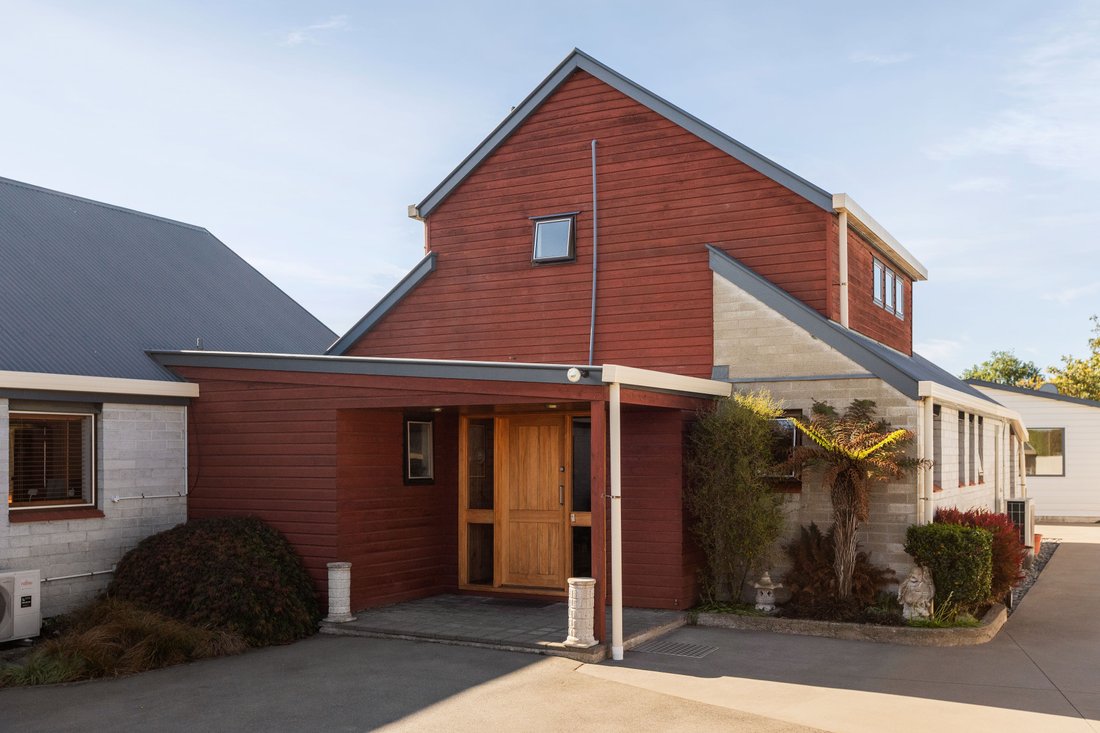
Certaines propriétés offrent plus d’une façon de vivre. C’est l’une d’entre elles. Située sur environ 1 153 m² (plus ou moins), cette propriété réunit une importante maison familiale et une habitation Skyline complètement séparée et indépendante d’une chambre. Chacune possède ses propres installations, services publics et services, créant ainsi deux environnements de vie véritablement indépendants

Some properties offer more than one way to live. This is one of them.

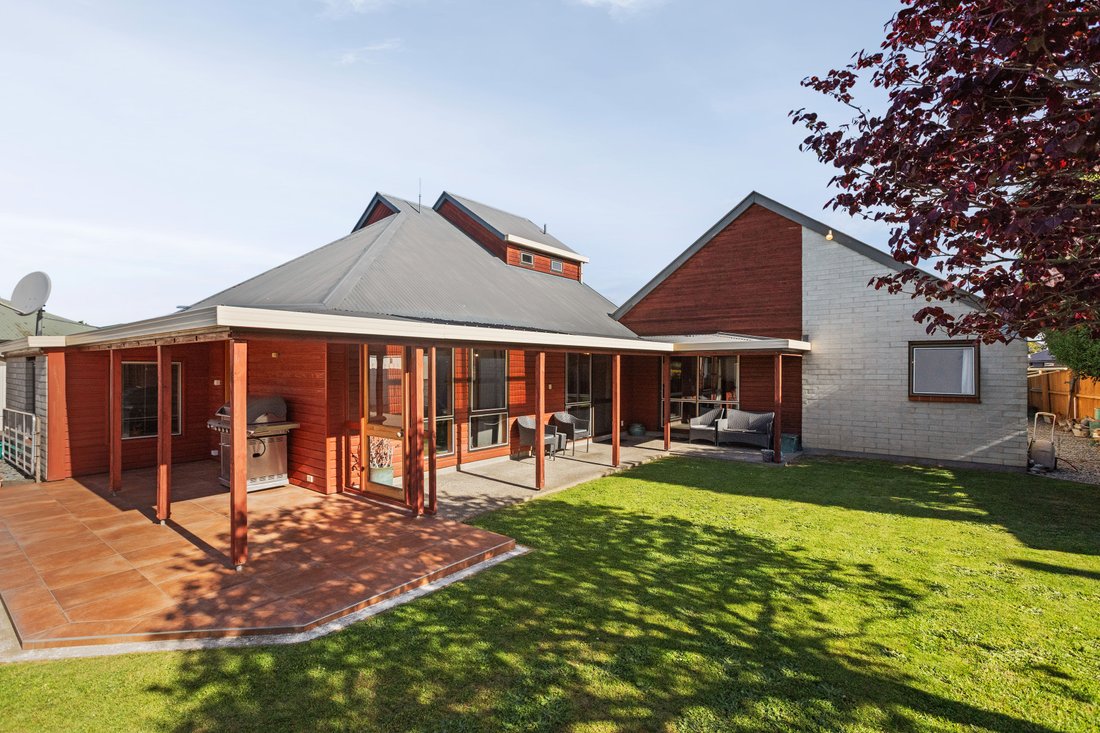
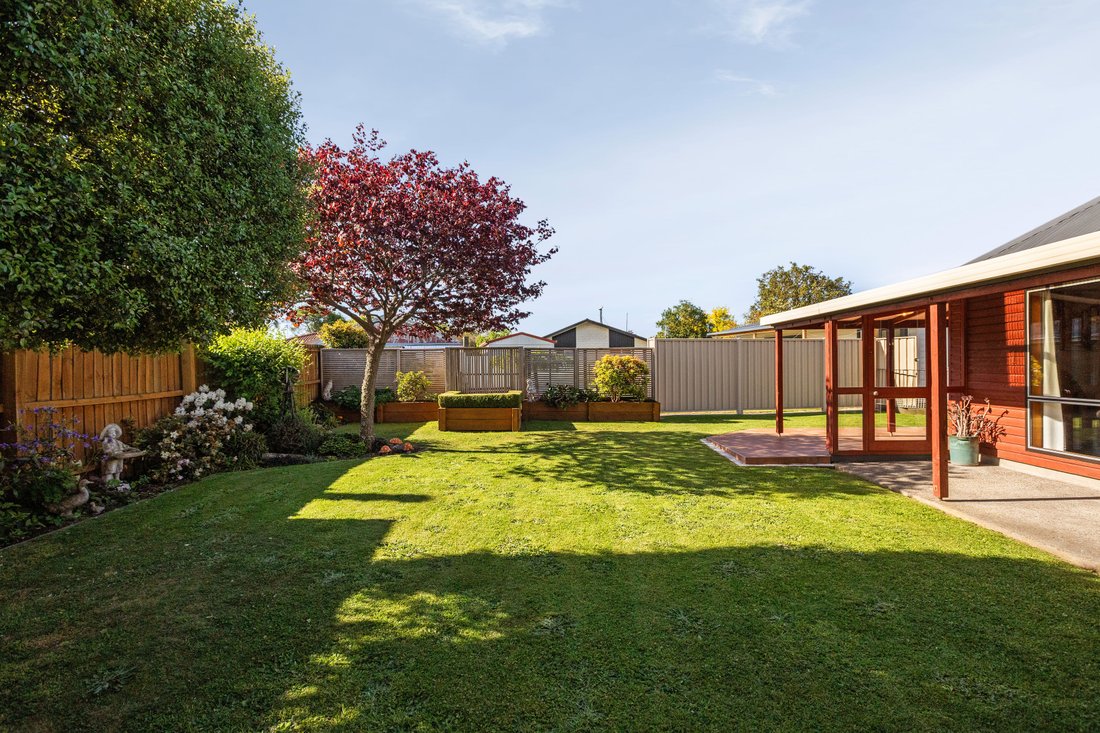
Set on approximately 1,153 sq m (more or less), this property brings together a substantial family home and a completely separate, self contained one bedroom Skyline dwelling. Each has its own facilities, utilities and services, creating two genuinely independent living environments within one property.

The main h

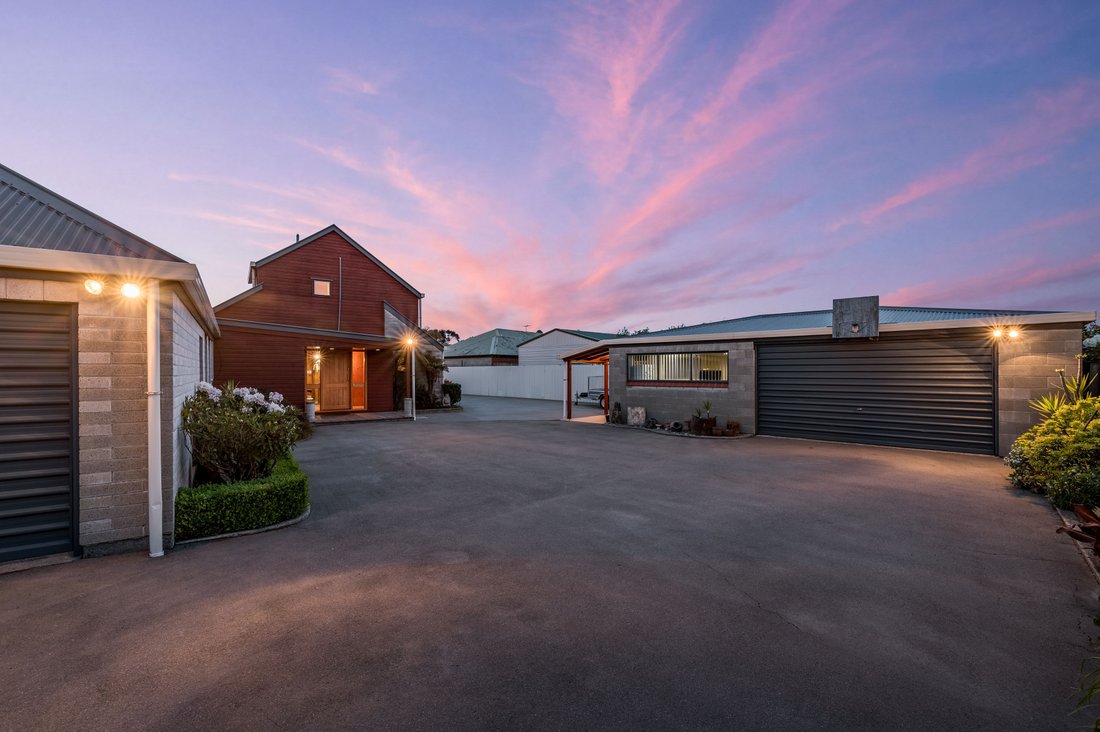
Certaines propriétés offrent plus d’une façon de vivre. C’est l’une d’entre elles. Située sur environ 1 153 m² (plus ou moins), cette propriété réunit une importante maison familiale et une habitation Skyline complètement séparée et indépendante d’une chambre. Chacune possède ses propres installations, services publics et services, créant ainsi deux environnements de vie véritablement indépendants au sein d’une même propriété. La maison principale comprend trois chambres doubles généreuses, dont une chambre à l’étage avec sa propre salle de bain attenante. Un salon encastré avec un impressionnant plafond de style cathédrale constitue un espace de vie central distinctif, complété par un espace de vie supplémentaire séparé qui offre une plus grande flexibilité pour les activités de détente, de divertissement ou familiales. Le garage est une autre caractéristique remarquable, avec deux garages doubles au total. L’un est intégré à la résidence principale, tandis que le second est un bâtiment séparé, doté de son propre atelier dédié ou d’une grotte pour hommes. C’est un espace idéal pour les loisirs, les projets, le bricolage ou simplement pour vous détendre. Située à l’écart de la résidence principale, la maison Skyline possède sa propre cuisine, son salon et sa salle à manger, une salle de bains avec douche, une buanderie et un espace extérieur, ainsi qu’un parking séparé. Auparavant utilisé pour l’hébergement de courte durée, il offre de la flexibilité pour la famille élargie, les invités, une vie indépendante ou une source de revenus potentielle. Que la priorité soit de rapprocher la famille, de créer une séparation entre le travail et la maison, ou simplement d’avoir des options pour l’avenir, l’attrait réside ici dans l’indépendance des deux logements et des choix qu’ils offrent.Une seule propriété. Deux environnements de vie véritablement indépendants. Une multitude de possibilités.Les limites de la propriété sont données à titre indicatif uniquement à des fins d’illustration. Vente aux enchères : mercredi 25 novembre 2026 à midi (sauf vente préalable) au NZSIR Canterbury, 60 Cashel Street, ChristchurchPour télécharger le dossier de la propriété, copiez et collez le lien suivant : [informations cachées]

Some properties offer more than one way to live. This is one of them.

Set on approximately 1,153 sq m (more or less), this property brings together a substantial family home and a completely separate, self contained one bedroom Skyline dwelling. Each has its own facilities, utilities and services, creating two genuinely independent living environments within one property.

The main home offers three generous double bedrooms, including an upstairs bedroom with its own ensuite bathroom. A sunken lounge with an impressive cathedral-style ceiling provides a distinctive central living space, complemented by a separate additional living area that offers further flexibility for relaxing, entertaining or family activities.

Garaging is another notable feature, with two double garages in total. One is integrated into the main residence, while the second is a separate building, complete with its own dedicated workshop or man cave. It’s an ideal space for hobbies, projects, tinkering or simply having a retreat of your own.

Set apart from the main residence, the Skyline home provides its own kitchen, living and dining areas, shower bathroom, laundry and outdoor space, together with separate parking. Previously used for short term accommodation, it offers flexibility for extended family, guests, independent living or a potential income stream.

Whether the priority is bringing family closer, creating separation between work and home, or simply having options for the future, the appeal here lies in the independence of the two dwellings and the choices they provide.

One property. Two genuinely independent living environments. A multitude of possibilities.
Property boundary is indicative only for illustration purposes.

Auction: 12:00 p.m. Wednesday 25 November 2026 (unless sold prior) at NZSIR Canterbury, 60 Cashel Street, Christchurch

To download the property file, copy and paste the following link: [hidden information]

…
  • Type de propriété

    Maison

Caractéristiques

  • Jardin
  • Terrasse
  • Garage
  • Porte
  • Buanderie
  • Îlot de cuisine
  • Haut plafond
  • Comptoirs en pierre
  • Stationnement
Caractéristiques

Intérieur

  • Haut plafond
  • Climatisation
  • Îlot de cuisine
  • Buanderie
  • Comptoirs en pierre

Outdoor

Explorez le secteur

10A Main North Road, Waimakariri, CAN 7610, Woodend, Canterbury, Nouvelle-Zélande Voir sur Google Maps
Prix par sqft
Faible
Élevé

New Zealand Sotheby's International Realty

Inscrit il y a 3 ans
Votre message
Vous vous êtes renseigné sur ce bien

L'agent vous contactera bientôt par

Publié par

New Zealand Sotheby's International Realty
Canterbury, New Zealand
Voir le profil de l’agence
37
Annonces
2023
Inscrit
5
1 avis

Réserver une visite avec the agent

Choisissez une date et si vous souhaitez une visite virtuelle ou en personne avec l’agent.

In-person tour
Date préférée
Type de visite
New Zealand Sotheby's International Realty
PWC Centre 60 Cashel Street, Ground Floor, 8013, Christchurch, Canterbury, New Zealand
Voir le profil de l’agence
Christchurch is at the heart of the South Island, New Zealand. With its
innovative industries, world class amen
Christchurch is at the heart of the South Island, New Zealand. With its
innovative industries, world class amenities and thriving business culture,
Christchurch embodies the ideal city lifestyle. Combining history with the
present, Christchurch presents an opportunity for residents to enjoy the outdoor
playground while living in a metropolitan haven.

New Zealand Sotheby’s International Realty’s Christchurch office is located in
central Christchurch and represents all the best property in Christchurch and
surrounding areas. Our team of local experts can assist you with all your real
estate needs. Whether you are searching for your first home or an investment
property, our agents will guide you through the entire process.
…
Dernière mise à jour
Novembre 2
Première mise en ligne
Novembre 2
Référence de l’annonce
DJ2CMT
Appel

Démarrer un appel téléphonique avec :

Bonjour, j'appelle au sujet du bien avec la référence DJ2CMT, que j'ai vu sur JamesEdition.

Après l'appel, nous transmettrons vos coordonnées à l'agent pour faciliter la communication.