$567,128
Maison Familiale De Caractère Avec Dépendance Et Vaste Terrain Arboré Wahlbach
- 5 Chambres
- 2 SdB
- 2,250 Sqft
- 34,940 Sqft lot
- Mis à jour: Août 26
À propos de la propriété
La description a été traduite automatiquement.
La description est affichée dans la langue d'origine.
Située dans un environnement calme et verdoyant à Wahlbach, cette spacieuse maison d’environ 209 m² habitables, construite en 1976, est implantée sur un magnifique terrain clos et arboré de 3 246 m² comprenant un verger avec de nombreux arbres fruitiers ainsi que des surfaces de terrain constructibles offrant un potentiel supplémentaire d’aménagement ou de valorisation. BRBRLa maison séduit par se
Located in a quiet and green environment in Wahlbach, this spacious house of approximately 209 m² of living space, built in 1976, is set on a beautiful enclosed and wooded plot of 3,246 m². The land includes an orchard with many fruit trees as well as buildable areas offering additional potential for development or enhancement. The house impresses with its generous volumes, exceptional brightness
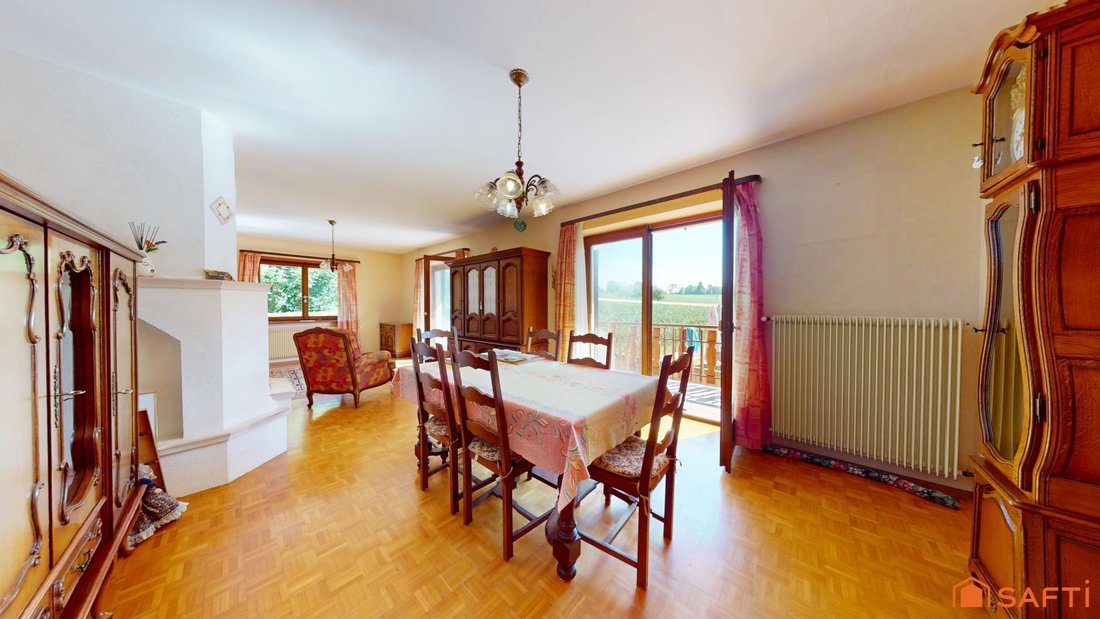
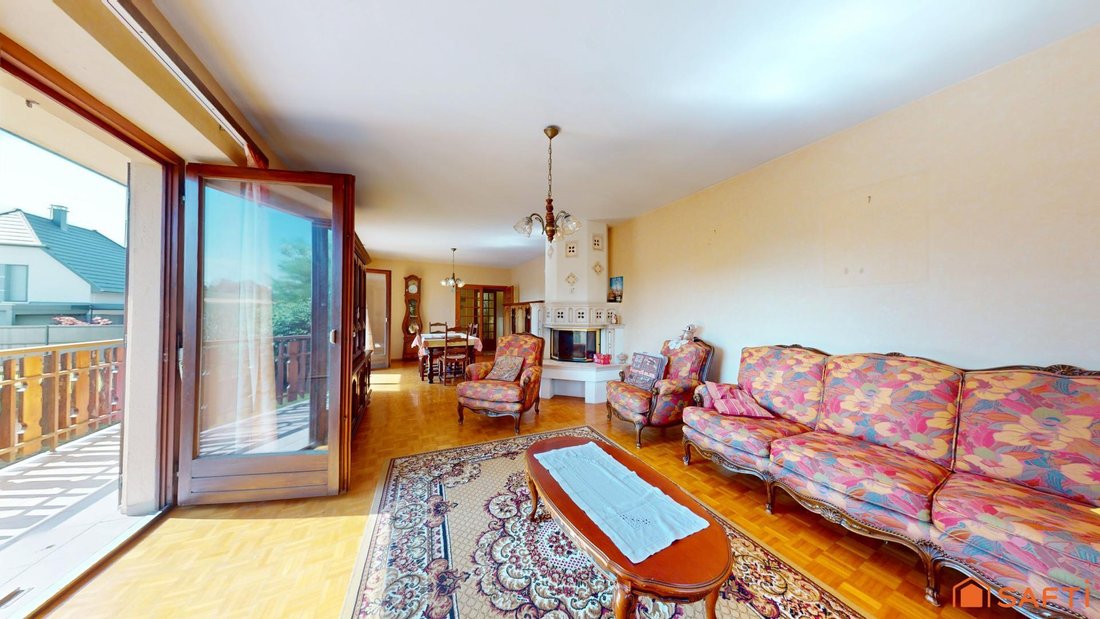
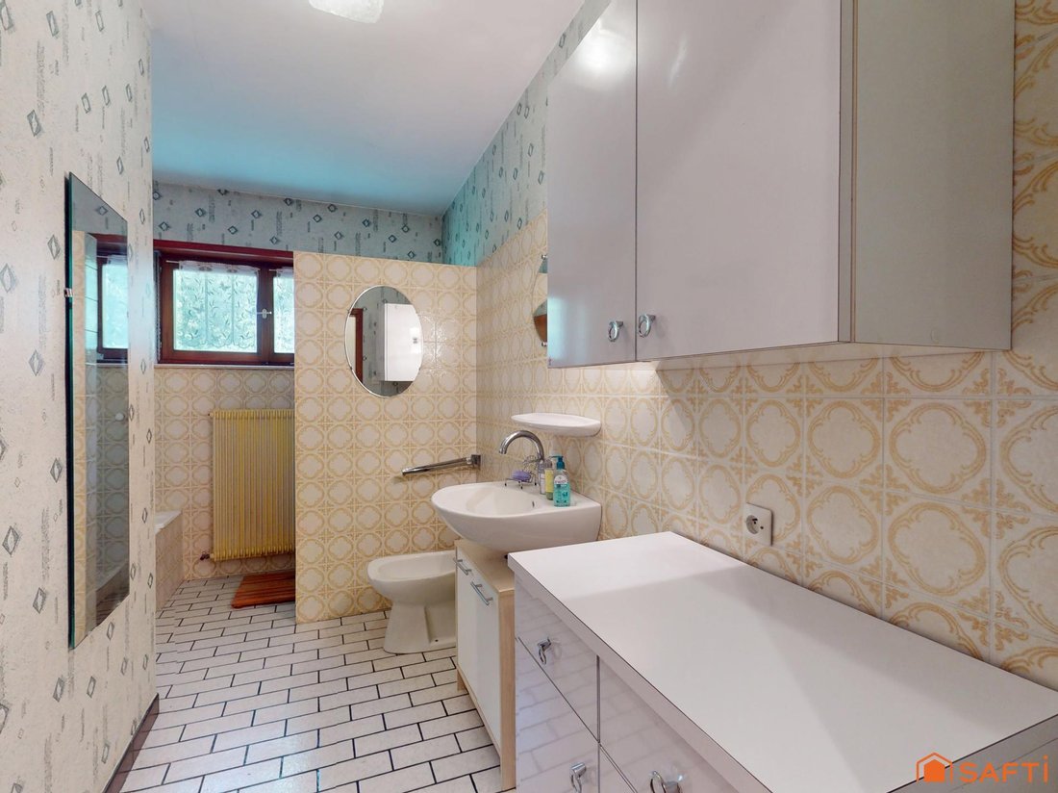
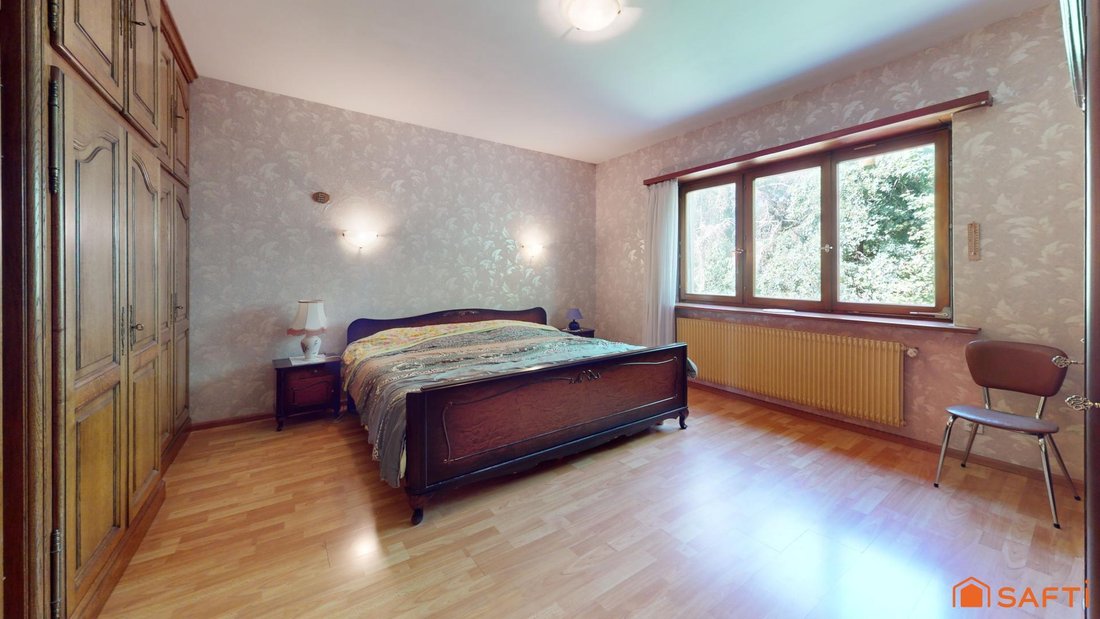
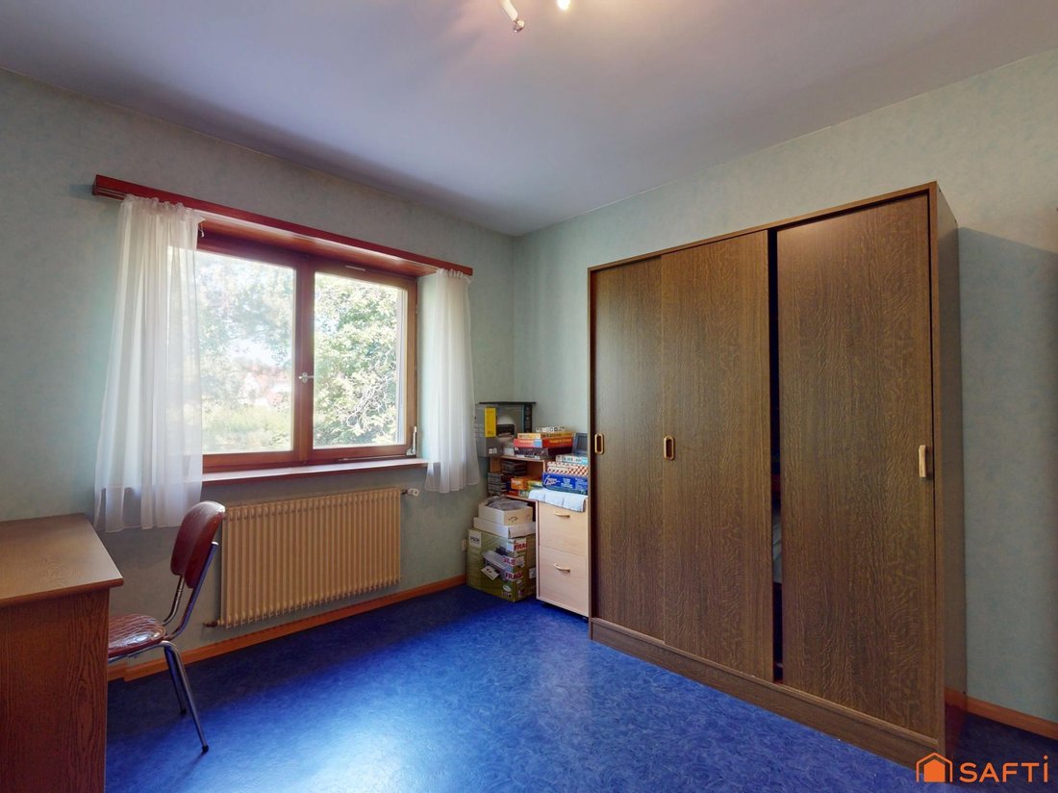
Située dans un environnement calme et verdoyant à Wahlbach, cette spacieuse maison d’environ 209 m² habitables, construite en 1976, est implantée sur un magnifique terrain clos et arboré de 3 246 m² comprenant un verger avec de nombreux arbres fruitiers ainsi que des surfaces de terrain constructibles offrant un potentiel supplémentaire d’aménagement ou de valorisation. BRBRLa maison séduit par ses très beaux volumes, sa luminosité exceptionnelle grâce à ses nombreuses ouvertures sur l’extérieur, ainsi que par la qualité de sa construction et son entretien régulier qui en font un bien sain et fonctionnel. BRBRLa propriété se développe sur trois niveaux :BRBRLe rez-de-jardin accueille l’entrée et un vaste sous-sol particulièrement fonctionnel, comprenant un garage double avec deux portes motorisées indépendantes, un bureau, un atelier, un cellier, une buanderie, un espace chaufferie équipé d’une chaudière fioul à condensation, un ballon thermodynamique assurant la production d’eau chaude sanitaire ainsi qu’un adoucisseur d’eau. BRBRLe rez-de-chaussée offre une cuisine équipée avec accès direct au balcon, un vaste salon-séjour chaleureux agrémenté d’un insert à bois et bénéficiant également d’un accès au balcon, d’un WC séparé, d’une salle de bains équipée d’une douche et d’une baignoire, de trois chambres spacieuses ainsi que d’un cagibi offrant un espace de rangement complémentaire. BRBRLe deuxième étage, parfaitement autonome, comprend également une cuisine avec accès au second balcon, un salon-séjour lumineux équipé d’un Kachelofen et ouvert sur l’extérieur, un WC séparé, une salle de bains avec douche et baignoire ainsi que deux chambres confortables. BRBRUn espace de combles aménageables complète l’ensemble et offre encore de nombreuses possibilités d’aménagement selon vos besoins. BRBRLa maison est équipée de la fibre optique, garantissant un accès internet haut débit idéal pour le télétravail ou une activité professionnelle à domicile. BRBRÀ l’extérieur, plusieurs places de stationnement viennent compléter les prestations ainsi qu’une dépendance d’environ 100 m² offrant de multiples possibilités d’utilisation : logement indépendant, atelier, activité artisanale ou professionnelle, espace de stockage ou encore projet locatif. BRBRGrâce à sa configuration, cette propriété se prête parfaitement à différents projets :BRBR* habitation bi-familiale ou intergénérationnelle ;BR* création d’un ou deux logements indépendants pour un investissement locatif ;BR* activité professionnelle ou entreprise à domicile ;BR* grande maison familiale avec espaces de vie distincts. BRBRUn bien rare sur le secteur, offrant espace, confort, potentiel d’aménagement et cadre de vie privilégié au cœur de la campagne Sundgauvienne. BRBRLes informations sur les risques auxquels ce bien est exposé sont disponibles sur le site Géorisques : [hidden information] de vente : 489 000 €BRHonoraires charge vendeurBRBRContactez votre conseiller SAFTI : Anaïs MOEGLIN, Tél. : [hidden information], E-mail : [hidden information] - EI - Agent commercial immatriculé au RSAC de Mulhouse sous le numéro [hidden information]
Des informations sur les risques auxquels est exposé ce bien sont disponibles sur le site Géorisques : https://www.georisques.gouv.fr/
Des informations sur les risques auxquels est exposé ce bien sont disponibles sur le site Géorisques : https://www.georisques.gouv.fr/
Located in a quiet and green environment in Wahlbach, this spacious house of approximately 209 m² of living space, built in 1976, is set on a beautiful enclosed and wooded plot of 3,246 m². The land includes an orchard with many fruit trees as well as buildable areas offering additional potential for development or enhancement. The house impresses with its generous volumes, exceptional brightness thanks to numerous openings to the outside, as well as the quality of its construction and regular maintenance, making it a healthy and functional property. The property is spread over three levels: - The garden level houses the entrance and a large, highly functional basement, including a double garage with two independent motorized doors, an office, a workshop, a pantry, a laundry room, a boiler room equipped with a condensing oil boiler, a thermodynamic water heater for domestic hot water production, and a water softener. - The ground floor offers a fitted kitchen with direct access to the balcony, a spacious and cozy living-dining room with a wood insert and also access to the balcony, a separate toilet, a bathroom equipped with a shower and a bathtub, three spacious bedrooms, and a storage closet providing additional storage space. - The second floor, fully autonomous, also includes a kitchen with access to the second balcony, a bright living-dining room equipped with a Kachelofen stove and open to the outside, a separate toilet, a bathroom with shower and bathtub, and two comfortable bedrooms. An attic space that can be converted completes the property, offering many possibilities for customization according to your needs. The house is equipped with fiber optic internet, ensuring high-speed access ideal for teleworking or a home-based professional activity. Outside, several parking spaces complement the amenities, along with an outbuilding of about 100 m² offering multiple uses: independent housing, workshop, artisanal or professional activity, storage space, or rental project. Thanks to its layout, this property is perfectly suited for various projects: - Bi-family or intergenerational living; - Creation of one or two independent units for rental investment; - Professional activity or home business; - Large family home with distinct living areas. A rare property in the area, offering space, comfort, development potential, and a privileged living environment in the heart of the Sundgau countryside. Information on risks to which this property is exposed is available on the Géorisques website. Sale price: €489,000 Seller fees apply. Contact your SAFTI advisor: Anaïs MOEGLIN, Tel.: [hidden information], Email: [hidden information] - EI - Commercial agent registered with the Mulhouse RSAC under number [hidden information].
Des informations sur les risques auxquels est exposé ce bien sont disponibles sur le site Géorisques : https://www.georisques.gouv.fr/
Des informations sur les risques auxquels est exposé ce bien sont disponibles sur le site Géorisques : https://www.georisques.gouv.fr/
-
Type de propriété
Maison
-
Année de construction
1976
-
Prix/pied²
$252
-
Émissions
E
-
Consommation
E
Explorez le secteur
Wahlbach, Grand Est, France
Voir sur Google Maps
Prix par sqft
Faible
Élevé
Inscrit il y a 3 ans
Vous vous êtes renseigné sur ce bien
L'agent vous contactera bientôt par
Publié par
4572
Annonces
2023
Inscrit
Réserver une visite avec the agent
Choisissez une date et si vous souhaitez une visite virtuelle ou en personne avec l’agent.
Date préférée
Type de visite
Dernière mise à jour
Août 26
Première mise en ligne
Jul 6
Référence de l’annonce
1664193
La confiance des plus grands courtiers du monde
Les agents des propriétés les plus exceptionnelles du monde publient sur JamesEdition.
- Des annonces de Sotheby's, Christie's, BARNES et Engel & Völkers
- Chaque annonce est vérifiée avant sa mise en ligne
- Contactez directement des agents vérifiés
En continuant, vous acceptez nos Conditions et notre Politique de confidentialité.