$625,000
Résidence Unifamiliale À Wadsworth
- 3 Chambres
- 5 SdB
- 4,123 Sqft
- 2.84 Ac lot
- Mis à jour: Août 4
- Source: MLS Now MLS#5217956
À propos de la propriété
La description a été traduite automatiquement.
La description est affichée dans la langue d'origine.
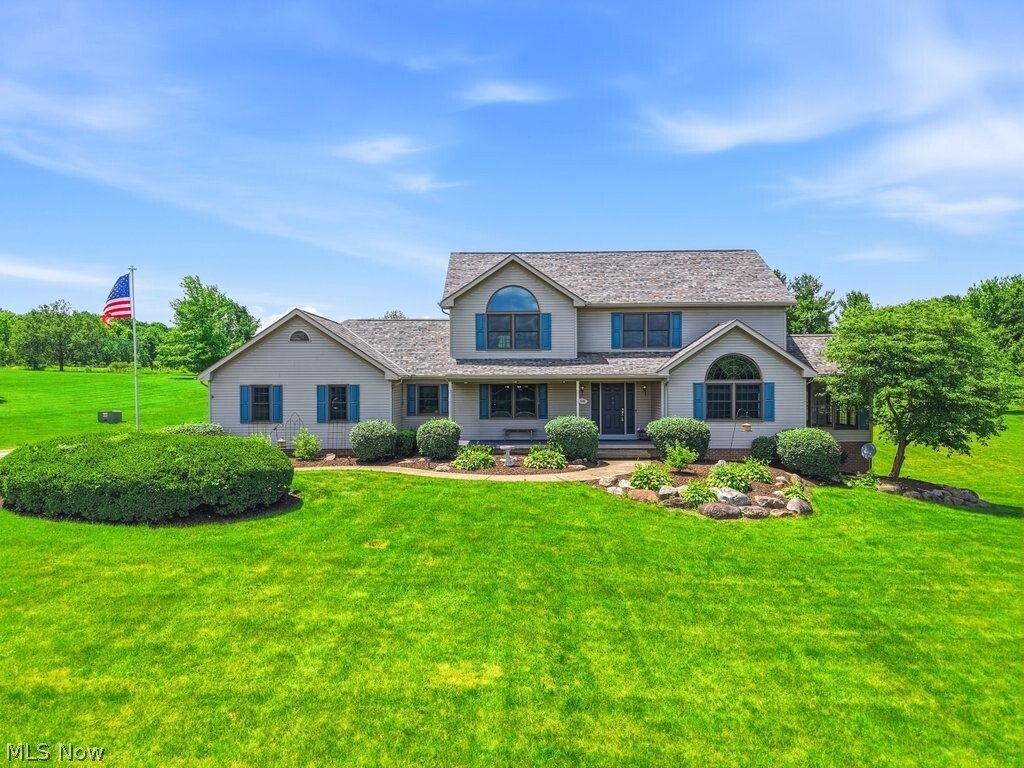
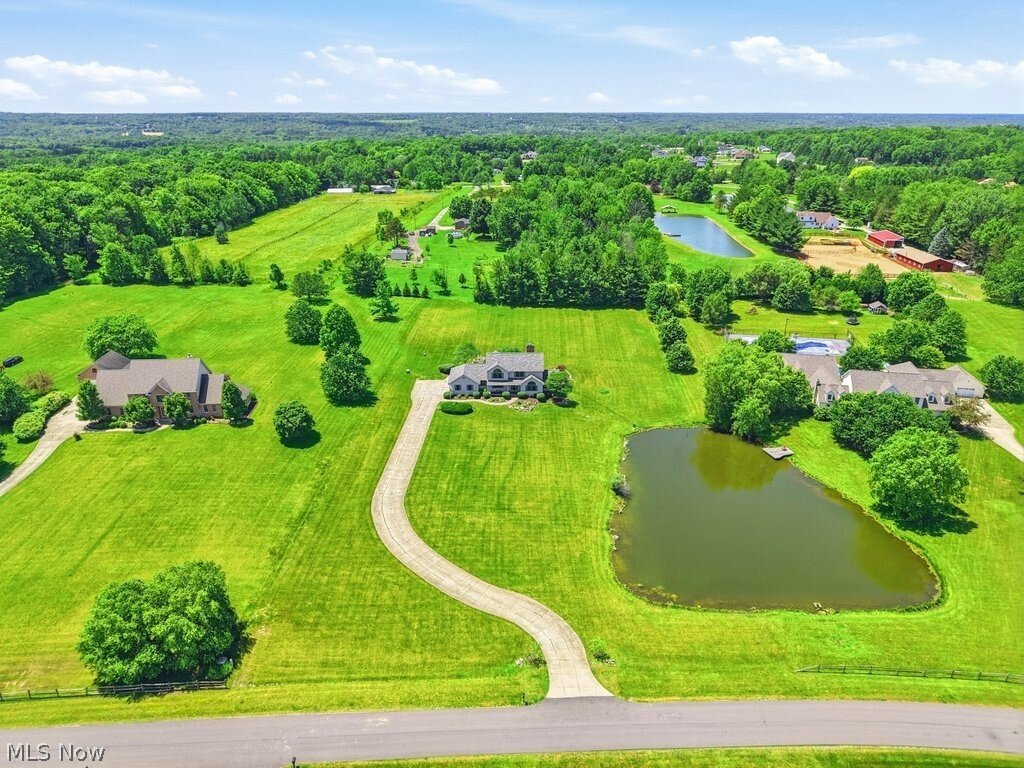
Picture-perfect country living meets modern luxury in the award-winning Highland School District. Welcome to your personal retreat in desirable Hunt Club Farms. Situated on nearly three picturesque acres of rolling hills, this wonderful property offers over 4,000 square feet of finished living space, an oversized front porch, a stocked pond, and unparalleled views from every angle. The heart of th
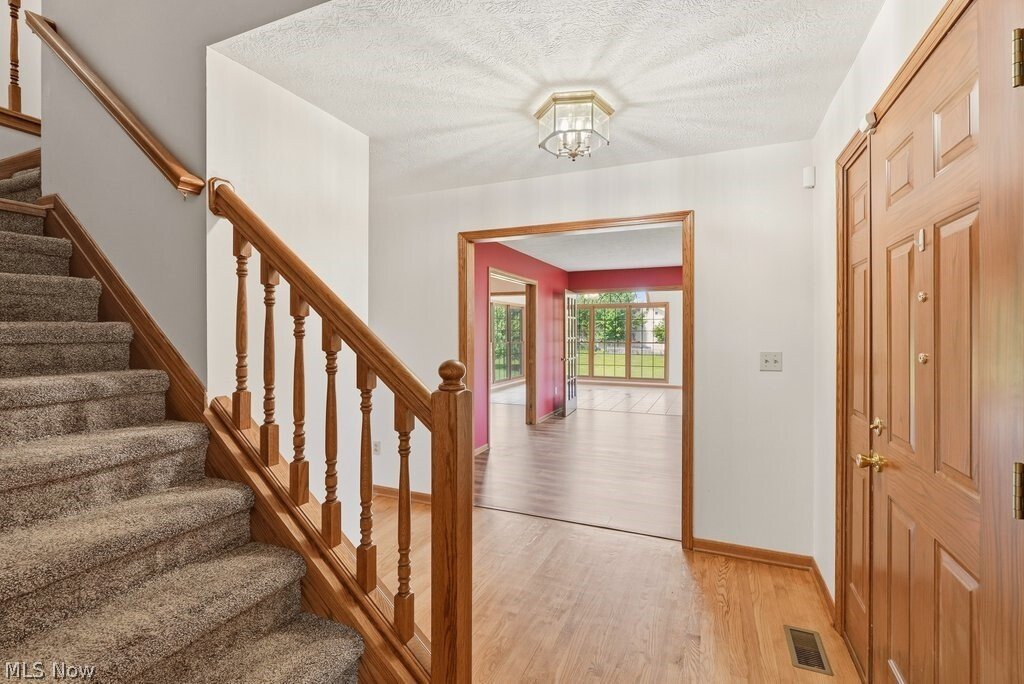
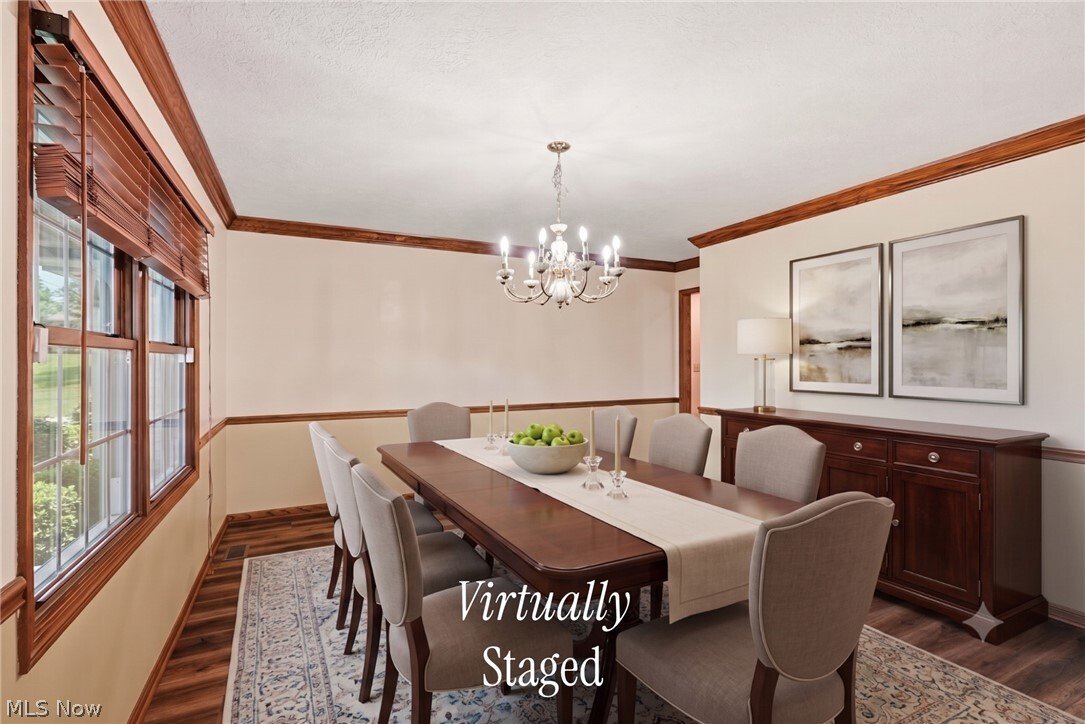
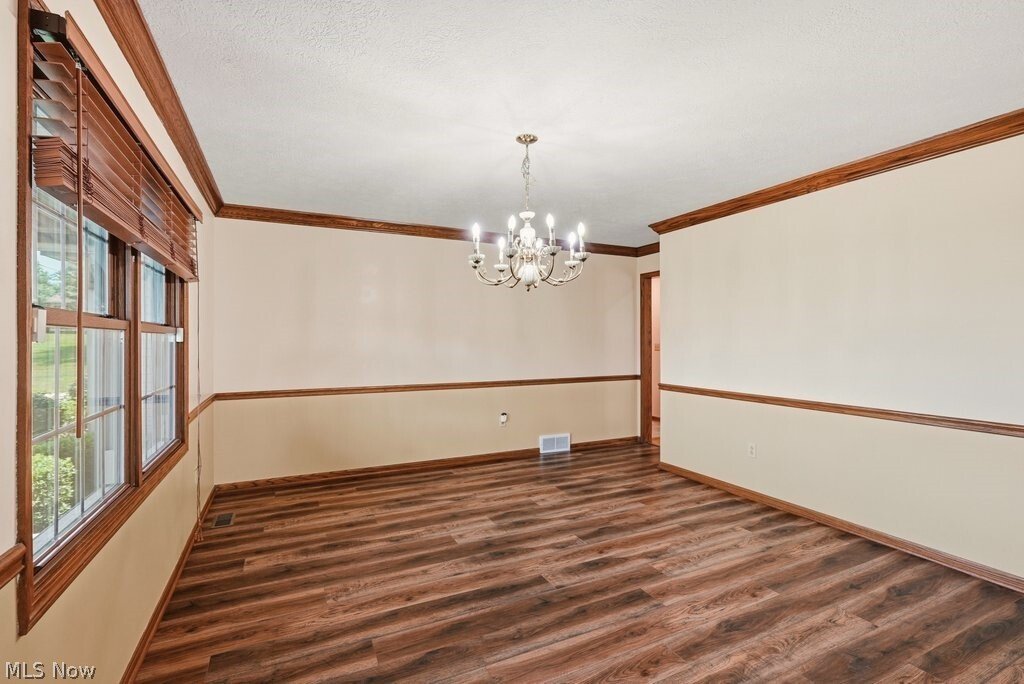
Picture-perfect country living meets modern luxury in the award-winning Highland School District. Welcome to your personal retreat in desirable Hunt Club Farms. Situated on nearly three picturesque acres of rolling hills, this wonderful property offers over 4,000 square feet of finished living space, an oversized front porch, a stocked pond, and unparalleled views from every angle. The heart of the home is the sprawling, sun-drenched kitchen. A chef’s delight, it features ample crisp white cabinetry, premium leathered granite countertops, a large central island with granite, a built-in workspace, and access to an oversized, two-tier deck - perfect for al fresco dining and taking in views of the lush backyard. The kitchen flows effortlessly into the central family room w/fireplace, creating an ideal hub for daily living. From there, step into the bright and cozy sunroom, which offers stunning, panoramic views of the yard and pond. The main level is rounded out by formal living & dining rooms in front, convenient first-floor laundry, a full bath, and easy garage access. Head upstairs to your private sanctuary in the Primary Suite, featuring a spacious WIC and glamour bath complete with a jetted soaking tub - your personal spa at the end of a long day. The large second bedroom features its own private ensuite bath. A third bedroom and full bath complete level two. The finished walkout lower level drastically expands your living options - whether you need an in-law suite, a media room, or a recreation hub. This space delivers a cozy fireplace for chilly evenings, a fourth bedroom and a convenient half bath, plus direct access to the patio - offering a seamless transition to the gorgeous backyard and rolling hills. If you’re looking for a friendly community with a rural feel that’s just minutes away from several amenities, this may be the one you’ve been waiting for! Schedule your showing today.
-
Type de propriété
Maison
-
Étages
2
-
Année de construction
1996
-
Prix/pied²
$151
Caractéristiques
- Garage
- Dressing
- Cheminée
- Jardin
- Au bord de l’eau
- Vue panoramique / panoramique
- Laveuse sécheuse
- Bar
- Buanderie
Caractéristiques
Lot
- Vue panoramique / panoramique
- Au bord de l’eau
Intérieur
- Haut plafond
- Cheminée
- Îlot de cuisine
- Laveuse sécheuse
- Bar
- Buanderie
- Sous-sol
- Dressing
Outdoor
- Garage
- Jardin
Explorez le secteur
2285 Thoroughbred Drive, Medina, Ohio, États-Unis
Voir sur Google Maps
Prix par sqft
Faible
Élevé
Inscrit il y a 8 mois
Vous vous êtes renseigné sur ce bien
L'agent vous contactera bientôt par
Publié par
14
Annonces
2026
Inscrit
Réserver une visite avec the agent
Choisissez une date et si vous souhaitez une visite virtuelle ou en personne avec l’agent.
Date préférée
Type de visite
Dernière mise à jour
Août 4
Première mise en ligne
Juin 12
Référence de l’annonce
5217956
Statut de l’annonce
Active under contract
The data relating to real estate for sale on this website comes in part from the Internet Data Exchange program of MLS Now. Real estate listings are marked with the Internet Data Exchange logo and detailed information about them includes the name of the listing broker(s). Information Deemed Reliable But Not Guaranteed.
Propriétés similaires à proximité
Nouvelles annonces à Medina



Explorez plus de biens à vendre
Medina, OH, États-Unis types de propriétés
Medina, OH, États-Unis Recherches populaires
- Propriétés avec Centre de remise en forme / Fitness à Medina, OH, États-Unis
- Propriétés avec Terrasse à Medina, OH, États-Unis
- Vue sur la mer propriétés à Medina, OH, États-Unis
- Au bord de l’eau propriétés à Medina, OH, États-Unis
- Propriétés avec Terrain de tennis à Medina, OH, États-Unis
- Rénové propriétés à Medina, OH, États-Unis
- Équestre propriétés à Medina, OH, États-Unis
- Propriétés avec Cuisine extérieure à Medina, OH, États-Unis
- Vue sur le lac propriétés à Medina, OH, États-Unis
- Propriétés avec Balcon à Medina, OH, États-Unis
- Propriétés avec Cinéma à Medina, OH, États-Unis
- Propriétés avec Ascenseur à Medina, OH, États-Unis
- Immobilier d’investissement propriétés à Medina, OH, États-Unis
- Propriétés avec Cave à vins à Medina, OH, États-Unis
- Au bord du lac propriétés à Medina, OH, États-Unis
- Vue sur un golfe propriétés à Medina, OH, États-Unis
- Duplex propriétés à Medina, OH, États-Unis
- Propriétés avec Plage privée à Medina, OH, États-Unis
- Lotissement sécurisé propriétés à Medina, OH, États-Unis
- Propriétés avec Hammam à Medina, OH, États-Unis
- Plage propriétés à Medina, OH, États-Unis
Guides et histoires connexes
La confiance des plus grands courtiers du monde
Les agents des propriétés les plus exceptionnelles du monde publient sur JamesEdition.
- Des annonces de Sotheby's, Christie's, BARNES et Engel & Völkers
- Chaque annonce est vérifiée avant sa mise en ligne
- Contactez directement des agents vérifiés
En continuant, vous acceptez nos Conditions et notre Politique de confidentialité.
brokerages we
partnered with
partnered with