Maison Individuelle De 5 Chambres En Vente À Wadhurst
- 5 Chambres
- 4 SdB
- Mis à jour: Aujourd'hui
À propos de la propriété
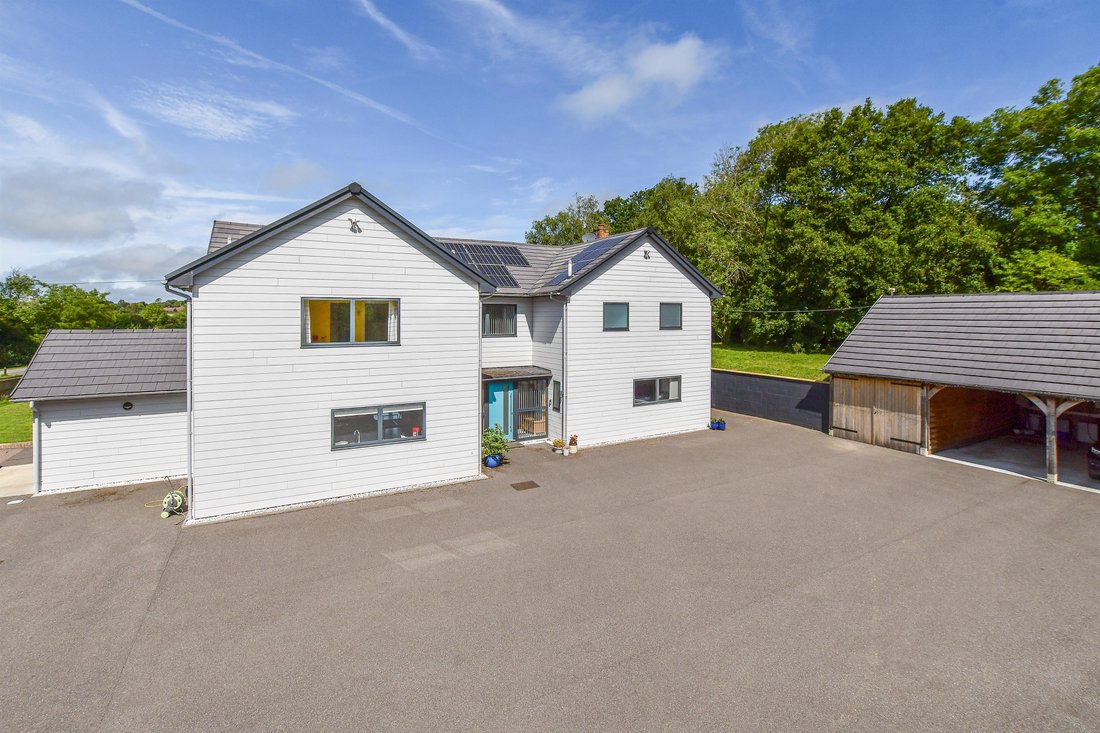
Set in a superb edge-of-village position, this striking modern family home combines the tranquility of rolling countryside views with the convenience of village life. Approached via electronically operated gates the property offers an extensive driveway, generous parking and a detached two-bay cart lodge with adjoining garage—ideal for families, car enthusiasts and those who love to entertain.
Set in a superb edge-of-village position, this striking modern family home combines the tranquility of rolling countryside views with the convenience of village life. Approached via electronically operated gates the property offers an extensive driveway, generous parking and a detached two-bay cart lodge with adjoining garage—ideal for families, car enthusiasts and those who love to entertain.
Designed with sustainability in mind, the home benefits from solar panels and battery storage, helping to keep running costs remarkably efficient for a property of approximately 3,000 sq ft.
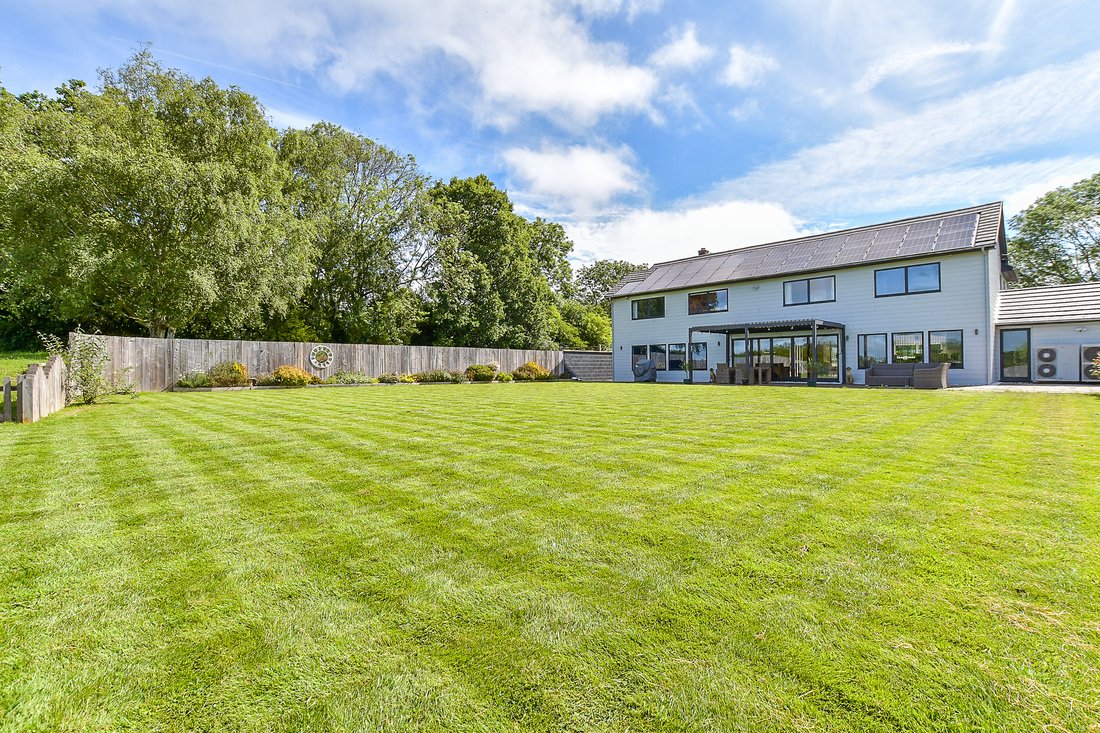
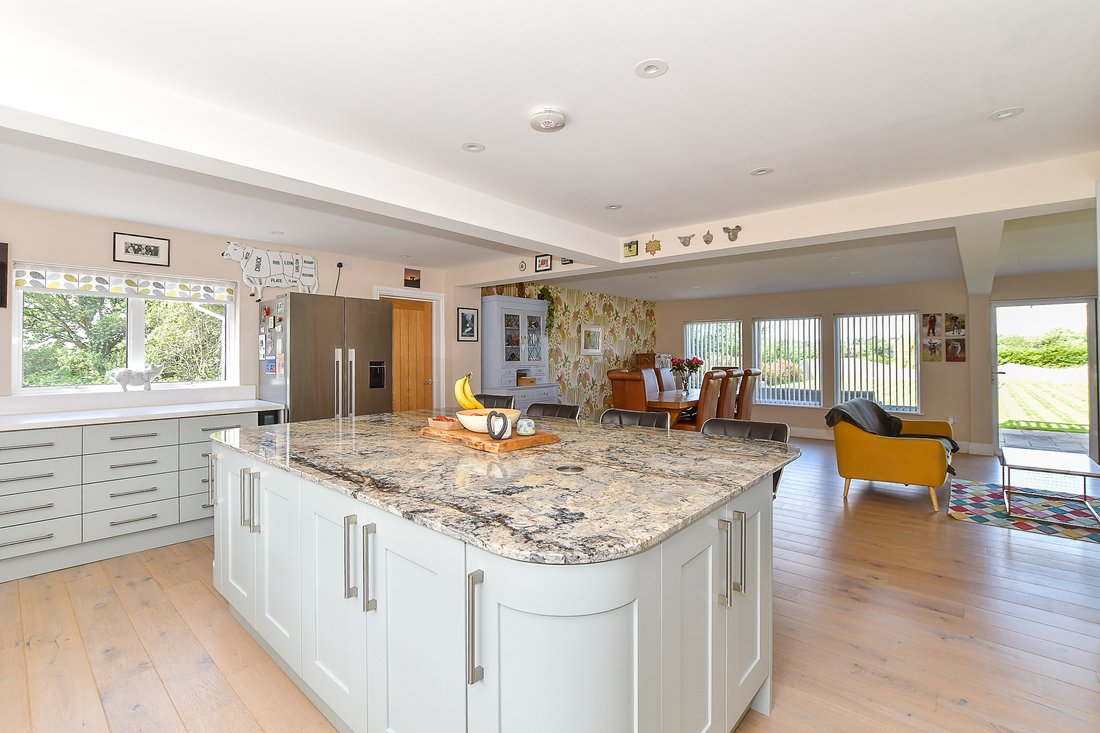
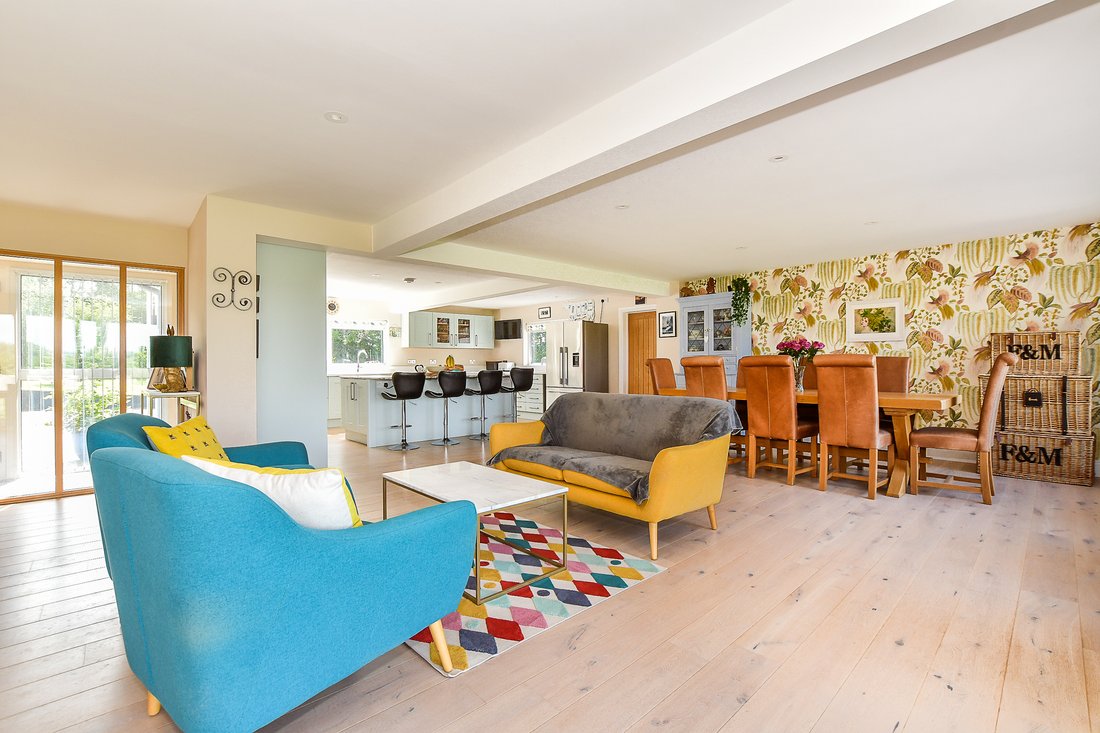
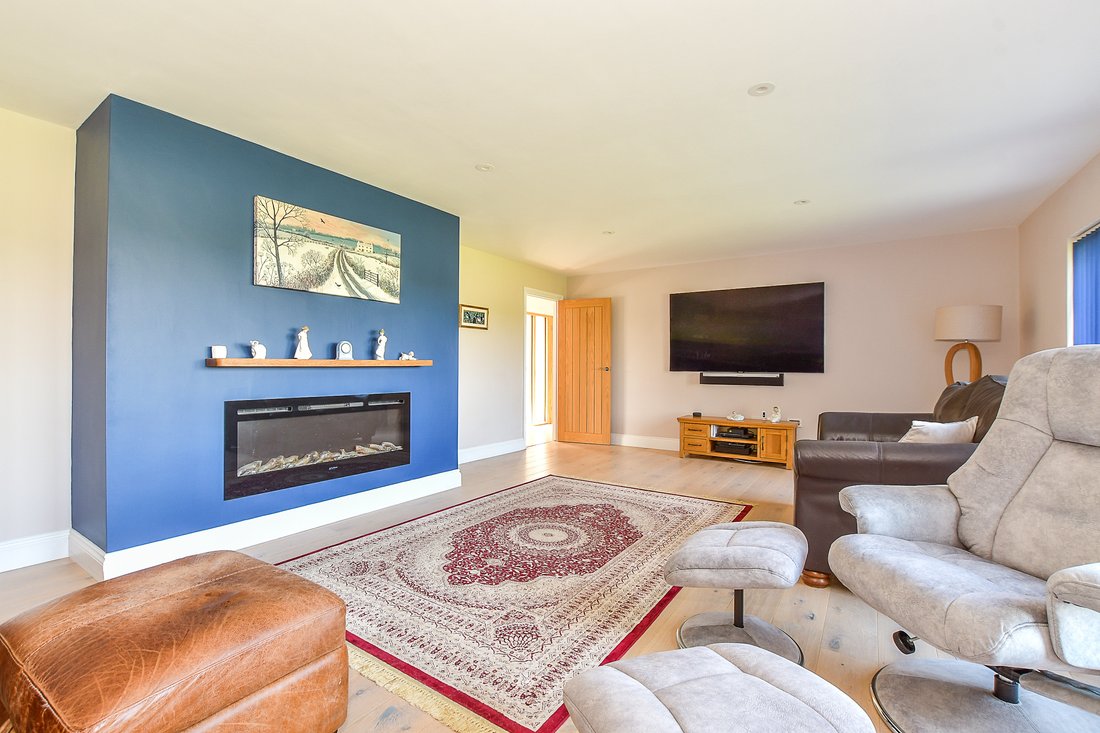
At the heart of the home is an outstanding open-plan kitchen, living and dining space. Centred around a substantial marble-topped island, the kitchen is beautifully appointed with a range of fitted units and integrated appliances. A practical utility room provides additional storage and functionality, serving equally well as a boot room, mud room or pet station, complete with a fitted shower. The light-filled living and dining area opens seamlessly through bi-fold doors onto the patio and pergola-covered seating area, creating an exceptional indoor-outdoor lifestyle. From here, the views extend across the lawn, meadowland and neighbouring farmland beyond.
The welcoming entrance hall and contemporary staircase lead to two further rooms, currently arranged as a family room and home office. Their versatility makes them equally suitable as a playroom, formal dining room, gym or hobby room depending on individual requirements.
Upstairs, a beautiful oak and glass staircase rises to a bright landing and five bedrooms. The principal suite enjoys a sense of privacy and incorporates a dressing area and luxurious en-suite shower room. There are four further bedrooms including two more en-suite shower rooms and there is a family bathroom.
Occupying 1.45 acres, the grounds provide an idyllic setting for family life and outdoor enjoyment. A large patio and pergola overlook an expansive level lawn framed by contemporary sleeper walls with a wildlife garden beyond.
What the owners say.
What first attracted us to this home was its exceptional location. Situated on the edge of the sought-after village of Ticehurst, it offers the perfect balance of community life and countryside living. The village has a welcoming atmosphere, with a range of local shops, cafés, pubs, a post office and primary school, making day-to-day life both convenient and enjoyable.
One of the highlights of living here is being just a short distance from Bewl Water. Whether enjoying lakeside walks, cycling, watersports or simply taking in the stunning scenery, it provides a wonderful lifestyle benefit and a constant connection to nature throughout the seasons.
We also greatly appreciate the home’s eco-friendly design. Its energy-efficient features help keep running costs low while creating a comfortable living environment all year round. The reduced reliance on traditional energy sources not only provides peace of mind but also supports a more sustainable way of life.
Beyond the practical and financial advantages, there is a real sense of satisfaction in living in a home designed with the future in mind. Combined with its beautiful surroundings, strong local community and easy access to outdoor pursuits, this is a property that offers an exceptional quality of life for families and professionals alike.
-
Type de propriété
Maison
Caractéristiques
- Jardin
- Garage
- Centre de remise en forme / Fitness
- Moderne
- Pergola
- Porte
- Bureau
- Vie privée
- Stationnement
Explorez le secteur
L'agent vous contactera bientôt par
Publié par
Réserver une visite avec the agent
Choisissez une date et si vous souhaitez une visite virtuelle ou en personne avec l’agent.

Propriétés similaires à proximité
Nouvelles annonces à Ticehurst


Explorez plus de biens à vendre
Ticehurst, Angleterre types de propriétés
Ticehurst, Angleterre Recherches populaires
- Vue panoramique / panoramique propriétés à Ticehurst, Angleterre
- Propriétés avec Terrasse à Ticehurst, Angleterre
- Propriétés avec Bar à Ticehurst, Angleterre
- Propriétés avec Bureau à Ticehurst, Angleterre
- Propriétés avec Jardin à Ticehurst, Angleterre
- Vie privée propriétés à Ticehurst, Angleterre
- Moderne propriétés à Ticehurst, Angleterre
- Propriétés avec Centre de remise en forme / Fitness à Ticehurst, Angleterre
- Propriétés avec Cave à vins à Ticehurst, Angleterre
- Propriétés avec Jacuzzi à Ticehurst, Angleterre
- Propriétés avec Cheminée à Ticehurst, Angleterre
- Propriétés avec Piscine à Ticehurst, Angleterre
- Propriétés avec Garage à Ticehurst, Angleterre
- Propriétés avec Balcon à Ticehurst, Angleterre
- Propriétés avec Cuisine ouverte à Ticehurst, Angleterre
- Propriétés avec Cinéma à Ticehurst, Angleterre
- Vue sur la mer propriétés à Ticehurst, Angleterre
Guides et histoires connexes
La confiance des plus grands courtiers du monde
Les agents des propriétés les plus exceptionnelles du monde publient sur JamesEdition.
- Des annonces de Sotheby's, Christie's, BARNES et Engel & Völkers
- Chaque annonce est vérifiée avant sa mise en ligne
- Contactez directement des agents vérifiés
En continuant, vous acceptez nos Conditions et notre Politique de confidentialité.