Château Les Gobelets
- 6 Chambres
- 6 SdB
- 9,548 Sqft
- 132
À propos de la propriété
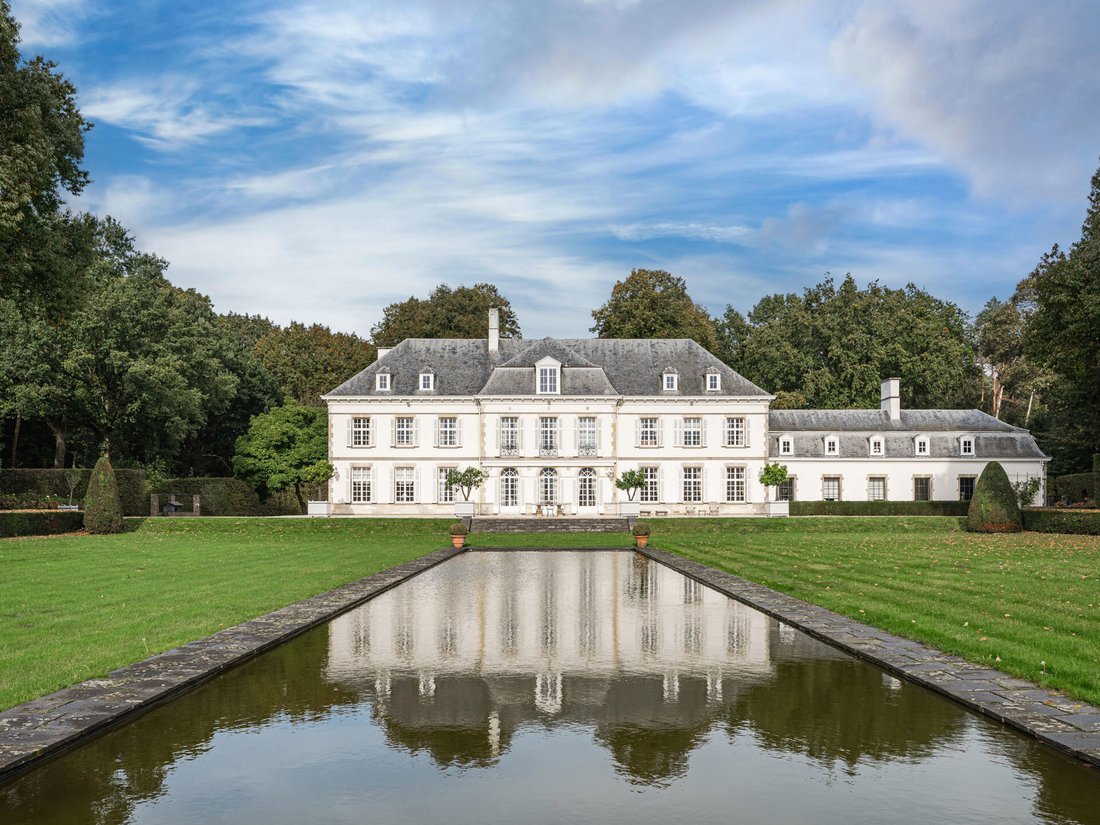
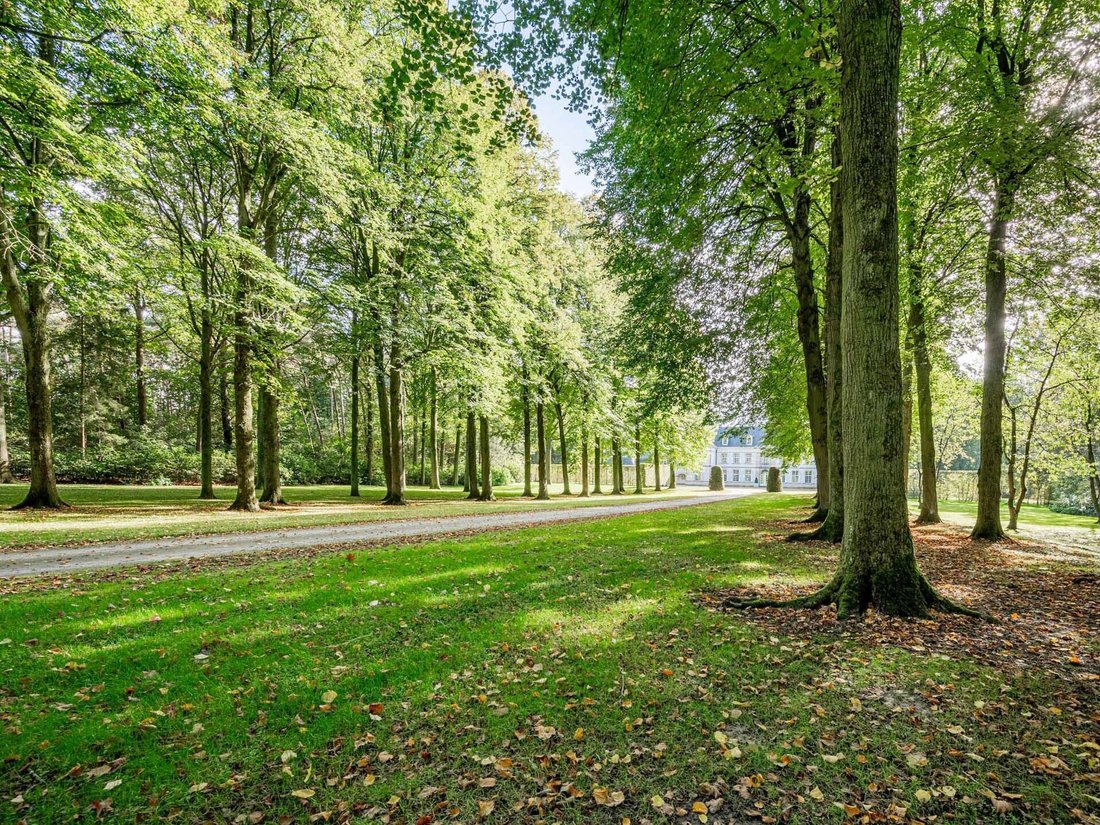
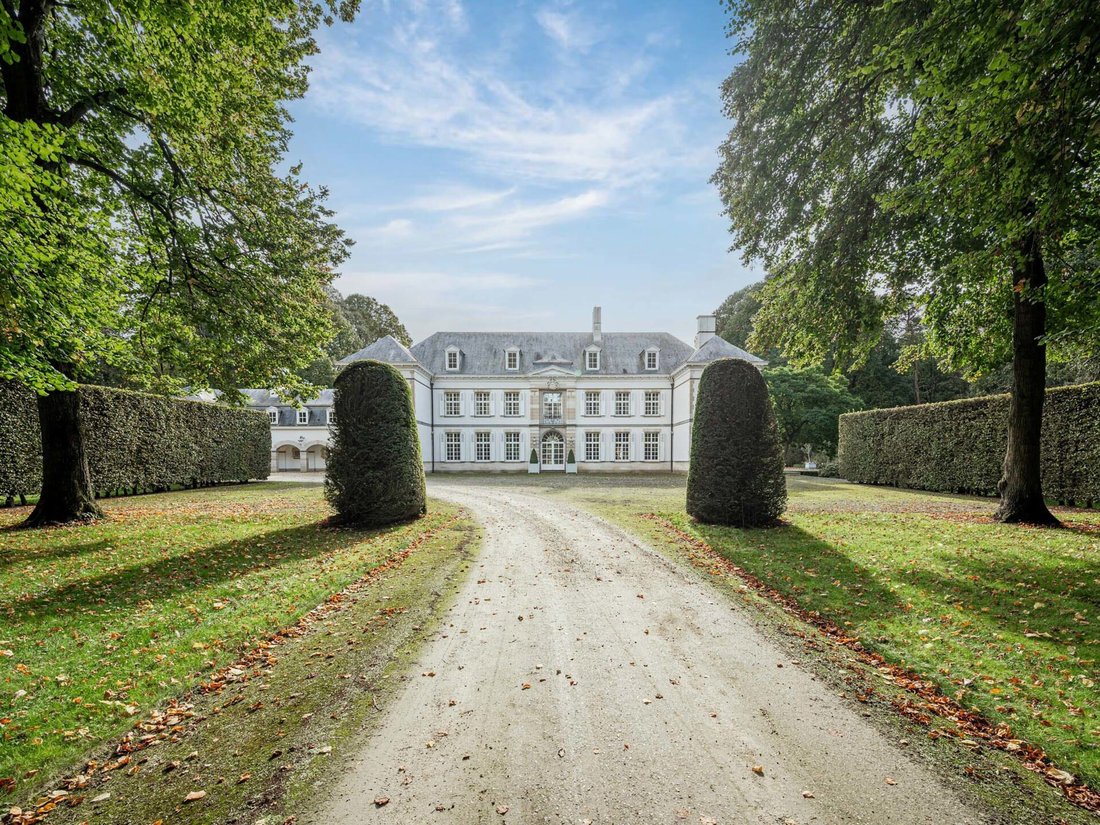
A prestigious entrance gate with a long driveway leads you to the magnificent manor house “Les Gobelets”.
This is an estate of ± 17 ha with a park designed by landscape architect Jacques Wirtz.
The mansion/castle in neoclassical architecture was built around 1958.
It was designed by architect J. Hebbelynck according to a rigid and symmetrical rhythm.
The property has a living ar
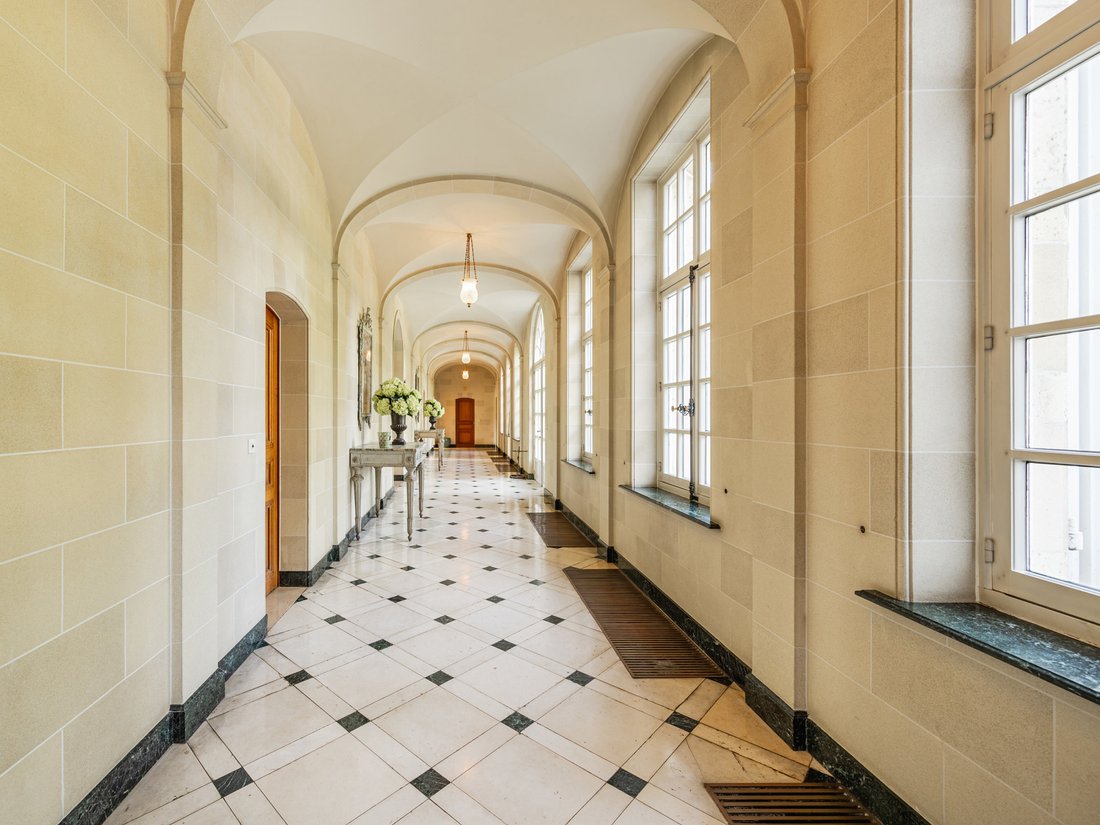
Par le majestueux hall d’entrée on accède aux différents grands espaces de vie dont une grande salle de réception, salle à manger, bureau, bibliothèque, cuisine moderne et vestiaire. Au premier étage se trouvent une chambre parentale avec salle de bain et dressing, une chambre et 4 autres chambres avec salle de bain et une lingerie avec salle de repassage. Au deuxième étage il y a la possibilité de créer un espace polyvalent. Le rez-de-chaussée comprend une buanderie, une cuisine, diverses caves, un atelier et un grand garage. L’intérieur est signé Axel Vervoordt, où tous les détails ont été travaillés minutieusement.
Autres : intimité totale, grand étang, pâturages pour les amateurs de chevaux.
Ici sont proposées à la vente des actions d’une société qui détient la pleine propriété du bâtiment décrit. Le prix des actions est à déterminer sur la base des comptes de la société, en tenant compte de l’évaluation du bien décrit ici.
Pour plus d’informations, veuillez contacter Kristof Goossens au +32 495 65 50 50.
A prestigious entrance gate with a long driveway leads you to the magnificent manor house “Les Gobelets”.
This is an estate of ± 17 ha with a park designed by landscape architect Jacques Wirtz.
The mansion/castle in neoclassical architecture was built around 1958.
It was designed by architect J. Hebbelynck according to a rigid and symmetrical rhythm.
The property has a living area of ± 887 m².
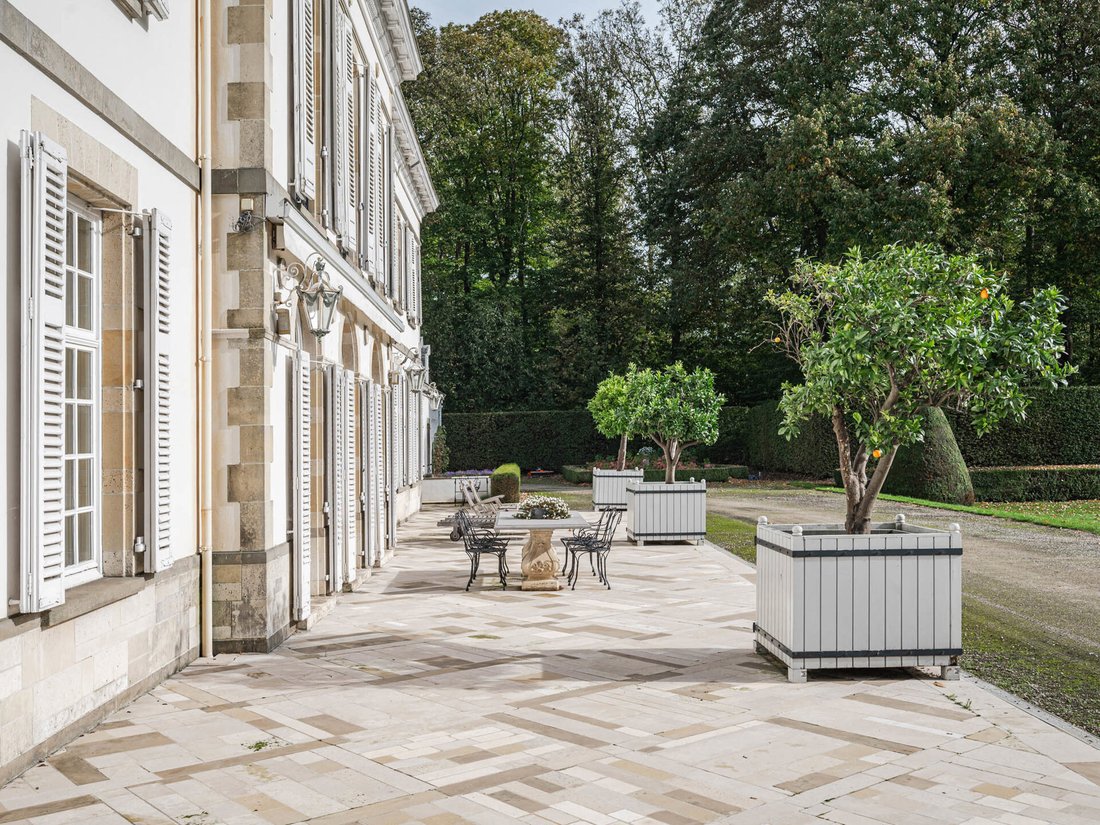
The majestic entrance hall gives access to several large living spaces, including a large reception room, a formal dining room, an office, a library, a relatively modern kitchen and a checkroom. On the second floor there is a master bedroom with bathroom and dressing room, an extra master bedroom and 4 more bedrooms with bathroom and a linen room with ironing room. On the second floor there is the possibility of creating a multipurpose room. The second floor includes a laundry room, kitchen, several cellars, workshop and a large garage. The interior was designed by Axel Vervoordt, with every detail worked out to perfection.
The castle is extremely elegant and has a prestigious appearance.
The structure and condition of the building are robust and solid.
Certain parts of the property are in need of renovation.
Not classified as real estate heritage.
Quietly located next to a former and listed monastery.
Located less than 10 minutes from major highways with direct connections to Antwerp (35min), Ghent (35min) and Brussels (50min).
Extra: beautiful and wide view with complete privacy, a large pond (type ‘miroir d’eau’), woods for walking and meadows.
For more information, please contact Kristof Goossens on [hidden information].
-
Type de propriété
Autres
-
Année de construction
1955
Caractéristiques
- Jardin
- Garage
- Bibliothèque
- Buanderie
- Vie privée
- Bureau
Explorez le secteur
L'agent vous contactera bientôt par
Publié par
Réserver une visite avec Kristof Goossens
Choisissez une date et si vous souhaitez une visite virtuelle ou en personne avec l’agent.

Propriétés similaires à proximité
Nouvelles annonces à Waasmunster


Explorez plus de biens à vendre
Waasmunster, Belgique types de propriétés
Waasmunster, Belgique Recherches populaires
Guides et histoires connexes
La confiance des plus grands courtiers du monde
Les agents des propriétés les plus exceptionnelles du monde publient sur JamesEdition.
- Des annonces de Sotheby's, Christie's, BARNES et Engel & Völkers
- Chaque annonce est vérifiée avant sa mise en ligne
- Contactez directement des agents vérifiés
En continuant, vous acceptez nos Conditions et notre Politique de confidentialité.