



$1,400,787
Une Propriété Du Xviie Siècle ? Siècle, Entre Pierre Et Jardin
- 6 Chambres
- 2 SdB
- 2,530 Sqft
- 10,302 Sqft lot
- Mis à jour: Aujourd'hui
À propos de la propriété
La description a été traduite automatiquement.
La description est affichée dans la langue d'origine.
A HISTORIC HOME WITH UNEXPECTED CHARM NEAR GENEVA
In the heart of Vulbens, this characterful residence carries nearly four centuries of history. Formerly a rectory turned school, town hall, then post office, it now offers approximately 235 m² of living space and over 290 m² of usable area in a stone building where old materials set the tone. Outside, the landscaped garden extends the hous
In the heart of Vulbens, this characterful residence carries nearly four centuries of history. Formerly a rectory turned school, town hall, then post office, it now offers approximately 235 m² of living space and over 290 m² of usable area in a stone building where old materials set the tone. Outside, the landscaped garden extends the hous
A HISTORIC HOME WITH UNEXPECTED CHARM NEAR GENEVA
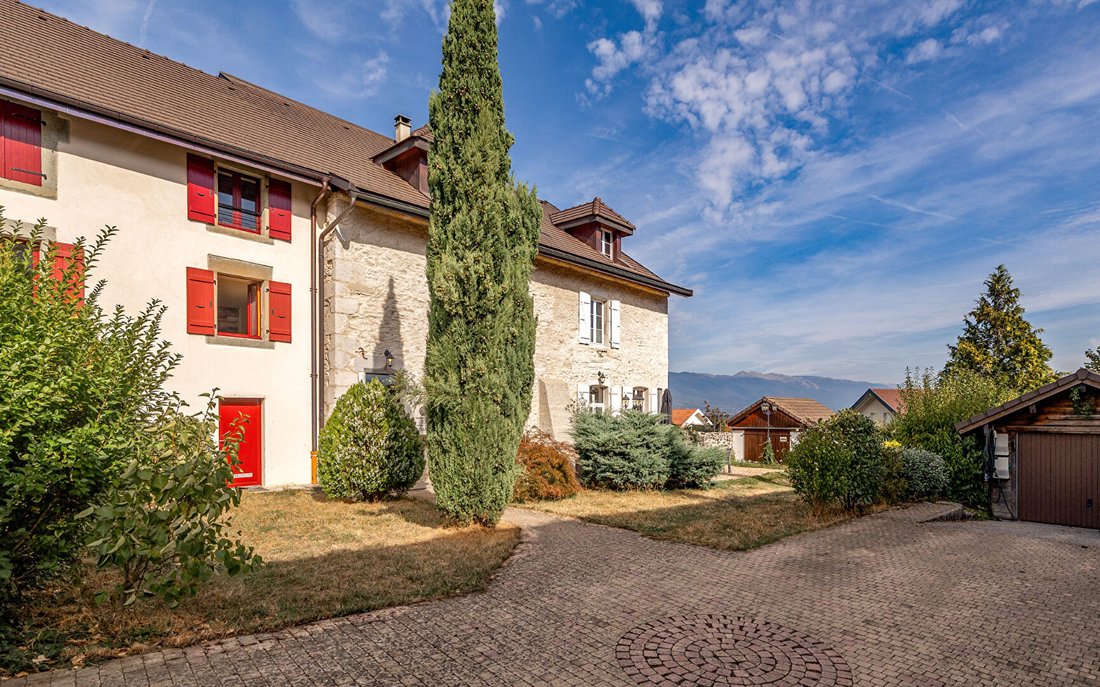
In the heart of Vulbens, this characterful residence carries nearly four centuries of history. Formerly a rectory turned school, town hall, then post office, it now offers approximately 235 m² of living space and over 290 m² of usable area in a stone building where old materials set the tone. Outside, the landscaped garden extends the house with stone terraces, a summer kitchen, a spa, a vegetable garden, and an orchard. A place designed for family life, about thirty minutes from Geneva.
AN ARCHITECTURE INHERITED FROM SEVERAL CENTURIES
Built in the second half of the 17th century, the house is closely linked to the history of Vulbens. It is listed in the Local Urban Plan among the built heritage to be protected for its cultural, historical, and architectural qualities. Originally the priest’s residence, it has evolved through the ages with the village life, successively becoming a school, town hall, then post office. The renovation carried out in 2010 opens a new chapter, that of a family home adapted to contemporary uses. Vaulted passages, thick walls, commemorative plaques on the facades, and old elements preserve the reading of its architecture and still tell the different lives of the building.
FAMILY SPACES SCULPTED BY STONE AND WOOD
On the ground floor, the living room of more than 75 m² immediately reveals the scale of the volumes. The stone staircase marks its heart, surrounded by a wall punctuated with niches, a vaulted arch, and wooden columns. Light highlights the reliefs of the stone and the shades of the wood, while the open kitchen naturally extends the space. A pantry and a laundry room with independent access complete this level. The house spreads over four levels and includes six bedrooms and two bathrooms. Upstairs, the old parquet floors, wood paneling, and built-in bookshelves create a more intimate atmosphere. The windows open perspectives onto nature and the village roofs. Contemporary comfort is integrated throughout with a heat pump, wood heating, underfloor heating, and a double-flow ventilation system. The roof was renovated in 2024. This home of over four centuries thus boasts an energy rating of A: a remarkable performance for such an old house.
BETWEEN GARDEN, VILLAGE, AND THE GENEVA BORDER
The landscaped garden of about 950 m² offers a breath of fresh air in the heart of Vulbens. Gently sloping, it is shaped between walls, hedges, and various tree species, then extends towards the vegetable garden and orchard. Two stone terraces accompany outdoor moments, with a summer kitchen and a spa integrated into the garden life. A workshop and an independent garage complete the property. From this address in the village center, shops and schools remain close. The A40 motorway is reached in a few minutes, while Geneva, its airport, and train station are about thirty minutes away. Further afield, the Jura mountains and Lake Geneva open daily life to the mountains and the lake.
THE ADVISOR’S VIEW
What struck me upon entering was the spaciousness of the place. From the street, one imagines a historic village house; once the door is crossed, the living room of more than 75 m² immediately changes the perception. The stone staircase, the arch, the old walls, the wooden beams, and columns give it a true presence.
Johann Bardey
Johann BARDEY (EI) Commercial Agent - RSAC Number: - .
Des informations sur les risques auxquels est exposé ce bien sont disponibles sur le site Géorisques : https://www.georisques.gouv.fr/
In the heart of Vulbens, this characterful residence carries nearly four centuries of history. Formerly a rectory turned school, town hall, then post office, it now offers approximately 235 m² of living space and over 290 m² of usable area in a stone building where old materials set the tone. Outside, the landscaped garden extends the house with stone terraces, a summer kitchen, a spa, a vegetable garden, and an orchard. A place designed for family life, about thirty minutes from Geneva.
AN ARCHITECTURE INHERITED FROM SEVERAL CENTURIES
Built in the second half of the 17th century, the house is closely linked to the history of Vulbens. It is listed in the Local Urban Plan among the built heritage to be protected for its cultural, historical, and architectural qualities. Originally the priest’s residence, it has evolved through the ages with the village life, successively becoming a school, town hall, then post office. The renovation carried out in 2010 opens a new chapter, that of a family home adapted to contemporary uses. Vaulted passages, thick walls, commemorative plaques on the facades, and old elements preserve the reading of its architecture and still tell the different lives of the building.
FAMILY SPACES SCULPTED BY STONE AND WOOD
On the ground floor, the living room of more than 75 m² immediately reveals the scale of the volumes. The stone staircase marks its heart, surrounded by a wall punctuated with niches, a vaulted arch, and wooden columns. Light highlights the reliefs of the stone and the shades of the wood, while the open kitchen naturally extends the space. A pantry and a laundry room with independent access complete this level. The house spreads over four levels and includes six bedrooms and two bathrooms. Upstairs, the old parquet floors, wood paneling, and built-in bookshelves create a more intimate atmosphere. The windows open perspectives onto nature and the village roofs. Contemporary comfort is integrated throughout with a heat pump, wood heating, underfloor heating, and a double-flow ventilation system. The roof was renovated in 2024. This home of over four centuries thus boasts an energy rating of A: a remarkable performance for such an old house.
BETWEEN GARDEN, VILLAGE, AND THE GENEVA BORDER
The landscaped garden of about 950 m² offers a breath of fresh air in the heart of Vulbens. Gently sloping, it is shaped between walls, hedges, and various tree species, then extends towards the vegetable garden and orchard. Two stone terraces accompany outdoor moments, with a summer kitchen and a spa integrated into the garden life. A workshop and an independent garage complete the property. From this address in the village center, shops and schools remain close. The A40 motorway is reached in a few minutes, while Geneva, its airport, and train station are about thirty minutes away. Further afield, the Jura mountains and Lake Geneva open daily life to the mountains and the lake.
THE ADVISOR’S VIEW
What struck me upon entering was the spaciousness of the place. From the street, one imagines a historic village house; once the door is crossed, the living room of more than 75 m² immediately changes the perception. The stone staircase, the arch, the old walls, the wooden beams, and columns give it a true presence.
Johann Bardey
Johann BARDEY (EI) Commercial Agent - RSAC Number: - .
Des informations sur les risques auxquels est exposé ce bien sont disponibles sur le site Géorisques : https://www.georisques.gouv.fr/
-
Type de propriété
Villa
-
Année de construction
1800
-
Prix/pied²
$553
Caractéristiques
Explorez le secteur
Vulbens, Auvergne-Rhône-Alpes, France
Voir sur Google Maps
Prix par sqft
Faible
Élevé
Inscrit il y a 1 an
Vous vous êtes renseigné sur ce bien
L'agent vous contactera bientôt par
Publié par
75
Annonces
2025
Inscrit
Réserver une visite avec the agent
Choisissez une date et si vous souhaitez une visite virtuelle ou en personne avec l’agent.
Date préférée
Type de visite
Dernière mise à jour
Aujourd'hui
Première mise en ligne
Octobre 15
Référence de l’annonce
1736
La confiance des plus grands courtiers du monde
Les agents des propriétés les plus exceptionnelles du monde publient sur JamesEdition.
- Des annonces de Sotheby's, Christie's, BARNES et Engel & Völkers
- Chaque annonce est vérifiée avant sa mise en ligne
- Contactez directement des agents vérifiés
En continuant, vous acceptez nos Conditions et notre Politique de confidentialité.