$1,780,156
Maison Vrbnik, 270m2
- 4 Chambres
- 4 SdB
- 2,907 Sqft
- 8,213 Sqft lot
- Mis à jour: Juin 18
- 1
À propos de la propriété
La description a été traduite automatiquement.
La description est affichée dans la langue d'origine.
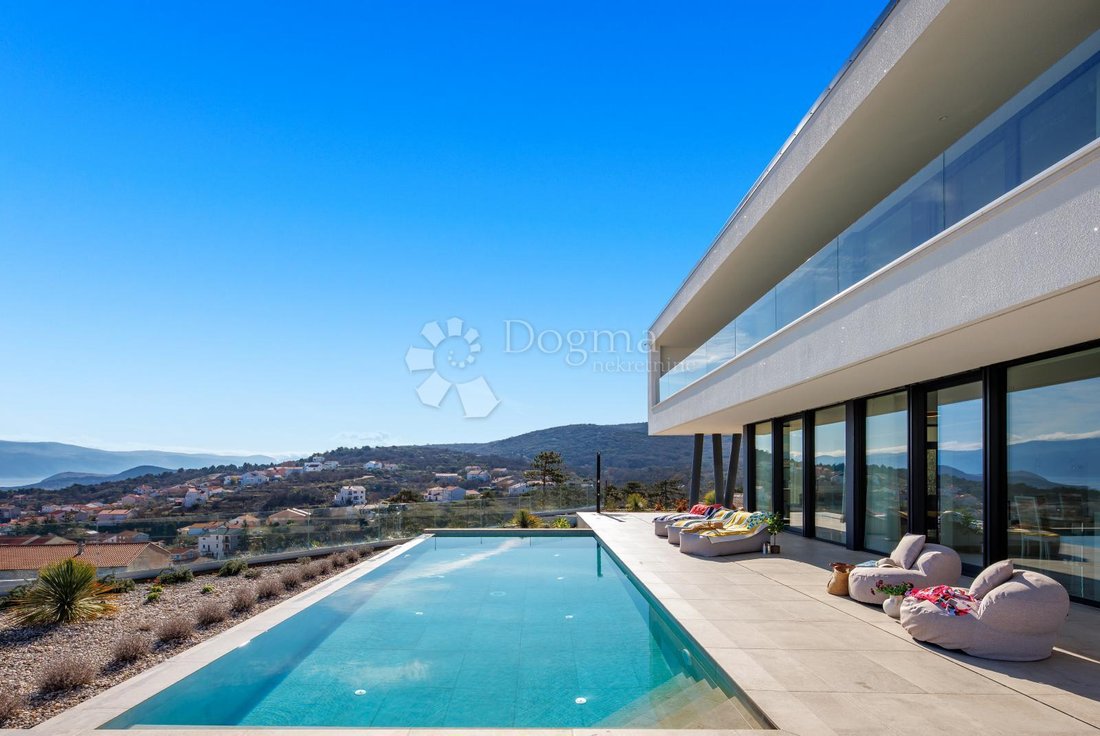
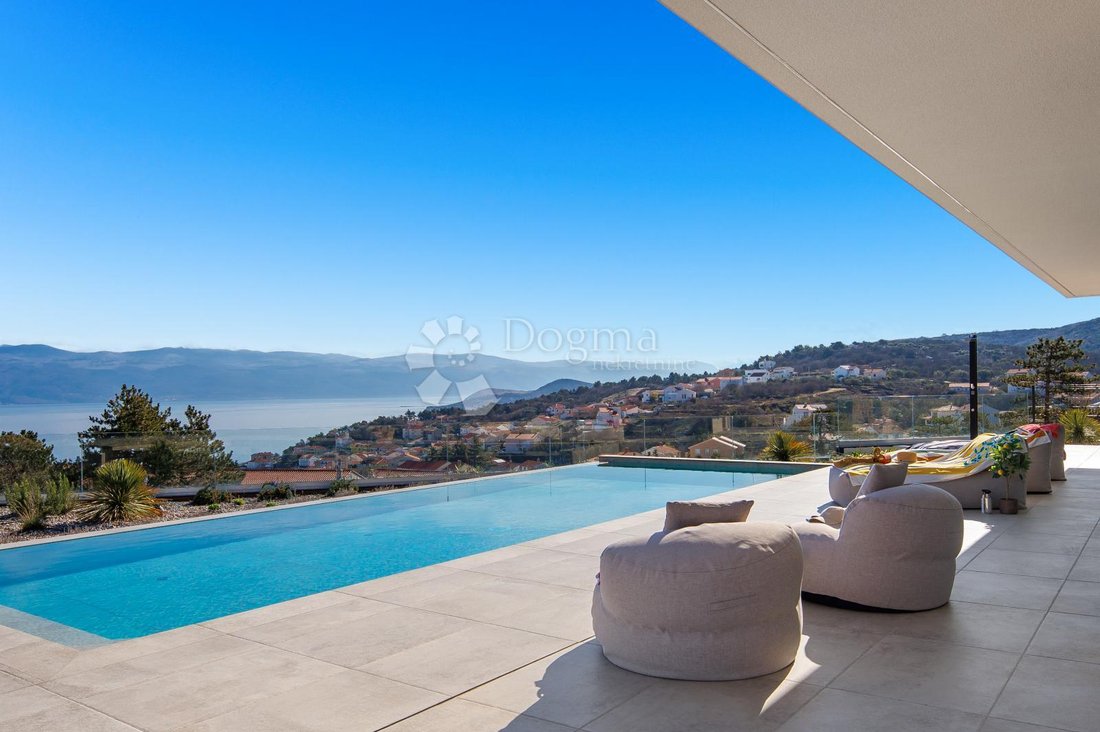
This unique property is located in an excellent position, offering at the same time a stunning view of Vrbnik and the surrounding scenery of the sea and greenery, a peaceful neighborhood, and great connectivity to all key amenities in the area.
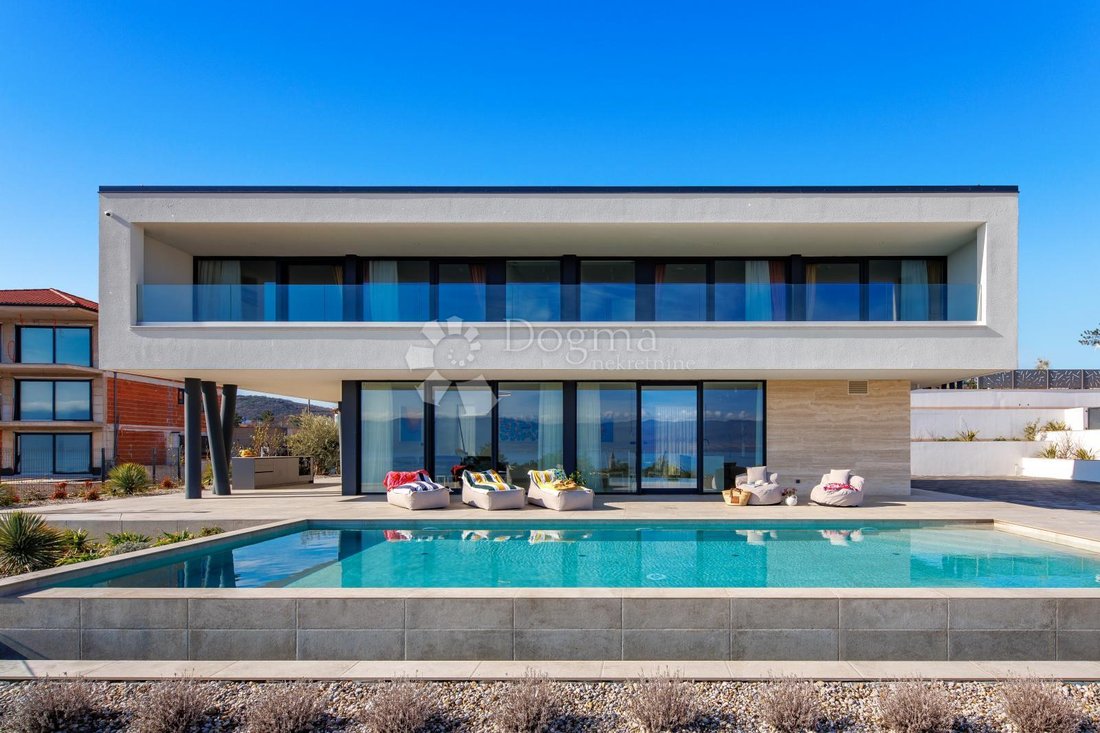
The building has a total living area of 265 m² and is spread over two floors.
GROUND FLOOR: entrance hallway, storage room, guest toilet, open-plan
The building has a total living area of 265 m² and is spread over two floors.
GROUND FLOOR: entrance hallway, storage room, guest toilet, open-plan
This unique property is located in an excellent position, offering at the same time a stunning view of Vrbnik and the surrounding scenery of the sea and greenery, a peaceful neighborhood, and great connectivity to all key amenities in the area.
The building has a total living area of 265 m² and is spread over two floors.
GROUND FLOOR: entrance hallway, storage room, guest toilet, open-plan living area (living room, kitchen, and dining area), covered terrace.
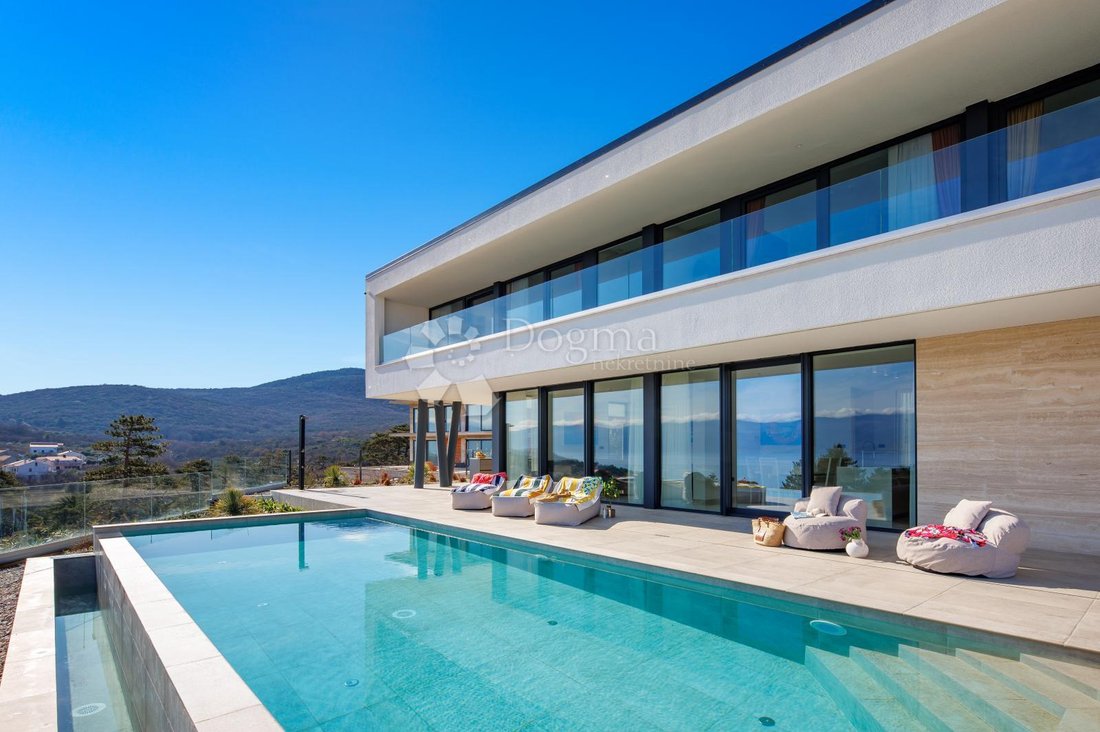
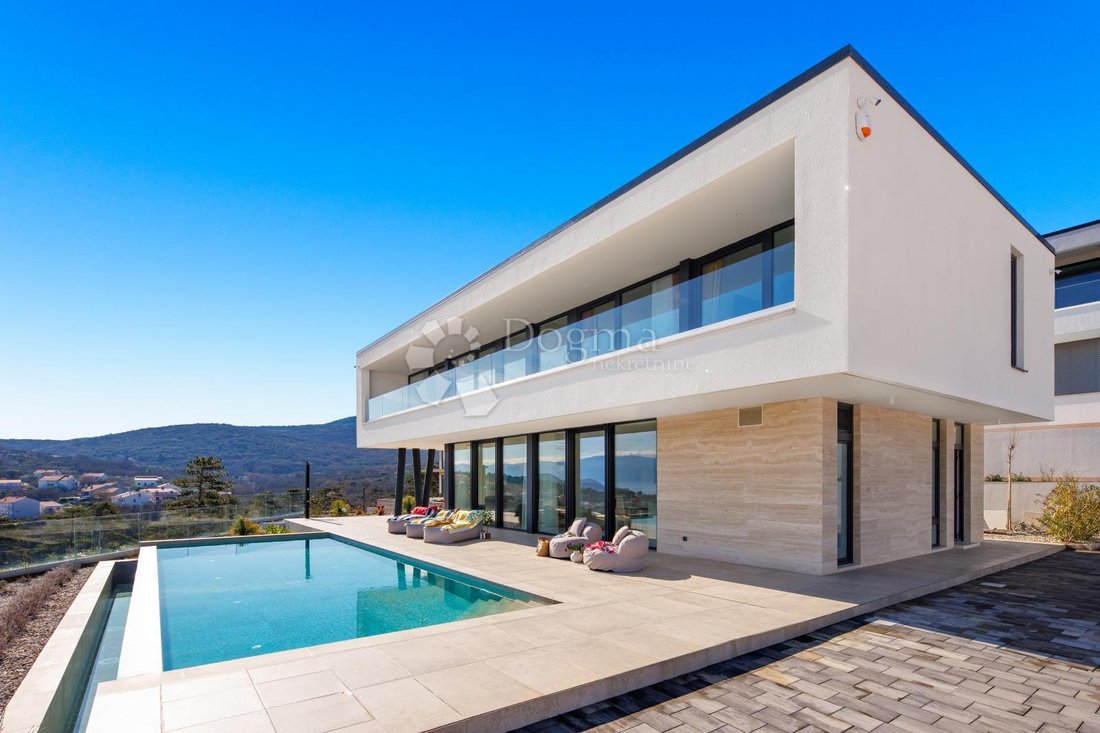
The open-concept living space, combined with large aluminum “floor-to-ceiling” glass walls along the entire length of the property, harmoniously complements the spacious covered terrace. The terrace features a fully equipped outdoor kitchen, followed by a sunbathing area and a swimming pool. Altogether, this creates an ideal space for all-day enjoyment of sea views, socializing, and relaxing during Mediterranean evenings—a perfect blend of luxury, aesthetics, and functionality.
FIRST FLOOR: 4 bedrooms, 4 en-suite bathrooms, loggia.
All four luxuriously furnished and decorated bedrooms on the first floor, each with its own en-suite bathroom, offer panoramic sea views and access to a shared loggia—an ideal spot for peaceful morning routines.
OUTDOOR AREA: 11 x 4 m swimming pool with sunbathing area and outdoor shower, outdoor summer kitchen, ample parking for several vehicles, and preparation for a 50 m² garage.
An infinity overflow pool with preparation for heating, a reinforced concrete base for a jacuzzi and sauna, a stone-paved sunbathing area with a shower, and an outdoor kitchen equipped with an oven, induction cooktop, dishwasher, and sink create the perfect setting for enjoying long summer days, pleasant evenings, and gatherings with family and friends.
Top-quality materials, equipment, and the latest technology were used in the construction and furnishing. The property features a modern climate control system—Harreither underfloor heating and cooling with air recuperation, a Mitsubishi cooling system, and a Viessmann heat pump.
Premium “floor-to-ceiling” Wicona aluminum joinery ensures a flawless panoramic sea view along the entire length of the property, while triple-glazed glass guarantees excellent energy efficiency. The villa is furnished with high-end designer furniture and quality kitchen materials. The bathrooms are fitted with top-grade ceramics and sanitary ware.
ID CODE: 17054
The building has a total living area of 265 m² and is spread over two floors.
GROUND FLOOR: entrance hallway, storage room, guest toilet, open-plan living area (living room, kitchen, and dining area), covered terrace.
The open-concept living space, combined with large aluminum “floor-to-ceiling” glass walls along the entire length of the property, harmoniously complements the spacious covered terrace. The terrace features a fully equipped outdoor kitchen, followed by a sunbathing area and a swimming pool. Altogether, this creates an ideal space for all-day enjoyment of sea views, socializing, and relaxing during Mediterranean evenings—a perfect blend of luxury, aesthetics, and functionality.
FIRST FLOOR: 4 bedrooms, 4 en-suite bathrooms, loggia.
All four luxuriously furnished and decorated bedrooms on the first floor, each with its own en-suite bathroom, offer panoramic sea views and access to a shared loggia—an ideal spot for peaceful morning routines.
OUTDOOR AREA: 11 x 4 m swimming pool with sunbathing area and outdoor shower, outdoor summer kitchen, ample parking for several vehicles, and preparation for a 50 m² garage.
An infinity overflow pool with preparation for heating, a reinforced concrete base for a jacuzzi and sauna, a stone-paved sunbathing area with a shower, and an outdoor kitchen equipped with an oven, induction cooktop, dishwasher, and sink create the perfect setting for enjoying long summer days, pleasant evenings, and gatherings with family and friends.
Top-quality materials, equipment, and the latest technology were used in the construction and furnishing. The property features a modern climate control system—Harreither underfloor heating and cooling with air recuperation, a Mitsubishi cooling system, and a Viessmann heat pump.
Premium “floor-to-ceiling” Wicona aluminum joinery ensures a flawless panoramic sea view along the entire length of the property, while triple-glazed glass guarantees excellent energy efficiency. The villa is furnished with high-end designer furniture and quality kitchen materials. The bathrooms are fitted with top-grade ceramics and sanitary ware.
ID CODE: 17054
-
Type de propriété
Maison
-
Année de construction
2025
-
Prix/pied²
$612
-
Émissions
A+
-
Consommation
A+
Caractéristiques
- Jardin
- Piscine
- Terrasse
- Vue sur la mer
- Cuisine extérieure
- Cuisine ouverte
- Moderne
- Vue sur la montagne
- Dressing
Caractéristiques
Lot
- Vue panoramique / panoramique
- Vue sur la montagne
- Vue sur la mer
- Moderne
Intérieur
- Haut plafond
- Climatisation
- Îlot de cuisine
- Bar
- Cuisine ouverte
- Comptoirs en pierre
- Dressing
Outdoor
- Terrasse
- Balcon
- Stationnement
- Piscine
- Cuisine extérieure
- Espace de vie extérieur
- Jardin
Explorez le secteur
Vrbnik, Primorje-Gorski Kotar, Croatie
Voir sur Google Maps
Prix par sqft
Faible
Élevé
Inscrit il y a 3 ans
Vous vous êtes renseigné sur ce bien
L'agent vous contactera bientôt par
Publié par
1145
Annonces
2023
Inscrit
Réserver une visite avec the agent
Choisissez une date et si vous souhaitez une visite virtuelle ou en personne avec l’agent.
Date préférée
Type de visite
Dernière mise à jour
Juin 18
Première mise en ligne
Mai 28
Référence de l’annonce
138401
La confiance des plus grands courtiers du monde
Les agents des propriétés les plus exceptionnelles du monde publient sur JamesEdition.
- Des annonces de Sotheby's, Christie's, BARNES et Engel & Völkers
- Chaque annonce est vérifiée avant sa mise en ligne
- Contactez directement des agents vérifiés
En continuant, vous acceptez nos Conditions et notre Politique de confidentialité.