$2,476,189
Maison Vouzela
- 10 Chambres
- 11 SdB
- 13,036 Sqft
- 3.63 Ac lot
- Mis à jour: Avril 29
- 3
À propos de la propriété
La description a été traduite automatiquement.
La description est affichée dans la langue d'origine.
Property Identification: ZMPT571246
This Villa originates from the Restoration of the Paço da Torre de Figueiredo das Donas. The Paço da Torre is a Manor House whose construction dates back at least to the 15th century, with a very rich history. The reconstruction, designed by Architect Elisa Rebelo, was carried out meticulously, using existing materials to closely follow the original pro
This Villa originates from the Restoration of the Paço da Torre de Figueiredo das Donas. The Paço da Torre is a Manor House whose construction dates back at least to the 15th century, with a very rich history. The reconstruction, designed by Architect Elisa Rebelo, was carried out meticulously, using existing materials to closely follow the original pro
Property Identification: ZMPT571246
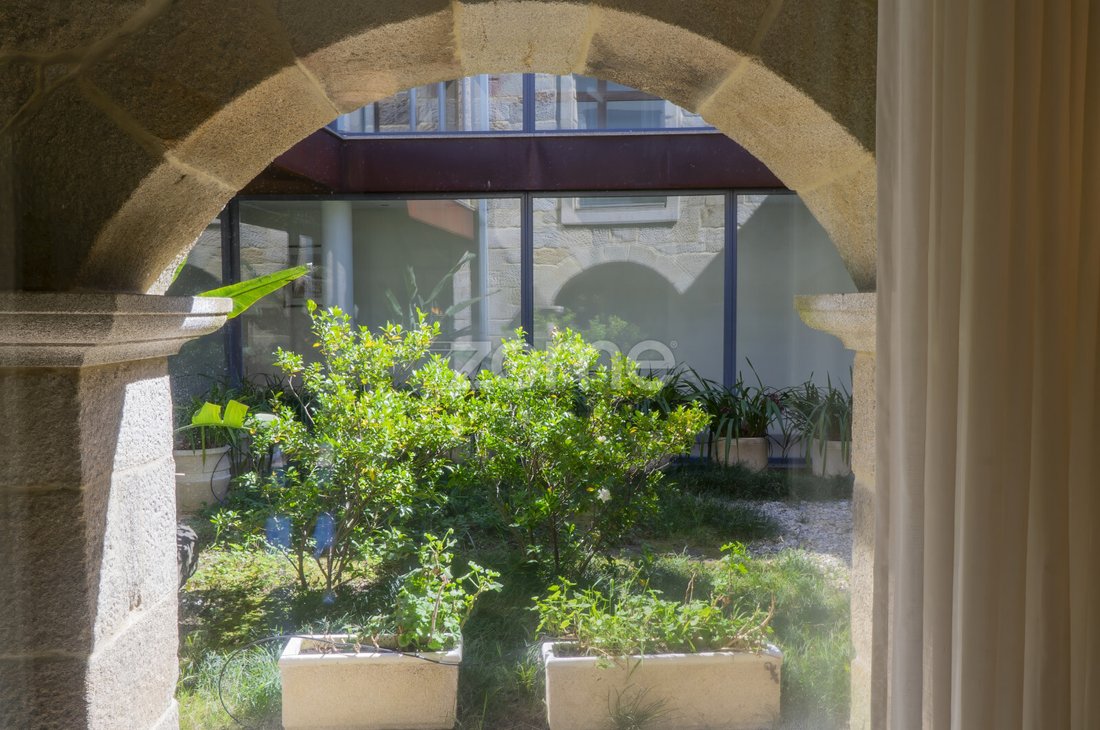
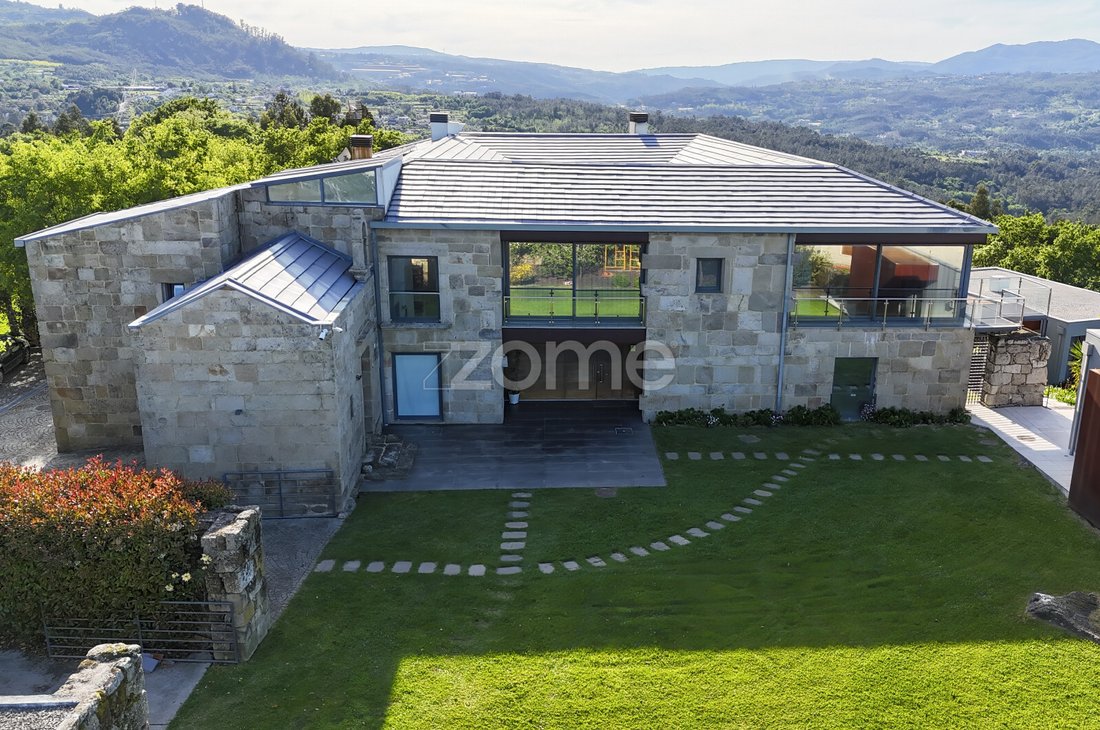
This Villa originates from the Restoration of the Paço da Torre de Figueiredo das Donas. The Paço da Torre is a Manor House whose construction dates back at least to the 15th century, with a very rich history. The reconstruction, designed by Architect Elisa Rebelo, was carried out meticulously, using existing materials to closely follow the original project, such as granite masonry for rebuilding the solid and thick walls, as well as the friezes and decorative stones around the doors and windows.
Some of the renovations made to ensure greater comfort include:
- Widening of original windows
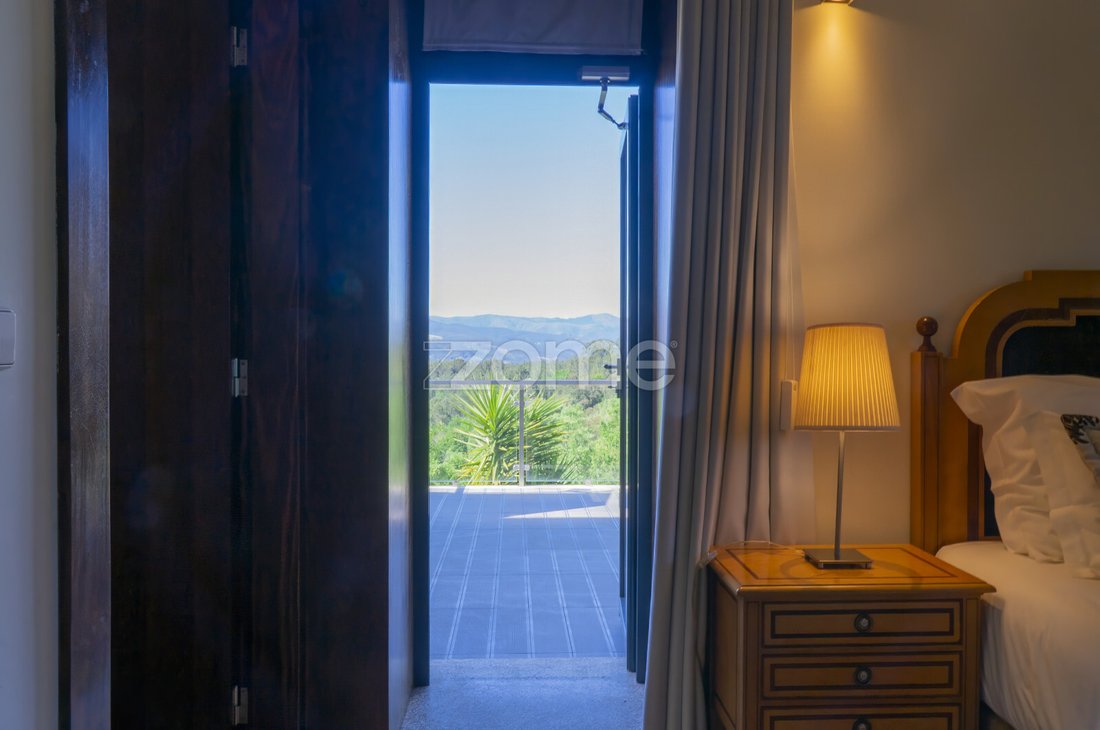
- Construction of suspended balconies over the north wall, allowing residents to enjoy the clear northern and western views over the Vouga river valley, as well as the Freita, Arada, São Macário, and Montemuro mountain ranges, with a horizon extending over 20 km.
The Villa has 1,211 m² of usable area and is set on a plot of 18,771 m² (Oak forest and fruit trees producing oranges, tangerines, tangelos, raspberries, lemons, figs, and kiwis, all of good quality and organic).
The Villa consists of 2 floors:
1st Floor:
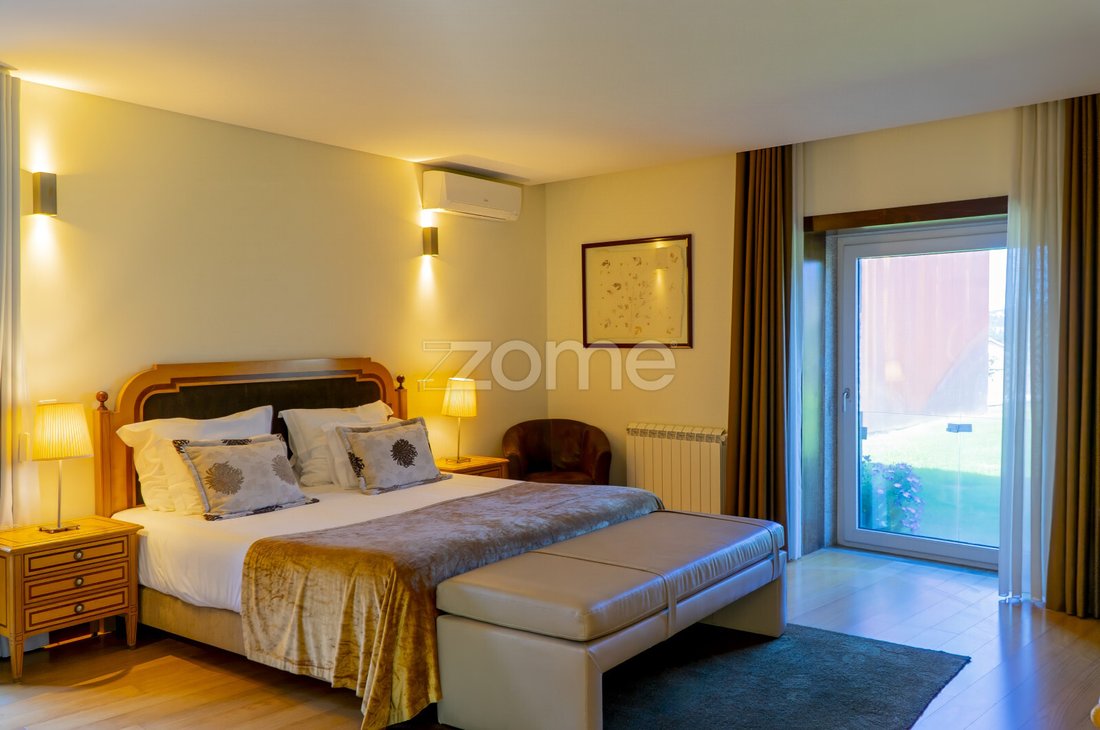
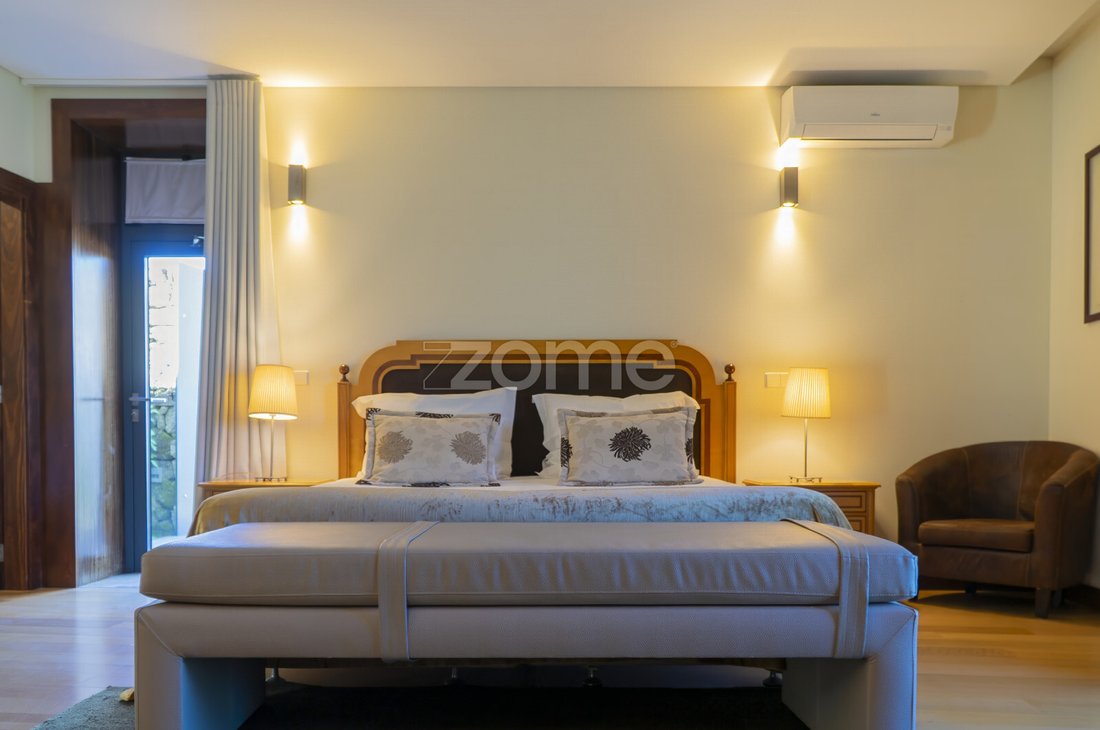
- 4 Suites
- 2 Guest bathrooms
- Game room
- Laundry room
- Garage for 2 cars (includes a box for electric cars)
- All rooms have air conditioning
2nd Floor:
- 4 Suites
- Furnished and equipped kitchen
- Living room and dining room with access to a terrace with unobstructed views
- 1 Guest bathroom
- All rooms have air conditioning
Outside, there are also:
- 2 Suites with air conditioning and mountain views
- Restaurant with panoramic views and air conditioning
- Saltwater infinity pool
- Tennis court
- Church
Heating:
In addition to air conditioning installed in all living areas, the Villa also has central heating (which can be powered by diesel or pellet boiler).
The villa has 5 solar thermal panels supplying two hot water tanks with a capacity of 2,000 liters.
It also features a 14 kVA diesel generator capable of powering the entire house, plus two sets of photovoltaic panels that produce energy for self-consumption and sell surplus to ERedes.
Schedule your visit now!
This Villa originates from the Restoration of the Paço da Torre de Figueiredo das Donas. The Paço da Torre is a Manor House whose construction dates back at least to the 15th century, with a very rich history. The reconstruction, designed by Architect Elisa Rebelo, was carried out meticulously, using existing materials to closely follow the original project, such as granite masonry for rebuilding the solid and thick walls, as well as the friezes and decorative stones around the doors and windows.
Some of the renovations made to ensure greater comfort include:
- Widening of original windows
- Construction of suspended balconies over the north wall, allowing residents to enjoy the clear northern and western views over the Vouga river valley, as well as the Freita, Arada, São Macário, and Montemuro mountain ranges, with a horizon extending over 20 km.
The Villa has 1,211 m² of usable area and is set on a plot of 18,771 m² (Oak forest and fruit trees producing oranges, tangerines, tangelos, raspberries, lemons, figs, and kiwis, all of good quality and organic).
The Villa consists of 2 floors:
1st Floor:
- 4 Suites
- 2 Guest bathrooms
- Game room
- Laundry room
- Garage for 2 cars (includes a box for electric cars)
- All rooms have air conditioning
2nd Floor:
- 4 Suites
- Furnished and equipped kitchen
- Living room and dining room with access to a terrace with unobstructed views
- 1 Guest bathroom
- All rooms have air conditioning
Outside, there are also:
- 2 Suites with air conditioning and mountain views
- Restaurant with panoramic views and air conditioning
- Saltwater infinity pool
- Tennis court
- Church
Heating:
In addition to air conditioning installed in all living areas, the Villa also has central heating (which can be powered by diesel or pellet boiler).
The villa has 5 solar thermal panels supplying two hot water tanks with a capacity of 2,000 liters.
It also features a 14 kVA diesel generator capable of powering the entire house, plus two sets of photovoltaic panels that produce energy for self-consumption and sell surplus to ERedes.
Schedule your visit now!
-
Type de propriété
Maison
-
Prix/pied²
$189
Caractéristiques
- Jardin
- Piscine
- Terrasse
- Vue sur la montagne
- Salle de jeux
- Cuisinière à gaz
- Bureau
- Espace de vie extérieur
- Haut plafond
Caractéristiques
Lot
Intérieur
- Haut plafond
- Bureau
- Climatisation
- Cuisinière à gaz
- Salle de jeux
Outdoor
Explorez le secteur
Rua Rainha D. Amélia, Fatauncos e Figueiredo das Donas, Viseu, Portugal
Voir sur Google Maps
Prix par sqft
Faible
Élevé
Inscrit il y a 4 ans
Vous vous êtes renseigné sur ce bien
L'agent vous contactera bientôt par
Publié par
2033
Annonces
2022
Inscrit
Réserver une visite avec the agent
Choisissez une date et si vous souhaitez une visite virtuelle ou en personne avec l’agent.
Date préférée
Type de visite
Dernière mise à jour
Avril 29
Première mise en ligne
Octobre 24, 2024
Référence de l’annonce
ZMPT571246
Propriétés similaires à proximité
Nouvelles annonces à Fatauncos e Figueiredo das Donas

Explorez plus de biens à vendre
Fatauncos e Figueiredo das Donas, Viseu, Portugal types de propriétés
Fatauncos e Figueiredo das Donas, Viseu, Portugal Recherches populaires
- Vue panoramique / panoramique propriétés à Fatauncos e Figueiredo das Donas, Viseu, Portugal
- Propriétés avec Terrasse à Fatauncos e Figueiredo das Donas, Viseu, Portugal
- Propriétés avec Salle de jeux à Fatauncos e Figueiredo das Donas, Viseu, Portugal
- Propriétés avec Bureau à Fatauncos e Figueiredo das Donas, Viseu, Portugal
- Vue sur la montagne propriétés à Fatauncos e Figueiredo das Donas, Viseu, Portugal
- Propriétés avec Jardin à Fatauncos e Figueiredo das Donas, Viseu, Portugal
- Moderne propriétés à Fatauncos e Figueiredo das Donas, Viseu, Portugal
- Propriétés avec Climatisation à Fatauncos e Figueiredo das Donas, Viseu, Portugal
- Propriétés avec Cheminée à Fatauncos e Figueiredo das Donas, Viseu, Portugal
- Propriétés avec Piscine à Fatauncos e Figueiredo das Donas, Viseu, Portugal
- Propriétés avec Garage à Fatauncos e Figueiredo das Donas, Viseu, Portugal
- Propriétés avec Balcon à Fatauncos e Figueiredo das Donas, Viseu, Portugal
- Propriétés avec Terrain de tennis à Fatauncos e Figueiredo das Donas, Viseu, Portugal
- Rénové propriétés à Fatauncos e Figueiredo das Donas, Viseu, Portugal
Fatauncos e Figueiredo das Donas, Viseu, Portugal Quartiers
Guides et histoires connexes
La confiance des plus grands courtiers du monde
Les agents des propriétés les plus exceptionnelles du monde publient sur JamesEdition.
- Des annonces de Sotheby's, Christie's, BARNES et Engel & Völkers
- Chaque annonce est vérifiée avant sa mise en ligne
- Contactez directement des agents vérifiés
En continuant, vous acceptez nos Conditions et notre Politique de confidentialité.