$3,321,626
Villa De Luxe À Voula
- 7 Chambres
- 6 SdB
- 6,007 Sqft
- 6,997 Sqft lot
- Mis à jour: Avril 26
- 1
À propos de la propriété
La description a été traduite automatiquement.
La description est affichée dans la langue d'origine.
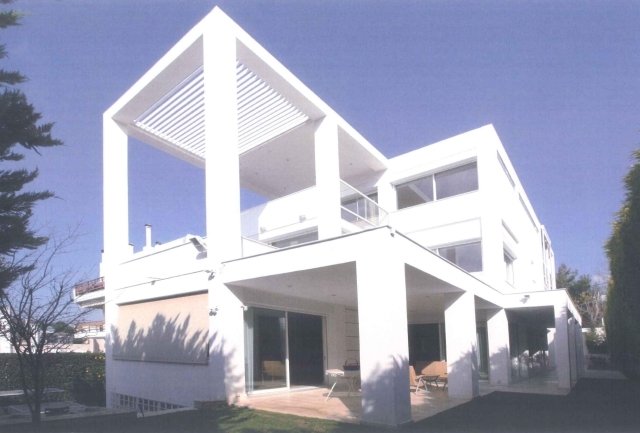
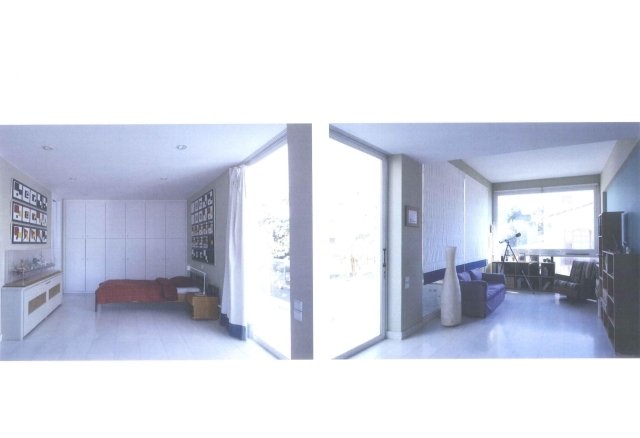
Villa luxueuse de 588 m², sur un terrain de 650 m², avec vue panoramique sur le golfe Saronique, composée de 4 niveaux : sous-sol de 183 m², avec 1 chambre avec sa propre salle de bain, bureau, bibliothèque, 2 chambres de service avec salles de bains et de grandes pièces de rangement. Rez-de-chaussée de 156 m², avec grand salon-salle à manger avec accès au jardin, cuisine avec grande terrass
Luxurious Villa 588 sqm, on a plot of 650 sqm, with panoramic view of the Saronic Gulf, consisting of 4 levels: Basement 183 sqm, with 1 Bedroom with its own bathroom, office room, library, 2 maid rooms with bathrooms & large storage utility rooms. Ground floor 156 sqm, with large living-dining room with access to the garden, kitchen with large covered terrace, hall, WC & extra room (20 s
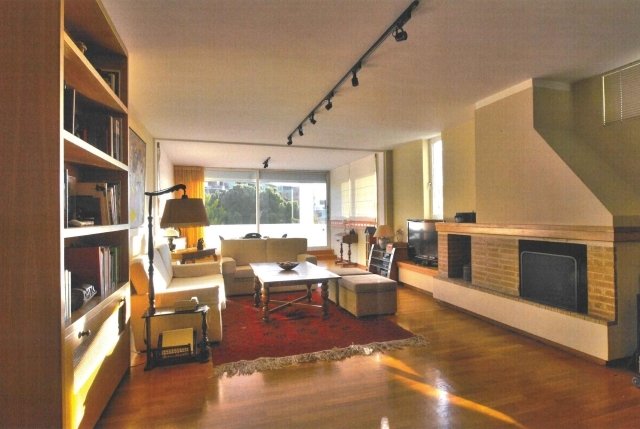
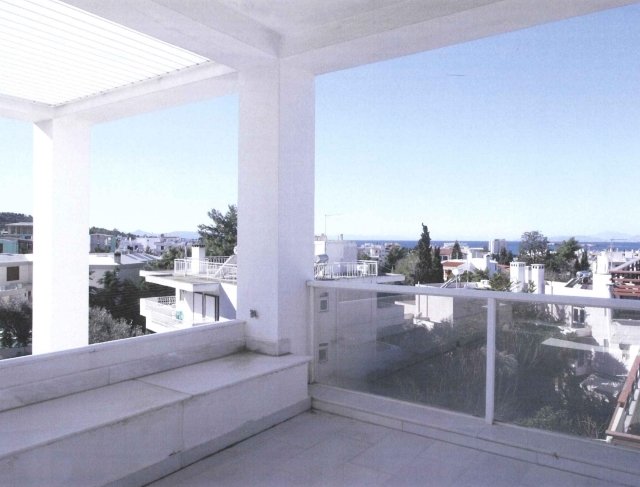
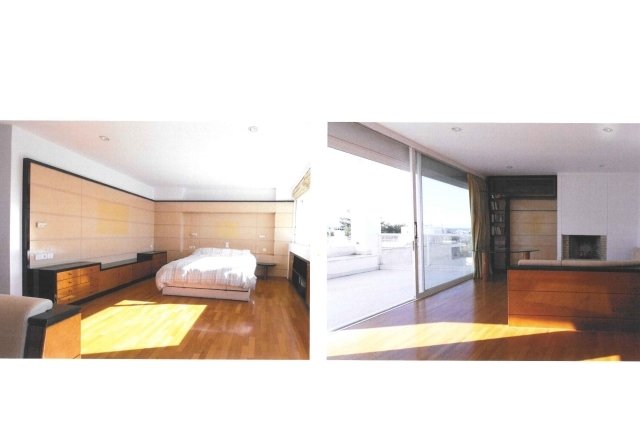
Villa luxueuse de 588 m², sur un terrain de 650 m², avec vue panoramique sur le golfe Saronique, composée de 4 niveaux : sous-sol de 183 m², avec 1 chambre avec sa propre salle de bain, bureau, bibliothèque, 2 chambres de service avec salles de bains et de grandes pièces de rangement. Rez-de-chaussée de 156 m², avec grand salon-salle à manger avec accès au jardin, cuisine avec grande terrasse couverte, hall, WC et pièce supplémentaire (20 m²) 1er étage de 132 m², se compose d’un hall, d’un salon, de 2 chambres principales avec leurs propres salles de bains et vérandas avec vue sur la mer et le parc. 2ème étage : 117 m², se compose de 2 chambres principales, salle de bains avec jacuzzi, salon et grandes terrasses donnant sur la mer. Caractéristiques : autonomie en matière de chauffage et de climatisation, système d’alarme intérieur et extérieur avec vidéosurveillance, ascenseur, parking sur une rampe pour 3 voitures, jardin arboré avec système d’arrosage automatique, débarras pour le jardinier, grandes vérandas couvertes, espaces extérieurs pour s’asseoir et manger, espace barbecue et aménagement d’une piscine.
Luxurious Villa 588 sqm, on a plot of 650 sqm, with panoramic view of the Saronic Gulf, consisting of 4 levels: Basement 183 sqm, with 1 Bedroom with its own bathroom, office room, library, 2 maid rooms with bathrooms & large storage utility rooms. Ground floor 156 sqm, with large living-dining room with access to the garden, kitchen with large covered terrace, hall, WC & extra room (20 sqm) 1st floor 132 sqm, consists of hall, living room, 2 master bedrooms with their own bathrooms and verandas with view to the sea and the park. 2nd floor: 117 sqm, consists of 2 Master Bedrooms, bathroom with jacuzzi, living room and large terraces overlooking the sea. Features: heating-cooling autonomy, indoor and outdoor alarm system with CCTV, elevator, parking on a ramp for 3 cars, mature planted garden with automatic watering system, gardener storage room, large covered verandas, sitting and dining outdoor areas, bbq area and provision for a swimming pool.
-
Type de propriété
Villa
-
Année de construction
2000
-
Prix/pied²
$553
Caractéristiques
- Jardin
- Terrasse
- Cheminée
- Moderne
- Vue sur la mer
- Jacuzzi
- Comptoirs en pierre
- Balcon
Explorez le secteur
Inscrit il y a 6 ans
Vous vous êtes renseigné sur ce bien
L'agent vous contactera bientôt par
Publié par
87
Annonces
2021
Inscrit
Réserver une visite avec the agent
Choisissez une date et si vous souhaitez une visite virtuelle ou en personne avec l’agent.
Date préférée
Type de visite

REMAX PROPERTIES INVESTMENT
AGAMEMNONOS 2, 206 KIFISIAS AVE, 15231, CHALANDRI, Greece
Voir le profil de l’agence
At RE/MAX Properties Investment, we specialize in providing high-end real estate services across Greece. Our goal
At RE/MAX Properties Investment, we specialize in providing high-end real estate services across Greece. Our goal is not just to find you a house, but to offer a strategic investment or a dream home that aligns perfectly with your lifestyle and financial goals. RE/MAX Properties Investment maintains a strong network across Greece, encompassing six strategically located brokerage offices (Athens: Syntagma, Chalandri, Glyfada, as well as Santorini, Kalamata, and Kyparissia), staffed by a large team of 230 agents.
Dernière mise à jour
Avril 26
Première mise en ligne
Mars 30, 2023
Référence de l’annonce
49875
Propriétés similaires à proximité
Nouvelles annonces à Voúla





Explorez plus de biens à vendre
Voúla, Attique, Grèce types de propriétés
Voúla, Attique, Grèce Recherches populaires
- Vue sur la mer propriétés à Voúla, Attique, Grèce
- Vue sur la rivière propriétés à Voúla, Attique, Grèce
- Vue sur un golfe propriétés à Voúla, Attique, Grèce
- Duplex propriétés à Voúla, Attique, Grèce
- Lotissement sécurisé propriétés à Voúla, Attique, Grèce
- Au bord de l’eau propriétés à Voúla, Attique, Grèce
- Moderne propriétés à Voúla, Attique, Grèce
- Propriétés avec Centre de remise en forme / Fitness à Voúla, Attique, Grèce
- Le front de mer propriétés à Voúla, Attique, Grèce
- Propriétés avec Piscine à Voúla, Attique, Grèce
- Propriétés avec Plage privée à Voúla, Attique, Grèce
- Plage propriétés à Voúla, Attique, Grèce
Guides et histoires connexes
La confiance des plus grands courtiers du monde
Les agents des propriétés les plus exceptionnelles du monde publient sur JamesEdition.
- Des annonces de Sotheby's, Christie's, BARNES et Engel & Völkers
- Chaque annonce est vérifiée avant sa mise en ligne
- Contactez directement des agents vérifiés
En continuant, vous acceptez nos Conditions et notre Politique de confidentialité.