$606,626
Vente De Longère à Vouillé, 306 M², 8 Pièces 520 000€ Avec Garage
- 5 Chambres
- 3,294 Sqft
- 10,506 Sqft lot
- Mis à jour: Août 20
À propos de la propriété
La description a été traduite automatiquement.
La description est affichée dans la langue d'origine.
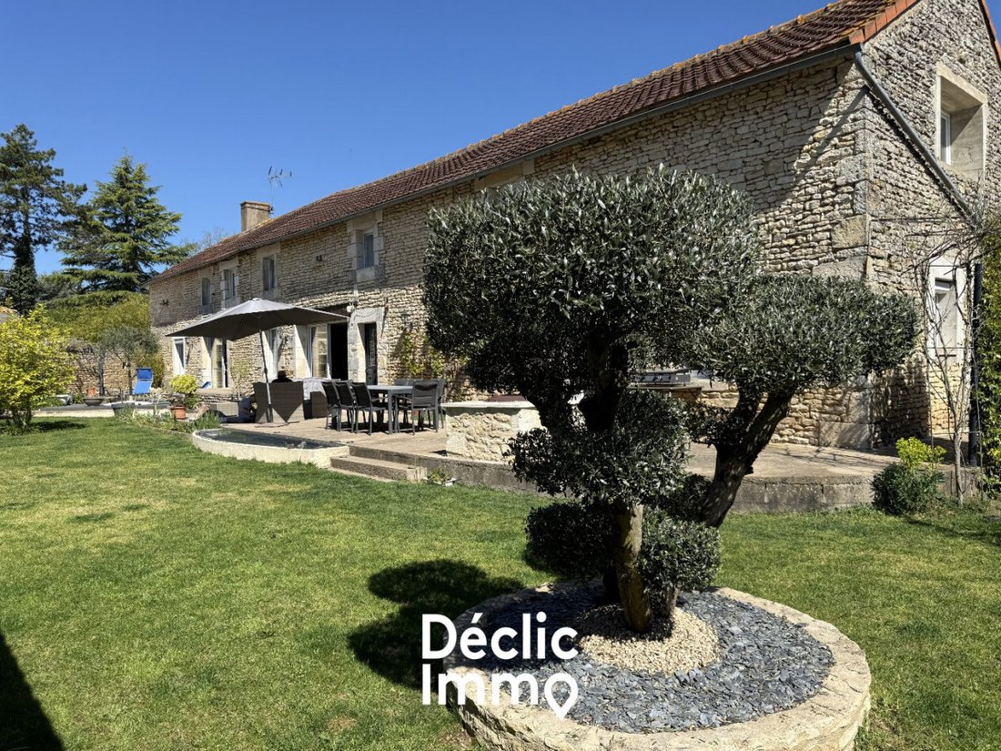
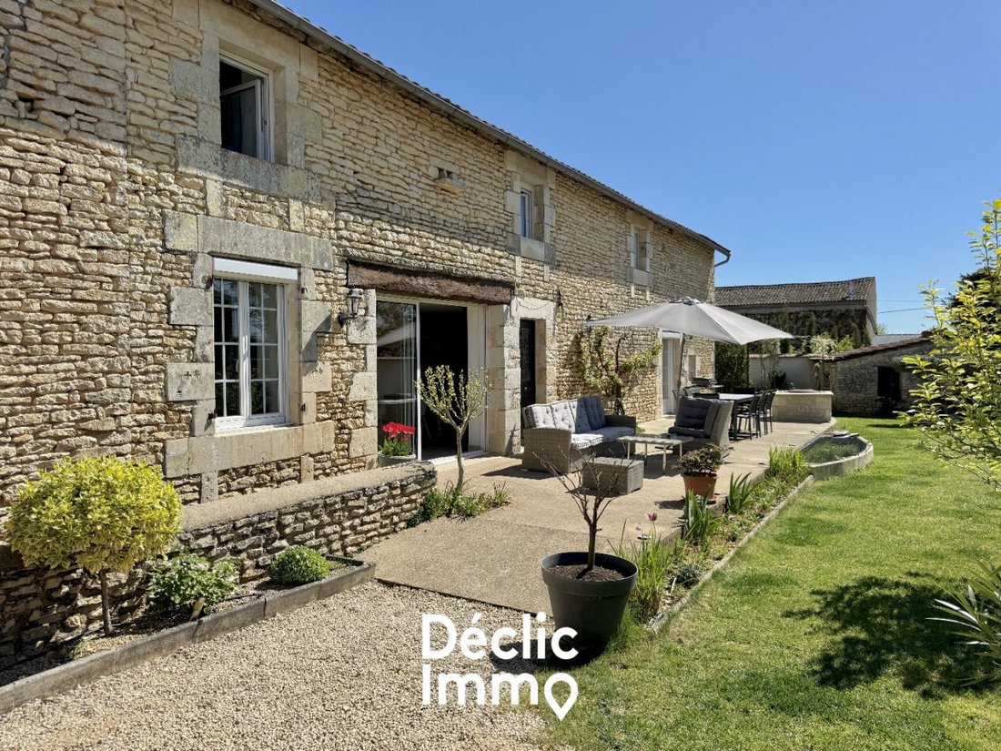
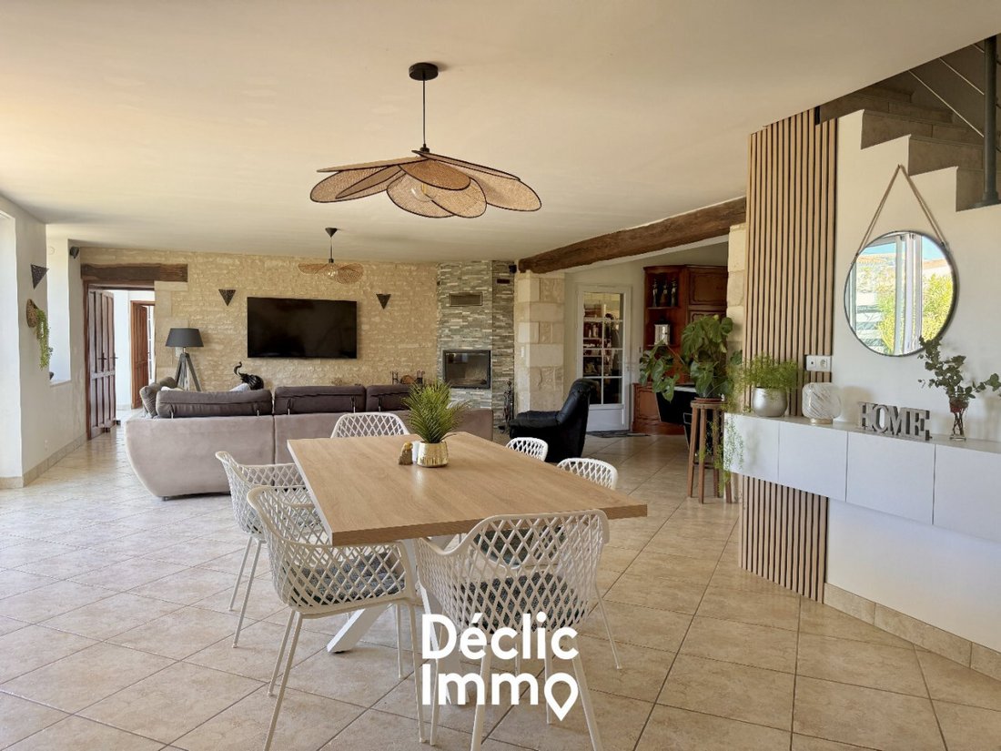
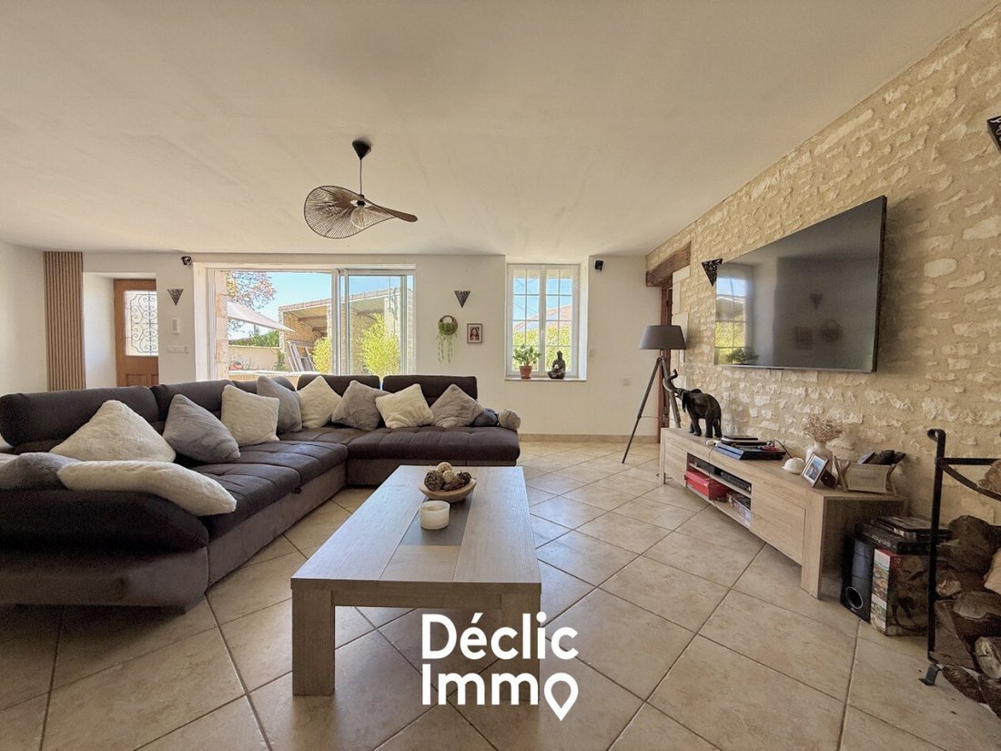
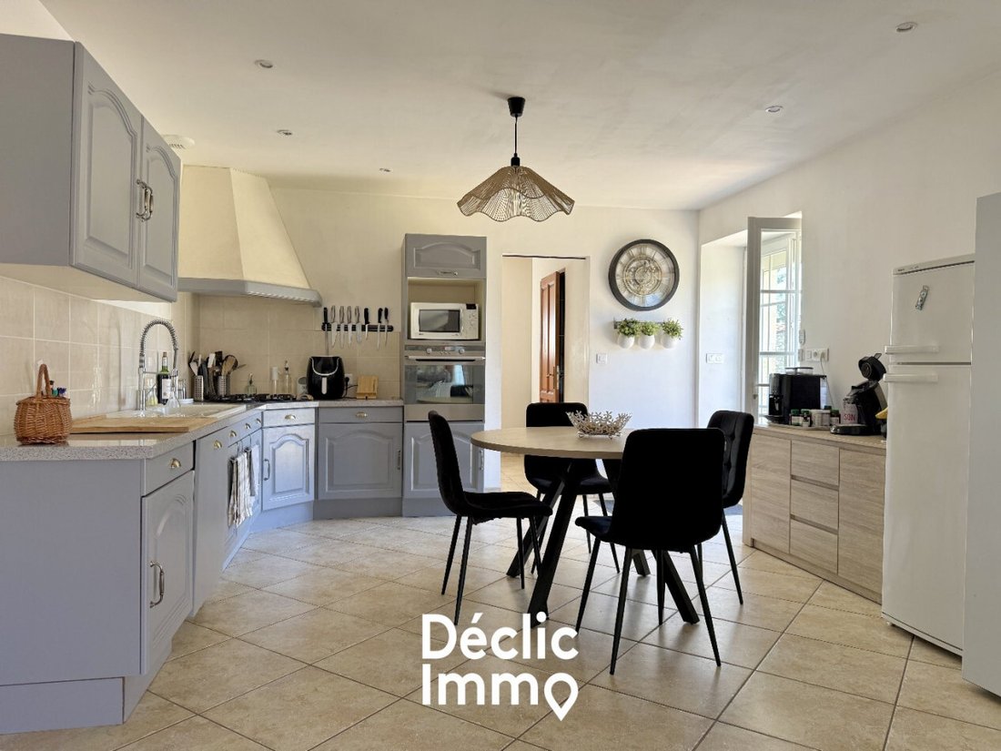
Are you looking for a renovated longère with character, while remaining in immediate proximity to amenities? Discover your future haven of peace. Ideally located in the heart of the municipality of Vouillé, this property allows for walking access to schools, shops, supermarkets, and other daily services. This character house on 3 levels consists of: GROUND FLOOR: Large friendly living room includi
Are you looking for a renovated longère with character, while remaining in immediate proximity to amenities? Discover your future haven of peace. Ideally located in the heart of the municipality of Vouillé, this property allows for walking access to schools, shops, supermarkets, and other daily services. This character house on 3 levels consists of: GROUND FLOOR: Large friendly living room including open kitchen, living room, and dining room, 2 parental suites with dressing room and private shower room, 2 toilets, as well as a laundry room. FIRST FLOOR: Landing leading to a gym area, 2 additional parental suites with dressing room, toilet, and shower room, as well as a 5th large bedroom that can also serve as an office, cinema room, or playroom. BASEMENT: Authentic stone cellar. ANNEXES: Enclosed and landscaped garden of approximately 1,000 m², concrete terrace, garage with workshop of approximately 90 m², motorized gate, stone workshop with pizza oven, as well as a double barn open to the garden. TECHNICAL: Heating by heat pump + functional wood fireplace, double glazing windows, collective sanitation, poolable land, estimated annual electricity consumption of about 2,200 €, no work required. VIDEO: Discover the presentation video on my social networks: Mehdi Zouitina Déclic Immo. You will understand, this property offers a privileged living environment combining comfort, space, and practicality. It will be perfect for a family wishing to host their loved ones while enjoying a peaceful and central environment. Contact me now to discuss this magnificent life project together. Fees: 4% VAT included charged to the buyer. Price excluding agency fees: 500,000 €. Average energy prices indexed on the years [hidden information] (subscription included). Estimated amount of annual energy expenses for standard use: between 2,100 € and 2,920 € per year.
Des informations sur les risques auxquels est exposé ce bien sont disponibles sur le site Géorisques : https://www.georisques.gouv.fr/
Des informations sur les risques auxquels est exposé ce bien sont disponibles sur le site Géorisques : https://www.georisques.gouv.fr/
-
Type de propriété
Maison
-
Prix/pied²
$184
Caractéristiques
- Jardin
- Garage
- Terrasse
- Cheminée
- Salle de jeux
- Cuisine ouverte
- Centre de remise en forme / Fitness
- Dressing
- Sous-sol
Caractéristiques
Intérieur
- Haut plafond
- Cheminée
- Cuisinière à gaz
- Buanderie
- Salle de jeux
- Cuisine ouverte
- Sous-sol
- Comptoirs en pierre
- Dressing
- Centre de remise en forme / Fitness
Outdoor
- Terrasse
- Garage
- Espace de vie extérieur
- Porte
- Jardin
Explorez le secteur
Vouillé, Nouvelle-Aquitaine, France
Voir sur Google Maps
Prix par sqft
Faible
Élevé
Inscrit il y a 12 mois
Vous vous êtes renseigné sur ce bien
L'agent vous contactera bientôt par
Publié par
60
Annonces
2025
Inscrit
Réserver une visite avec the agent
Choisissez une date et si vous souhaitez une visite virtuelle ou en personne avec l’agent.
Date préférée
Type de visite
Dernière mise à jour
Août 20
Première mise en ligne
May 8
Référence de l’annonce
8600519315
Toutes les informations immobilières sont présentées en fonction des données les plus précises dont nous disposons au moment de la publication. Les détails sur la manière dont nous collectons et vérifions ces données se trouvent à la section 5 de nos Conditions générales.
La confiance des plus grands courtiers du monde
Les agents des propriétés les plus exceptionnelles du monde publient sur JamesEdition.
- Des annonces de Sotheby's, Christie's, BARNES et Engel & Völkers
- Chaque annonce est vérifiée avant sa mise en ligne
- Contactez directement des agents vérifiés
En continuant, vous acceptez nos Conditions et notre Politique de confidentialité.