$8,495,000
Domaine de Luxe à Lake Travis
- 6 Chambres
- 7 SdB
- 8,170 Sqft
- 10.0 Ac lot
- Mis à jour: Aujourd'hui
À propos de la propriété
La description a été traduite automatiquement.
La description est affichée dans la langue d'origine.
Location: Volente, TX | Approximately 25 Minutes from Downtown Austin
Acres: 10+
Main Home: 3 bed | 3.5 bath | 4,744sf
Guest House: 3 bed | 3 bath | 2,600sf
Barn Apartment: 1 bed | 768sf | Balcony
Amenities: Outdoor Kitchens & Fireplaces | Office | Media Room | Pet Wash Station | Raised-Bed Garden | Guest House 2-Car Garage
Equestrian: Approximately 2,000+sf Six-Stall B
Acres: 10+
Main Home: 3 bed | 3.5 bath | 4,744sf
Guest House: 3 bed | 3 bath | 2,600sf
Barn Apartment: 1 bed | 768sf | Balcony
Amenities: Outdoor Kitchens & Fireplaces | Office | Media Room | Pet Wash Station | Raised-Bed Garden | Guest House 2-Car Garage
Equestrian: Approximately 2,000+sf Six-Stall B
Location: Volente, TX | Approximately 25 Minutes from Downtown Austin
Acres: 10+
Main Home: 3 bed | 3.5 bath | 4,744sf
Guest House: 3 bed | 3 bath | 2,600sf
Barn Apartment: 1 bed | 768sf | Balcony
Amenities: Outdoor Kitchens & Fireplaces | Office | Media Room | Pet Wash Station | Raised-Bed Garden | Guest House 2-Car Garage
Equestrian: Approximately 2,000+sf Six-Stall Barn | Riding Arena | 2 Fenced Pastures | Wash Racks | Tack Room
Land: Fully Fenced | Balcones Canyonlands Preserve Frontage | Lake Travis & Hill Country Views | Access to Approximately 1 Mile of Trails
Lake Access: Private Marina Boat Slip Approximately Mile from the Gate
Schools: Grandview Hills Elementary | Four Points Middle | Vandegrift High
Purchase Features: Turnkey & Fully Furnished | Owner Financing Available for Qualified Buyers
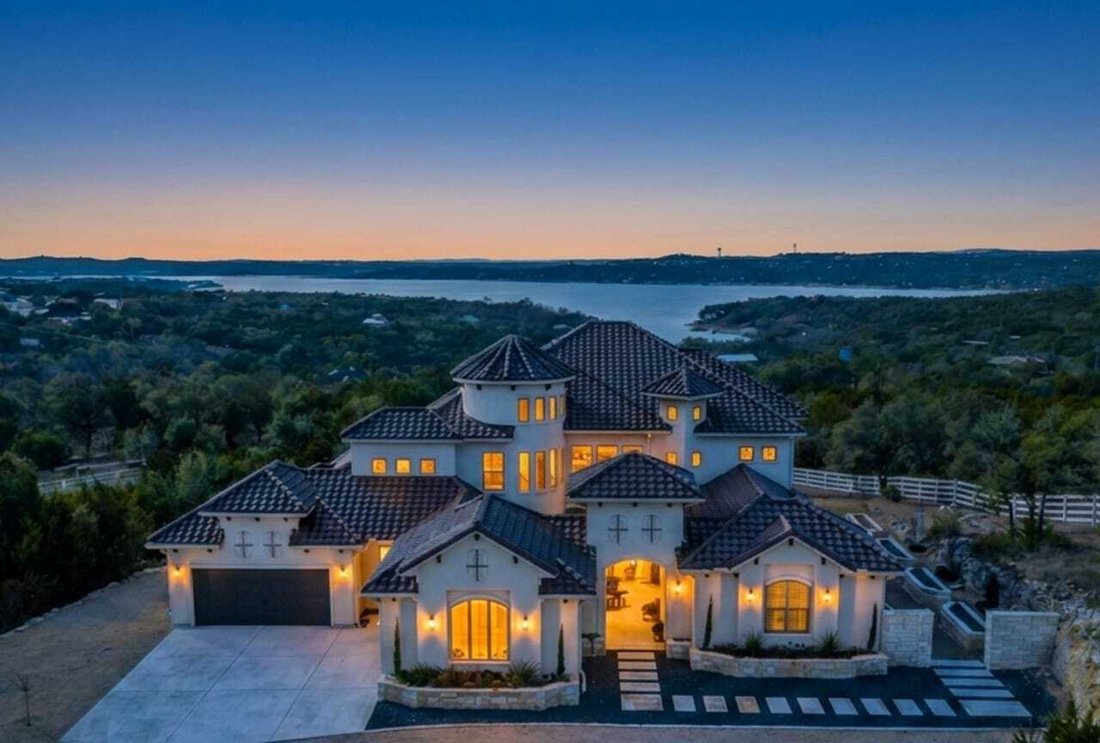
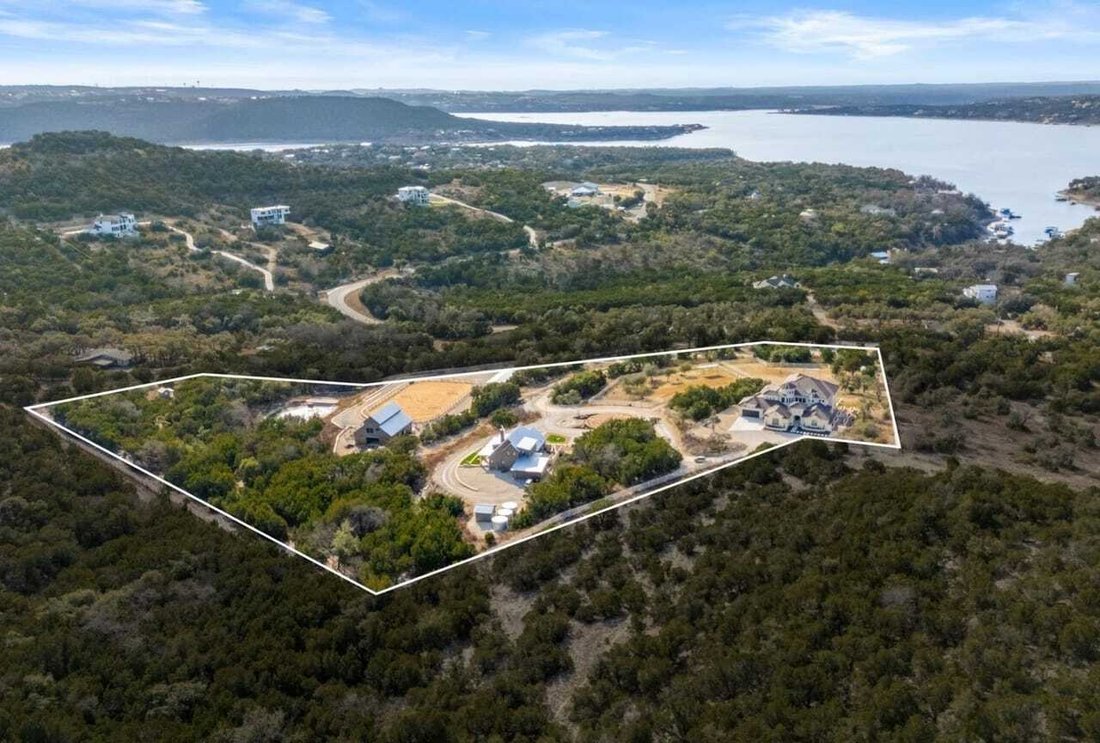
Set at the end of the road, this private, gated 10 acre estate backs to the Balcones Canyonlands Preserve and captures sweeping Lake Travis and Hill Country views. Multiple residences, expansive outdoor living and established equestrian facilities create a versatile compound approximately 25 minutes from downtown Austin.
LAND & LOCATION
The fully fenced estate offers preserve frontage, a protected natural backdrop and access to approximately one mile of trails. From the property gate, a -mile golf cart ride reaches a private marina boat slip and Volente Beach Club, connecting the retreat to Lake Travis recreation.
The property is approximately 10 minutes from Four Points at 620 & 2222 and 20 minutes from the Pennybacker Bridge. Nearby destinations include Beachside Billy’s, Shack 512, Stiechen Park and a fire station. School zoning includes Grandview Hills Elementary, Four Points Middle and Vandegrift High School.
MAIN RESIDENCE
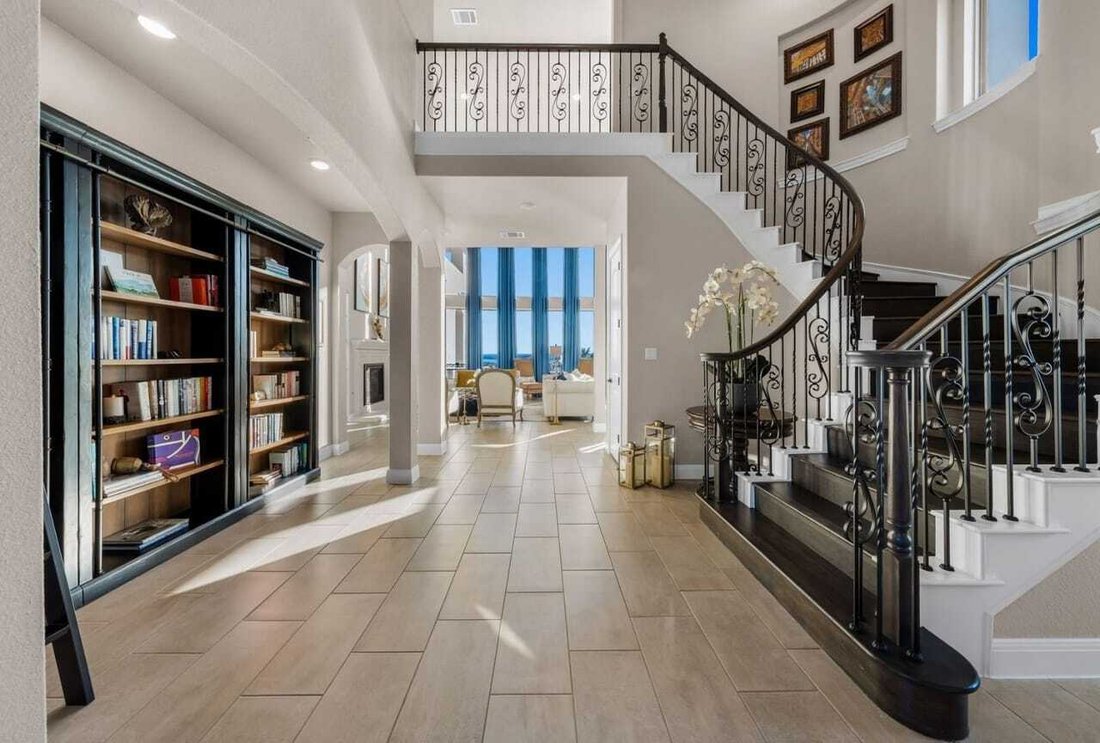
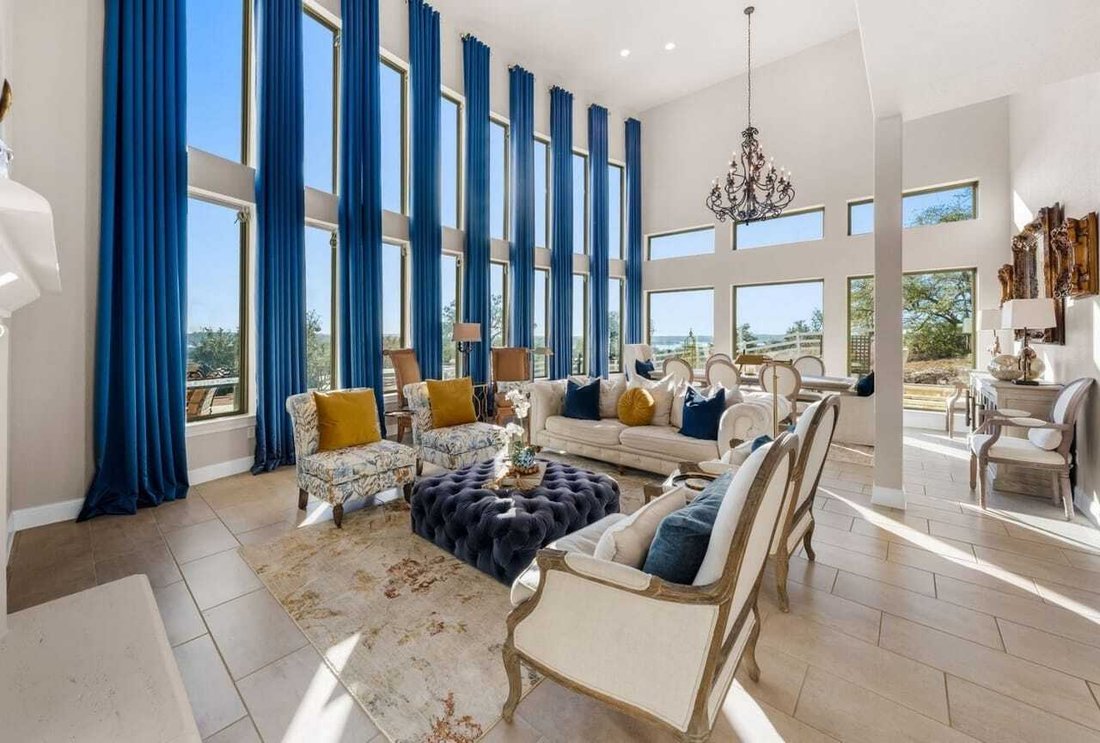
The 4,744-square-foot custom home features three bedrooms, each with an en-suite bathroom, plus a half bathroom. Dramatic two-story windows, multiple living areas and a two-sided stone fireplace complement panoramic views.
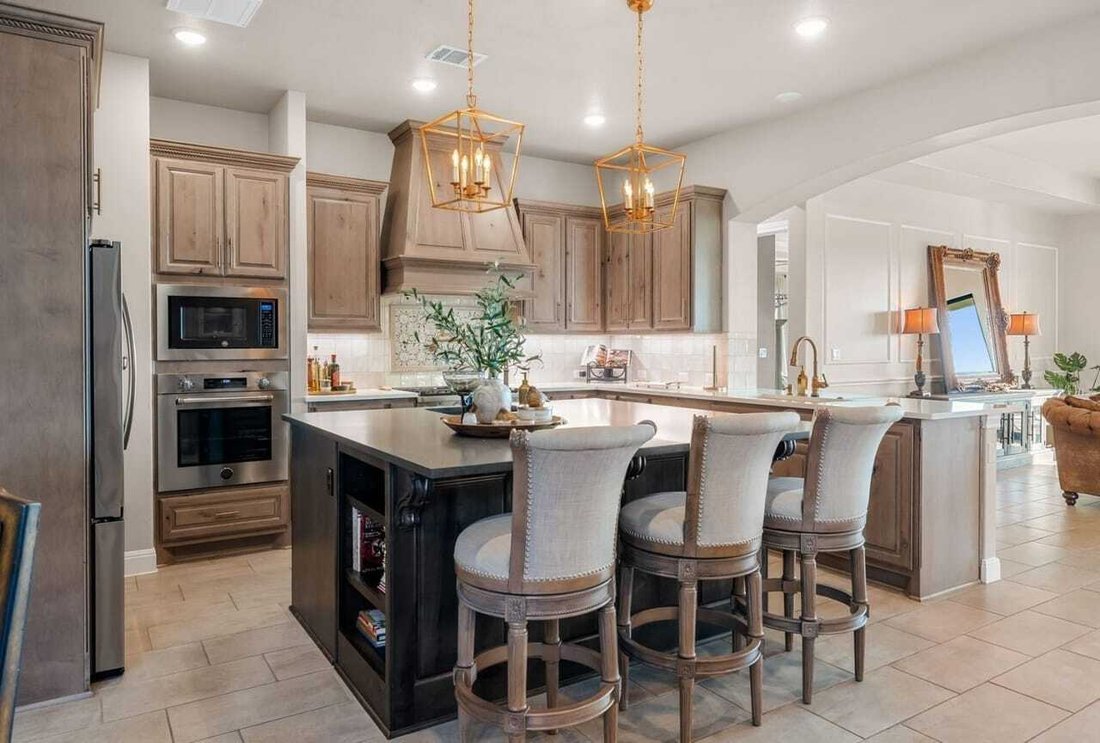
The first-floor primary suite includes a spa-like bathroom with copper sinks, a soaking tub, walk-in shower and generous custom closet. A chef’s kitchen with a Bertazzoni range, custom cabinetry and designer finishes, along with a butler’s pantry, office, media room and dedicated pet wash station, supports everyday comfort.
OUTDOOR LIVING
Expansive covered and uncovered patios feature an outdoor kitchen and fireplace, offering space to entertain and enjoy Hill Country sunsets. A raised-bed garden adds another outdoor amenity.
GUEST HOUSE & BARN APARTMENT
The 2,600-square-foot guest house includes three bedrooms, three bathrooms, porcelain tile floors and flexible bedroom and office spaces. A private courtyard and outdoor cooking center, designated parking, a two-car garage, ample yard space and preserve views complete the setting.
The upstairs bedroom features a kitchenette and optional private entrance. Additional accommodations include a 768-square-foot, one-bedroom apartment above the barn with a balcony.
EQUESTRIAN FACILITIES
The approximately 2,000+ square-foot, six-stall barn is oriented for airflow and includes smart-controlled water systems, indoor and outdoor wash racks, and a tack room with a bathroom.
A riding arena and two pastures enclosed with vinyl and hot-wire fencing, also served by smart-controlled water systems, complete the equestrian setup.
THE OPPORTUNITY
Offered turnkey and fully furnished, this estate provides a setting for a private residence, family compound, equestrian operation or luxury retreat. The barn also offers potential for conversion into a party barn, storage for ATVs, boats or collector cars, workshop, gym or creative studio.
Owner financing is available for qualified buyers.
Acres: 10+
Main Home: 3 bed | 3.5 bath | 4,744sf
Guest House: 3 bed | 3 bath | 2,600sf
Barn Apartment: 1 bed | 768sf | Balcony
Amenities: Outdoor Kitchens & Fireplaces | Office | Media Room | Pet Wash Station | Raised-Bed Garden | Guest House 2-Car Garage
Equestrian: Approximately 2,000+sf Six-Stall Barn | Riding Arena | 2 Fenced Pastures | Wash Racks | Tack Room
Land: Fully Fenced | Balcones Canyonlands Preserve Frontage | Lake Travis & Hill Country Views | Access to Approximately 1 Mile of Trails
Lake Access: Private Marina Boat Slip Approximately Mile from the Gate
Schools: Grandview Hills Elementary | Four Points Middle | Vandegrift High
Purchase Features: Turnkey & Fully Furnished | Owner Financing Available for Qualified Buyers
Set at the end of the road, this private, gated 10 acre estate backs to the Balcones Canyonlands Preserve and captures sweeping Lake Travis and Hill Country views. Multiple residences, expansive outdoor living and established equestrian facilities create a versatile compound approximately 25 minutes from downtown Austin.
LAND & LOCATION
The fully fenced estate offers preserve frontage, a protected natural backdrop and access to approximately one mile of trails. From the property gate, a -mile golf cart ride reaches a private marina boat slip and Volente Beach Club, connecting the retreat to Lake Travis recreation.
The property is approximately 10 minutes from Four Points at 620 & 2222 and 20 minutes from the Pennybacker Bridge. Nearby destinations include Beachside Billy’s, Shack 512, Stiechen Park and a fire station. School zoning includes Grandview Hills Elementary, Four Points Middle and Vandegrift High School.
MAIN RESIDENCE
The 4,744-square-foot custom home features three bedrooms, each with an en-suite bathroom, plus a half bathroom. Dramatic two-story windows, multiple living areas and a two-sided stone fireplace complement panoramic views.
The first-floor primary suite includes a spa-like bathroom with copper sinks, a soaking tub, walk-in shower and generous custom closet. A chef’s kitchen with a Bertazzoni range, custom cabinetry and designer finishes, along with a butler’s pantry, office, media room and dedicated pet wash station, supports everyday comfort.
OUTDOOR LIVING
Expansive covered and uncovered patios feature an outdoor kitchen and fireplace, offering space to entertain and enjoy Hill Country sunsets. A raised-bed garden adds another outdoor amenity.
GUEST HOUSE & BARN APARTMENT
The 2,600-square-foot guest house includes three bedrooms, three bathrooms, porcelain tile floors and flexible bedroom and office spaces. A private courtyard and outdoor cooking center, designated parking, a two-car garage, ample yard space and preserve views complete the setting.
The upstairs bedroom features a kitchenette and optional private entrance. Additional accommodations include a 768-square-foot, one-bedroom apartment above the barn with a balcony.
EQUESTRIAN FACILITIES
The approximately 2,000+ square-foot, six-stall barn is oriented for airflow and includes smart-controlled water systems, indoor and outdoor wash racks, and a tack room with a bathroom.
A riding arena and two pastures enclosed with vinyl and hot-wire fencing, also served by smart-controlled water systems, complete the equestrian setup.
THE OPPORTUNITY
Offered turnkey and fully furnished, this estate provides a setting for a private residence, family compound, equestrian operation or luxury retreat. The barn also offers potential for conversion into a party barn, storage for ATVs, boats or collector cars, workshop, gym or creative studio.
Owner financing is available for qualified buyers.
-
Type de propriété
Corps de ferme
-
Étages
2
-
Année de construction
2022
-
Prix/pied²
$1,039
Caractéristiques
Caractéristiques
Lot
- Vue panoramique / panoramique
- Vue sur la mer
- Vie privée
- Vue sur le lac
- Équestre
Intérieur
Outdoor
- Balcon
- Stationnement
- Garage
- Cuisine extérieure
- Porte
- Jardin
Explorez le secteur
15608 Mary St, Leander, Texas, États-Unis
Voir sur Google Maps
Prix par sqft
Faible
Élevé
Inscrit il y a 1 an
Vous vous êtes renseigné sur ce bien
L'agent vous contactera bientôt par
Publié par
74
Annonces
2025
Inscrit
Réserver une visite avec the agent
Choisissez une date et si vous souhaitez une visite virtuelle ou en personne avec l’agent.
Date préférée
Type de visite
Dernière mise à jour
Aujourd'hui
Première mise en ligne
Novembre 19
Licence de l’agent
#340639
Référence de l’annonce
rsls-98675
Propriétés similaires à proximité
Nouvelles annonces à Leander

Explorez plus de biens à vendre
Leander, TX, États-Unis types de propriétés
Leander, TX, États-Unis Recherches populaires
- Propriétés avec Piscine à Leander, TX, États-Unis
- Constructions neuves propriétés à Leander, TX, États-Unis
- Vue panoramique / panoramique propriétés à Leander, TX, États-Unis
- Moderne propriétés à Leander, TX, États-Unis
- Vue sur la montagne propriétés à Leander, TX, États-Unis
- Lotissement sécurisé propriétés à Leander, TX, États-Unis
- Rénové propriétés à Leander, TX, États-Unis
- Propriétés avec Bibliothèque à Leander, TX, États-Unis
- Duplex propriétés à Leander, TX, États-Unis
- Vue sur un golfe propriétés à Leander, TX, États-Unis
- Colline propriétés à Leander, TX, États-Unis
- Propriétés avec Ascenseur à Leander, TX, États-Unis
- Front de rivière propriétés à Leander, TX, États-Unis
- Vue sur la ville propriétés à Leander, TX, États-Unis
- Équestre propriétés à Leander, TX, États-Unis
- Propriétés avec Vignoble / Cave à Leander, TX, États-Unis
Guides et histoires connexes
La confiance des plus grands courtiers du monde
Les agents des propriétés les plus exceptionnelles du monde publient sur JamesEdition.
- Des annonces de Sotheby's, Christie's, BARNES et Engel & Völkers
- Chaque annonce est vérifiée avant sa mise en ligne
- Contactez directement des agents vérifiés
En continuant, vous acceptez nos Conditions et notre Politique de confidentialité.
Brokerages we
partnered with
partnered with