$884,828
Luxueuse Villa Moderne Avec Piscine Et Vues Spectaculaires — Vodnjan
- 4 Chambres
- 5 SdB
- 2,691 Sqft
- 12,605 Sqft lot
- Mis à jour: Août 14
- 1
À propos de la propriété
La description a été traduite automatiquement.
La description est affichée dans la langue d'origine.
An extraordinary opportunity for premium living or a top investment project.
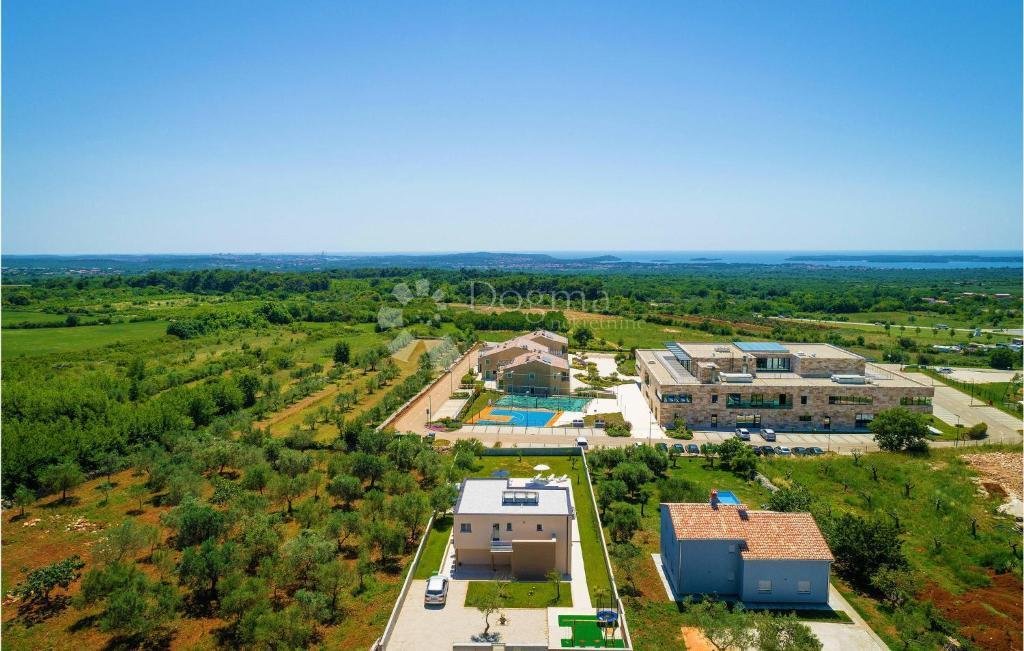
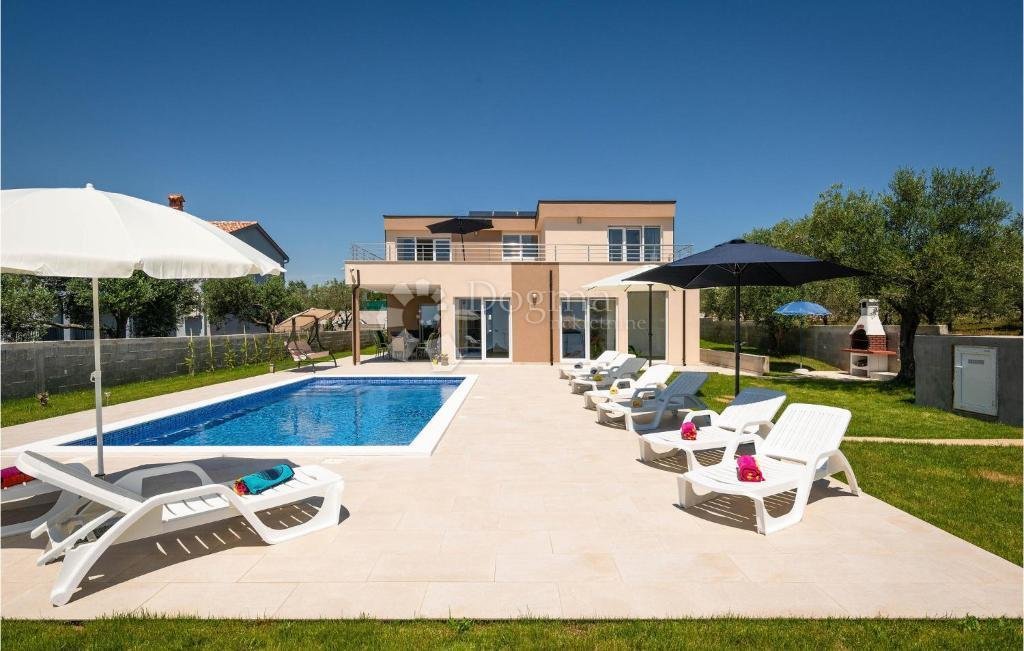
In a quiet and prestigious part of Vodnjan is this exceptional modern villa, situated on an impressive plot of 1171 m². Thanks to its elevated position, the villa offers enchanting panoramic views - from the green Istrian landscapes, through olive groves, to Pula, Brijuni and the open sea of the Fažana coast. A
In a quiet and prestigious part of Vodnjan is this exceptional modern villa, situated on an impressive plot of 1171 m². Thanks to its elevated position, the villa offers enchanting panoramic views - from the green Istrian landscapes, through olive groves, to Pula, Brijuni and the open sea of the Fažana coast. A
An extraordinary opportunity for premium living or a top investment project.
In a quiet and prestigious part of Vodnjan is this exceptional modern villa, situated on an impressive plot of 1171 m². Thanks to its elevated position, the villa offers enchanting panoramic views - from the green Istrian landscapes, through olive groves, to Pula, Brijuni and the open sea of the Fažana coast. A rarity on the market that combines peace, privacy and luxury with the immediate proximity of all amenities.
Elegance, comfort and design in perfect balance
The villa is designed to offer the highest level of comfort throughout the year - whether it is a private vacation, a luxury tourist rental or a permanent family home. It is equipped with 6 inverter air conditioners, which ensures optimal climate at all times.
Interior layout
• spacious and bright living room, connected to the terrace and garden
• modern kitchen and dining room, perfect for socializing and family moments
• 4 spacious bedrooms, each with its own bathroom and TV
• upstairs terraces with the most beautiful views of the entire surroundings
• additional storage and functionally organized space
Exterior - your private Istrian resort
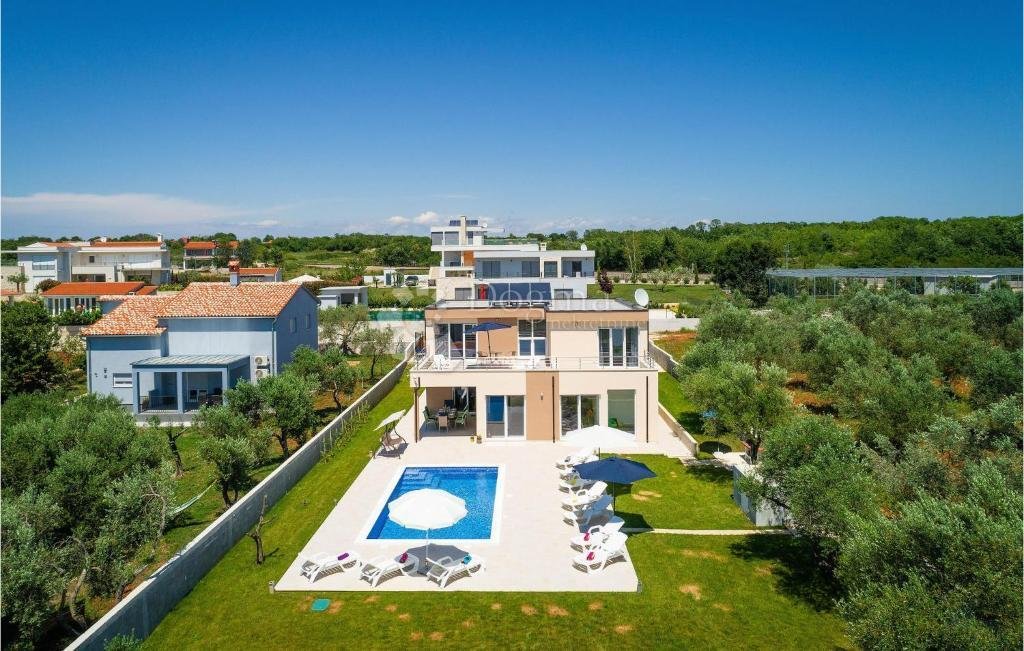
The garden is completely enclosed by a 1.5 m wall, ensuring complete privacy and peace.
It features:
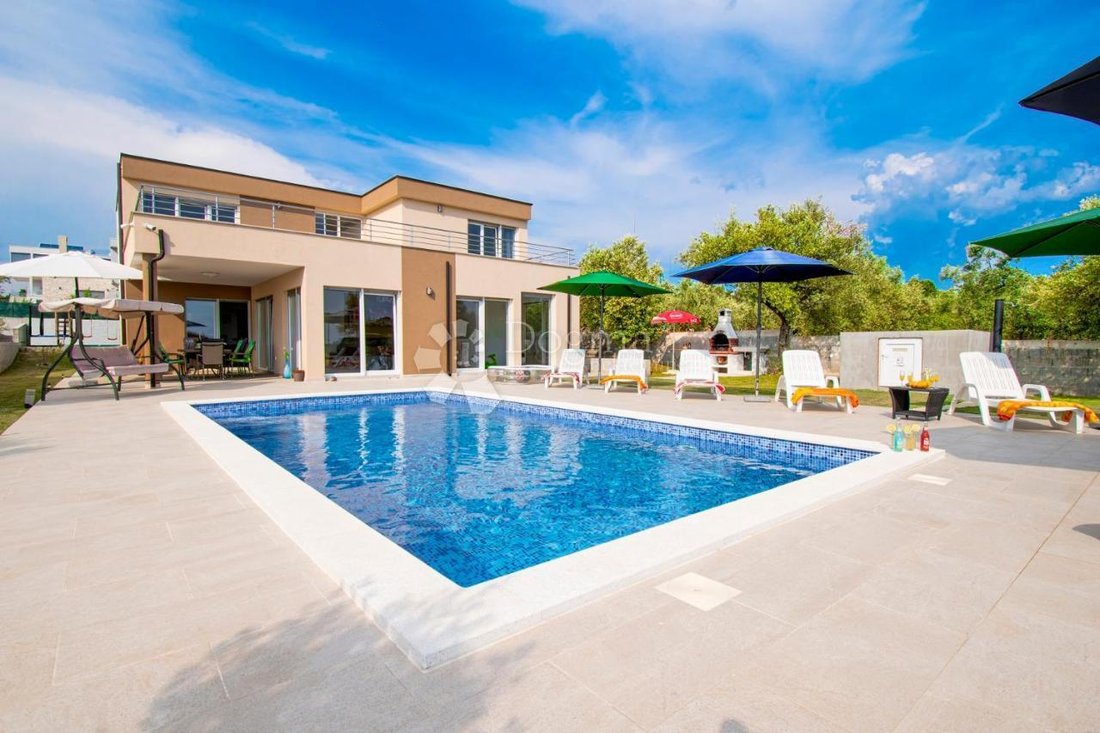
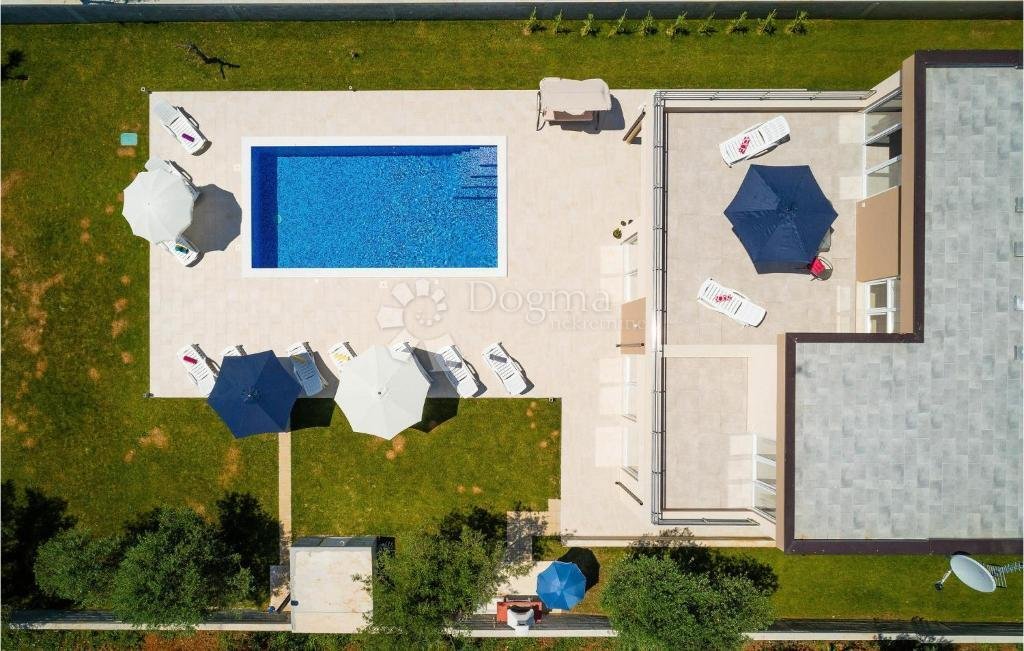
• 28 m² swimming pool with a landscaped sunbathing area
• barbecue area for unforgettable gatherings
• children’s playground
• beautifully landscaped greenery
• 11 mature olive trees that give the space an authentic Mediterranean atmosphere
At the entrance, the construction of an auxiliary building of 30 m² is planned, which will further increase the level of luxury and the value of the investment (wellness, fitness, guest apartment or office - at the buyer’s choice). This building is currently in the unfinished phase and will remain so.
Documentation
The documentation is in order, and the final phase of obtaining a use permit and registering the building in the cadastre is underway.
ID CODE: IS1519308
In a quiet and prestigious part of Vodnjan is this exceptional modern villa, situated on an impressive plot of 1171 m². Thanks to its elevated position, the villa offers enchanting panoramic views - from the green Istrian landscapes, through olive groves, to Pula, Brijuni and the open sea of the Fažana coast. A rarity on the market that combines peace, privacy and luxury with the immediate proximity of all amenities.
Elegance, comfort and design in perfect balance
The villa is designed to offer the highest level of comfort throughout the year - whether it is a private vacation, a luxury tourist rental or a permanent family home. It is equipped with 6 inverter air conditioners, which ensures optimal climate at all times.
Interior layout
• spacious and bright living room, connected to the terrace and garden
• modern kitchen and dining room, perfect for socializing and family moments
• 4 spacious bedrooms, each with its own bathroom and TV
• upstairs terraces with the most beautiful views of the entire surroundings
• additional storage and functionally organized space
Exterior - your private Istrian resort
The garden is completely enclosed by a 1.5 m wall, ensuring complete privacy and peace.
It features:
• 28 m² swimming pool with a landscaped sunbathing area
• barbecue area for unforgettable gatherings
• children’s playground
• beautifully landscaped greenery
• 11 mature olive trees that give the space an authentic Mediterranean atmosphere
At the entrance, the construction of an auxiliary building of 30 m² is planned, which will further increase the level of luxury and the value of the investment (wellness, fitness, guest apartment or office - at the buyer’s choice). This building is currently in the unfinished phase and will remain so.
Documentation
The documentation is in order, and the final phase of obtaining a use permit and registering the building in the cadastre is underway.
ID CODE: IS1519308
-
Type de propriété
Maison
-
Prix/pied²
$328
Caractéristiques
- Jardin
- Piscine
- Terrasse
- Cheminée
- Terrain de jeu
- Centre de remise en forme / Fitness
- Immobilier d’investissement
- Vue panoramique / panoramique
- Bureau
Caractéristiques
Lot
- Vue panoramique / panoramique
- Vie privée
- Immobilier d’investissement
Intérieur
- Bureau
- Cheminée
- Climatisation
- Comptoirs en pierre
- Centre de remise en forme / Fitness
Outdoor
- Terrasse
- Balcon
- Piscine
- Terrain de jeu
- Jardin
Explorez le secteur
Vodnjan, Istrie, Croatie
Voir sur Google Maps
Prix par sqft
Faible
Élevé
Inscrit il y a 3 ans
Vous vous êtes renseigné sur ce bien
L'agent vous contactera bientôt par
Publié par
1147
Annonces
2023
Inscrit
Réserver une visite avec the agent
Choisissez une date et si vous souhaitez une visite virtuelle ou en personne avec l’agent.
Date préférée
Type de visite
Dernière mise à jour
Août 14
Première mise en ligne
Décembre 23, 2025
Référence de l’annonce
128835
Propriétés similaires à proximité
Nouvelles annonces à Vodnjan


Explorez plus de biens à vendre
Vodnjan, Istrie, Croatie types de propriétés
Vodnjan, Istrie, Croatie Recherches populaires
Guides et histoires connexes
La confiance des plus grands courtiers du monde
Les agents des propriétés les plus exceptionnelles du monde publient sur JamesEdition.
- Des annonces de Sotheby's, Christie's, BARNES et Engel & Völkers
- Chaque annonce est vérifiée avant sa mise en ligne
- Contactez directement des agents vérifiés
En continuant, vous acceptez nos Conditions et notre Politique de confidentialité.