$951,158
Galižana, Immeuble D'appartements Avec Garage Et Oliveraie
- 5 Chambres
- 5 SdB
- 5,630 Sqft
- 17,373 Sqft lot
- Mis à jour: Février 18
À propos de la propriété
La description a été traduite automatiquement.
La description est affichée dans la langue d'origine.
Nous proposons une maison composée de quatre appartements, d’un garage, d’un sous-sol, d’un toit-terrasse avec une vue magnifique sur la mer et l’archipel de Brijuni, et d’un grand jardin de 1614 m2, dont 770 m2 sont une oliveraie paysagée que le futur propriétaire peut aménager selon ses souhaits., aménager une piscine, etc. Au sous-sol de 80 m2, relié à l’ensemble de la maison par un escalier in
We offer a house consisting of four apartments, a garage, a basement, a roof terrace with a wonderful view of the sea and the Brijuni archipelago, and a large garden of 1614 m2, of which 770 m2 is a landscaped olive grove that the future owner can arrange according to his wishes. , set up a pool, and the like. In the basement of 80 m2, which is connected to the whole house by an internal staircase
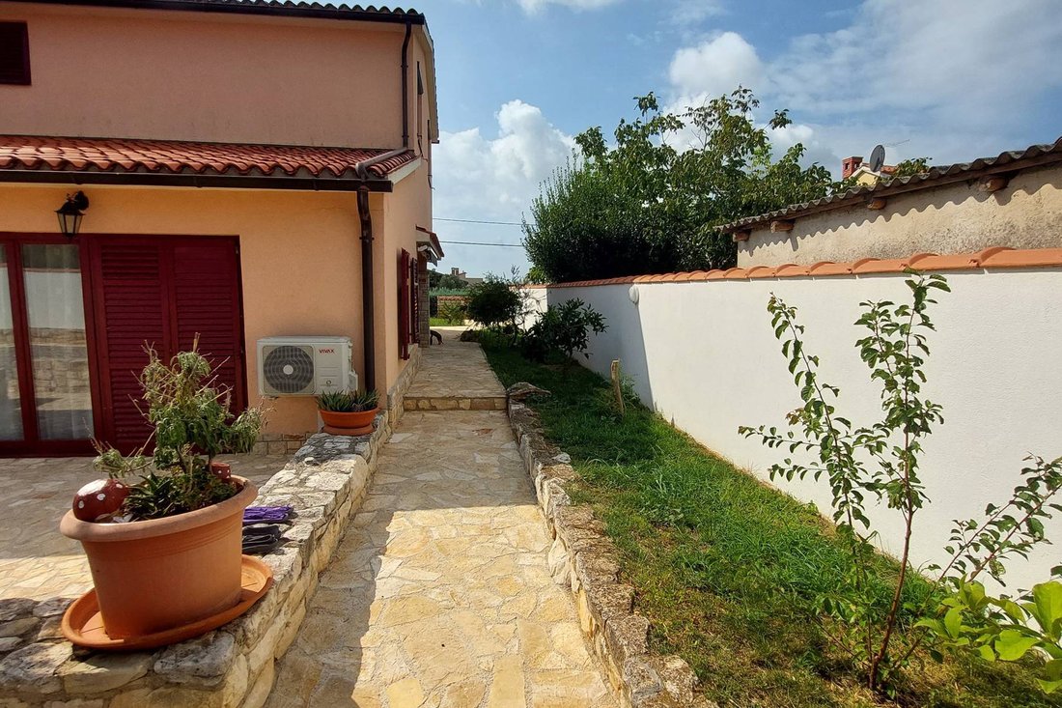
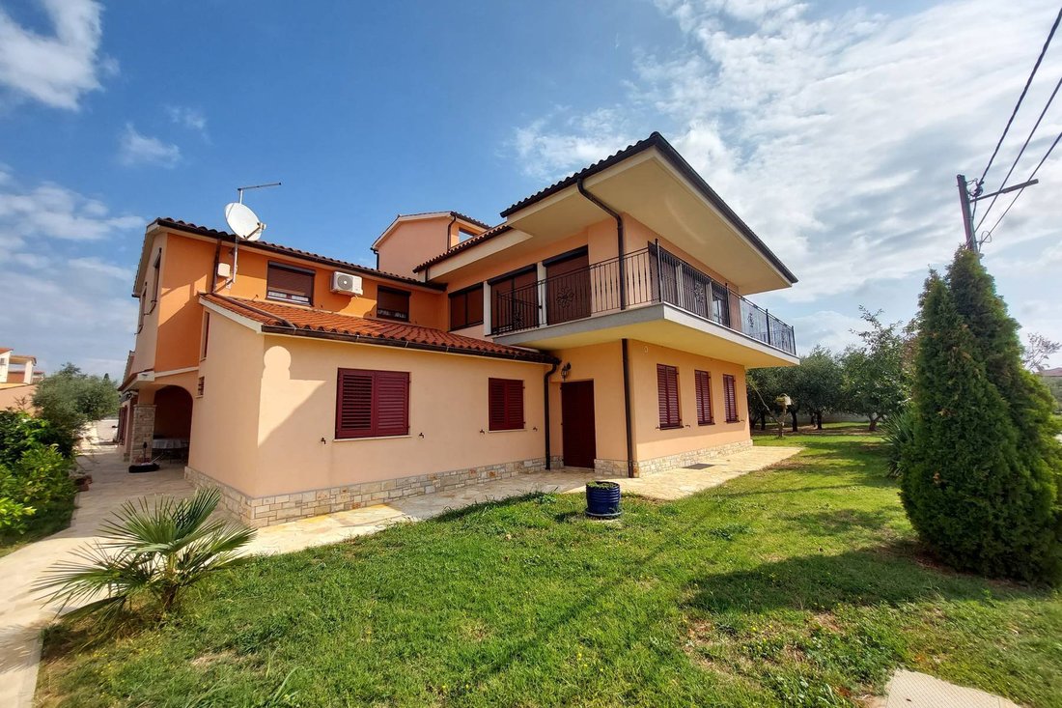
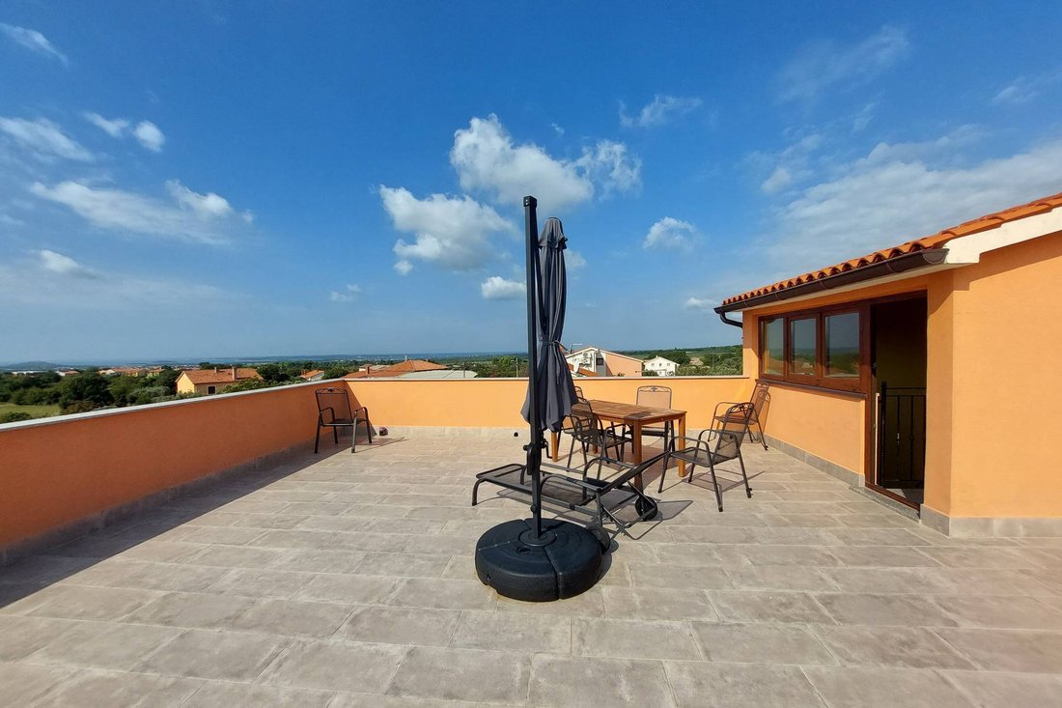
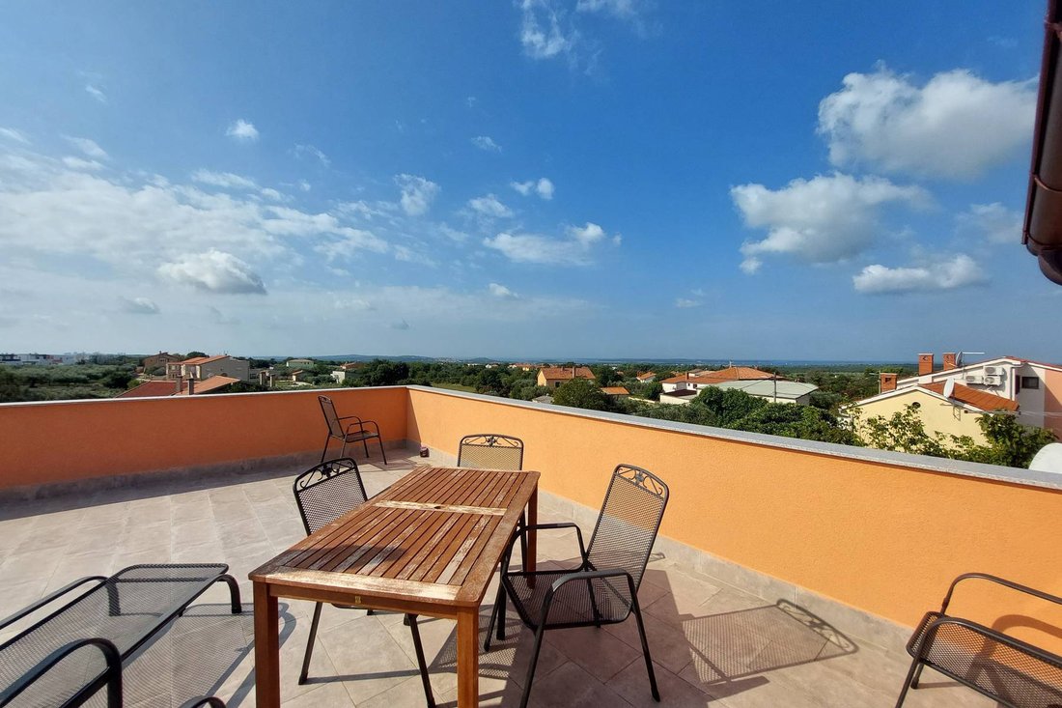
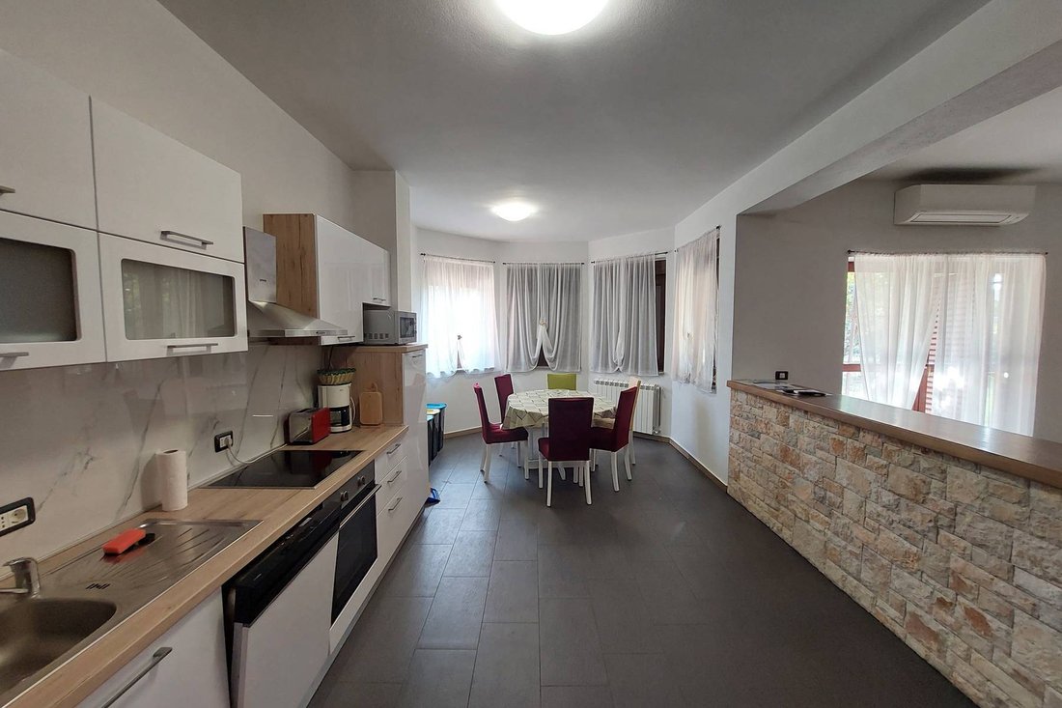
Nous proposons une maison composée de quatre appartements, d’un garage, d’un sous-sol, d’un toit-terrasse avec une vue magnifique sur la mer et l’archipel de Brijuni, et d’un grand jardin de 1614 m2, dont 770 m2 sont une oliveraie paysagée que le futur propriétaire peut aménager selon ses souhaits., aménager une piscine, etc. Au sous-sol de 80 m2, relié à l’ensemble de la maison par un escalier intérieur, se trouvent deux pièces, dont l’une sert de chaufferie commune (local technique), et l’autre peut être aménagée en taverne pour les rassemblements privés.Au rez-de-chaussée de la maison, il y a deux appartements et un grand garage de 45 m2 pour garer deux voitures.Le premier appartement « Appartement 1” a une surface habitable totale de 101,10 m2 et se compose de deux chambres, de deux salles de bains, d’une cuisine avec salle à manger et d’un salon spacieux avec accès à une terrasse privée.Le deuxième L’appartement « Appartement 2 » a une surface habitable totale de 76,52 m2 et se compose d’une cuisine, d’une salle à manger et d’un salon situés dans un concept d’espace ouvert avec accès à sa terrasse et à son oliveraie, puis d’une chambre plus grande, d’une salle de bains, d’un débarras et d’un espace supplémentaire qui est une extension du salon et qui peut être transformé en une autre chambre plus petite avec sa sortie sur la terrasse. L’escalier intérieur mène au premier étage, où se trouvent deux autres appartements. L’appartement « 3 » se compose d’un salon spacieux avec accès à une plus grande terrasse qui entoure tout le salon et offre une vue magnifique sur la mer et les îles Brijuni, une cuisine ensoleillée avec une salle à manger qui a également accès à la terrasse, une chambre et une salle de bain d’une superficie totale de 137, 51 m2.L’appartement « 4 » se compose d’une cuisine, d’une salle à manger, d’un salon, une chambre et une salle de bain d’une superficie totale de 43,25 m2. Ensuite, l’escalier intérieur nous mène à une spacieuse terrasse sur le toit offrant une magnifique vue panoramique sur la mer et les îles Brijuni, qui peut facilement être transformée en une partie privée et séparée de la maison, idéale pour se divertir et se détendre en famille ou entre amis. La cour d’un total de 1614 m2 est entièrement clôturée et éclairée et contient suffisamment d’espace pour du contenu supplémentaire tel qu’une aire de jeux, une piscine, etc. Et l’approche plus longue de la maison ajoute au sentiment d’unicité de la propriété avec suffisamment d’espace pour garer 4 à 5 voitures. Chers clients, c’est une maison idéale pour des vacances en famille et entre amis ou comme option d’investissement dans le tourisme. Pour plus d’informations, n’hésitez pas à nous contacter... Plus d’informations sur Eurovilla.hr, ID : 397699
We offer a house consisting of four apartments, a garage, a basement, a roof terrace with a wonderful view of the sea and the Brijuni archipelago, and a large garden of 1614 m2, of which 770 m2 is a landscaped olive grove that the future owner can arrange according to his wishes. , set up a pool, and the like. In the basement of 80 m2, which is connected to the whole house by an internal staircase, there are two rooms, one of which serves as a common boiler room (technical room), and the other can be arranged as a tavern for private gatherings. On the ground floor of the house, there are two apartments and a large garage of 45 m2 for parking two cars. The first apartment ”Apartment 1” has a total living area of 101.10 m2 and consists of two bedrooms, two bathrooms, a kitchen with a dining room, and a spacious living room with access to a private terrace. The second apartment ”Apartment 2” has a total living area of 76.52 m2 and consists of a kitchen, dining room, and living room located in an open space concept with access to its terrace and olive grove, then one larger bedroom, bathroom, storage room and additional space which is an extension of the living room, and which can be made into another smaller bedroom with its exit to the terrace. The internal staircase leads to the first floor, where two more apartments are located. Apartment ”3” consists of a spacious living room with access to a larger terrace that surrounds the entire living room and has a beautiful view of the sea and the Brijuni Islands, a sunny kitchen with a dining room that also has access to the terrace, one bedroom and a bathroom with a total area of 137, 51 m2. Apartment ”4” consists of a kitchen, dining room, living room, one bedroom, and a bathroom with a total area of 43.25 m2. Then the internal staircase leads us to a spacious roof terrace with a wonderful panoramic view of the sea and the Brijuni Islands, which can easily be converted into a private and separate part of the house, ideal for entertaining and relaxing with family and friends. The yard of a total of 1614 m2 is fully fenced and lit and contains more than enough space for additional content such as a playground, swimming pool, and the like. And the longer approach to the house adds to the feeling of uniqueness of the property with enough space for parking 4 to 5 cars. Dear clients, this is an ideal house for a vacation with family and friends or as an investment option in tourism. For more information, feel free to contact us....
More on [hidden information], ID: 397699
More on [hidden information], ID: 397699
-
Type de propriété
Villa
-
Étages
3
-
Année de construction
1990
-
Prix/pied²
$168
-
Consommation
C
Caractéristiques
- Jardin
- Piscine
- Terrasse
- Garage
- Terrain de jeu
- Immobilier d’investissement
- Vue panoramique / panoramique
- Sous-sol
- Stationnement
Explorez le secteur
Galižana, Istria, Istrie, Croatie
Voir sur Google Maps
Prix par sqft
Faible
Élevé

Inscrit il y a 3 ans
Vous vous êtes renseigné sur ce bien
L'agent vous contactera bientôt par
Publié par
46
Annonces
2024
Inscrit
Réserver une visite avec Elizabeta Božanić Pravdić
Choisissez une date et si vous souhaitez une visite virtuelle ou en personne avec l’agent.
Date préférée
Type de visite

We started in 2002 and over the years Eurovilla has grown into a large company with great achievements. In our 20
We started in 2002 and over the years Eurovilla has grown into a large company with great achievements. In our 20 years of operation, we have published the first online real estate ad website, created numerous residential and business projects, made many investments and thousands of sales and rentals in Croatia. Our business principle is to have a personal approach to each individual client and every property, with a complete understanding of your needs down to the very last detail, which we believe is the key factor to a successful real estate purchase. We have over [hidden information] happy clients, 50 proffesionals in our team, 5 lawyers, and over [hidden information] luxury real estates in our portfolio.
Dernière mise à jour
Février 18
Première mise en ligne
Février 9, 2024
Référence de l’annonce
397699
Propriétés similaires à proximité
Nouvelles annonces à Galižana


Explorez plus de biens à vendre
Galižana, Istrie, Croatie types de propriétés
Galižana, Istrie, Croatie Recherches populaires
- Vue sur la ville propriétés à Galižana, Istrie, Croatie
- Côtières propriétés à Galižana, Istrie, Croatie
- Moderne propriétés à Galižana, Istrie, Croatie
- Propriétés avec Jacuzzi à Galižana, Istrie, Croatie
- Propriétés avec Cuisine ouverte à Galižana, Istrie, Croatie
- Vue sur l’océan propriétés à Galižana, Istrie, Croatie
Guides et histoires connexes
La confiance des plus grands courtiers du monde
Les agents des propriétés les plus exceptionnelles du monde publient sur JamesEdition.
- Des annonces de Sotheby's, Christie's, BARNES et Engel & Völkers
- Chaque annonce est vérifiée avant sa mise en ligne
- Contactez directement des agents vérifiés
En continuant, vous acceptez nos Conditions et notre Politique de confidentialité.