
$1,624,913
Vodice, Villa De Luxe Récemment Construite De Haute Qualité, Équipée Et Meublée
- 4 Chambres
- 4 SdB
- 5,921 Sqft
- 9,301 Sqft lot
- Mis à jour: Juin 18
- 2
À propos de la propriété
La description a été traduite automatiquement.
La description est affichée dans la langue d'origine.
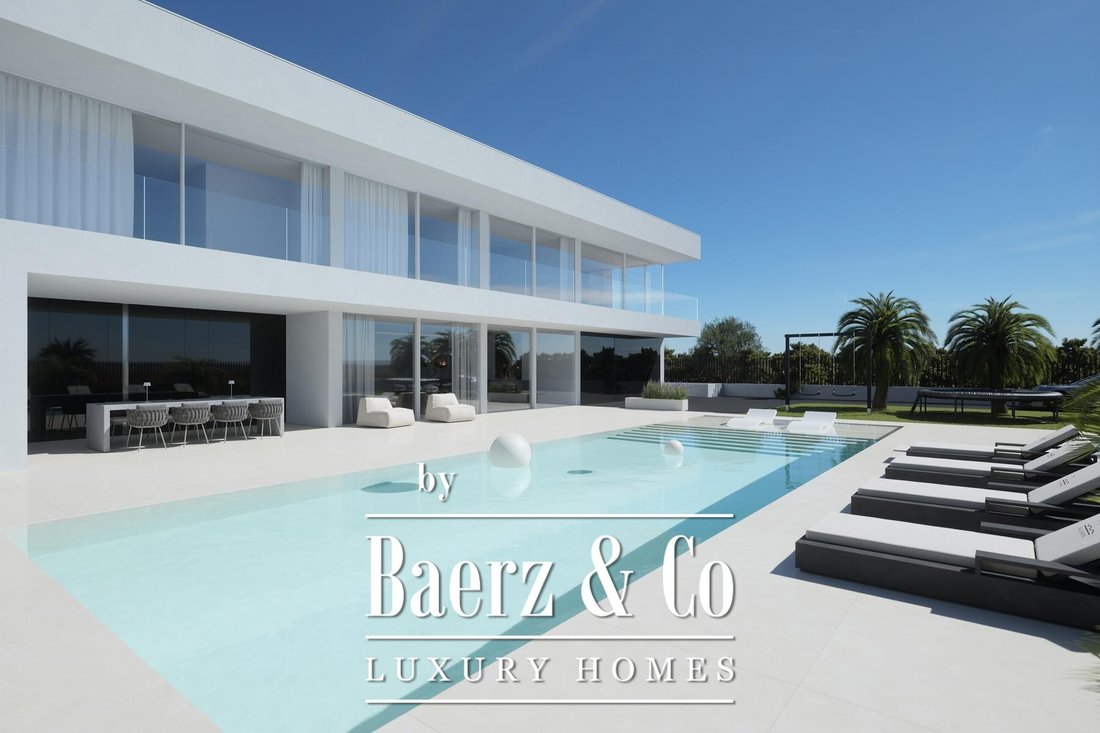
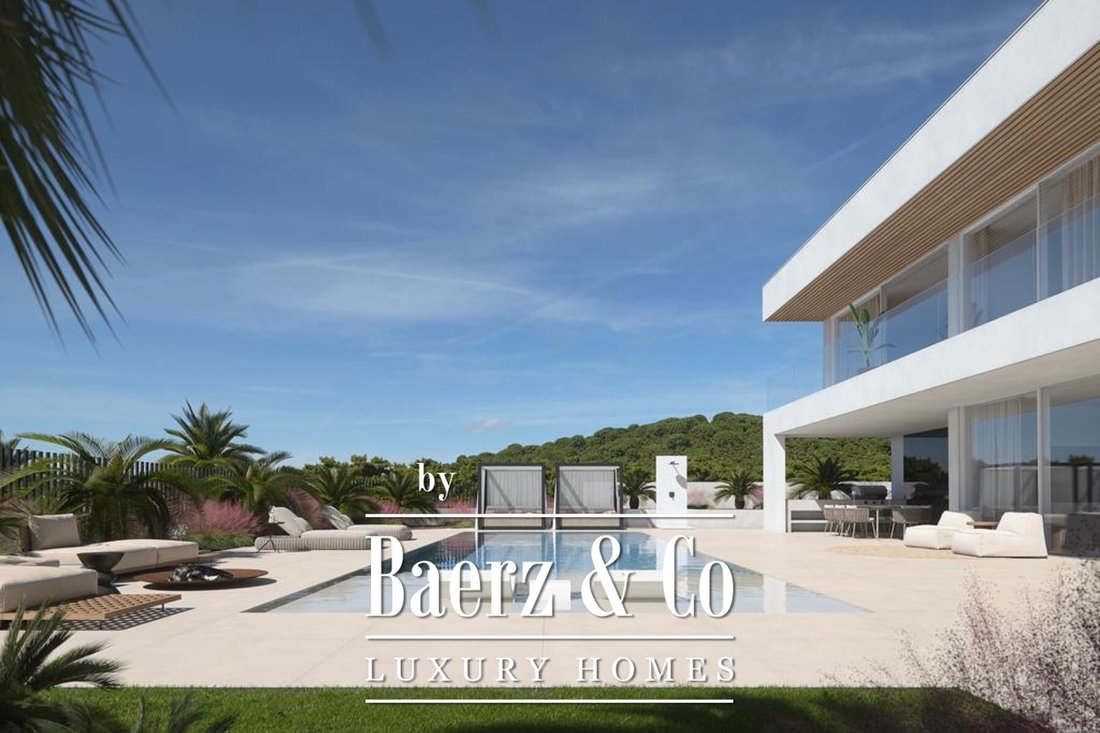
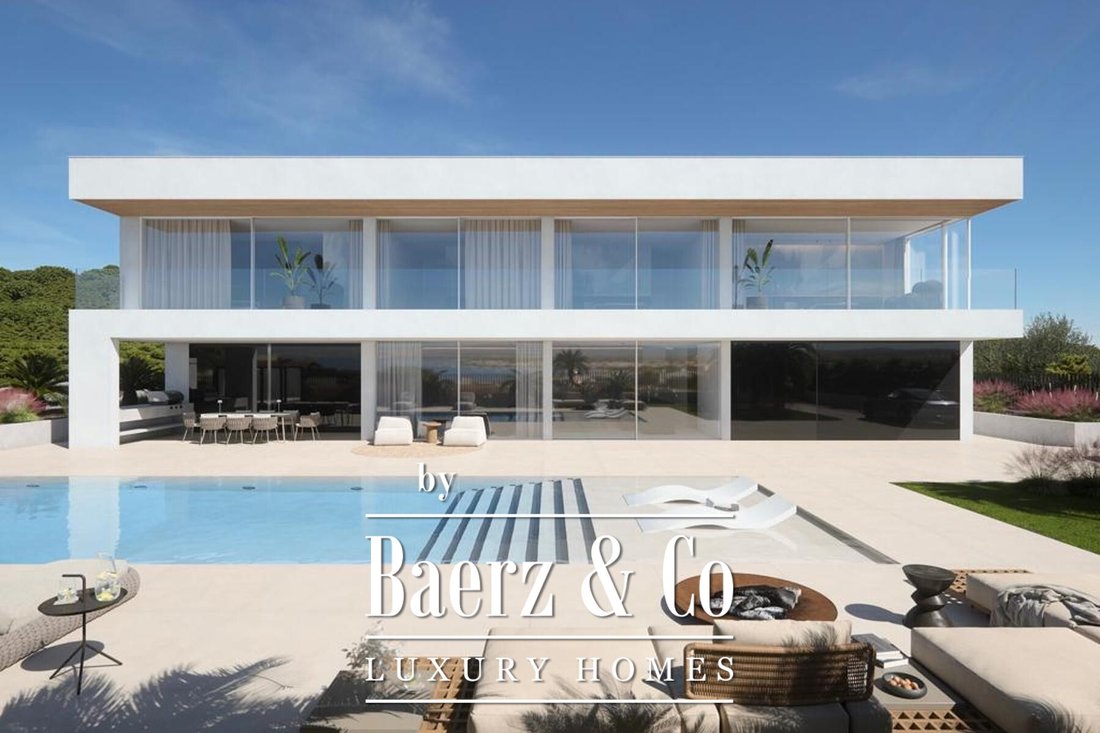
Villa Vodice offers 550 m² of living space on a 864 m² plot, presenting a rare intersection of wellness, privacy, and contemporary craftsmanship. This villa in Vodice is defined by an architectural rhythm that reveals itself from the moment of entry, with the spatial experience extending from the basement wellness retreat to the tranquil garden and up through four en suite bedrooms.
The b
The b
Villa Vodice offers 550 m² of living space on a 864 m² plot, presenting a rare intersection of wellness, privacy, and contemporary craftsmanship. This villa in Vodice is defined by an architectural rhythm that reveals itself from the moment of entry, with the spatial experience extending from the basement wellness retreat to the tranquil garden and up through four en suite bedrooms.
The basement, spread across 91 m², is dedicated to holistic wellbeing with a Technogym-equipped fitness area, an expansive jacuzzi for eight, Finnish and Turkish saunas, and a Hansgrohe Rainfinity shower. Bose audio, designer fixtures, and advanced climate technology set a refined tone. On the ground floor, 151.70 m² accommodate a living room, bespoke kitchen, dining space, garage, and laundry, anchored by Fenix anti-fingerprint surfaces and professional grade Bora appliances—each detail curated for everyday ease.
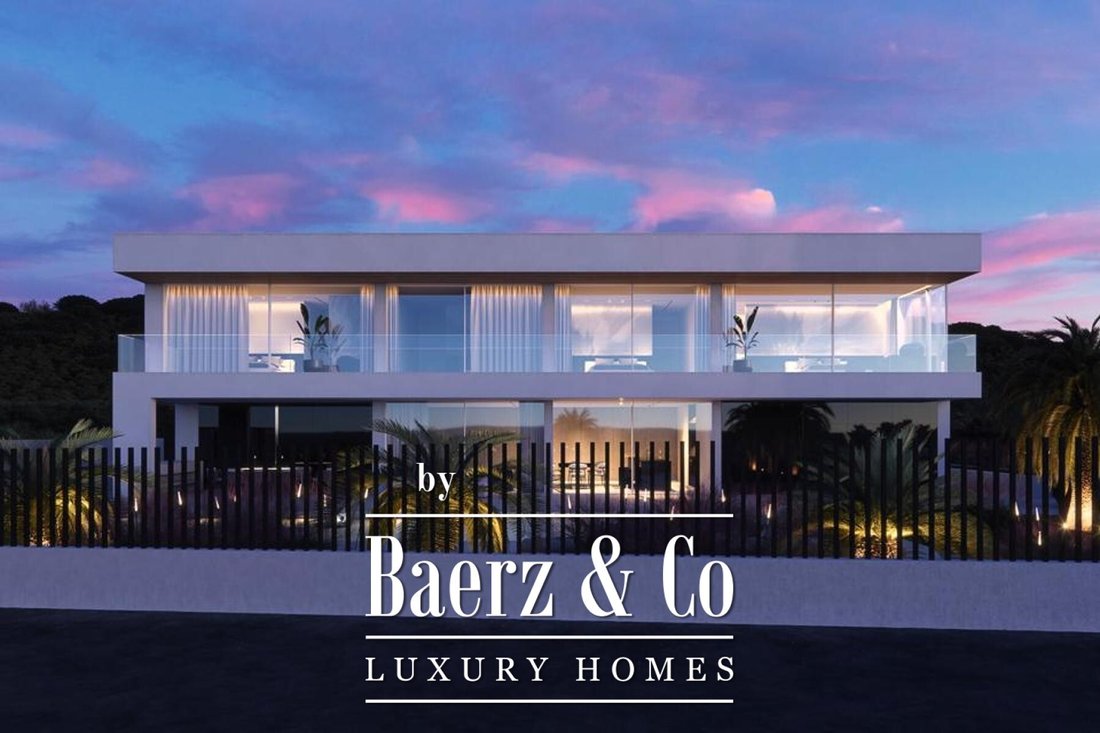
Outside, the garden delivers 219.50 m² of green privacy, a 75 m² pool, and a summer kitchen by Gandiablasco, providing an effortless flow between indoor and outdoor living. The villa is distinguished by finishes such as STO Milano facades, Alumil S650 sliding doors, oak parquet, and a black glass elevator. Each of the four bedrooms upstairs has its own bathroom, with the master suite benefiting from a tailored walk-in wardrobe and motorized curtains. All rooms connect to balconies edged with optiwhite glass and integrated lighting.
Viewed as a contemporary villa for sale in Vodice, this home is located in a calm residential enclave, approximately 15 minutes from the cultural pulse of Šibenik, placing discretion and accessibility on equal footing. The property reflects an investment in enduring materials and understated luxury, suited to those who value provenance and sanctuary.
The basement, spread across 91 m², is dedicated to holistic wellbeing with a Technogym-equipped fitness area, an expansive jacuzzi for eight, Finnish and Turkish saunas, and a Hansgrohe Rainfinity shower. Bose audio, designer fixtures, and advanced climate technology set a refined tone. On the ground floor, 151.70 m² accommodate a living room, bespoke kitchen, dining space, garage, and laundry, anchored by Fenix anti-fingerprint surfaces and professional grade Bora appliances—each detail curated for everyday ease.
Outside, the garden delivers 219.50 m² of green privacy, a 75 m² pool, and a summer kitchen by Gandiablasco, providing an effortless flow between indoor and outdoor living. The villa is distinguished by finishes such as STO Milano facades, Alumil S650 sliding doors, oak parquet, and a black glass elevator. Each of the four bedrooms upstairs has its own bathroom, with the master suite benefiting from a tailored walk-in wardrobe and motorized curtains. All rooms connect to balconies edged with optiwhite glass and integrated lighting.
Viewed as a contemporary villa for sale in Vodice, this home is located in a calm residential enclave, approximately 15 minutes from the cultural pulse of Šibenik, placing discretion and accessibility on equal footing. The property reflects an investment in enduring materials and understated luxury, suited to those who value provenance and sanctuary.
-
Type de propriété
Villa
-
Prix/pied²
$274
Caractéristiques
- Jardin
- Piscine
- Garage
- Centre de remise en forme / Fitness
- Jacuzzi
- Moderne
- Ascenseur
- Immobilier d’investissement
- Sous-sol
Caractéristiques
Lot
- Vie privée
- Immobilier d’investissement
- Moderne
Intérieur
- Jacuzzi
- Buanderie
- Ascenseur
- Sous-sol
- Centre de remise en forme / Fitness
Outdoor
- Balcon
- Piscine
- Garage
- Espace de vie extérieur
- Jardin
Explorez le secteur
Vodice, Comitat de Šibenik-Knin, Croatie
Voir sur Google Maps
Prix par sqft
Faible
Élevé

Inscrit il y a 4 ans
Vous vous êtes renseigné sur ce bien
L'agent vous contactera bientôt par
Publié par
2013
Annonces
2022
Inscrit
Réserver une visite avec Chantal Cunningham
Choisissez une date et si vous souhaitez une visite virtuelle ou en personne avec l’agent.
Date préférée
Type de visite
Dernière mise à jour
Juin 18
Première mise en ligne
Octobre 15, 2024
Référence de l’annonce
39768
La confiance des plus grands courtiers du monde
Les agents des propriétés les plus exceptionnelles du monde publient sur JamesEdition.
- Des annonces de Sotheby's, Christie's, BARNES et Engel & Völkers
- Chaque annonce est vérifiée avant sa mise en ligne
- Contactez directement des agents vérifiés
En continuant, vous acceptez nos Conditions et notre Politique de confidentialité.