$773,234
Vodice, Maison Moderne Avec Piscine, 176 M², 176 M², À Vendre
- 4 Chambres
- 3 SdB
- 1,895 Sqft
- 2,046 Sqft lot
- Mis à jour: Juillet 7
À propos de la propriété
La description a été traduite automatiquement.
La description est affichée dans la langue d'origine.
Modern detached house with pool in Vodice, new build with 176 m²
A modern detached house with a swimming pool is for sale in Vodice, located in a quiet part of town just one kilometre from the centre. The house is a new build with contemporary architectural design that offers a high level of comfort, a functional layout, and excellent potential both for family living and for tourist renta
A modern detached house with a swimming pool is for sale in Vodice, located in a quiet part of town just one kilometre from the centre. The house is a new build with contemporary architectural design that offers a high level of comfort, a functional layout, and excellent potential both for family living and for tourist renta
Modern detached house with pool in Vodice, new build with 176 m²
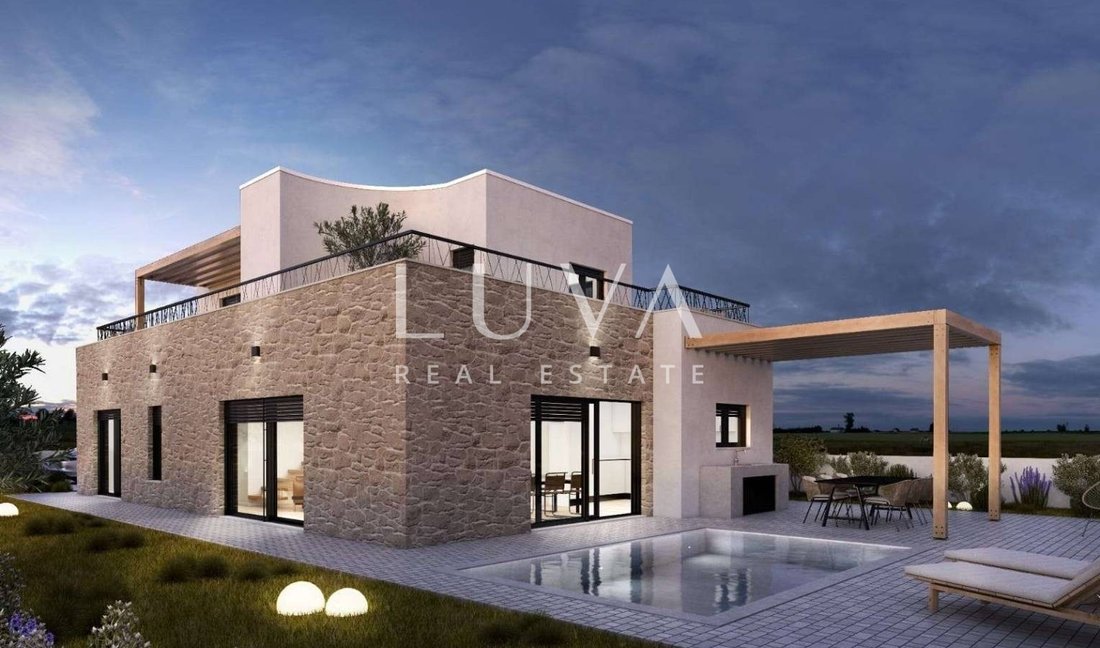
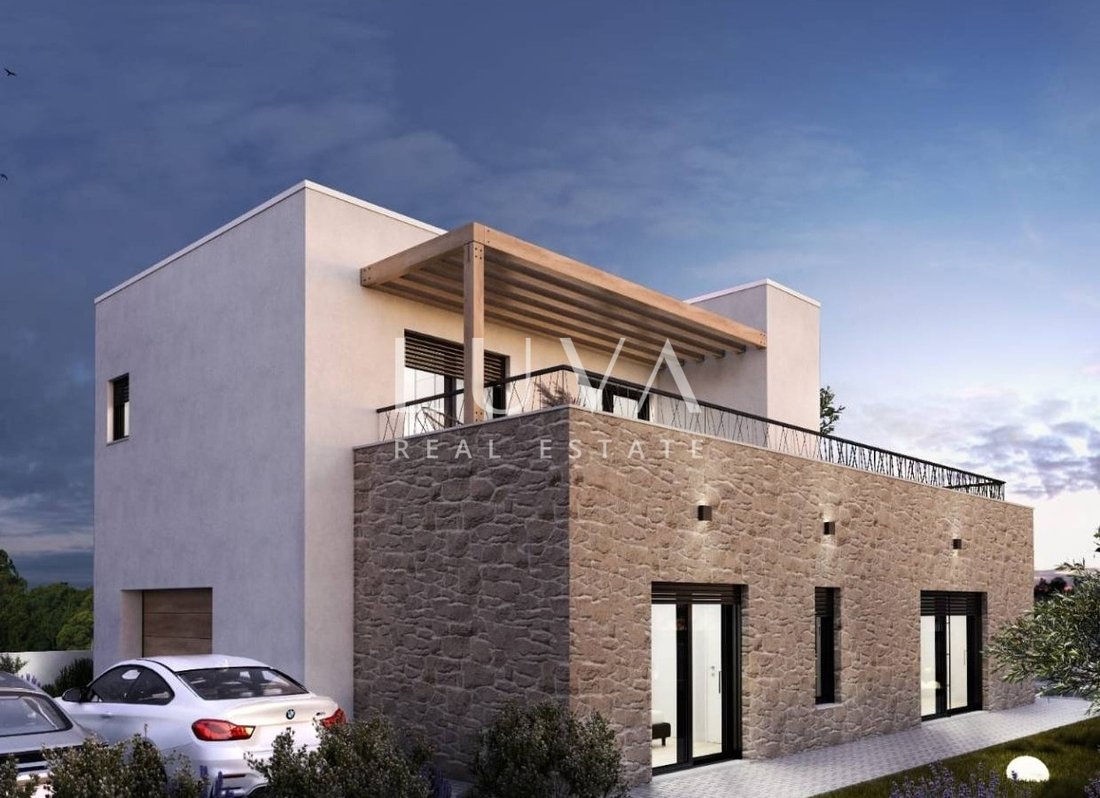
A modern detached house with a swimming pool is for sale in Vodice, located in a quiet part of town just one kilometre from the centre. The house is a new build with contemporary architectural design that offers a high level of comfort, a functional layout, and excellent potential both for family living and for tourist rental or investment. The property is situated on a plot of 497 m², while the total usable living area is 176.40 m². The house is currently in an advanced roh-bau stage of construction, allowing the future owner to complete the property according to their own preferences and vision of interior design. The house is designed as a modern family villa with a swimming pool, a large terrace, and a spacious outdoor area for relaxation and social gatherings.
Functional layout on two floors with a spacious terrace
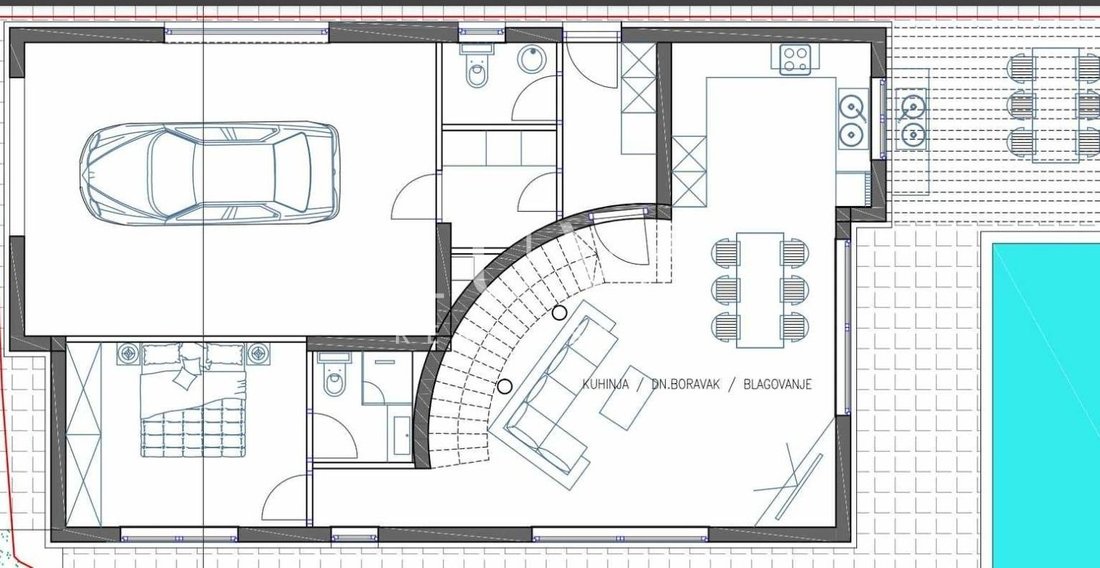
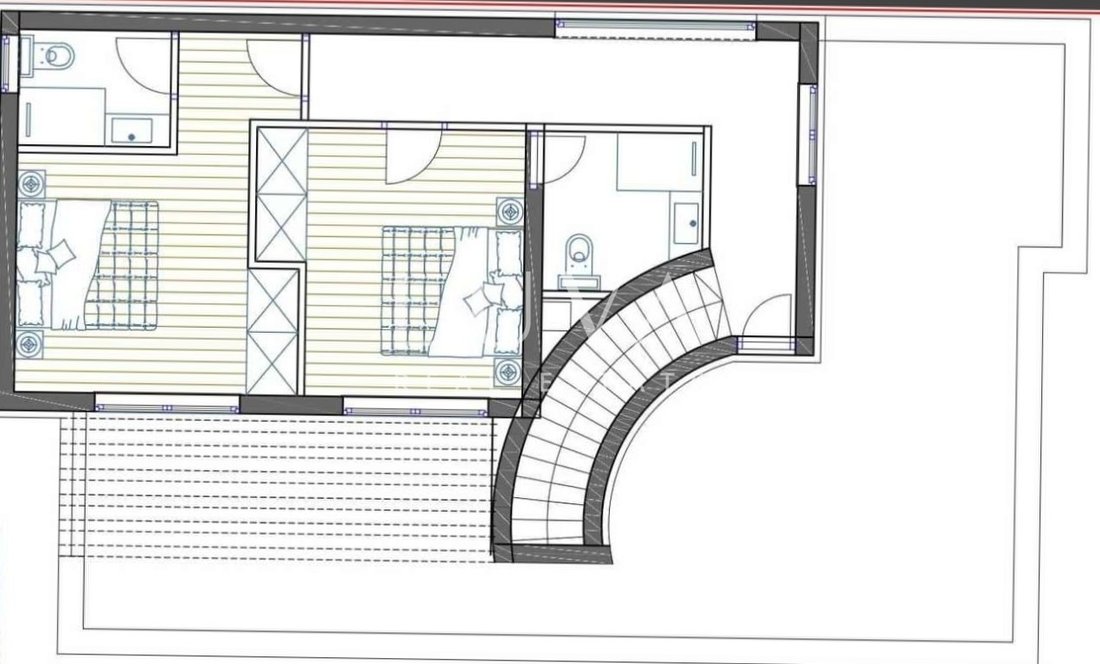
The house is arranged over the ground floor and the first floor, connected by interior stairs placed along a semicircular wall, giving the space a distinctive architectural character. On the ground floor there is an entrance hall of 5 m², a guest toilet (2 m²), and a laundry/storage room (4 m²). Additional practicality is provided by a 35 m² garage with direct access to the house. The central part of the ground floor is a spacious open-plan living area of about 45 m² that combines the kitchen, dining area, and living room. The ground floor also includes one bedroom with its own bathroom, making this level very functional and suitable for guests or elderly family members.
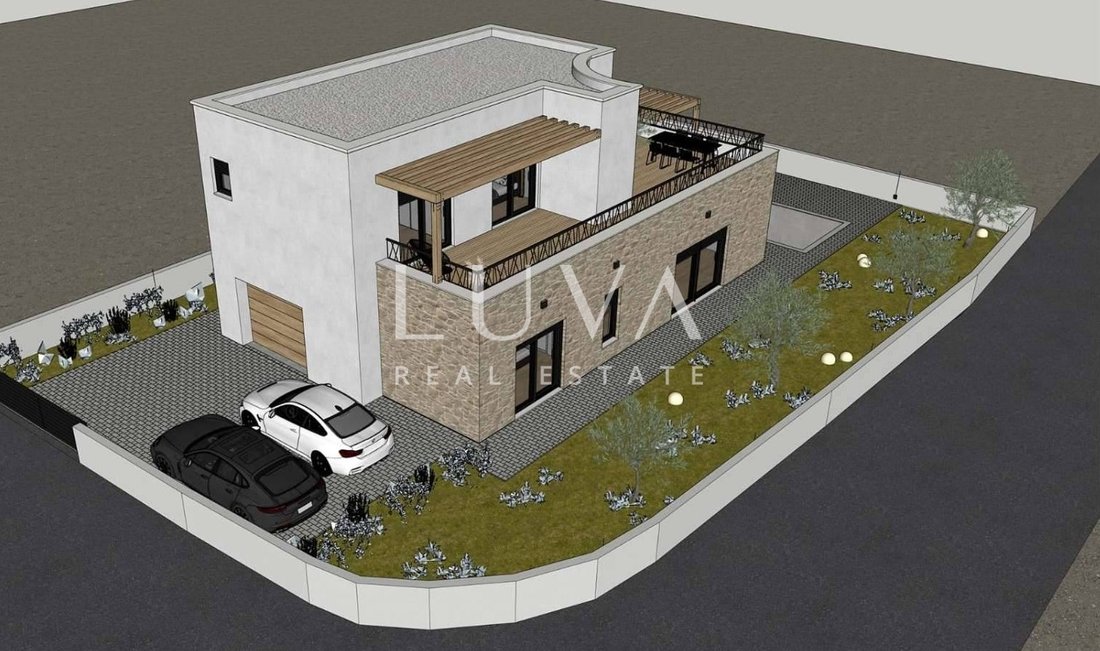
On the first floor there is a hallway leading to two bedrooms, each approximately 15 m², and each with its own bathroom. Both rooms have access to a large terrace of 55 m² that offers many possibilities, including a relaxation area, sun deck, or additional lounge space. On one part of the terrace, installations are planned for a summer kitchen as well as pergolas that allow pleasant outdoor living.
Outdoor area with pool and social space
The outdoor area is designed as a functional and pleasant space for spending time outside. In the yard there is a 19 m² swimming pool next to which a summer kitchen, barbecue, outdoor shower, and a large covered area for socializing and outdoor dining are planned. The property offers four parking spaces in total. Three parking spaces are located in front of the garage, while the fourth is inside the garage. Access to the house is easy, and the location is well connected with the center of Vodice and nearby areas.
Quality equipment and modern technology
The house is designed with a focus on construction quality and energy efficiency. High-quality Salamander PVC windows and doors with six chambers and triple glazing are installed, along with electric roller shutters and mosquito screens. The property has a three-phase electricity connection with a capacity of 13.80 kW. Heating and cooling are solved with modern systems. Water-based underfloor heating is installed in all rooms, including the garage, and is powered by an Azuri heat pump with a capacity of 10 kW. In the living room a ceiling air-conditioning unit Azuri 5 kW is planned, while the bedrooms are equipped with Gree wall air-conditioning units of 2.5 kW. An additional Gree air-conditioning unit of 3.5 kW is installed in the hallway on the first floor. The property also includes a chimney for a wood-burning fireplace and prepared installations for solar panels.
Purchase options
The house is currently in an advanced roh-bau stage of construction and is offered in two purchase options.
The first option refers to the purchase of a fully finished house with an occupancy permit at a price of 690,000 EUR, which corresponds to approximately 3,911 EUR per m².
The second option refers to purchasing the house in its current construction stage at a price of 529,200 EUR, or 3,000 EUR per m². According to estimates, completing the property requires an additional investment of approximately 100,000 EUR, depending on the choice of materials, equipment, and finishing works.
This option gives the buyer the possibility to finish the property according to their own preferences, design style, and level of equipment.
If a lower price for this property is published on another website, the same price will also apply here.
For any additional questions or to arrange a viewing, we remain at your disposal.
In the case of a brokerage agreement with our agency, an agency commission applies.
Contact for this property: Matej, [hidden information]
For any additional questions or to arrange a viewing of the property, please do not hesitate to contact us.
ID CODE: 15911
A modern detached house with a swimming pool is for sale in Vodice, located in a quiet part of town just one kilometre from the centre. The house is a new build with contemporary architectural design that offers a high level of comfort, a functional layout, and excellent potential both for family living and for tourist rental or investment. The property is situated on a plot of 497 m², while the total usable living area is 176.40 m². The house is currently in an advanced roh-bau stage of construction, allowing the future owner to complete the property according to their own preferences and vision of interior design. The house is designed as a modern family villa with a swimming pool, a large terrace, and a spacious outdoor area for relaxation and social gatherings.
Functional layout on two floors with a spacious terrace
The house is arranged over the ground floor and the first floor, connected by interior stairs placed along a semicircular wall, giving the space a distinctive architectural character. On the ground floor there is an entrance hall of 5 m², a guest toilet (2 m²), and a laundry/storage room (4 m²). Additional practicality is provided by a 35 m² garage with direct access to the house. The central part of the ground floor is a spacious open-plan living area of about 45 m² that combines the kitchen, dining area, and living room. The ground floor also includes one bedroom with its own bathroom, making this level very functional and suitable for guests or elderly family members.
On the first floor there is a hallway leading to two bedrooms, each approximately 15 m², and each with its own bathroom. Both rooms have access to a large terrace of 55 m² that offers many possibilities, including a relaxation area, sun deck, or additional lounge space. On one part of the terrace, installations are planned for a summer kitchen as well as pergolas that allow pleasant outdoor living.
Outdoor area with pool and social space
The outdoor area is designed as a functional and pleasant space for spending time outside. In the yard there is a 19 m² swimming pool next to which a summer kitchen, barbecue, outdoor shower, and a large covered area for socializing and outdoor dining are planned. The property offers four parking spaces in total. Three parking spaces are located in front of the garage, while the fourth is inside the garage. Access to the house is easy, and the location is well connected with the center of Vodice and nearby areas.
Quality equipment and modern technology
The house is designed with a focus on construction quality and energy efficiency. High-quality Salamander PVC windows and doors with six chambers and triple glazing are installed, along with electric roller shutters and mosquito screens. The property has a three-phase electricity connection with a capacity of 13.80 kW. Heating and cooling are solved with modern systems. Water-based underfloor heating is installed in all rooms, including the garage, and is powered by an Azuri heat pump with a capacity of 10 kW. In the living room a ceiling air-conditioning unit Azuri 5 kW is planned, while the bedrooms are equipped with Gree wall air-conditioning units of 2.5 kW. An additional Gree air-conditioning unit of 3.5 kW is installed in the hallway on the first floor. The property also includes a chimney for a wood-burning fireplace and prepared installations for solar panels.
Purchase options
The house is currently in an advanced roh-bau stage of construction and is offered in two purchase options.
The first option refers to the purchase of a fully finished house with an occupancy permit at a price of 690,000 EUR, which corresponds to approximately 3,911 EUR per m².
The second option refers to purchasing the house in its current construction stage at a price of 529,200 EUR, or 3,000 EUR per m². According to estimates, completing the property requires an additional investment of approximately 100,000 EUR, depending on the choice of materials, equipment, and finishing works.
This option gives the buyer the possibility to finish the property according to their own preferences, design style, and level of equipment.
If a lower price for this property is published on another website, the same price will also apply here.
For any additional questions or to arrange a viewing, we remain at your disposal.
In the case of a brokerage agreement with our agency, an agency commission applies.
Contact for this property: Matej, [hidden information]
For any additional questions or to arrange a viewing of the property, please do not hesitate to contact us.
ID CODE: 15911
-
Type de propriété
Maison
-
Prix/pied²
$408
Caractéristiques
- Jardin
- Piscine
- Terrasse
- Garage
- Moderne
- Cheminée
- Constructions neuves
- Immobilier d’investissement
- Plan d’étage 2D
Caractéristiques
Lot
- Constructions neuves
- Immobilier d’investissement
- Moderne
Intérieur
- Cheminée
- Buanderie
Outdoor
- Terrasse
- Balcon
- Stationnement
- Piscine
- Garage
- Jardin
Explorez le secteur
Vodice, Comitat de Šibenik-Knin, Croatie
Voir sur Google Maps
Prix par sqft
Faible
Élevé
Inscrit il y a 2 ans
Vous vous êtes renseigné sur ce bien
L'agent vous contactera bientôt par
Publié par
109
Annonces
2025
Inscrit
Réserver une visite avec the agent
Choisissez une date et si vous souhaitez une visite virtuelle ou en personne avec l’agent.
Date préférée
Type de visite
Dernière mise à jour
Juillet 7
Première mise en ligne
Mars 11
Référence de l’annonce
296462
La confiance des plus grands courtiers du monde
Les agents des propriétés les plus exceptionnelles du monde publient sur JamesEdition.
- Des annonces de Sotheby's, Christie's, BARNES et Engel & Völkers
- Chaque annonce est vérifiée avant sa mise en ligne
- Contactez directement des agents vérifiés
En continuant, vous acceptez nos Conditions et notre Politique de confidentialité.