$1,727,530
Vodice — Villa Incroyable, élégance, Luxe Et Perfection Du Design Villa 1 Patricija
- 5 Chambres
- 5 SdB
- 4,036 Sqft
- 10,129 Sqft lot
- Mis à jour: Juillet 28
-
3
Vues des 30 derniers jours
À propos de la propriété
La description a été traduite automatiquement.
La description est affichée dans la langue d'origine.
VODICE – AN AMAZING VILLA, ELEGANCE, LUXURY AND DESIGN PERFECTION - VILLA 1 PATRICIJA
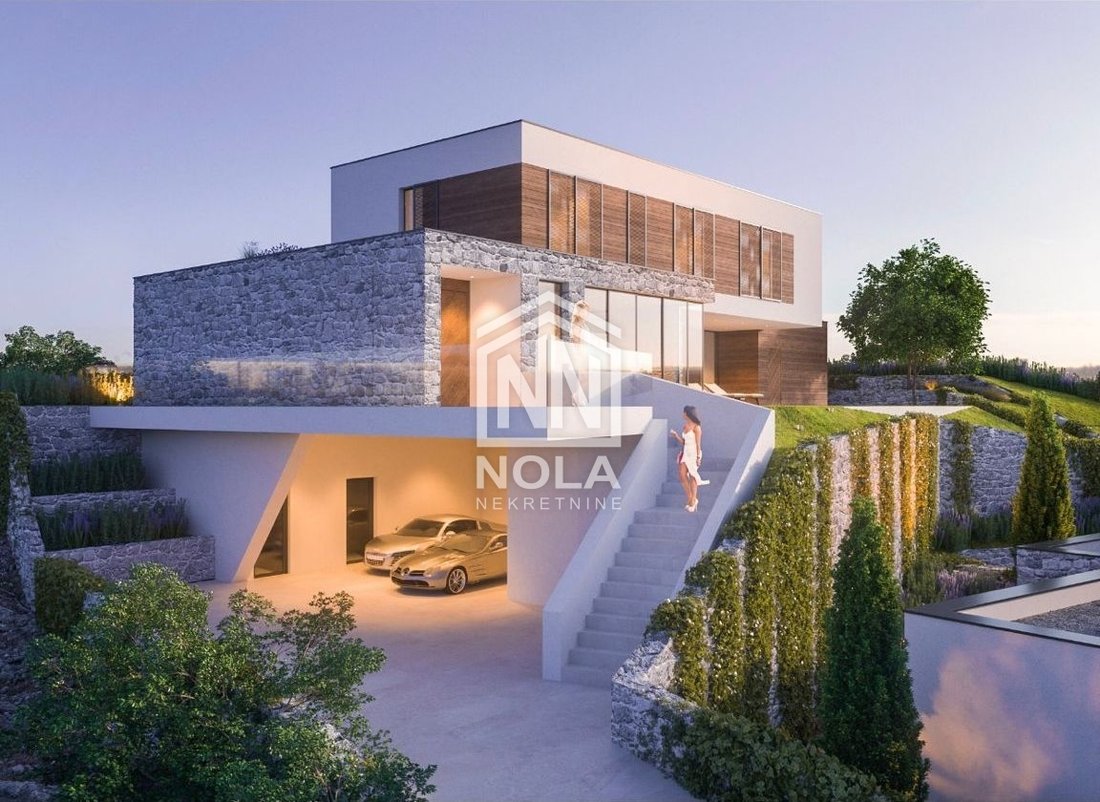
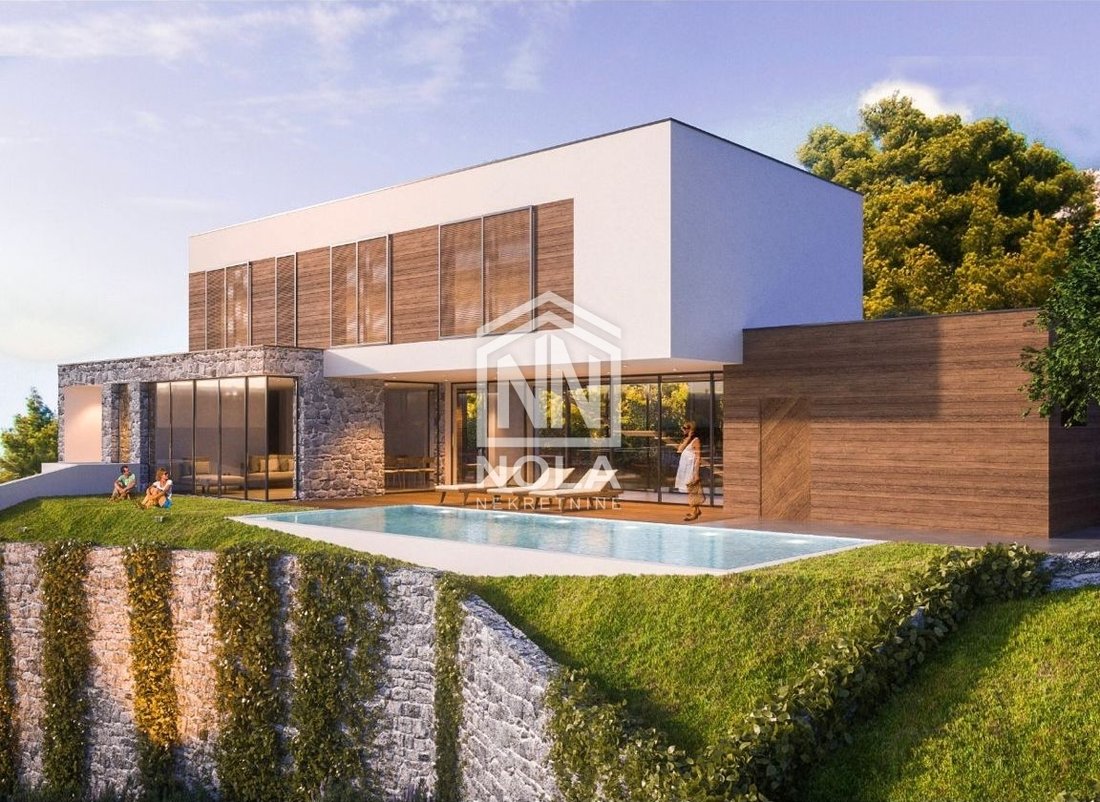
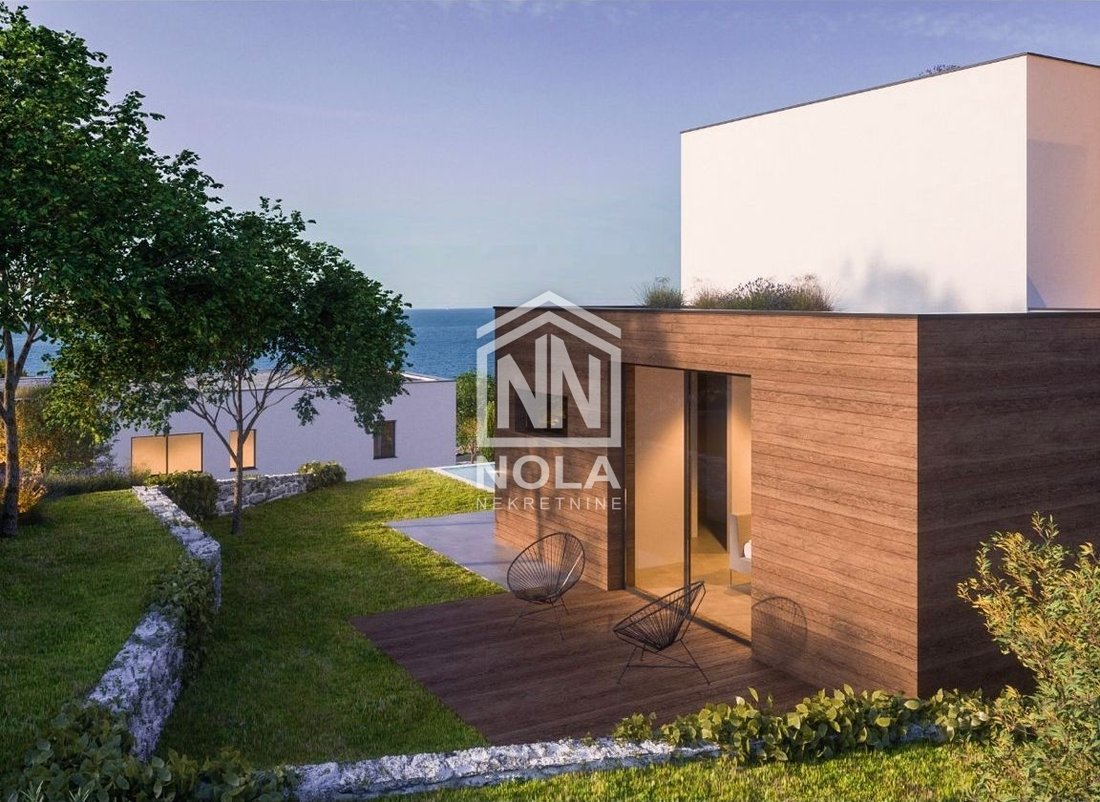
Welcome to your oasis of elegance and luxury, located in the beautiful surroundings of Vodice, Dalmatia. This imposing villa is a prime example of a luxury property that combines sophisticated design with top-notch functionality, providing you with an unforgettable living or vacation experience.
Welcome to your oasis of elegance and luxury, located in the beautiful surroundings of Vodice, Dalmatia. This imposing villa is a prime example of a luxury property that combines sophisticated design with top-notch functionality, providing you with an unforgettable living or vacation experience.
VODICE – AN AMAZING VILLA, ELEGANCE, LUXURY AND DESIGN PERFECTION - VILLA 1 PATRICIJA
Welcome to your oasis of elegance and luxury, located in the beautiful surroundings of Vodice, Dalmatia. This imposing villa is a prime example of a luxury property that combines sophisticated design with top-notch functionality, providing you with an unforgettable living or vacation experience.
Located in a prestigious part of Vodice, this villa offers you privileged access to the picturesque Mediterranean surroundings, crystal clear sea and nearby amenities.
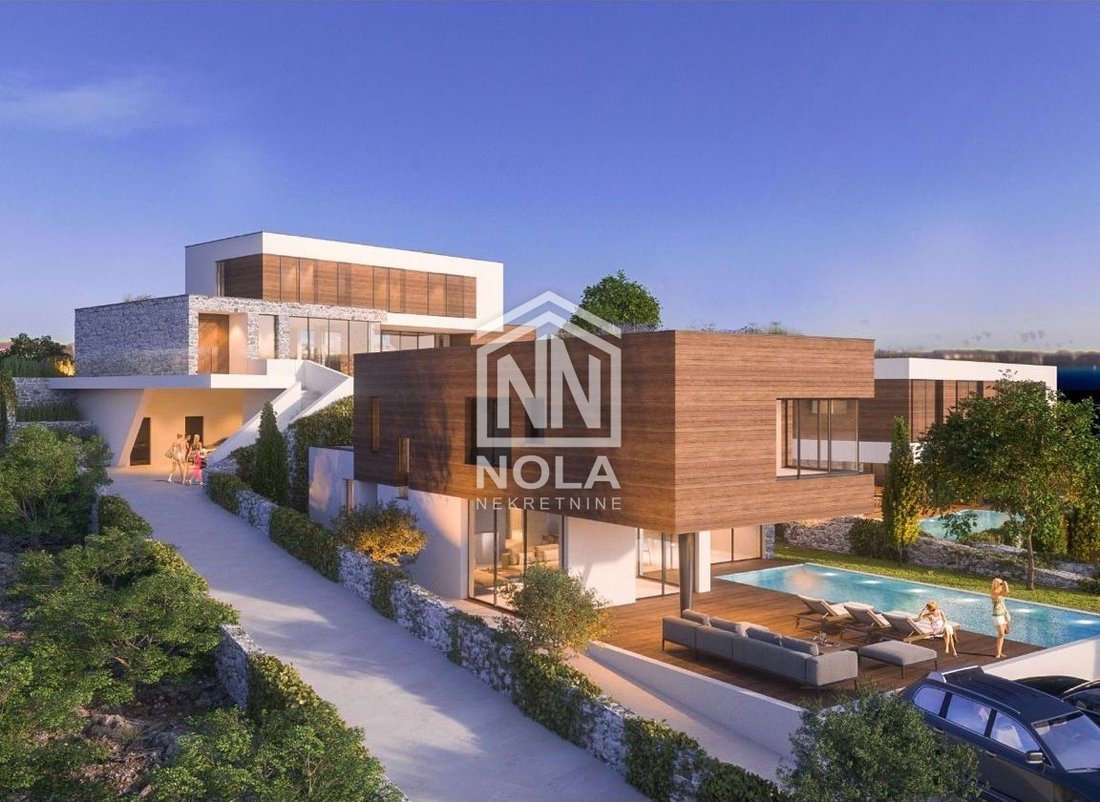
An impressive building plot area of 941 m2, ideal for spacious living space or additional amenities such as a swimming pool or gardens. This villa is subtly integrated into the environment and consists of a basement, ground floor and first floor, providing you with plenty of space for different needs and lifestyles.
The basement has a gross area of 89.30 m2, while the net area is 74.65 m2, ideal for additional rooms such as a garage, storage or recreational space.
The ground floor has a gross area of 211.35 m2, while the net area is 170.11 m2, providing you with a spacious open-plan living area, kitchen, dining room and more.
The first floor has a gross area of 74.30 m2, with a net area also of 74.30 m2, ideal for private bedrooms, a study or any other needs.
Every detail of this villa has been carefully designed to meet the highest standards of luxury and comfort. From elegant lines to sophisticated details, every moment spent in this villa reflects design perfection.
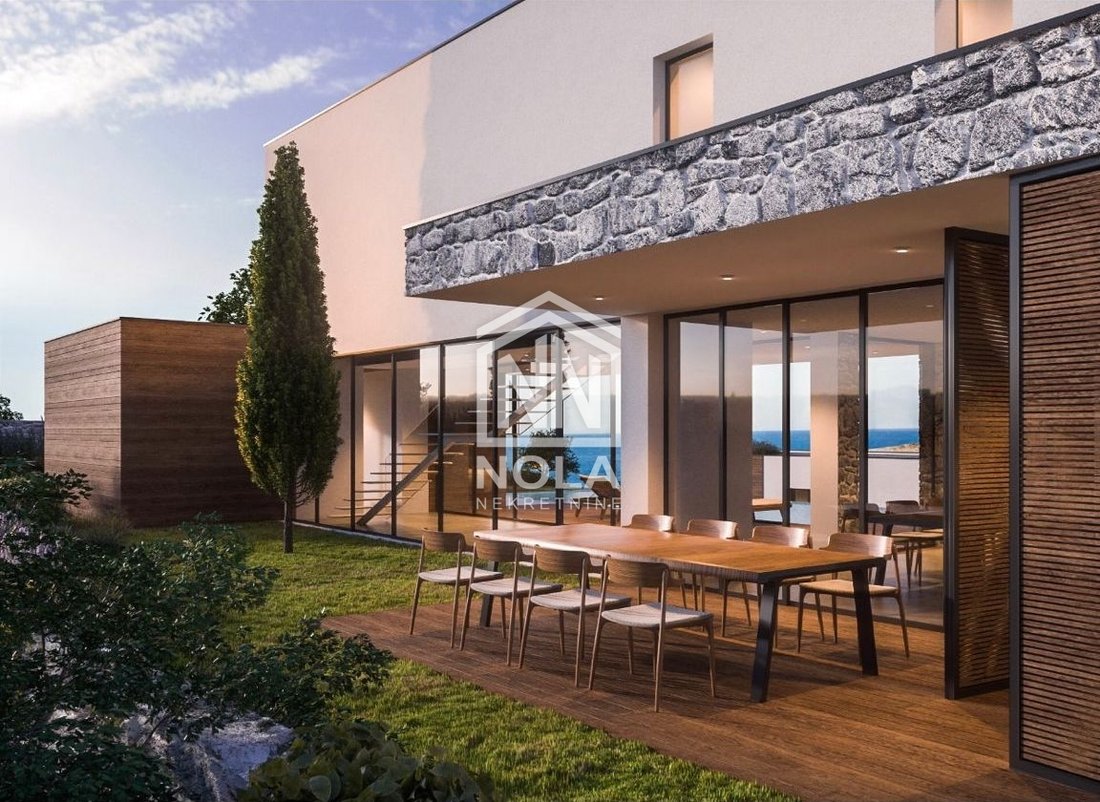
Large window areas and spacious open spaces create a feeling of airiness and light, while connecting the interior with the beautiful exterior.
The luxurious interior exudes warmth and elegance, combining modern design with high-quality materials and top-notch equipment.
Enjoy peaceful moments in the beautifully landscaped courtyard, surrounded by lush greenery and flower gardens, ideal for relaxing or socializing with family and friends.
This villa offers uninterrupted views of the endless blue sea and the Kornati archipelago, creating an inspiring backdrop for every moment spent there.
Nearby are numerous attractions such as beautiful beaches, exclusive restaurants, shops and cultural attractions, giving you the opportunity to enjoy the Mediterranean lifestyle every day.
This villa is not only a home, but also a smart investment with excellent return on investment potential, whether you use it for personal purposes or as a luxury tourist destination.
Surrounded by high walls and rich greenery, this villa provides you with complete privacy and a sense of security, allowing you to enjoy every moment without any distractions.
This villa is an extraordinary property that combines luxurious design, superior comfort and an invaluable location, creating the perfect backdrop for your most precious experiences. Now is the time to make your dreams of living in luxury in one of the most beautiful locations in the world come true.
Construction description:
The construction of this villa involves a combination of different materials and technologies to ensure high quality and comfort of living. Here is an overview of the key elements:
1. **Building structure**: The combination of concrete and brick with 25 cm thick load-bearing walls ensures strength and stability.
2. **Facade**: The partially ventilated facade with decorative cladding made of Trespa or MaxCompact panels, and partly the ETICS system, provides an aesthetically appealing appearance and improved thermal insulation.
3. **Exterior joinery**: Aluminum joinery with TERMO 85 and TERMO 150 profiles ensures good insulation and durability.
4. **Windows and doors**: Large sliding walls with low-e triple-layer glass on the ground floor and shutters on the upper floors contribute to aesthetics and functionality.
5. **Flooring**: The combination of luxurious ceramics and parquet provides an aesthetically and functionally attractive floor covering.
6. **Air conditioning**: The entire house will be air-conditioned with a multi-split system in all rooms for a comfortable indoor climate.
7. **Heating and hot water preparation**: A heat pump will be used for heating and hot water preparation, which ensures energy efficiency and cost reduction.
8. **Electric underfloor heating in bathrooms**: Provides additional comfort and a comfortable floor temperature in the bathrooms.
9. **Automation**: A SmartHome system is planned for lighting automation and preparation for the installation of speakers for sound systems.
10. **Photovoltaic Preparation**: Preparation for photovoltaic cells is planned on the roofs to enable the use of renewable energy and reduce electricity costs.
11. **Pool Heating**: Complete preparation for pool heating allows you to enjoy the pool all year round.
This detailed construction description emphasizes the high standards of quality, comfort and energy efficiency of the property offered for sale.
Building plot area 941 m2
Basement gross/net area = 89.30 m2 / 74.65 m2
Ground floor gross/net area = 211.35 m2 / 170.11 m2
First floor gross/net area = 74.30 m2 / 74.30 m2
VILLA 1 total gross/net area = 374.95 m2 / 319.06 m2
For more information and to arrange a visit, please feel free to contact us. Your future begins here, in this beautiful villa in Vodice, Dalmatia.
Don’t miss this opportunity.
Contact us with confidence.
For more information and to view the property, please contact us
Damir Varošanec
[hidden information]
[hidden information]
ID CODE: 1100
Welcome to your oasis of elegance and luxury, located in the beautiful surroundings of Vodice, Dalmatia. This imposing villa is a prime example of a luxury property that combines sophisticated design with top-notch functionality, providing you with an unforgettable living or vacation experience.
Located in a prestigious part of Vodice, this villa offers you privileged access to the picturesque Mediterranean surroundings, crystal clear sea and nearby amenities.
An impressive building plot area of 941 m2, ideal for spacious living space or additional amenities such as a swimming pool or gardens. This villa is subtly integrated into the environment and consists of a basement, ground floor and first floor, providing you with plenty of space for different needs and lifestyles.
The basement has a gross area of 89.30 m2, while the net area is 74.65 m2, ideal for additional rooms such as a garage, storage or recreational space.
The ground floor has a gross area of 211.35 m2, while the net area is 170.11 m2, providing you with a spacious open-plan living area, kitchen, dining room and more.
The first floor has a gross area of 74.30 m2, with a net area also of 74.30 m2, ideal for private bedrooms, a study or any other needs.
Every detail of this villa has been carefully designed to meet the highest standards of luxury and comfort. From elegant lines to sophisticated details, every moment spent in this villa reflects design perfection.
Large window areas and spacious open spaces create a feeling of airiness and light, while connecting the interior with the beautiful exterior.
The luxurious interior exudes warmth and elegance, combining modern design with high-quality materials and top-notch equipment.
Enjoy peaceful moments in the beautifully landscaped courtyard, surrounded by lush greenery and flower gardens, ideal for relaxing or socializing with family and friends.
This villa offers uninterrupted views of the endless blue sea and the Kornati archipelago, creating an inspiring backdrop for every moment spent there.
Nearby are numerous attractions such as beautiful beaches, exclusive restaurants, shops and cultural attractions, giving you the opportunity to enjoy the Mediterranean lifestyle every day.
This villa is not only a home, but also a smart investment with excellent return on investment potential, whether you use it for personal purposes or as a luxury tourist destination.
Surrounded by high walls and rich greenery, this villa provides you with complete privacy and a sense of security, allowing you to enjoy every moment without any distractions.
This villa is an extraordinary property that combines luxurious design, superior comfort and an invaluable location, creating the perfect backdrop for your most precious experiences. Now is the time to make your dreams of living in luxury in one of the most beautiful locations in the world come true.
Construction description:
The construction of this villa involves a combination of different materials and technologies to ensure high quality and comfort of living. Here is an overview of the key elements:
1. **Building structure**: The combination of concrete and brick with 25 cm thick load-bearing walls ensures strength and stability.
2. **Facade**: The partially ventilated facade with decorative cladding made of Trespa or MaxCompact panels, and partly the ETICS system, provides an aesthetically appealing appearance and improved thermal insulation.
3. **Exterior joinery**: Aluminum joinery with TERMO 85 and TERMO 150 profiles ensures good insulation and durability.
4. **Windows and doors**: Large sliding walls with low-e triple-layer glass on the ground floor and shutters on the upper floors contribute to aesthetics and functionality.
5. **Flooring**: The combination of luxurious ceramics and parquet provides an aesthetically and functionally attractive floor covering.
6. **Air conditioning**: The entire house will be air-conditioned with a multi-split system in all rooms for a comfortable indoor climate.
7. **Heating and hot water preparation**: A heat pump will be used for heating and hot water preparation, which ensures energy efficiency and cost reduction.
8. **Electric underfloor heating in bathrooms**: Provides additional comfort and a comfortable floor temperature in the bathrooms.
9. **Automation**: A SmartHome system is planned for lighting automation and preparation for the installation of speakers for sound systems.
10. **Photovoltaic Preparation**: Preparation for photovoltaic cells is planned on the roofs to enable the use of renewable energy and reduce electricity costs.
11. **Pool Heating**: Complete preparation for pool heating allows you to enjoy the pool all year round.
This detailed construction description emphasizes the high standards of quality, comfort and energy efficiency of the property offered for sale.
Building plot area 941 m2
Basement gross/net area = 89.30 m2 / 74.65 m2
Ground floor gross/net area = 211.35 m2 / 170.11 m2
First floor gross/net area = 74.30 m2 / 74.30 m2
VILLA 1 total gross/net area = 374.95 m2 / 319.06 m2
For more information and to arrange a visit, please feel free to contact us. Your future begins here, in this beautiful villa in Vodice, Dalmatia.
Don’t miss this opportunity.
Contact us with confidence.
For more information and to view the property, please contact us
Damir Varošanec
[hidden information]
[hidden information]
ID CODE: 1100
-
Type de propriété
Maison
-
Année de construction
2024
-
Prix/pied²
$428
Caractéristiques
- Jardin
- Piscine
- Garage
- Terrasse
- Vue sur la mer
- Cheminée
- Plan d’étage 2D
- Immobilier d’investissement
- Sous-sol
Caractéristiques
Lot
- Vue sur la mer
- Vie privée
- Immobilier d’investissement
Intérieur
- Cheminée
- Climatisation
- Sous-sol
Outdoor
- Terrasse
- Balcon
- Piscine
- Garage
- Jardin
Explorez le secteur
Vodice, Comitat de Šibenik-Knin, Croatie
Voir sur Google Maps
Prix par sqft
Faible
Élevé
Inscrit il y a 12 mois
Vous vous êtes renseigné sur ce bien
L'agent vous contactera bientôt par
Publié par
60
Annonces
2025
Inscrit
Réserver une visite avec the agent
Choisissez une date et si vous souhaitez une visite virtuelle ou en personne avec l’agent.
Date préférée
Type de visite
Dernière mise à jour
Juillet 28
Première mise en ligne
Aug 30, 2025
Référence de l’annonce
255924
Propriétés similaires à proximité
Nouvelles annonces à Vodice


Explorez plus de biens à vendre
Vodice, Comitat de Šibenik-Knin, Croatie types de propriétés
Vodice, Comitat de Šibenik-Knin, Croatie Recherches populaires
Guides et histoires connexes
La confiance des plus grands courtiers du monde
Les agents des propriétés les plus exceptionnelles du monde publient sur JamesEdition.
- Des annonces de Sotheby's, Christie's, BARNES et Engel & Völkers
- Chaque annonce est vérifiée avant sa mise en ligne
- Contactez directement des agents vérifiés
En continuant, vous acceptez nos Conditions et notre Politique de confidentialité.