$952,535
Villa Individuelle De Style Américain Vodice
- 3 Chambres
- 3,504 Sqft
- 5,469 Sqft lot
- Mis à jour: Août 13
À propos de la propriété
La description a été traduite automatiquement.
La description est affichée dans la langue d'origine.
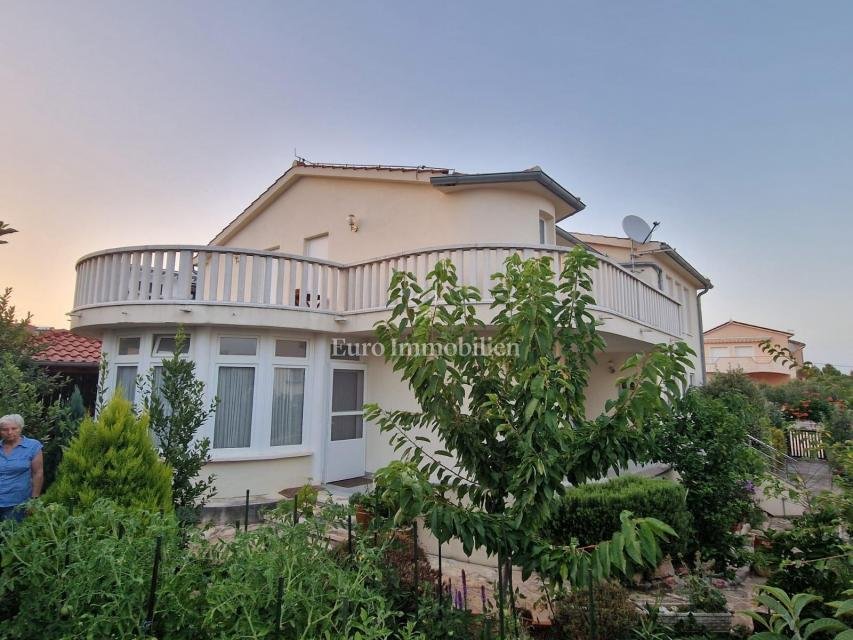
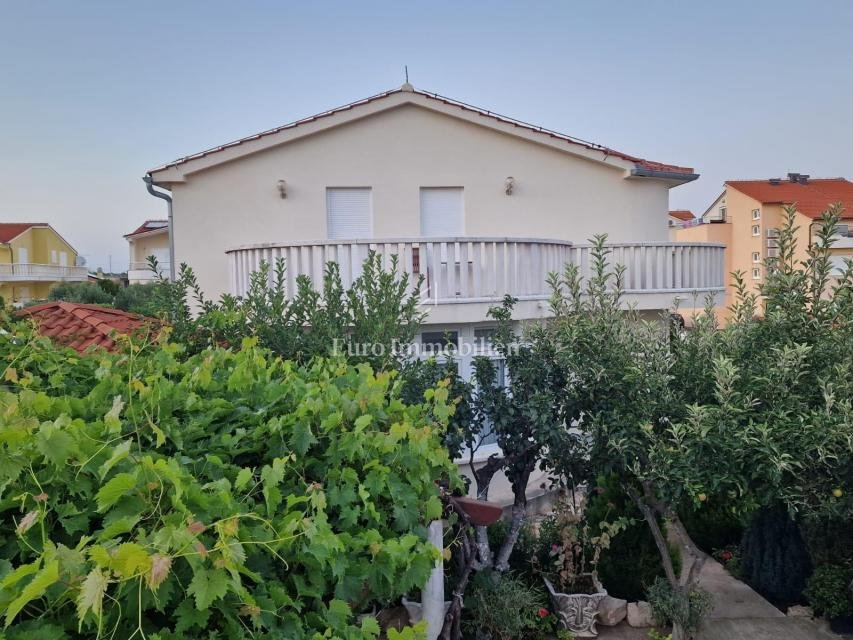
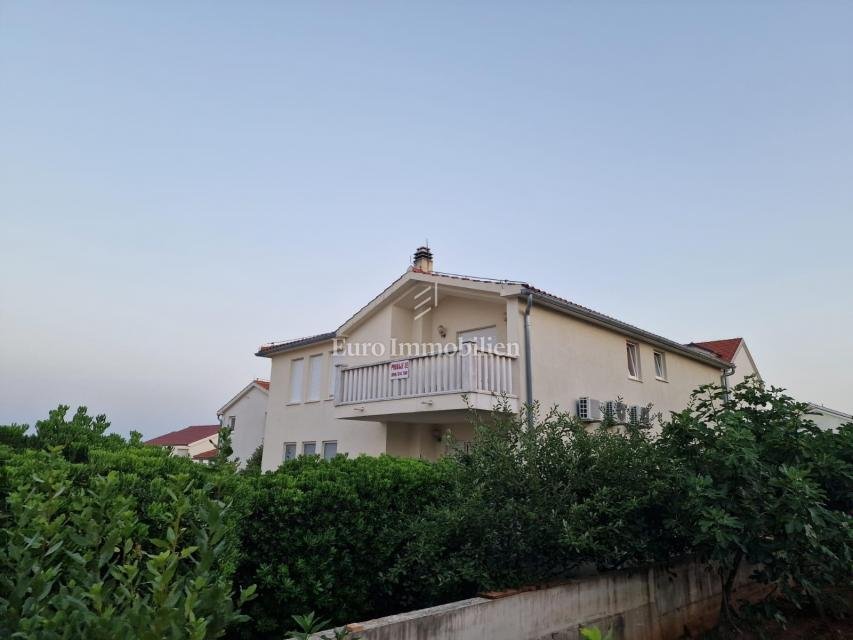
Villa à vendre à Vodice. La propriété couvre le sous-sol, le rez-de-chaussée et le 1er étage.
DESCRIPTION DE LA PROPRIÉTÉ :
SOUS-SOL - garage, chaufferie avec chauffage central, taverne, débarras
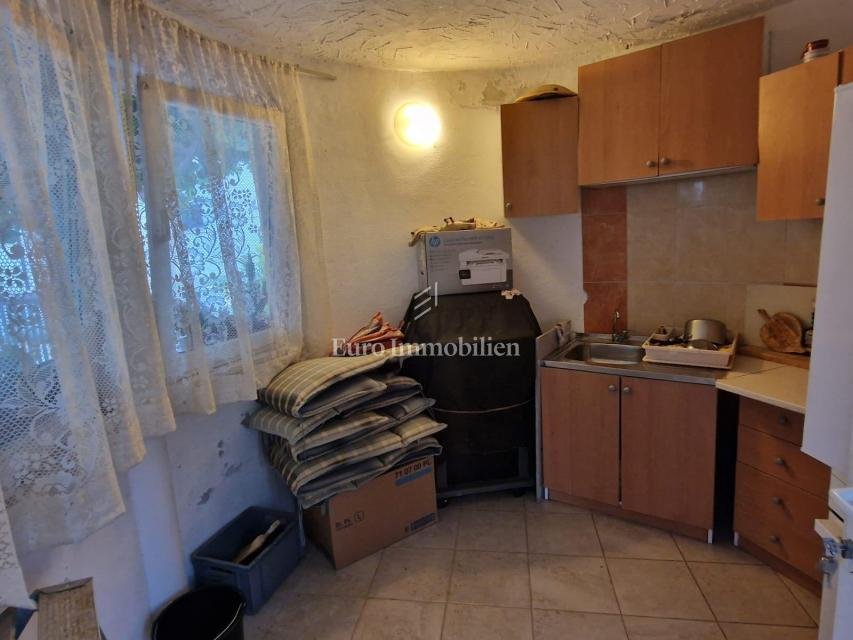
REZ-DE-CHAUSSÉE - salon + salle à manger + cuisine, chambre, 2 grandes terrasses couvertes, 2 salles de bain, grand jardin d’hiver
1ER ÉTAGE - 2 appartements, dont chacun dispose
DESCRIPTION DE LA PROPRIÉTÉ :
SOUS-SOL - garage, chaufferie avec chauffage central, taverne, débarras
REZ-DE-CHAUSSÉE - salon + salle à manger + cuisine, chambre, 2 grandes terrasses couvertes, 2 salles de bain, grand jardin d’hiver
1ER ÉTAGE - 2 appartements, dont chacun dispose
Villa for sale in Vodice. The property covers the basement, ground floor and 1st floor.
DESCRIPTION OF THE PROPERTY:
BASEMENT - garage, boiler room with central heating, tavern, storage room
GROUND FLOOR - living room + dining room + kitchen, bedroom, 2 large covered terraces, 2 bathrooms, large winter garden
1ST FLOOR - 2 apartments, each of which has a living room, dining ro
DESCRIPTION OF THE PROPERTY:
BASEMENT - garage, boiler room with central heating, tavern, storage room
GROUND FLOOR - living room + dining room + kitchen, bedroom, 2 large covered terraces, 2 bathrooms, large winter garden
1ST FLOOR - 2 apartments, each of which has a living room, dining ro
Villa à vendre à Vodice. La propriété couvre le sous-sol, le rez-de-chaussée et le 1er étage.
DESCRIPTION DE LA PROPRIÉTÉ :
SOUS-SOL - garage, chaufferie avec chauffage central, taverne, débarras
REZ-DE-CHAUSSÉE - salon + salle à manger + cuisine, chambre, 2 grandes terrasses couvertes, 2 salles de bain, grand jardin d’hiver
1ER ÉTAGE - 2 appartements, dont chacun dispose d’un salon, d’une salle à manger et d’une cuisine, d’une chambre à coucher, d’une grande terrasse
- il y a une salle à outils/salle de stockage dans la cour (15 m2) ;
- cuisine d’été ;
- belvédère ;
- torréfacteur ;
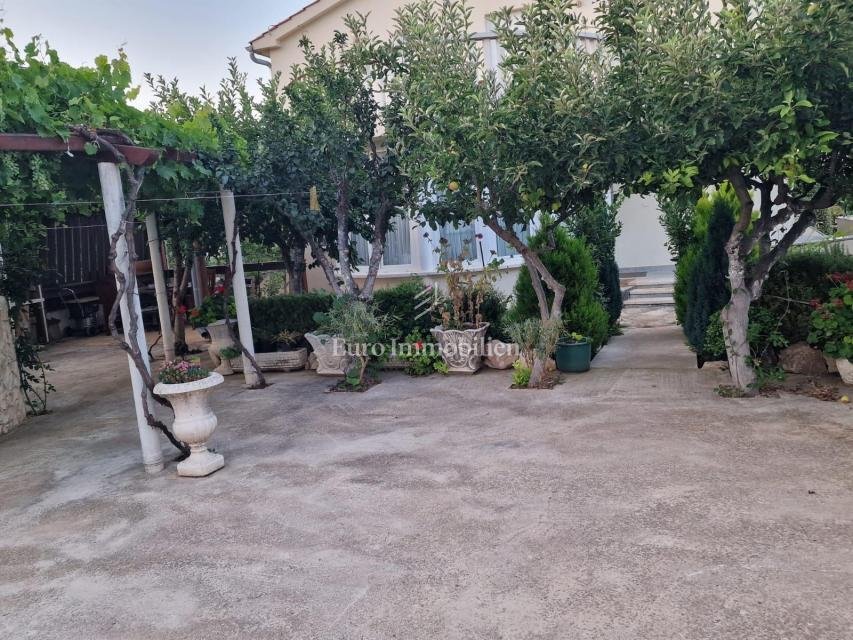
- verger ;
- cour paysagée/jardin
DESCRIPTION DU MATÉRIAU :
- climatisé ;
- chauffage central ;
- cheminée ;
- entièrement meublé à l’exception des effets personnels ;
- parquet, marbre, pierre (sols) ;
- des meubles fabriqués sur mesure ;
- parking : 4 places extérieures + garage
CODE D’IDENTIFICATION : 5079
Euro Immobilien d.o.o.
Mob : [informations cachées]
Tel : [informations cachées]
E-mail : [informations masquées]
[informations cachées]
Provizija agencije za kupca iznosi 3% + PDV i plaća se u slučaju kupovine nekretnine kod zaključenja kupoprodajnog Ugovora.
DESCRIPTION DE LA PROPRIÉTÉ :
SOUS-SOL - garage, chaufferie avec chauffage central, taverne, débarras
REZ-DE-CHAUSSÉE - salon + salle à manger + cuisine, chambre, 2 grandes terrasses couvertes, 2 salles de bain, grand jardin d’hiver
1ER ÉTAGE - 2 appartements, dont chacun dispose d’un salon, d’une salle à manger et d’une cuisine, d’une chambre à coucher, d’une grande terrasse
- il y a une salle à outils/salle de stockage dans la cour (15 m2) ;
- cuisine d’été ;
- belvédère ;
- torréfacteur ;
- verger ;
- cour paysagée/jardin
DESCRIPTION DU MATÉRIAU :
- climatisé ;
- chauffage central ;
- cheminée ;
- entièrement meublé à l’exception des effets personnels ;
- parquet, marbre, pierre (sols) ;
- des meubles fabriqués sur mesure ;
- parking : 4 places extérieures + garage
CODE D’IDENTIFICATION : 5079
Euro Immobilien d.o.o.
Mob : [informations cachées]
Tel : [informations cachées]
E-mail : [informations masquées]
[informations cachées]
Provizija agencije za kupca iznosi 3% + PDV i plaća se u slučaju kupovine nekretnine kod zaključenja kupoprodajnog Ugovora.
Villa for sale in Vodice. The property covers the basement, ground floor and 1st floor.
DESCRIPTION OF THE PROPERTY:
BASEMENT - garage, boiler room with central heating, tavern, storage room
GROUND FLOOR - living room + dining room + kitchen, bedroom, 2 large covered terraces, 2 bathrooms, large winter garden
1ST FLOOR - 2 apartments, each of which has a living room, dining room and kitchen, bedroom, large terrace
- there is a tool room / storage room in the yard (15 m2);
- summer kitchen;
- gazebo;
- roaster;
- orchard;
- landscaped yard / garden
MATERIAL DESCRIPTION:
- air-conditioned;
- central heating;
- fireplace;
- fully furnished except for personal belongings;
- parquet, marble, stone (floors);
- custom made furniture;
- parking: 4 outdoor spaces + garage
The brokerage fee is calculated in accordance with the General Terms and Conditions.
ID CODE: 5079
DESCRIPTION OF THE PROPERTY:
BASEMENT - garage, boiler room with central heating, tavern, storage room
GROUND FLOOR - living room + dining room + kitchen, bedroom, 2 large covered terraces, 2 bathrooms, large winter garden
1ST FLOOR - 2 apartments, each of which has a living room, dining room and kitchen, bedroom, large terrace
- there is a tool room / storage room in the yard (15 m2);
- summer kitchen;
- gazebo;
- roaster;
- orchard;
- landscaped yard / garden
MATERIAL DESCRIPTION:
- air-conditioned;
- central heating;
- fireplace;
- fully furnished except for personal belongings;
- parquet, marble, stone (floors);
- custom made furniture;
- parking: 4 outdoor spaces + garage
The brokerage fee is calculated in accordance with the General Terms and Conditions.
ID CODE: 5079
-
Type de propriété
Maison
-
Prix/pied²
$271
Caractéristiques
- Jardin
- Terrasse
- Garage
- Cheminée
- Sous-sol
- Stationnement
Explorez le secteur
Vodice, Comitat de Šibenik-Knin, Croatie
Voir sur Google Maps
Prix par sqft
Faible
Élevé
Inscrit il y a 3 ans
Vous vous êtes renseigné sur ce bien
L'agent vous contactera bientôt par
Publié par
573
Annonces
2024
Inscrit
Réserver une visite avec the agent
Choisissez une date et si vous souhaitez une visite virtuelle ou en personne avec l’agent.
Date préférée
Type de visite
Dernière mise à jour
Août 13
Première mise en ligne
Février 1, 2024
Référence de l’annonce
426363
La confiance des plus grands courtiers du monde
Les agents des propriétés les plus exceptionnelles du monde publient sur JamesEdition.
- Des annonces de Sotheby's, Christie's, BARNES et Engel & Völkers
- Chaque annonce est vérifiée avant sa mise en ligne
- Contactez directement des agents vérifiés
En continuant, vous acceptez nos Conditions et notre Politique de confidentialité.