

$1,582,427
Vižinada, Maison Avec Piscine Et Vue Dégagée
- 4 Chambres
- 4 SdB
- 3,370 Sqft
- 13,455 Sqft lot
- Mis à jour: Septembre 16
- 1
À propos de la propriété
La description a été traduite automatiquement.
La description est affichée dans la langue d'origine.
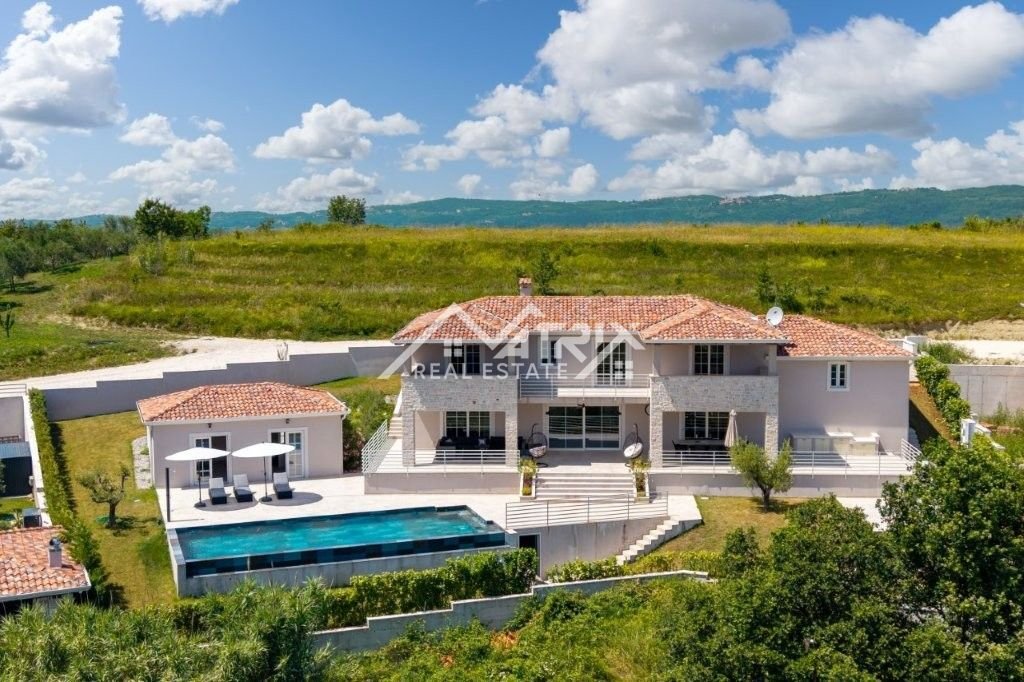
Situated on a 1,250 m² plot, surrounded by peace and greenery, this residence offers what has become truly rare today – space, privacy and tranquility, without compromising on comfort.
The total built area amounts to 432 m², of which 261 m² comprises thoughtfully designed interior space across two levels. Covered terraces (53 m²), a 40 m² garage, 24 m² of outdoor parking and an impressive
The total built area amounts to 432 m², of which 261 m² comprises thoughtfully designed interior space across two levels. Covered terraces (53 m²), a 40 m² garage, 24 m² of outdoor parking and an impressive
Situated on a 1,250 m² plot, surrounded by peace and greenery, this residence offers what has become truly rare today – space, privacy and tranquility, without compromising on comfort.
The total built area amounts to 432 m², of which 261 m² comprises thoughtfully designed interior space across two levels. Covered terraces (53 m²), a 40 m² garage, 24 m² of outdoor parking and an impressive 54 m² heated swimming pool complete a property designed for living – not merely staying.
A Home with Character
The architecture blends contemporary lines with subtle traditional elements, creating a timeless aesthetic. Natural stone, large-format ceramics and warm neutral tones shape a calm, sophisticated and enduring atmosphere. This is not a home that follows trends – it is a home built to last.
Ground Floor – Open Yet Intimate
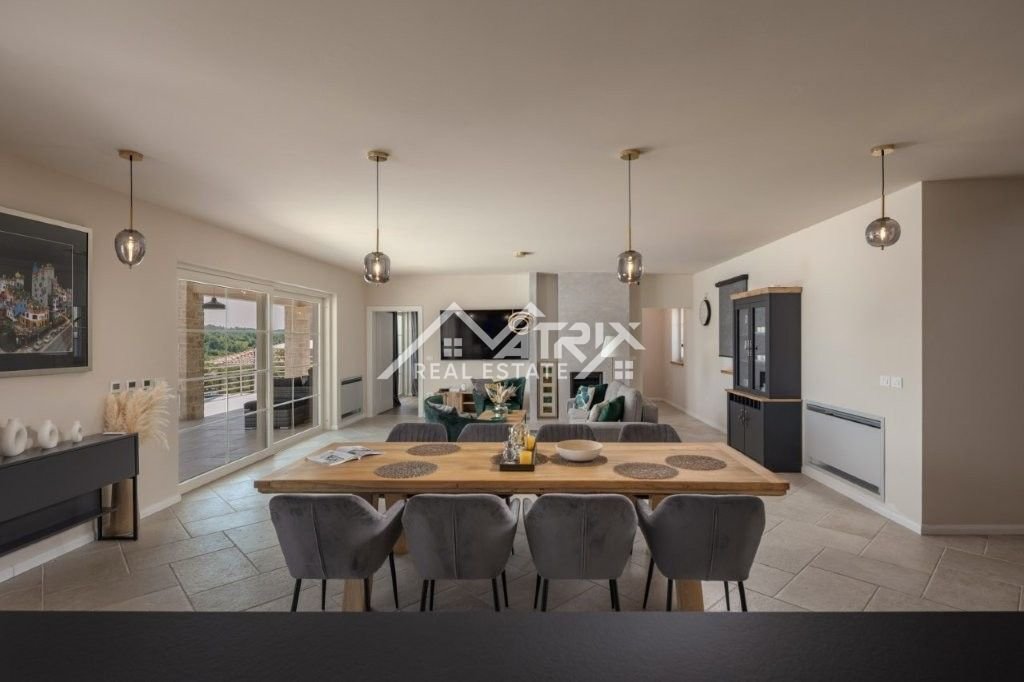
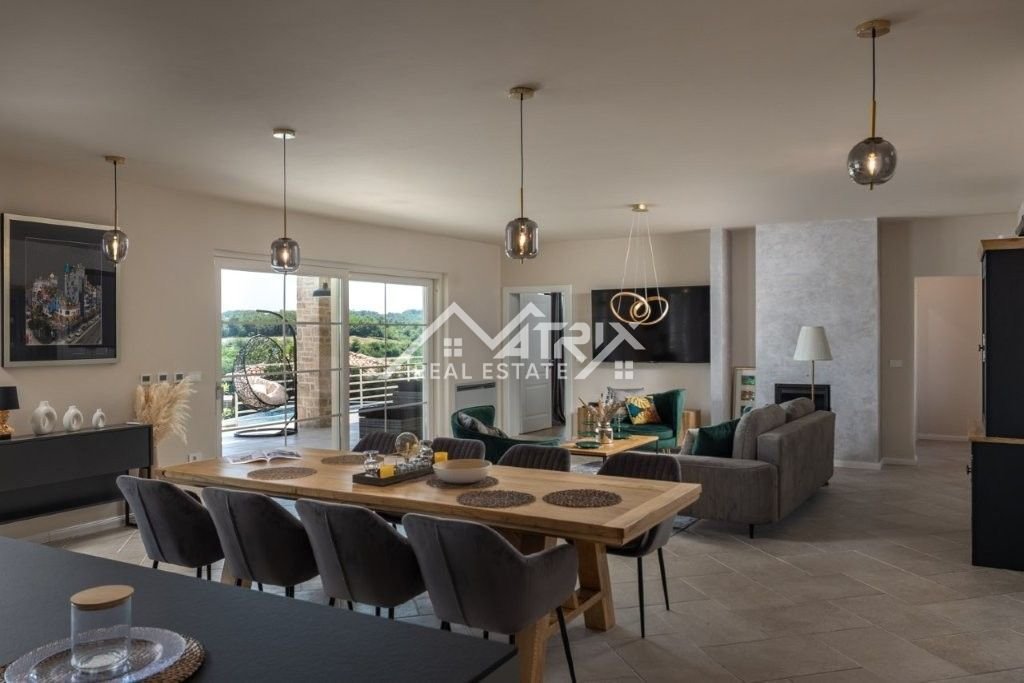
The living room with fireplace flows seamlessly onto the terrace and pool area, connecting indoor and outdoor living. The covered al fresco dining area extends the living space, perfect for long summer evenings.
This level also features:
Fully equipped kitchen with Bosch appliances
Separate dining area
One bedroom with en-suite bathroom
Guest toilet
Upper Floor – A Private Retreat
The upper level is dedicated to privacy and relaxation.
The master bedroom offers an en-suite bathroom and open views of the surrounding landscape. Two additional spacious bedrooms each feature their own bathroom and access to a covered terrace, ensuring comfort for family members or guests.
Outdoor Living All Year Round
Landscaped garden, 54 m² heated swimming pool and an additional outbuilding suitable for a gym, wellness area or hobby space make this property functional throughout the year.
Technical Features
Underfloor heating throughout
Fan coil heating and cooling system
High-quality materials and finishes
Excellent energy efficiency
Location
Set in a peaceful and secure neighborhood, the property offers privacy while remaining well connected. Shops and restaurants are within a 10-minute walk, while Poreč is only 20 minutes by car and Zračna luka Pula just 45 minutes away.
This residence is not just another luxury property on the market – it is a choice for buyers who recognize quality, long-term value and a lifestyle above the ordinary.
ID CODE: ID03224
The total built area amounts to 432 m², of which 261 m² comprises thoughtfully designed interior space across two levels. Covered terraces (53 m²), a 40 m² garage, 24 m² of outdoor parking and an impressive 54 m² heated swimming pool complete a property designed for living – not merely staying.
A Home with Character
The architecture blends contemporary lines with subtle traditional elements, creating a timeless aesthetic. Natural stone, large-format ceramics and warm neutral tones shape a calm, sophisticated and enduring atmosphere. This is not a home that follows trends – it is a home built to last.
Ground Floor – Open Yet Intimate
The living room with fireplace flows seamlessly onto the terrace and pool area, connecting indoor and outdoor living. The covered al fresco dining area extends the living space, perfect for long summer evenings.
This level also features:
Fully equipped kitchen with Bosch appliances
Separate dining area
One bedroom with en-suite bathroom
Guest toilet
Upper Floor – A Private Retreat
The upper level is dedicated to privacy and relaxation.
The master bedroom offers an en-suite bathroom and open views of the surrounding landscape. Two additional spacious bedrooms each feature their own bathroom and access to a covered terrace, ensuring comfort for family members or guests.
Outdoor Living All Year Round
Landscaped garden, 54 m² heated swimming pool and an additional outbuilding suitable for a gym, wellness area or hobby space make this property functional throughout the year.
Technical Features
Underfloor heating throughout
Fan coil heating and cooling system
High-quality materials and finishes
Excellent energy efficiency
Location
Set in a peaceful and secure neighborhood, the property offers privacy while remaining well connected. Shops and restaurants are within a 10-minute walk, while Poreč is only 20 minutes by car and Zračna luka Pula just 45 minutes away.
This residence is not just another luxury property on the market – it is a choice for buyers who recognize quality, long-term value and a lifestyle above the ordinary.
ID CODE: ID03224
-
Type de propriété
Maison
-
Année de construction
2022
-
Prix/pied²
$469
Caractéristiques
- Jardin
- Piscine
- Terrasse
- Garage
- Jacuzzi
- Moderne
- Centre de remise en forme / Fitness
- Vue sur la montagne
- Cheminée
Caractéristiques
Lot
- Vue sur la montagne
- Vie privée
- Moderne
Intérieur
- Haut plafond
- Cheminée
- Jacuzzi
- Centre de remise en forme / Fitness
Outdoor
- Terrasse
- Balcon
- Stationnement
- Piscine
- Garage
- Espace de vie extérieur
- Jardin
Explorez le secteur
Vižinada, Istrie, Croatie
Voir sur Google Maps
Prix par sqft
Faible
Élevé
Inscrit il y a 1 an
Vous vous êtes renseigné sur ce bien
L'agent vous contactera bientôt par
Publié par
213
Annonces
2025
Inscrit
Réserver une visite avec the agent
Choisissez une date et si vous souhaitez une visite virtuelle ou en personne avec l’agent.
Date préférée
Type de visite
Dernière mise à jour
Septembre 16
Première mise en ligne
Feb 22
Référence de l’annonce
655386
La confiance des plus grands courtiers du monde
Les agents des propriétés les plus exceptionnelles du monde publient sur JamesEdition.
- Des annonces de Sotheby's, Christie's, BARNES et Engel & Völkers
- Chaque annonce est vérifiée avant sa mise en ligne
- Contactez directement des agents vérifiés
En continuant, vous acceptez nos Conditions et notre Politique de confidentialité.