$844,481
Magnifique Manoir Avec Jardin À Viver Magnifique Manoir Avec Jardin À Viver
- 3 Chambres
- 5 SdB
- 5,512 Sqft
- 9,193 Sqft lot
- Mis à jour: Aujourd'hui
- 1
À propos de la propriété
La description a été traduite automatiquement.
La description est affichée dans la langue d'origine.
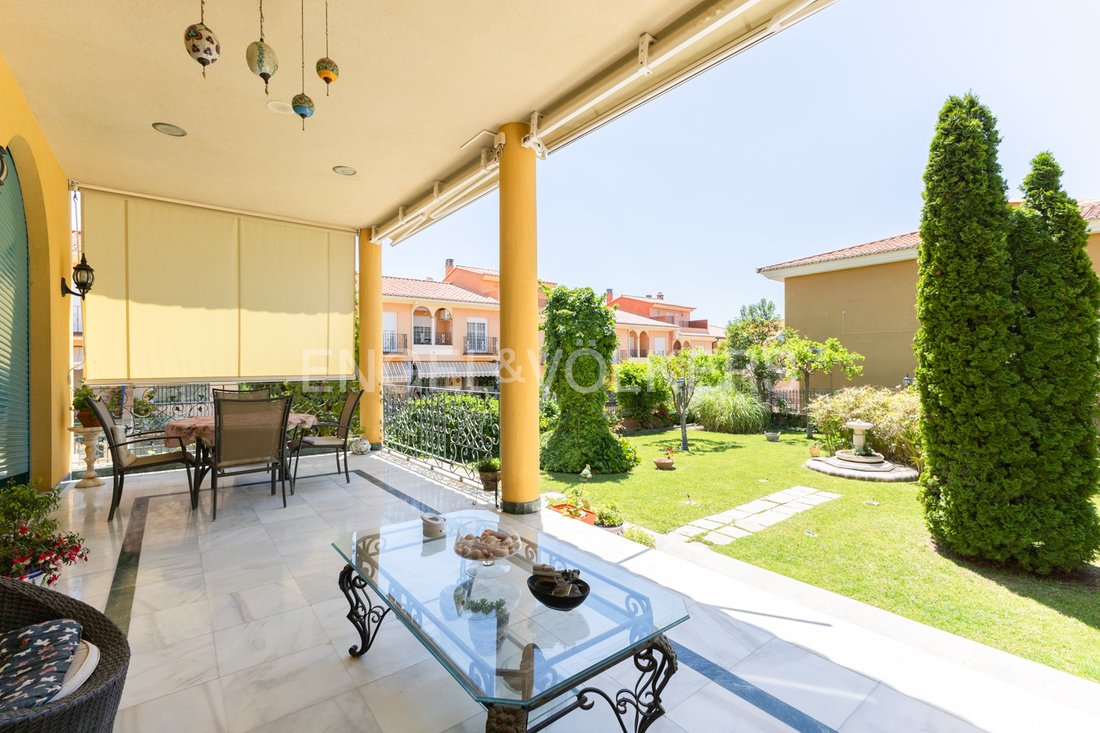
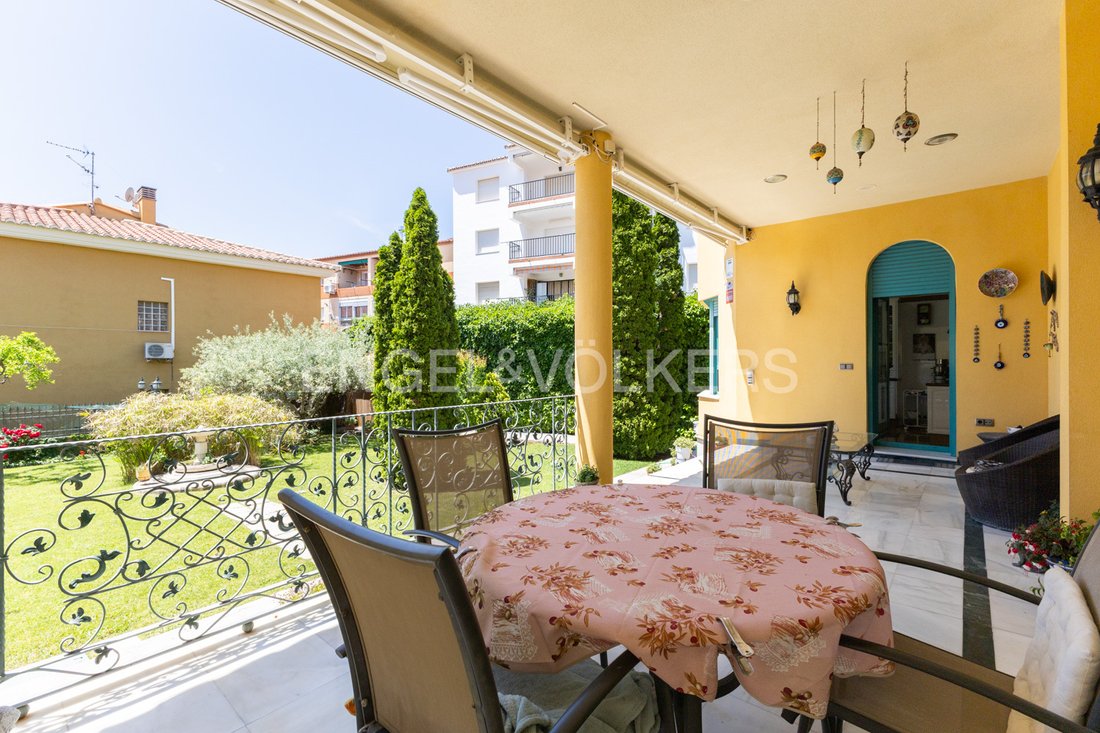
The mansion has been built following a classic modern design, less than twenty years old. The property welcomes you with an automatic gate for vehicles and a fantastic garden that surrounds the house and extends to the rear. The exterior porch with Doric columns complements the impressive marble-floored foyer, featuring an incredible marble balustrade staircase and stunning stained glass windows t
The mansion has been built following a classic modern design, less than twenty years old. The property welcomes you with an automatic gate for vehicles and a fantastic garden that surrounds the house and extends to the rear. The exterior porch with Doric columns complements the impressive marble-floored foyer, featuring an incredible marble balustrade staircase and stunning stained glass windows that brighten the space.
Heating is provided by underfloor systems on both residential floors. The house includes air conditioning and an elevator from ground level in the garage. Everything here is of the highest quality in design and materials.
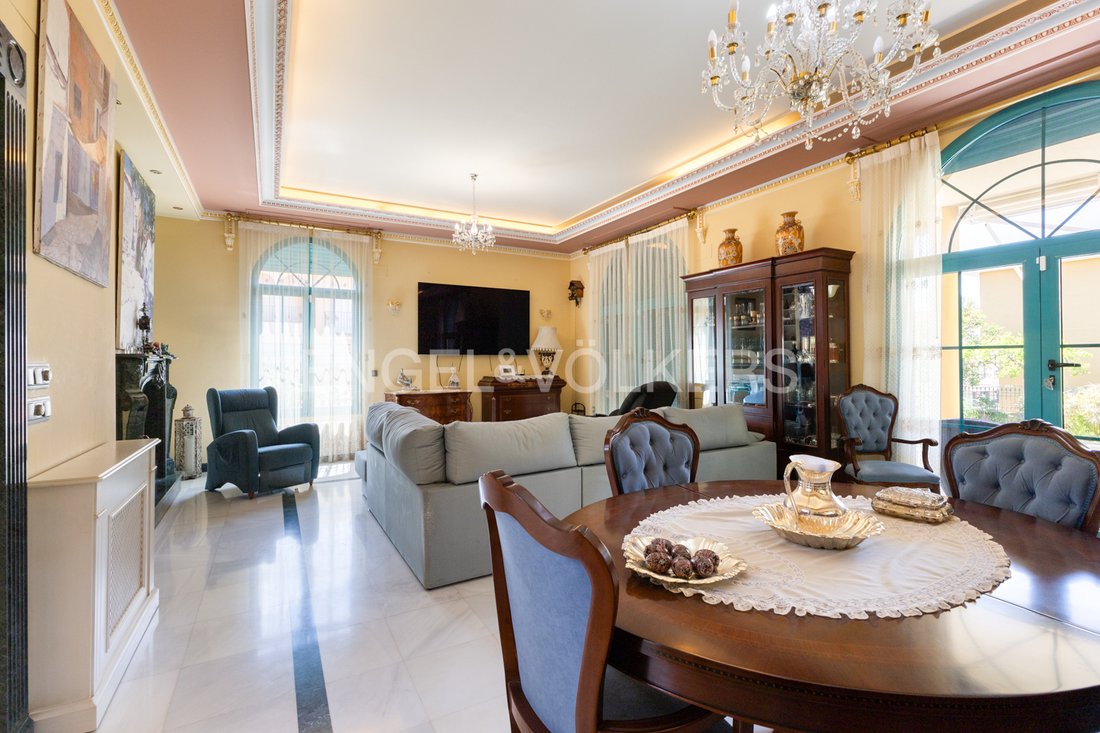
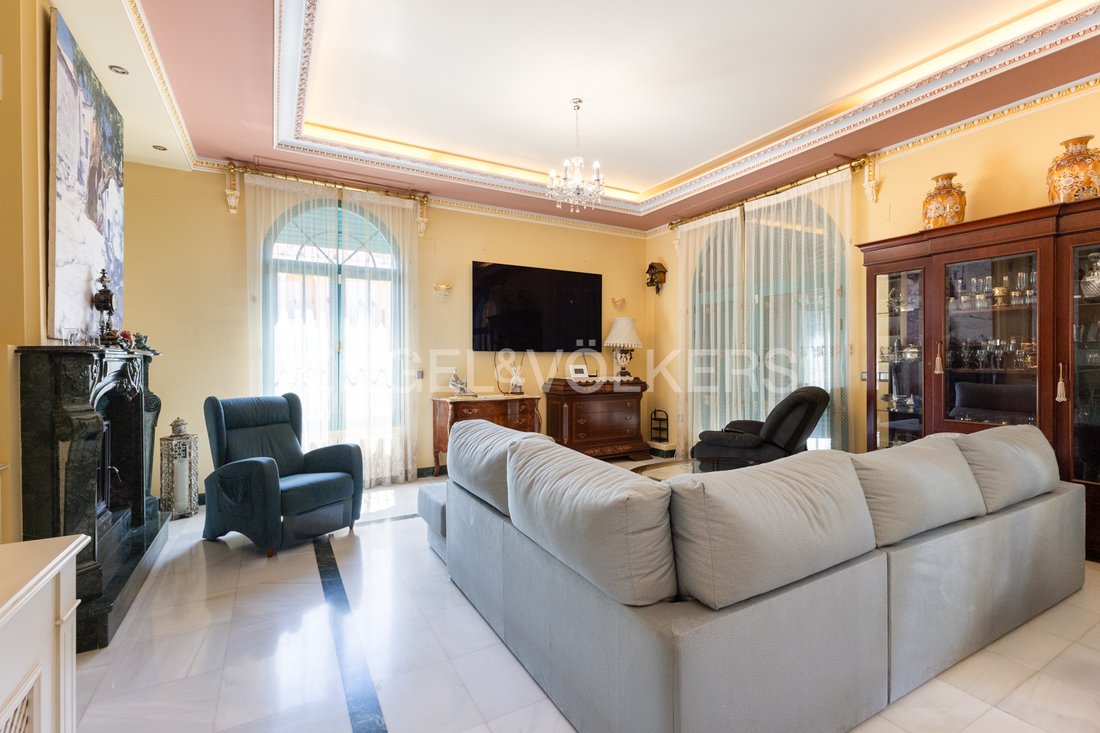
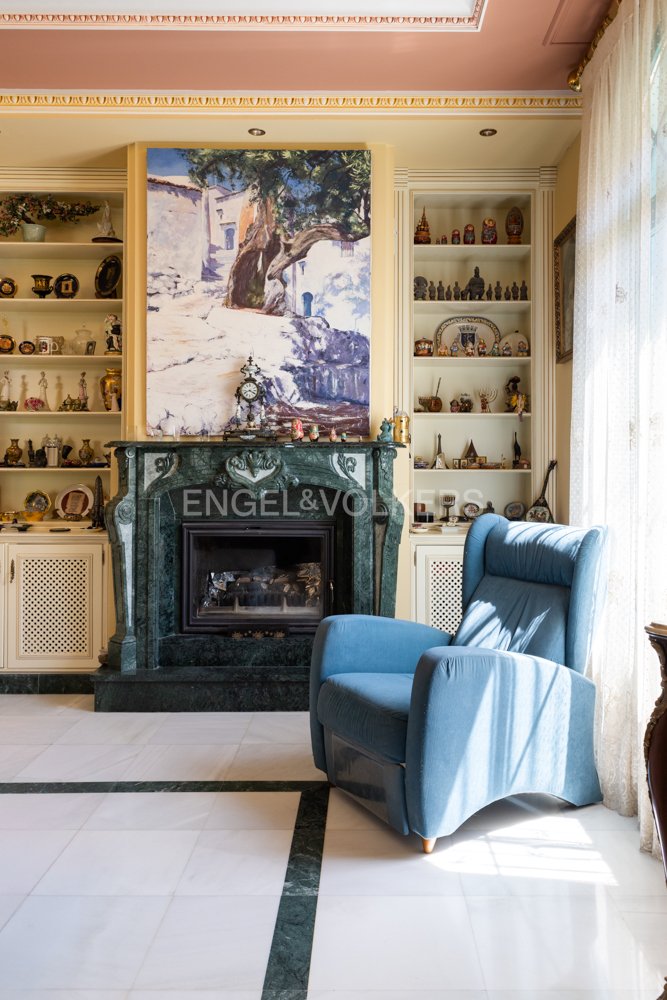
The fabulous library can serve as a practical study center, and the spacious living room offers comfort and garden views, warmed by a green Indian marble fireplace. From the living room, you enter a dream kitchen with a peninsula and ample workspace, plus a dining area facing the garden through large windows. The living room also opens onto a delightful rear porch, a chill-out area overlooking the garden. A bathroom and a storage room complete the ground floor.
On the first floor, the night area features three large bedrooms, each with en-suite bathrooms and terrace access. The master bedroom includes a charming walk-in closet, along with a shared storage room.
The basement, finished for residential use and potentially a guest apartment, includes additional storage rooms, parking for several vehicles, a laundry room, and another bathroom.
The garden boasts a fountain, a large lawn, and a covered BBQ area. This home is perfect for discerning families with exquisite taste.
The spectacular property is located in a fully developed urbanization, just minutes from Viver and the highway. Once an agricultural town, it is now a service-oriented community only half an hour from the sea. Its beautiful architectural ensemble is surrounded by forests, over fifty springs, and natural sites like the urban park of La Floresta, featuring an exceptional viewpoint.
Viver de las Aguas, its full name, is a unique town enjoying a wonderful blend of the mild Mediterranean and Teruel climates. It offers all essential services, including a public school, supermarket, 24-hour health center, pharmacy, bars, restaurants, tobacco shop, and sports center.
The natural environment ranges from Mediterranean forests to cereal fields, dotted with fruit crops that add color to the charming landscape. The Greenway of Ojos Negros, Spain’s longest, passes through the area, as does the Palancia River, the largest in Castellón.
The municipality preserves Iberian remains and parts of its Arab layout, alongside numerous homes with lush gardens and hanging houses built on the vertical rocks of a ravine. Today, Viver is an excellent destination for rural tourism, offering great appeal for both visitors and residents.
Features:
- Built-in kitchen
- Appliances
- Separate sanitary facilities
- Built-in cupboards
- Built-in wardrobe
- Fixed furniture
- Furnished
- Study
- Garden irrigation
- BBQ area
- Ducted air conditioning
- Open views
- Green views
- Mountain views
Heating is provided by underfloor systems on both residential floors. The house includes air conditioning and an elevator from ground level in the garage. Everything here is of the highest quality in design and materials.
The fabulous library can serve as a practical study center, and the spacious living room offers comfort and garden views, warmed by a green Indian marble fireplace. From the living room, you enter a dream kitchen with a peninsula and ample workspace, plus a dining area facing the garden through large windows. The living room also opens onto a delightful rear porch, a chill-out area overlooking the garden. A bathroom and a storage room complete the ground floor.
On the first floor, the night area features three large bedrooms, each with en-suite bathrooms and terrace access. The master bedroom includes a charming walk-in closet, along with a shared storage room.
The basement, finished for residential use and potentially a guest apartment, includes additional storage rooms, parking for several vehicles, a laundry room, and another bathroom.
The garden boasts a fountain, a large lawn, and a covered BBQ area. This home is perfect for discerning families with exquisite taste.
The spectacular property is located in a fully developed urbanization, just minutes from Viver and the highway. Once an agricultural town, it is now a service-oriented community only half an hour from the sea. Its beautiful architectural ensemble is surrounded by forests, over fifty springs, and natural sites like the urban park of La Floresta, featuring an exceptional viewpoint.
Viver de las Aguas, its full name, is a unique town enjoying a wonderful blend of the mild Mediterranean and Teruel climates. It offers all essential services, including a public school, supermarket, 24-hour health center, pharmacy, bars, restaurants, tobacco shop, and sports center.
The natural environment ranges from Mediterranean forests to cereal fields, dotted with fruit crops that add color to the charming landscape. The Greenway of Ojos Negros, Spain’s longest, passes through the area, as does the Palancia River, the largest in Castellón.
The municipality preserves Iberian remains and parts of its Arab layout, alongside numerous homes with lush gardens and hanging houses built on the vertical rocks of a ravine. Today, Viver is an excellent destination for rural tourism, offering great appeal for both visitors and residents.
Features:
- Built-in kitchen
- Appliances
- Separate sanitary facilities
- Built-in cupboards
- Built-in wardrobe
- Fixed furniture
- Furnished
- Study
- Garden irrigation
- BBQ area
- Ducted air conditioning
- Open views
- Green views
- Mountain views
-
Type de propriété
Villa
-
Étages
3
-
Année de construction
2006
-
Prix/pied²
$153
Caractéristiques
Caractéristiques
Lot
Intérieur
- Haut plafond
- Bureau
- Cheminée
- Climatisation
- Bar
- Buanderie
- Cave à vins
- Ascenseur
- Bibliothèque
- Sous-sol
- Comptoirs en pierre
- Dressing
Outdoor
Explorez le secteur
Inscrit il y a 3 ans
Vous vous êtes renseigné sur ce bien
L'agent vous contactera bientôt par
Publié par
2733
Annonces
2023
Inscrit
Réserver une visite avec the agent
Choisissez une date et si vous souhaitez une visite virtuelle ou en personne avec l’agent.
Date préférée
Type de visite
Dernière mise à jour
Aujourd'hui
Première mise en ligne
Mai 31, 2025
Référence de l’annonce
I-02ZZ6K-W-02ZZ6K
La confiance des plus grands courtiers du monde
Les agents des propriétés les plus exceptionnelles du monde publient sur JamesEdition.
- Des annonces de Sotheby's, Christie's, BARNES et Engel & Völkers
- Chaque annonce est vérifiée avant sa mise en ligne
- Contactez directement des agents vérifiés
En continuant, vous acceptez nos Conditions et notre Politique de confidentialité.