$1,176,315
Villa Coloniale À Viveiro, Lugo : Élégance Et Tranquillité Rurale
- 9 Chambres
- 4 SdB
- 6,459 Sqft
- 11
À propos de la propriété
La description a été traduite automatiquement.
La description est affichée dans la langue d'origine.
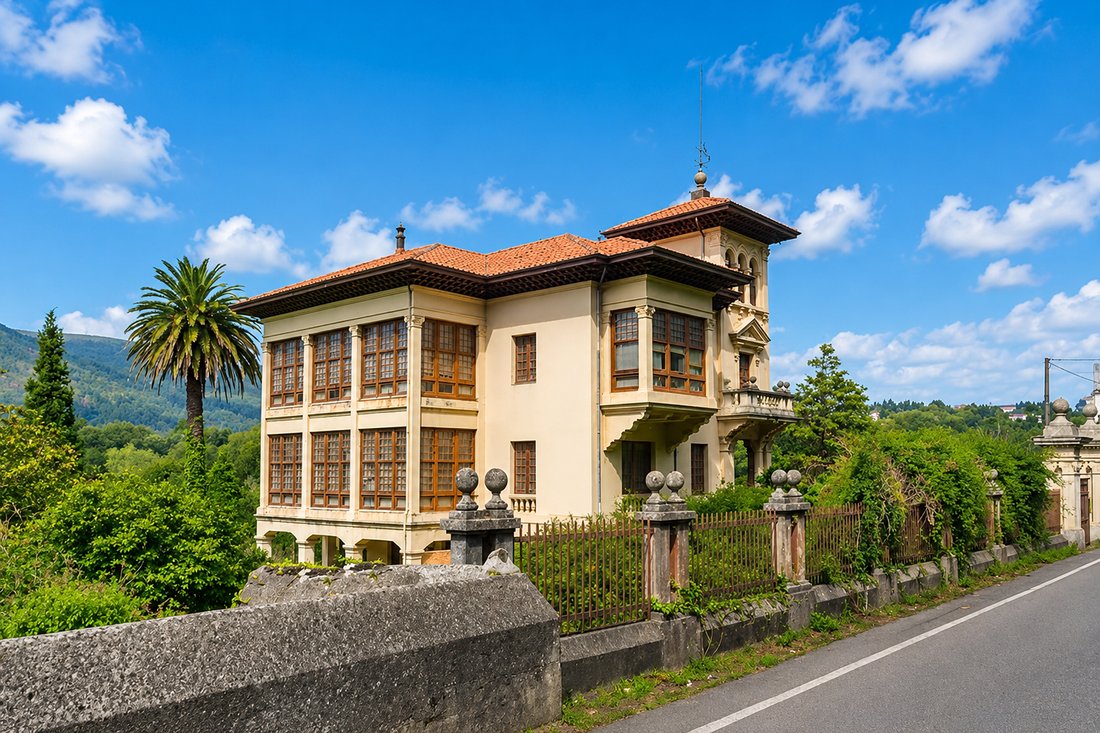
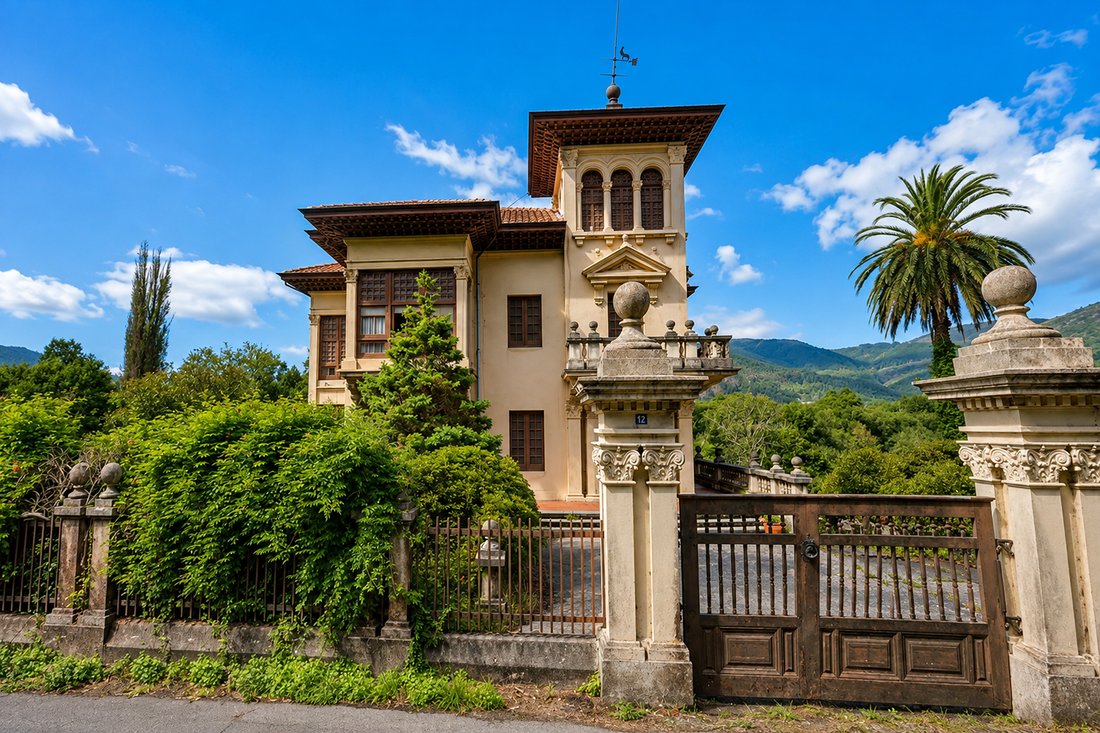
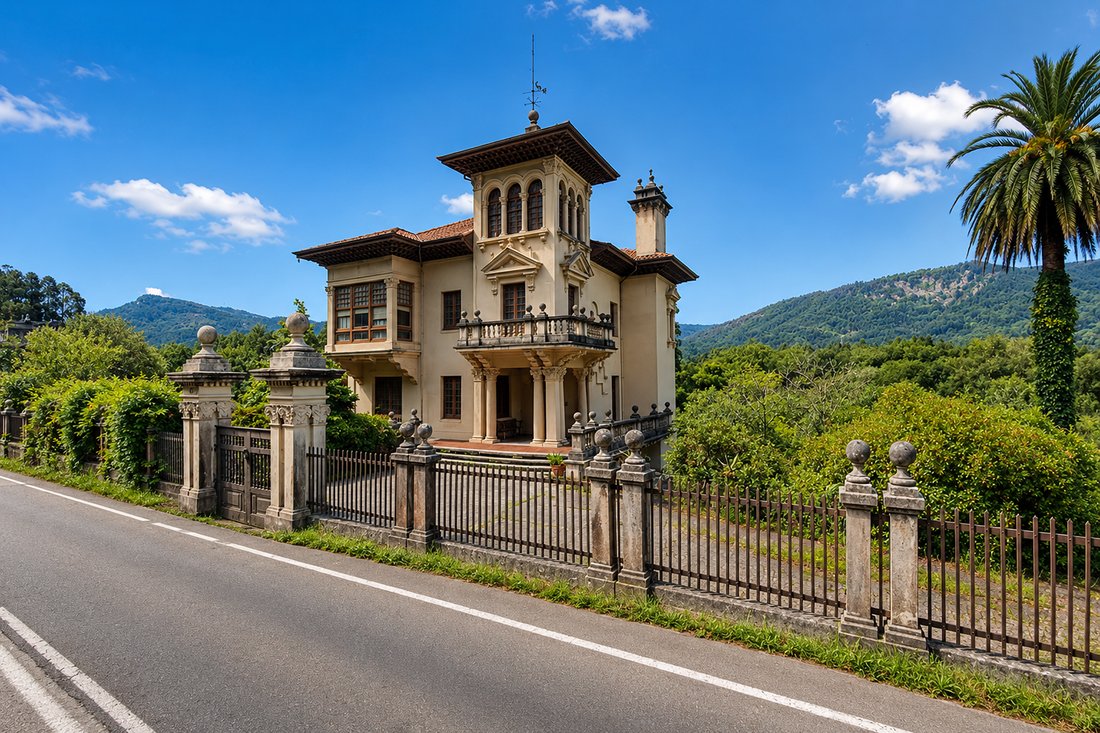
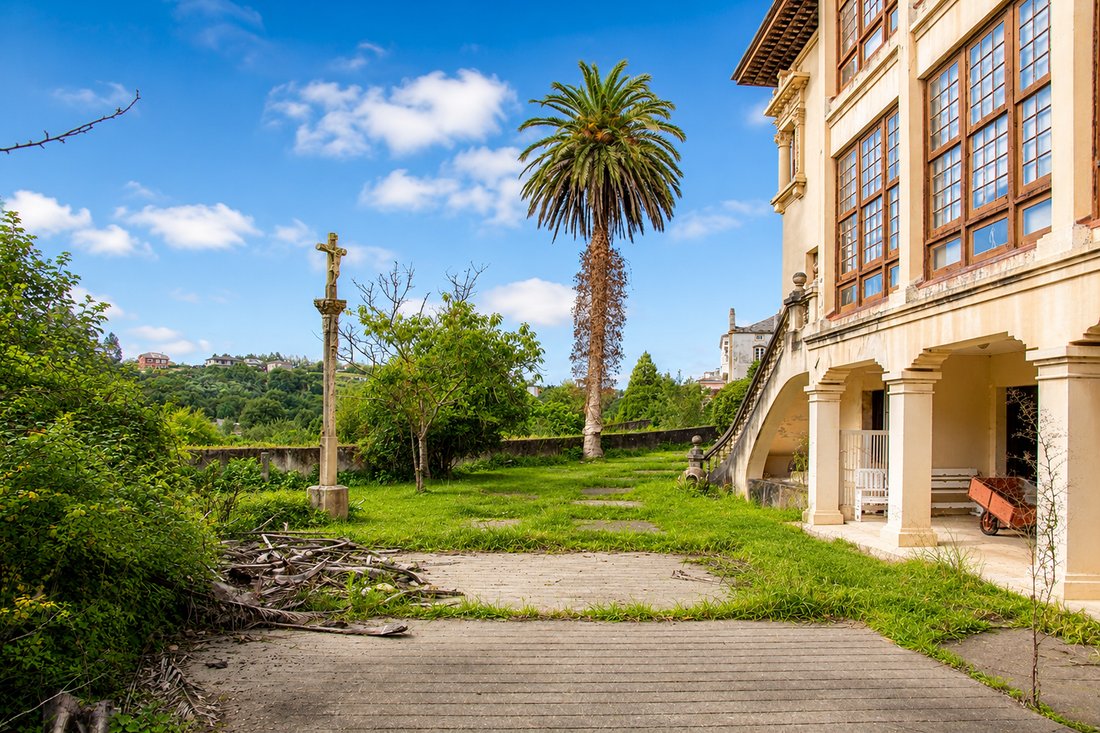
Dans un cadre privilégié aux portes de Viveiro se dresse le Chalet de Fondón, l’une des résidences indiennes les plus singulières de Galice. Construit en 1927 et lié à l’entrepreneur Antonio Pernas Corral après son retour de Cuba, il est situé dans un parc privé de 8.613 m², réparti en trois propriétés, avec 697 m² construits.
La maison conserve presque intacte l’essence avec laquelle ell
La maison conserve presque intacte l’essence avec laquelle ell
In a privileged setting at the gates of Viveiro stands the Chalet de Fondón, one of the most unique Indian residences in Galicia. Built in 1927 and linked to the businessman Antonio Pernas Corral after his return from Cuba, it is situated in a private park of 8,613 m², distributed across three plots, and boasts 697 m² of constructed space.
The residence has preserved almost intact the ess
The residence has preserved almost intact the ess
Dans un cadre privilégié aux portes de Viveiro se dresse le Chalet de Fondón, l’une des résidences indiennes les plus singulières de Galice. Construit en 1927 et lié à l’entrepreneur Antonio Pernas Corral après son retour de Cuba, il est situé dans un parc privé de 8.613 m², réparti en trois propriétés, avec 697 m² construits.
La maison conserve presque intacte l’essence avec laquelle elle a été conçue il y a presque un siècle. Bois nobles, menuiseries, tapisseries, éléments originaux et détails comme les poignées de la marque américaine Yale reflètent la qualité de ses matériaux et l’exquis travail artisanal de l’époque.
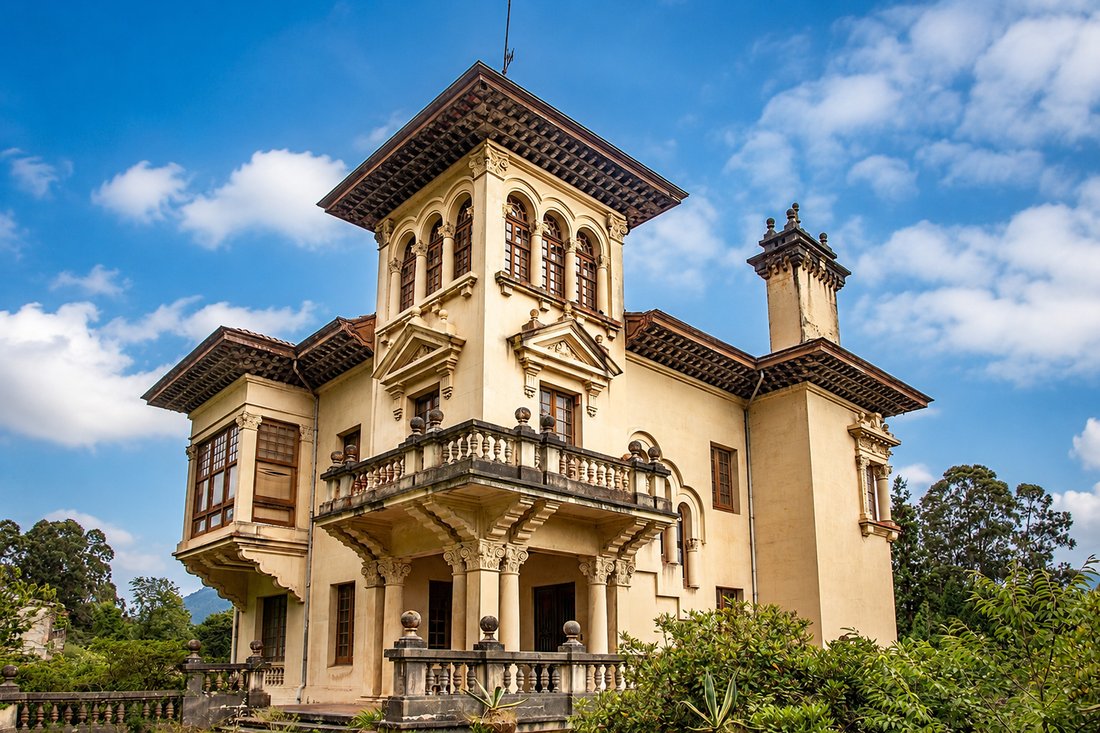
Se distingue la galerie vitrée qui parcourt le rez-de-chaussée et le premier étage : elle remplit les espaces de lumière, connecte avec les jardins et, à l’étage supérieur, relie les chambres avec un accès depuis les propres pièces. Un imposant escalier en acajou articule les étages et le salon principal conserve son caractère et artisanat d’origine.
Le rez-de-chaussée abrite salle à manger, salon, cuisine, toilettes et pièces auxiliaires. Le premier étage dispose de six chambres et d’une salle de bain complète. Au dernier étage, la tourelle caractéristique offre des vues exceptionnelles sur Viveiro et ses environs, ainsi que trois chambres supplémentaires. Le sous-sol inclut garage, salle des chaudières, buanderie et dépendances de service et stockage.
À l’extérieur, ses 8.613 m² forment un parc privé avec jardins établis, arbres imposants, piscine et étang. En tant qu’élément singulier, le fleuve Landro atteint la propriété et est navigable depuis Viveiro.
Située à environ 3 km de Viveiro et ses plages, la propriété combine tranquillité, confidentialité, nature, mer, patrimoine, gastronomie et proximité des services. Plus qu’une maison, c’est une véritable pièce du patrimoine architectural galicien qui conserve la noblesse de ses matériaux, son histoire, sa personnalité et le charme d’une autre époque.
La maison conserve presque intacte l’essence avec laquelle elle a été conçue il y a presque un siècle. Bois nobles, menuiseries, tapisseries, éléments originaux et détails comme les poignées de la marque américaine Yale reflètent la qualité de ses matériaux et l’exquis travail artisanal de l’époque.
Se distingue la galerie vitrée qui parcourt le rez-de-chaussée et le premier étage : elle remplit les espaces de lumière, connecte avec les jardins et, à l’étage supérieur, relie les chambres avec un accès depuis les propres pièces. Un imposant escalier en acajou articule les étages et le salon principal conserve son caractère et artisanat d’origine.
Le rez-de-chaussée abrite salle à manger, salon, cuisine, toilettes et pièces auxiliaires. Le premier étage dispose de six chambres et d’une salle de bain complète. Au dernier étage, la tourelle caractéristique offre des vues exceptionnelles sur Viveiro et ses environs, ainsi que trois chambres supplémentaires. Le sous-sol inclut garage, salle des chaudières, buanderie et dépendances de service et stockage.
À l’extérieur, ses 8.613 m² forment un parc privé avec jardins établis, arbres imposants, piscine et étang. En tant qu’élément singulier, le fleuve Landro atteint la propriété et est navigable depuis Viveiro.
Située à environ 3 km de Viveiro et ses plages, la propriété combine tranquillité, confidentialité, nature, mer, patrimoine, gastronomie et proximité des services. Plus qu’une maison, c’est une véritable pièce du patrimoine architectural galicien qui conserve la noblesse de ses matériaux, son histoire, sa personnalité et le charme d’une autre époque.
In a privileged setting at the gates of Viveiro stands the Chalet de Fondón, one of the most unique Indian residences in Galicia. Built in 1927 and linked to the businessman Antonio Pernas Corral after his return from Cuba, it is situated in a private park of 8,613 m², distributed across three plots, and boasts 697 m² of constructed space.
The residence has preserved almost intact the essence with which it was conceived nearly a century ago. Noble woods, carpentry, upholstery, original elements, and details such as handles from the American firm Yale reflect the quality of its materials and the exquisite craftsmanship of the era.
A standout feature is the glass-enclosed gallery that spans the ground floor and first floor: it fills the spaces with light, connects with the gardens, and on the upper floor, links the bedrooms with access from the rooms themselves. An impressive mahogany staircase articulates the floors, and the main lounge retains its original character and craftsmanship.
The ground floor houses a dining room, living room, kitchen, restroom, and auxiliary rooms. The first floor has six bedrooms and a full bathroom. On the top floor, the characteristic turret offers exceptional views over Viveiro and its surroundings, as well as three additional bedrooms. The semi-basement includes a garage, boiler room, laundry, service quarters, and storage spaces.
Outside, its 8,613 m² form a private park with established gardens, large trees, a swimming pool, and a pond. As a unique element, the Landro River reaches the property itself and is navigable from Viveiro.
Located approximately 3 km from Viveiro and its beaches, the property combines tranquility, privacy, nature, sea, heritage, gastronomy, and proximity to services. More than a home, it is a true piece of Galician architectural heritage that maintains the nobility of its materials, its history, personality, and the charm of another era.
The residence has preserved almost intact the essence with which it was conceived nearly a century ago. Noble woods, carpentry, upholstery, original elements, and details such as handles from the American firm Yale reflect the quality of its materials and the exquisite craftsmanship of the era.
A standout feature is the glass-enclosed gallery that spans the ground floor and first floor: it fills the spaces with light, connects with the gardens, and on the upper floor, links the bedrooms with access from the rooms themselves. An impressive mahogany staircase articulates the floors, and the main lounge retains its original character and craftsmanship.
The ground floor houses a dining room, living room, kitchen, restroom, and auxiliary rooms. The first floor has six bedrooms and a full bathroom. On the top floor, the characteristic turret offers exceptional views over Viveiro and its surroundings, as well as three additional bedrooms. The semi-basement includes a garage, boiler room, laundry, service quarters, and storage spaces.
Outside, its 8,613 m² form a private park with established gardens, large trees, a swimming pool, and a pond. As a unique element, the Landro River reaches the property itself and is navigable from Viveiro.
Located approximately 3 km from Viveiro and its beaches, the property combines tranquility, privacy, nature, sea, heritage, gastronomy, and proximity to services. More than a home, it is a true piece of Galician architectural heritage that maintains the nobility of its materials, its history, personality, and the charm of another era.
-
Type de propriété
Maison
-
Année de construction
1927
-
Prix/pied²
$182
Caractéristiques
- Jardin
- Piscine
- Terrasse
- Garage
- Cave à vins
- Au bord de l’eau
- Vue sur la montagne
- Dressing
- Sous-sol
Caractéristiques
Lot
Intérieur
- Haut plafond
- Climatisation
- Buanderie
- Cave à vins
- Sous-sol
- Dressing
Outdoor
Explorez le secteur
Inscrit il y a 2 ans
Vous vous êtes renseigné sur ce bien
L'agent vous contactera bientôt par
Publié par
10
Annonces
2025
Inscrit
Réserver une visite avec Fernanda Viñas Cue
Choisissez une date et si vous souhaitez une visite virtuelle ou en personne avec l’agent.
Date préférée
Type de visite

Spain Sotheby's International Realty
Calle Lagasca 28, 28001, Madrid, Madrid, Spain
Voir le profil de l’agence
Offering high-end properties in the city, villas and equestrian farms on the
outskirts of the city. Madrid, the
outskirts of the city. Madrid, the
Offering high-end properties in the city, villas and equestrian farms on the
outskirts of the city. Madrid, the capital of Spain, is located in the centre of
the Iberian Peninsula. It is a very active city, with a lively nightlife and
scores of daytime allures. It is home to famous museums such as El Prado,
Thyssen-Bornemisza and Reina Sofia, great historic architecture, shopping
boulevards and excellent cuisine. It has a great diversity of districts that
merit visiting.
outskirts of the city. Madrid, the capital of Spain, is located in the centre of
the Iberian Peninsula. It is a very active city, with a lively nightlife and
scores of daytime allures. It is home to famous museums such as El Prado,
Thyssen-Bornemisza and Reina Sofia, great historic architecture, shopping
boulevards and excellent cuisine. It has a great diversity of districts that
merit visiting.
Dernière mise à jour
Septembre 8
Première mise en ligne
Août 7
Lien de l’annonce
Référence de l’annonce
GN2ZLY
La confiance des plus grands courtiers du monde
Les agents des propriétés les plus exceptionnelles du monde publient sur JamesEdition.
- Des annonces de Sotheby's, Christie's, BARNES et Engel & Völkers
- Chaque annonce est vérifiée avant sa mise en ligne
- Contactez directement des agents vérifiés
En continuant, vous acceptez nos Conditions et notre Politique de confidentialité.