$1,288,345
Maison D'architecte Familiale Aux Portes De Paris
- 5 Chambres
- 1 SdB
- 3,004 Sqft
- 12,282 Sqft lot
- Mis à jour: Octobre 19
- 1
À propos de la propriété
La description a été traduite automatiquement.
La description est affichée dans la langue d'origine.
Located in the sought-after residential neighborhood of Coteaux Malassis in Vitry-sur-Seine, this contemporary 2011 house offers 279 m² of living space (421 m² floor area) on a generous 1,141 m² wooded plot. Set back from the street and quiet, it provides a rare combination of space, functionality, and potential for expansion, less than a 10-minute walk from transport and renowned schools.
Located in the sought-after residential neighborhood of Coteaux Malassis in Vitry-sur-Seine, this contemporary 2011 house offers 279 m² of living space (421 m² floor area) on a generous 1,141 m² wooded plot. Set back from the street and quiet, it provides a rare combination of space, functionality, and potential for expansion, less than a 10-minute walk from transport and renowned schools.
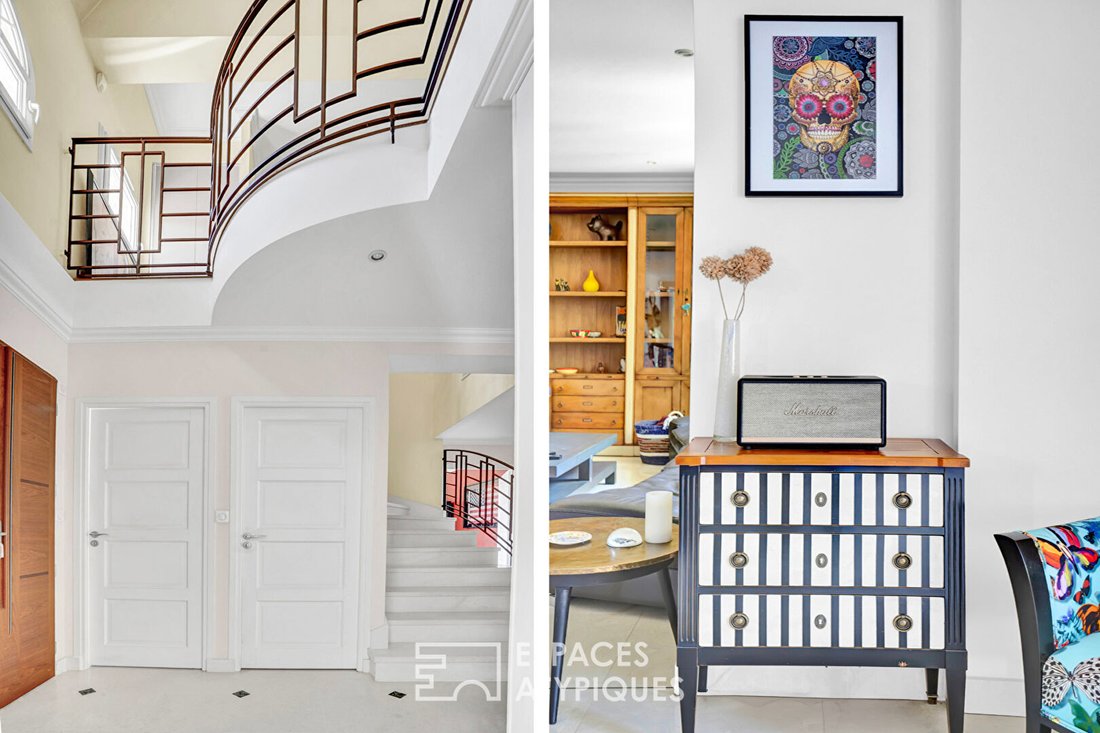
The garden-level floor is designed around a bright, fluid layout, ideal for both daily activities and moments of relaxation. Upon entering, the high ceiling impresses, revealing a double perspective towards the upper floor.
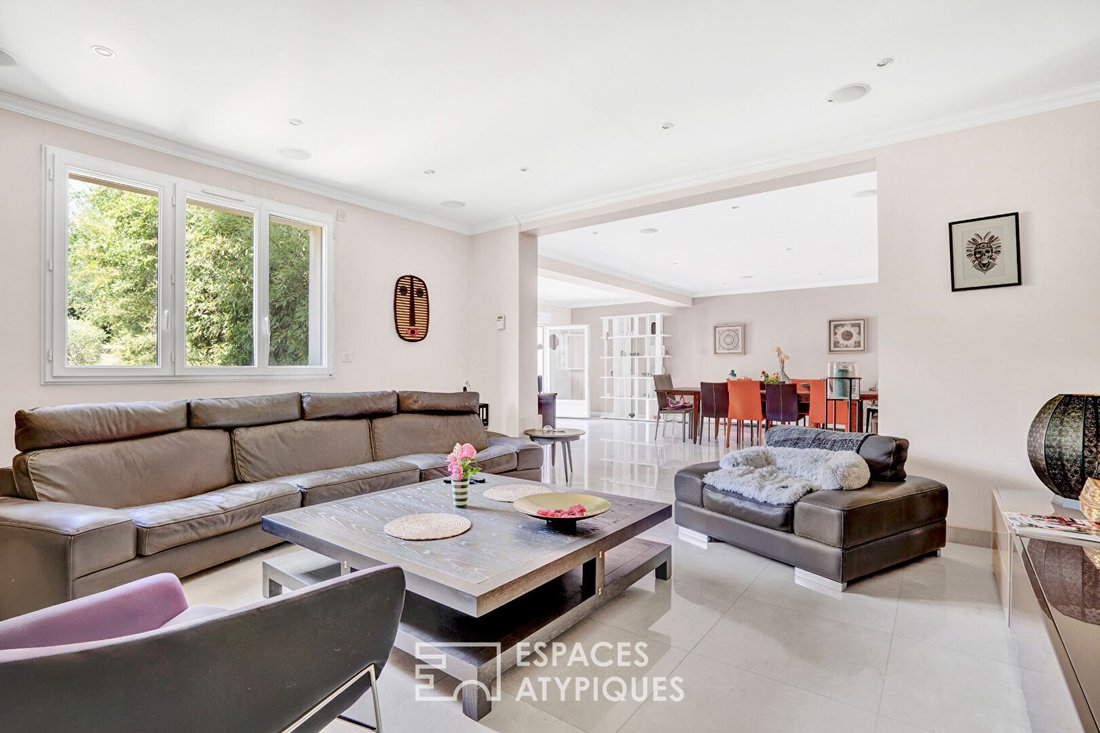
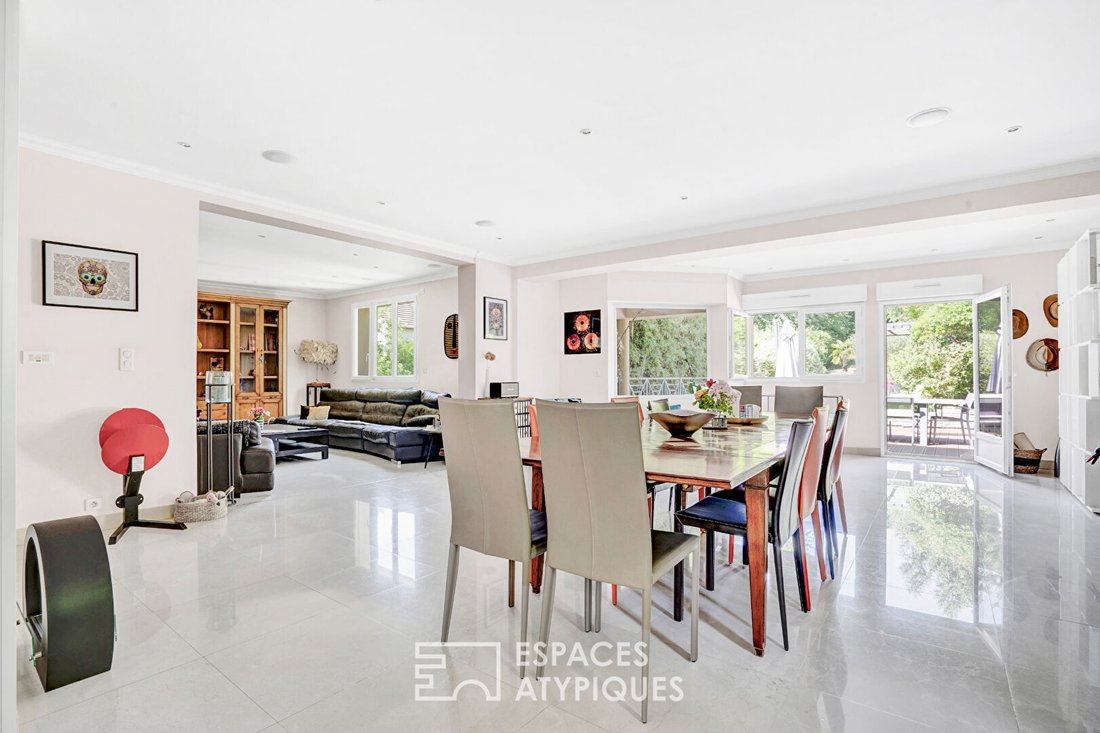
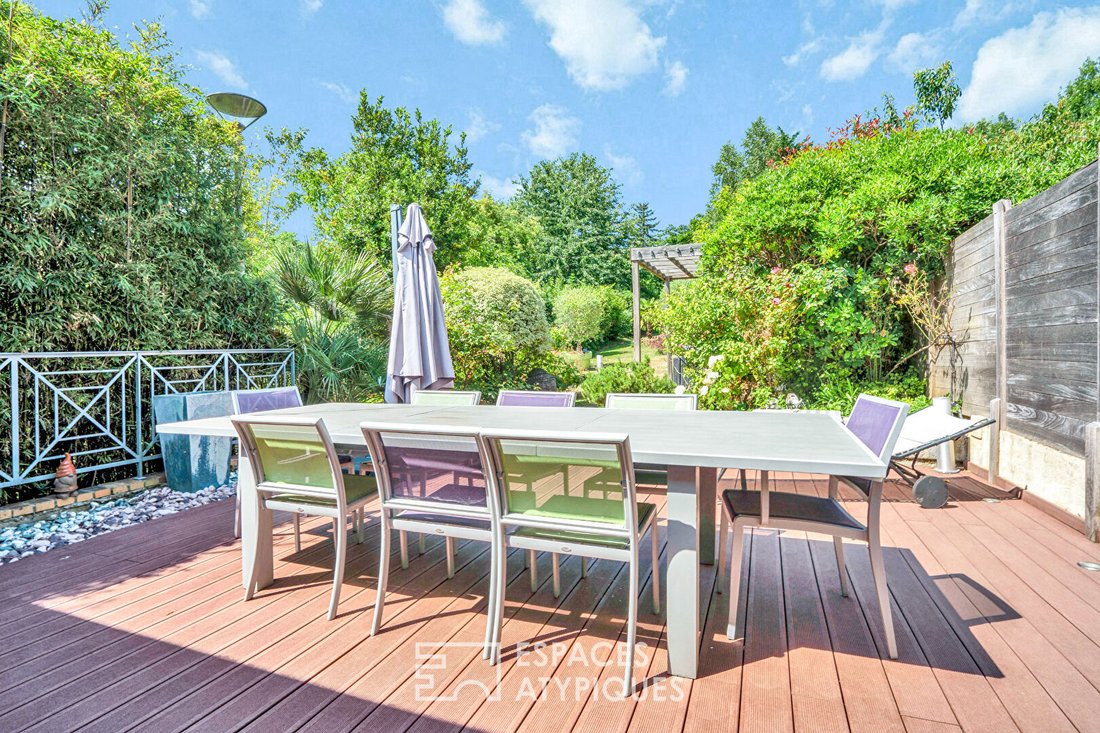
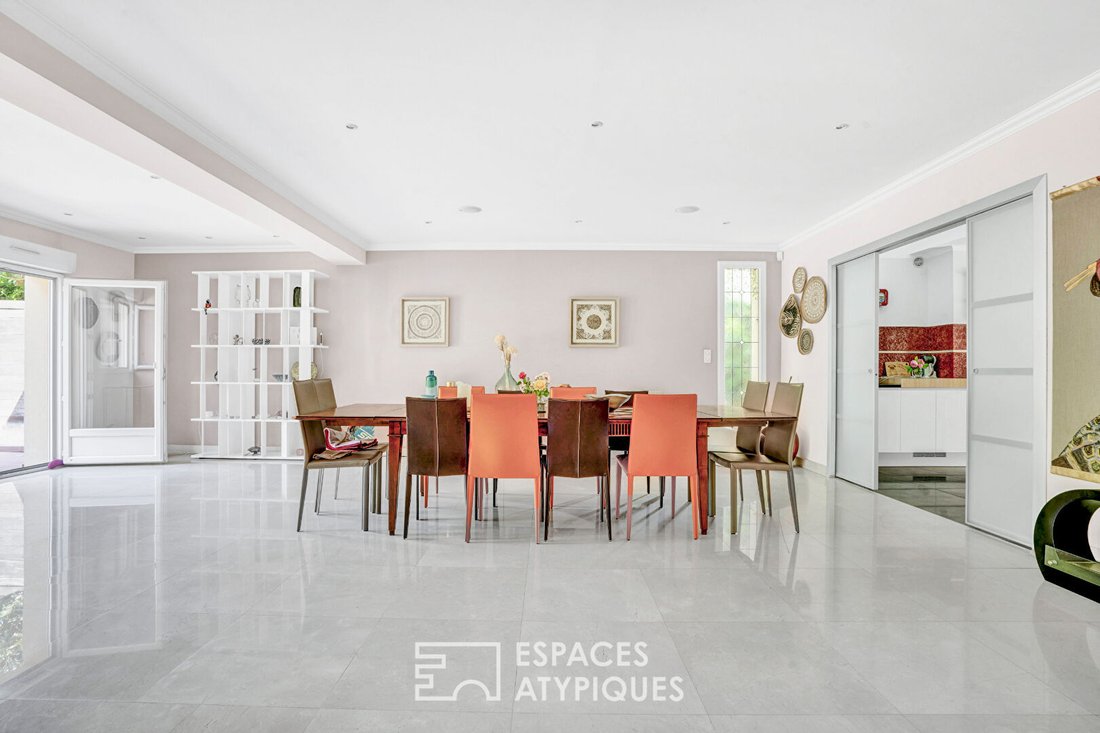
The reception area features a large 46.5 m² space facing southwest, combining dining and direct access to a terrace and landscaped garden. This bright area extends to a 23 m² alcove living room, perfect for a media or reading space. Built-in ceiling speakers discreetly enhance everyday ambiance. The independent kitchen, just over 30 m², is complemented by a pantry and a service entrance. Glass sliding pocket doors allow it to open fully onto the living area.
A hallway leads to a bathroom with a window, a separate toilet, and an office or guest bedroom, featuring warm parquet flooring that contrasts with the large-format tiles in the living areas.
Upstairs, the central landing of just over 14 m² serves four large, bright bedrooms with parquet floors. Two share a connecting balcony, while another includes a built-in dressing room. A bathroom with a window, equipped with a whirlpool bathtub, and a separate toilet complete this level. An unfinished attic (about 70 m² floor area), already fitted with skylights and lined sloping ceilings, offers the possibility to create a master suite or a creative space tailored to your desires.
The lower level, spanning 150 m², surprises with its spaciousness and versatility. Far more than a simple basement, it houses a garage, a gym, a play or reception area, and even a screening room. A discreet wine cellar completes the ensemble, offering a full lifestyle experience.
Practically, the house is a 7-minute walk from the elementary school, 5 minutes from the middle school, and less than 10 minutes from EPIN, a private secular school known for its excellent educational support and results. Local shops are within walking distance, as is the T9 tramway, which quickly connects to the gates of Paris and the Villejuif Paul Vaillant-Couturier metro station (line 7).
ENERGY CLASS: C / CLIMATE CLASS: C.
Estimated average annual energy costs for standard use, based on average energy prices indexed over recent years (subscription included): between €2,330 and €3,200.
Information on risks to which this property is exposed is available on the Géorisques website.
Contact: Ronan LE NEGARET - [hidden information]
Des informations sur les risques auxquels est exposé ce bien sont disponibles sur le site Géorisques : https://www.georisques.gouv.fr/
-
Type de propriété
Villa
-
Année de construction
2011
-
Prix/pied²
$429
Caractéristiques
- Terrasse
- Garage
- Pergola
- Sous-sol
- Espace de vie extérieur
- Îlot de cuisine
- Bar
- Comptoirs en pierre
- Climatisation
Explorez le secteur
Vitry-sur-Seine, Île-de-France, France
Voir sur Google Maps
Prix par sqft
Faible
Élevé
Inscrit il y a 4 mois
Vous vous êtes renseigné sur ce bien
L'agent vous contactera bientôt par
Publié par
35
Annonces
2026
Inscrit
Réserver une visite avec the agent
Choisissez une date et si vous souhaitez une visite virtuelle ou en personne avec l’agent.
Date préférée
Type de visite

Dernière mise à jour
Octobre 19
Première mise en ligne
Octobre 18
Référence de l’annonce
19205
Propriétés similaires à proximité
Nouvelles annonces à Vitry-sur-Seine
Explorez plus de biens à vendre
Vitry-sur-Seine, Île-de-France, France types de propriétés
Vitry-sur-Seine, Île-de-France, France Recherches populaires
- Vue panoramique / panoramique propriétés à Vitry-sur-Seine, Île-de-France, France
- Vue sur la rivière propriétés à Vitry-sur-Seine, Île-de-France, France
- Vie privée propriétés à Vitry-sur-Seine, Île-de-France, France
- Immobilier d’investissement propriétés à Vitry-sur-Seine, Île-de-France, France
- Moderne propriétés à Vitry-sur-Seine, Île-de-France, France
- Constructions neuves propriétés à Vitry-sur-Seine, Île-de-France, France
- Propriétés avec Sauna à Vitry-sur-Seine, Île-de-France, France
- Propriétés avec Bibliothèque à Vitry-sur-Seine, Île-de-France, France
- Propriétés avec Cave à vins à Vitry-sur-Seine, Île-de-France, France
- Rénové propriétés à Vitry-sur-Seine, Île-de-France, France
Guides et histoires connexes
La confiance des plus grands courtiers du monde
Les agents des propriétés les plus exceptionnelles du monde publient sur JamesEdition.
- Des annonces de Sotheby's, Christie's, BARNES et Engel & Völkers
- Chaque annonce est vérifiée avant sa mise en ligne
- Contactez directement des agents vérifiés
En continuant, vous acceptez nos Conditions et notre Politique de confidentialité.