

$573,130
À Vitré, Maison Familiale Avec Piscine Intérieure
- 4 Chambres
- 2 SdB
- 2,842 Sqft
- 13,283 Sqft lot
- Mis à jour: Mai 29
À propos de la propriété
La description a été traduite automatiquement.
La description est affichée dans la langue d'origine.
À Vitré, cette maison familiale offre un bel équilibre entre espaces à partager et refuges plus intimes. Dès l’entrée, un hall accueillant dessert un bureau ouvert. Le premier salon, cocon douillet doté d’une cheminée double-face, invite à la détente. Dans une belle extension largement vitrée, le second salon et la salle à manger s’ouvrent vers la terrasse et le jardin. La cuisine semi-ouverte, gé
In Vitré, this family home offers a perfect balance between shared spaces and more intimate retreats.
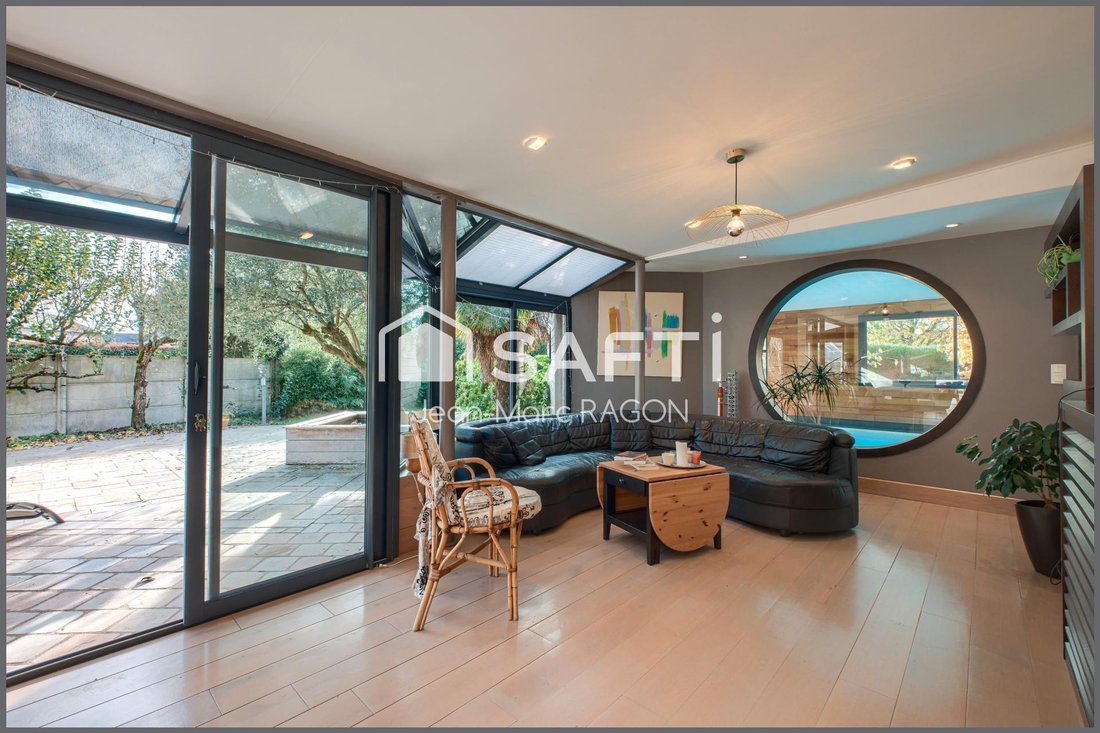

From the entrance, a welcoming hall leads to an open office. The first living room, a cozy nook with a double-sided fireplace, invites relaxation. In a beautiful, largely glazed extension, the second living room and dining room open onto the terrace and garden.
The semi-open kitc
From the entrance, a welcoming hall leads to an open office. The first living room, a cozy nook with a double-sided fireplace, invites relaxation. In a beautiful, largely glazed extension, the second living room and dining room open onto the terrace and garden.
The semi-open kitc
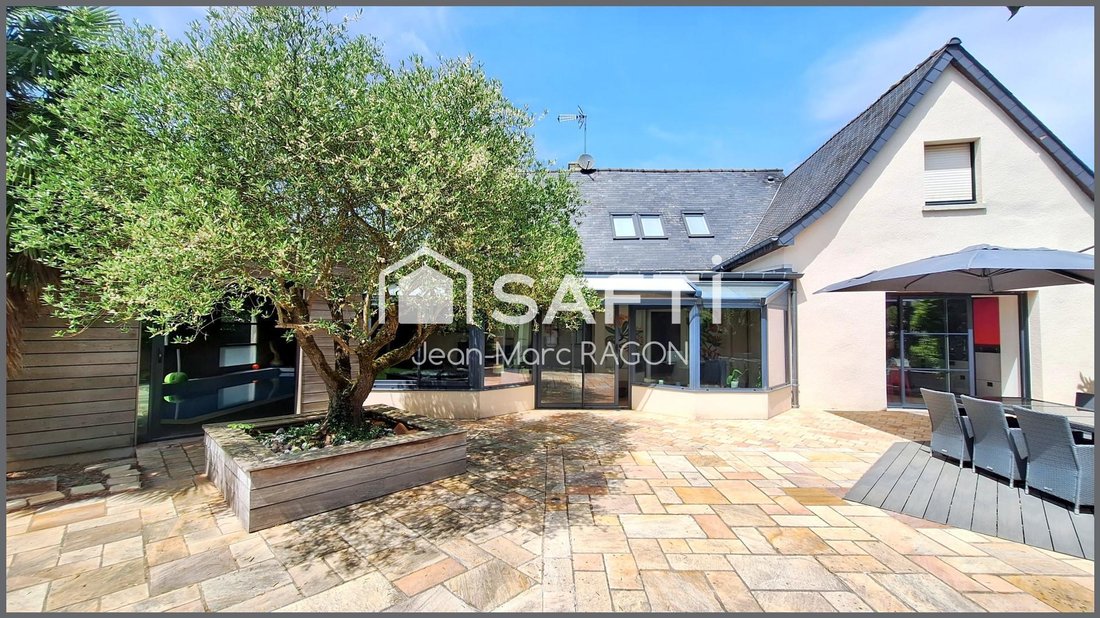
À Vitré, cette maison familiale offre un bel équilibre entre espaces à partager et refuges plus intimes. Dès l’entrée, un hall accueillant dessert un bureau ouvert. Le premier salon, cocon douillet doté d’une cheminée double-face, invite à la détente. Dans une belle extension largement vitrée, le second salon et la salle à manger s’ouvrent vers la terrasse et le jardin. La cuisine semi-ouverte, généreuse et bien équipée, accueille les repas du quotidien. Une chambre confortable avec dressing et salle d’eau complète ce niveau. À l’étage, un vaste palier distribue trois chambres lumineuses, et une salle de bains (baignoire + douche). Pour une parenthèse bien-être, vous allez apprécier la piscine intérieure (traitement UV respectueux de l’environnement et anti-irritations), le sauna et l’espace fitness. Au sud, la grande terrasse mêlant pierre et bois composite prolonge la maison vers un jardin sans vis-à-vis, et offre un vrai coin de nature à vivre en toute intimité. Deux garages et un atelier complètent l’ensemble. Confort, espace, convivialité : cette maison réunit tous les atouts pour une vie de famille bien organisée, chaleureuse et sereine. Et si c’était ici que votre nouvelle histoire commençait ?
Les informations sur les risques auxquels ce bien est exposé sont disponibles sur le site Géorisques : [hidden information]
Prix de vente : 540 000 €
Honoraires charge vendeur
Contactez votre conseiller SAFTI : Jean-Marc RAGON, Tél. : [hidden information], E-mail : [hidden information] - EI - Agent commercial immatriculé au RSAC de Rennes sous le numéro [hidden information]
Des informations sur les risques auxquels est exposé ce bien sont disponibles sur le site Géorisques : https://www.georisques.gouv.fr/
Les informations sur les risques auxquels ce bien est exposé sont disponibles sur le site Géorisques : [hidden information]
Prix de vente : 540 000 €
Honoraires charge vendeur
Contactez votre conseiller SAFTI : Jean-Marc RAGON, Tél. : [hidden information], E-mail : [hidden information] - EI - Agent commercial immatriculé au RSAC de Rennes sous le numéro [hidden information]
Des informations sur les risques auxquels est exposé ce bien sont disponibles sur le site Géorisques : https://www.georisques.gouv.fr/
In Vitré, this family home offers a perfect balance between shared spaces and more intimate retreats.
From the entrance, a welcoming hall leads to an open office. The first living room, a cozy nook with a double-sided fireplace, invites relaxation. In a beautiful, largely glazed extension, the second living room and dining room open onto the terrace and garden.
The semi-open kitchen, spacious and well-equipped, hosts everyday meals. A comfortable bedroom with a dressing room and a shower room completes this level.
Upstairs, a large landing distributes three bright bedrooms and a bathroom (bathtub + shower).
For a wellness break, you will appreciate the indoor pool (UV treatment that is environmentally friendly and anti-irritation), the sauna, and the fitness area.
To the south, the large terrace combining stone and composite wood extends the house toward a private garden, offering a true natural space to enjoy in complete privacy.
Two garages and a workshop complete the property.
Comfort, space, and conviviality: this home brings together all the assets for a well-organized, warm, and peaceful family life.
Could this be where your new story begins?
Information about the risks to which this property is exposed is available on the Géorisques website: [hidden information]
Sale price: €540,000
Fees charged to the seller
Contact your SAFTI advisor: Jean-Marc RAGON, Tel.: [hidden information], Email: [hidden information] - EI - Commercial agent registered with the Rennes RSAC under number [hidden information]
Des informations sur les risques auxquels est exposé ce bien sont disponibles sur le site Géorisques : https://www.georisques.gouv.fr/
From the entrance, a welcoming hall leads to an open office. The first living room, a cozy nook with a double-sided fireplace, invites relaxation. In a beautiful, largely glazed extension, the second living room and dining room open onto the terrace and garden.
The semi-open kitchen, spacious and well-equipped, hosts everyday meals. A comfortable bedroom with a dressing room and a shower room completes this level.
Upstairs, a large landing distributes three bright bedrooms and a bathroom (bathtub + shower).
For a wellness break, you will appreciate the indoor pool (UV treatment that is environmentally friendly and anti-irritation), the sauna, and the fitness area.
To the south, the large terrace combining stone and composite wood extends the house toward a private garden, offering a true natural space to enjoy in complete privacy.
Two garages and a workshop complete the property.
Comfort, space, and conviviality: this home brings together all the assets for a well-organized, warm, and peaceful family life.
Could this be where your new story begins?
Information about the risks to which this property is exposed is available on the Géorisques website: [hidden information]
Sale price: €540,000
Fees charged to the seller
Contact your SAFTI advisor: Jean-Marc RAGON, Tel.: [hidden information], Email: [hidden information] - EI - Commercial agent registered with the Rennes RSAC under number [hidden information]
Des informations sur les risques auxquels est exposé ce bien sont disponibles sur le site Géorisques : https://www.georisques.gouv.fr/
-
Type de propriété
Maison
-
Année de construction
1900
-
Prix/pied²
$201
-
Émissions
B
-
Consommation
B
Caractéristiques
Caractéristiques
Intérieur
- Cheminée
- Îlot de cuisine
- Jacuzzi
- Bar
- Sauna
- Salle de jeux
- Centre de remise en forme / Fitness
Outdoor
Explorez le secteur
La Motte - Saint Étienne, Vitré, France
Voir sur Google Maps
Prix par sqft
Faible
Élevé
Inscrit il y a 3 ans
Vous vous êtes renseigné sur ce bien
L'agent vous contactera bientôt par
Publié par
4644
Annonces
2023
Inscrit
Réserver une visite avec the agent
Choisissez une date et si vous souhaitez une visite virtuelle ou en personne avec l’agent.
Date préférée
Type de visite
Dernière mise à jour
Mai 29
Première mise en ligne
Nov 15, 2025
Référence de l’annonce
1550602
La confiance des plus grands courtiers du monde
Les agents des propriétés les plus exceptionnelles du monde publient sur JamesEdition.
- Des annonces de Sotheby's, Christie's, BARNES et Engel & Völkers
- Chaque annonce est vérifiée avant sa mise en ligne
- Contactez directement des agents vérifiés
En continuant, vous acceptez nos Conditions et notre Politique de confidentialité.