$780,944
Adosado Venta álava
- 4 Chambres
- 3 SdB
- 1,464 Sqft
- Mis à jour: Aujourd'hui
À propos de la propriété
La description a été traduite automatiquement.
La description est affichée dans la langue d'origine.
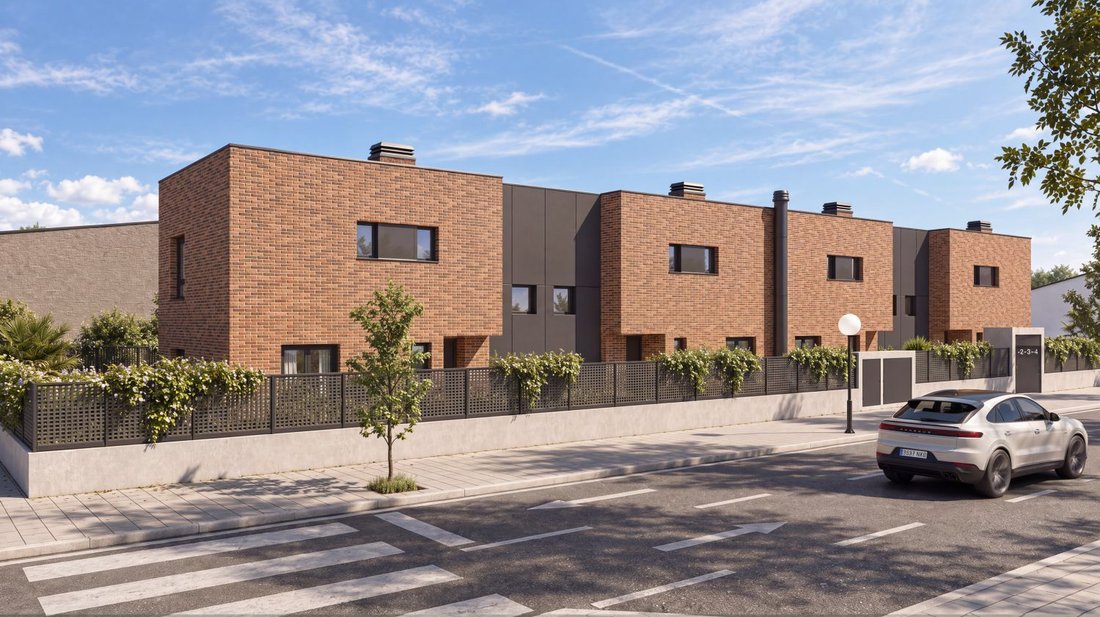
NEW PROMOTION OF 4 CHALETS
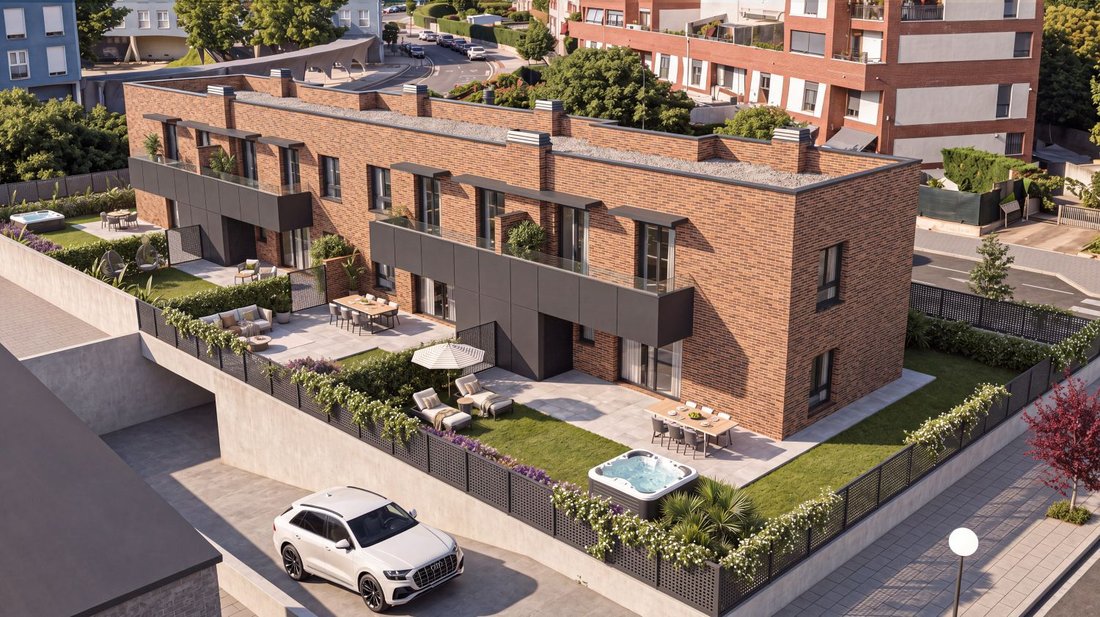
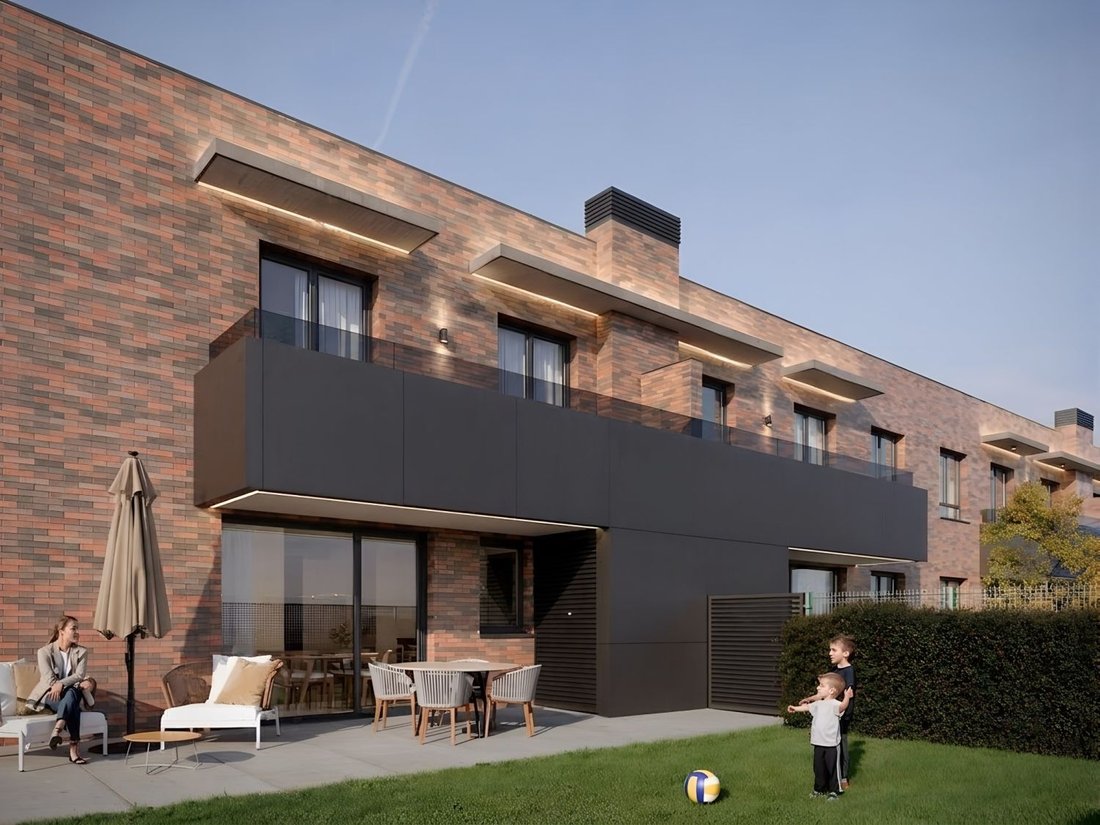
This central home has 136 m2 of usable space and a private garden of 74 m2 facing south, an outdoor area designed to enjoy fresh air and family life for much of the year.
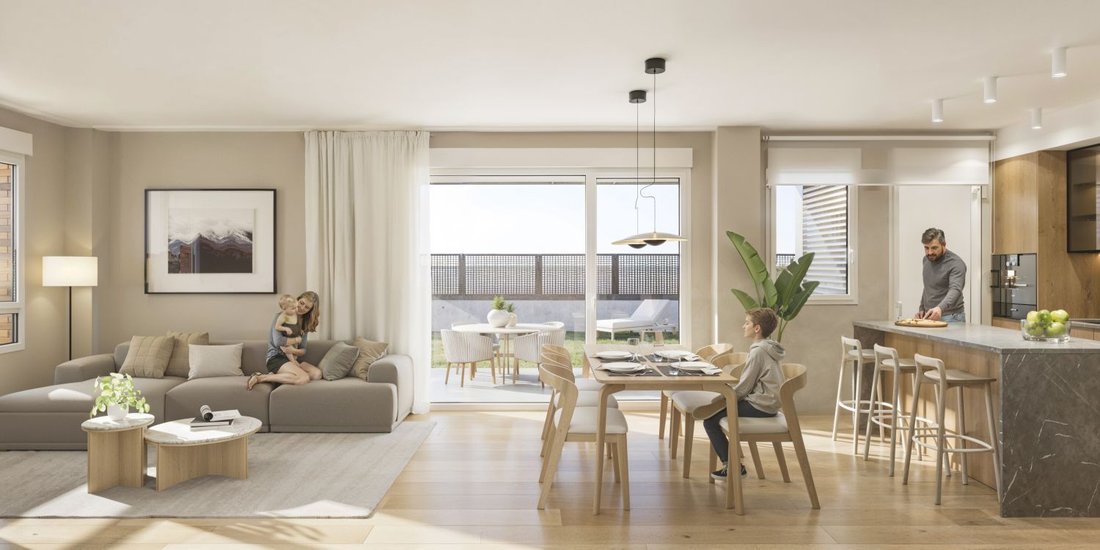
Its south-facing orientation allows natural light to enter and creates a pleasant connection between the living area and the garden, which becomes an extension of the home.
Th
This central home has 136 m2 of usable space and a private garden of 74 m2 facing south, an outdoor area designed to enjoy fresh air and family life for much of the year.
Its south-facing orientation allows natural light to enter and creates a pleasant connection between the living area and the garden, which becomes an extension of the home.
Th
NEW PROMOTION OF 4 CHALETS
This central home has 136 m2 of usable space and a private garden of 74 m2 facing south, an outdoor area designed to enjoy fresh air and family life for much of the year.
Its south-facing orientation allows natural light to enter and creates a pleasant connection between the living area and the garden, which becomes an extension of the home.
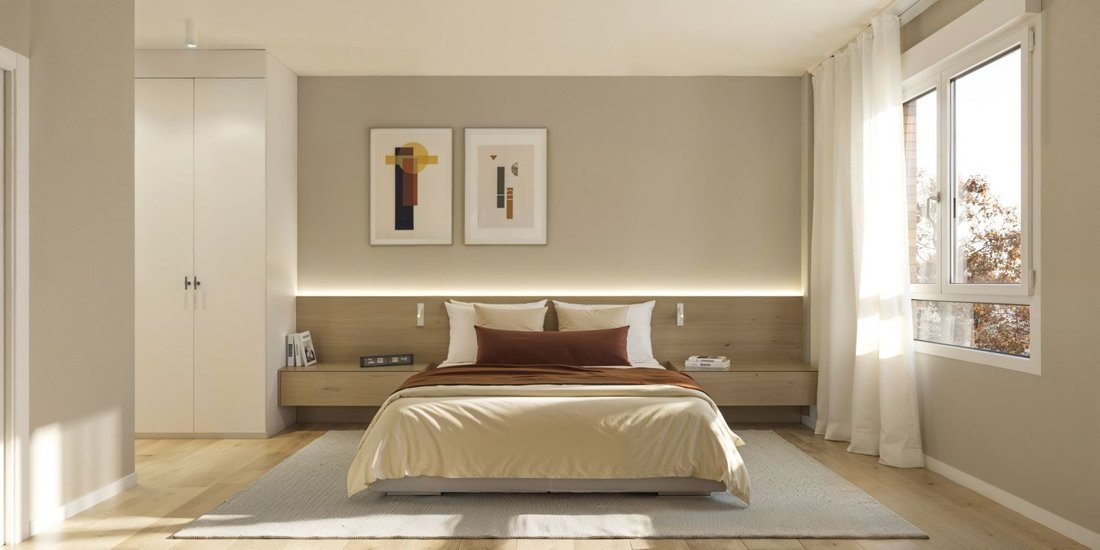
The house is spread over a basement, ground floor, and first floor, with a modern and versatile layout designed to adapt to each family’s needs.
The ground floor includes the living area, with a living-dining room and kitchen, as well as a bedroom that can also be used as an office, gym, or additional room.
On the first floor are the other three bedrooms and two bathrooms, one of which is integrated into the master suite, creating a more private resting area.
The home is completed with two parking spaces and a storage room, providing the necessary space for daily life.
All this is accompanied by a top-quality specification, with carefully selected materials, good insulation, efficient climate control systems, and an energy rating of A.
A spacious, bright house with a private garden that combines the space of a chalet with the convenience and benefits of living in Vitoria-Gasteiz.
The promotion consists of only four homes, two central and two corner units, making it a very limited and exclusive offer.
Call us for more information.
Fincas Uleta
This central home has 136 m2 of usable space and a private garden of 74 m2 facing south, an outdoor area designed to enjoy fresh air and family life for much of the year.
Its south-facing orientation allows natural light to enter and creates a pleasant connection between the living area and the garden, which becomes an extension of the home.
The house is spread over a basement, ground floor, and first floor, with a modern and versatile layout designed to adapt to each family’s needs.
The ground floor includes the living area, with a living-dining room and kitchen, as well as a bedroom that can also be used as an office, gym, or additional room.
On the first floor are the other three bedrooms and two bathrooms, one of which is integrated into the master suite, creating a more private resting area.
The home is completed with two parking spaces and a storage room, providing the necessary space for daily life.
All this is accompanied by a top-quality specification, with carefully selected materials, good insulation, efficient climate control systems, and an energy rating of A.
A spacious, bright house with a private garden that combines the space of a chalet with the convenience and benefits of living in Vitoria-Gasteiz.
The promotion consists of only four homes, two central and two corner units, making it a very limited and exclusive offer.
Call us for more information.
Fincas Uleta
-
Type de propriété
Maison de ville
-
Prix/pied²
$533
-
Émissions
A
-
Consommation
A
Explorez le secteur
Calle Elexalde, Vitoria-Gasteiz, 01010, Spain
Voir sur Google Maps
Prix par sqft
Faible
Élevé
Inscrit il y a 3 ans
Vous vous êtes renseigné sur ce bien
L'agent vous contactera bientôt par
Publié par
16
Annonces
2023
Inscrit
Réserver une visite avec the agent
Choisissez une date et si vous souhaitez une visite virtuelle ou en personne avec l’agent.
Date préférée
Type de visite
Dernière mise à jour
Aujourd'hui
Première mise en ligne
Sep 17
Référence de l’annonce
789957899521215
La confiance des plus grands courtiers du monde
Les agents des propriétés les plus exceptionnelles du monde publient sur JamesEdition.
- Des annonces de Sotheby's, Christie's, BARNES et Engel & Völkers
- Chaque annonce est vérifiée avant sa mise en ligne
- Contactez directement des agents vérifiés
En continuant, vous acceptez nos Conditions et notre Politique de confidentialité.