$1,150,000
Maison Unifamiliale Individuelle De 4 Chambres
- 4 Chambres
- 2 SdB
- 2,114 Sqft
- 21,780 Sqft lot
- Mis à jour: Août 22
-
1
Vues des 30 derniers jours
- MLS#NDP2607927
À propos de la propriété
La description a été traduite automatiquement.
La description est affichée dans la langue d'origine.
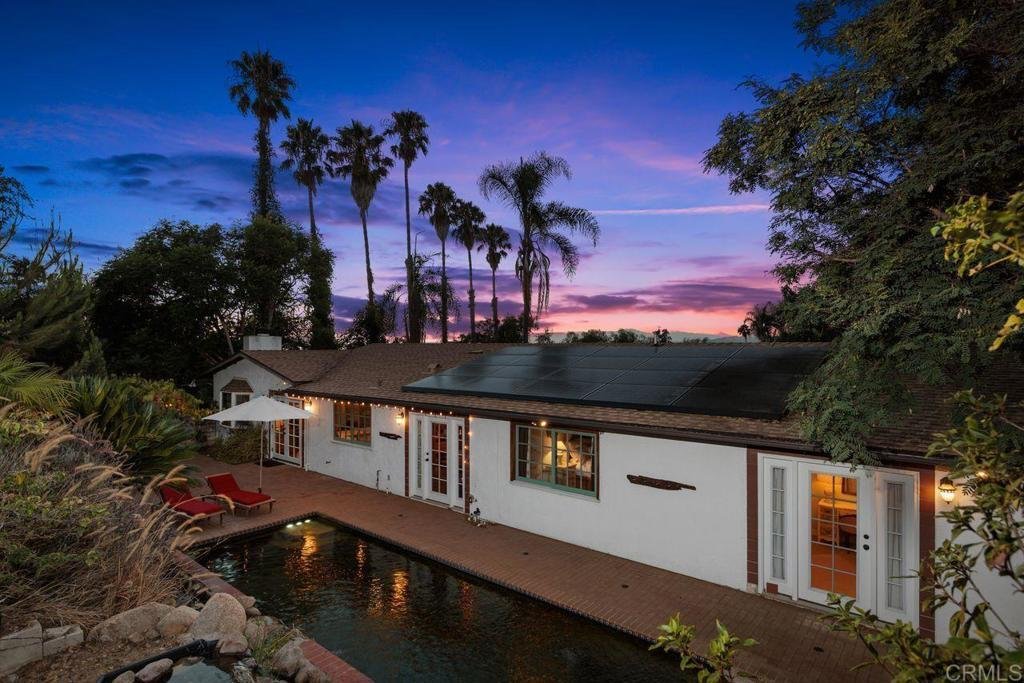
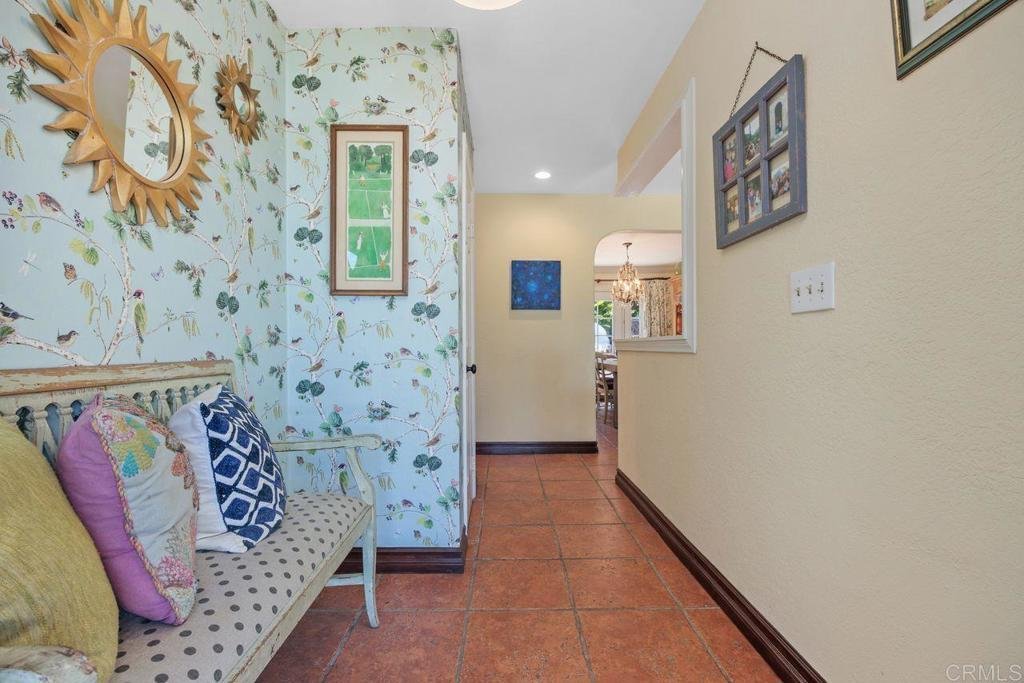
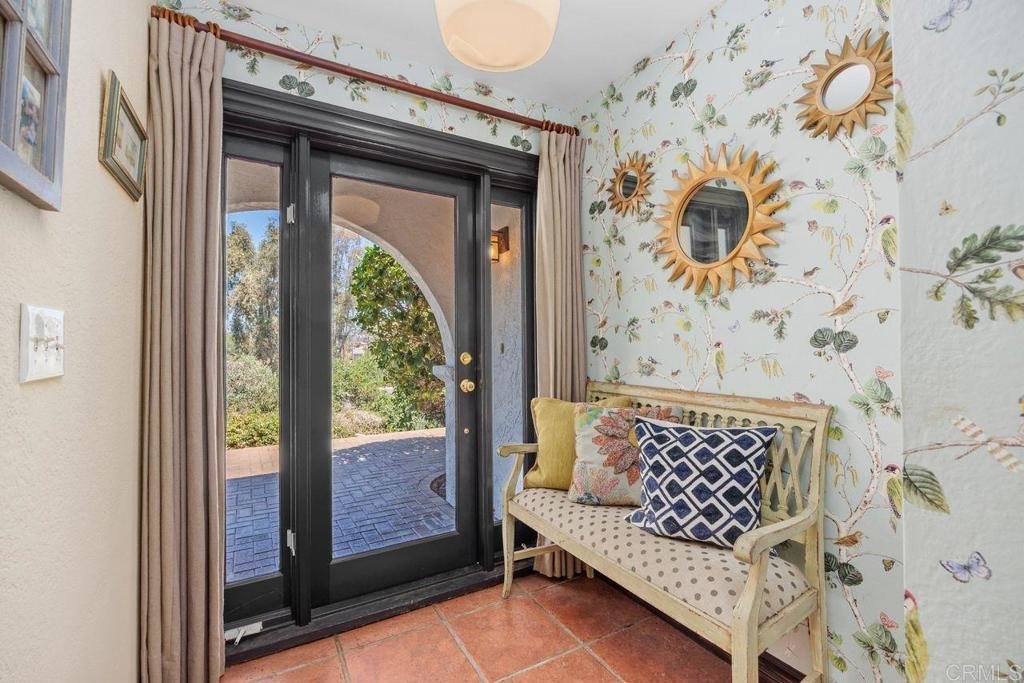
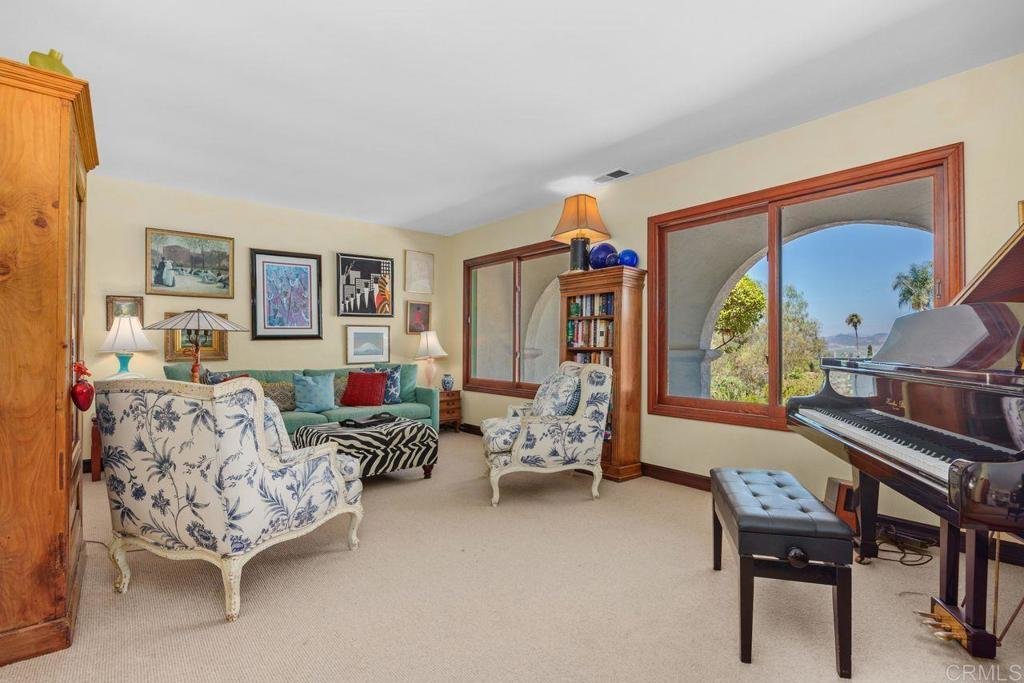
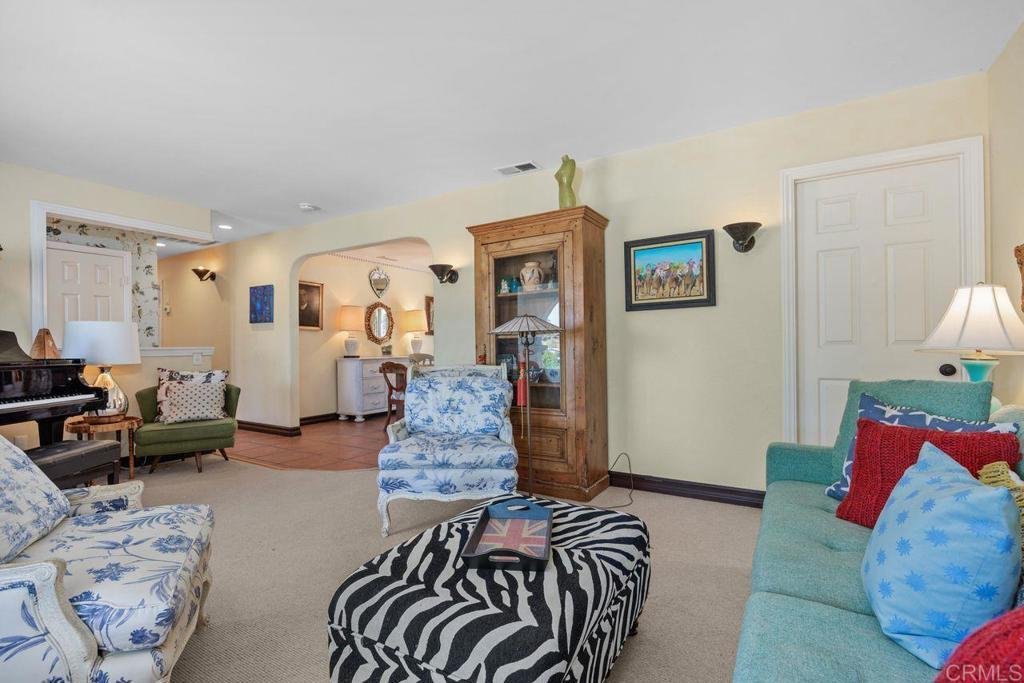
Set back from the street on a private half-acre, this gated sanctuary was stripped to the studs and meticulously rebuilt for pure, low-toxin living. Overflowing with character, the interior showcases timeless arched doorways that also carry to the front exterior of the home. A striking solid wood beam, sourced from a 1700s farmhouse, frames the open connection between the kitchen and family room.
Set back from the street on a private half-acre, this gated sanctuary was stripped to the studs and meticulously rebuilt for pure, low-toxin living. Overflowing with character, the interior showcases timeless arched doorways that also carry to the front exterior of the home. A striking solid wood beam, sourced from a 1700s farmhouse, frames the open connection between the kitchen and family room. Insulated with 100% natural wool sourced from Oregon (zero fiberglass) and finished with zero-VOC paint, hard wood oak and mahogany windows, solar power, and plush 100% wool carpeting with natural wool padding underneath, this 4-bedroom, 2-bath home ensures exceptional indoor air quality and style. The heart of the home features a fully remodeled French countryside-inspired kitchen equipped with brand-new Forno appliances. Both primary and guest bathrooms are completely updated with timeless cast-iron Kohler tubs, wainscoting, and vanities. The interior is timeless with old-world charm-it feels like there are decades of stories it can tell, yet it was all comprehensively remodeled within the last 10 years. This is not a sterile gray/white flip, but a warm, inviting place to call home. Outdoors, enjoy a pristine biological natural pool (100% chlorine-free) and pesticide-free organic gardens. Unique exterior features include deep RV/trailer parking, a versatile flex space (gym, office, or studio), and a custom cob playhouse, garden or she-shed reminiscent of Hagrid’s hut. Complete with a newer roof, HVAC, and tankless water heater-unmatched charm meets ultimate wellness. All the expensive upgrades (approx. $230k) that buyers worry about have been completed here, making it truly ready to move in and enjoy.
-
Type de propriété
Maison
-
Année de construction
1976
-
Prix/pied²
$543
Caractéristiques
Explorez le secteur
345 Osborne Street, Vista, CA 92084, Californie, États-Unis
Voir sur Google Maps
Prix par sqft
Faible
Élevé
Inscrit il y a 6 ans
Vous vous êtes renseigné sur ce bien
L'agent vous contactera bientôt par
Publié par
11
Annonces
2021
Inscrit
Réserver une visite avec the agent
Choisissez une date et si vous souhaitez une visite virtuelle ou en personne avec l’agent.
Date préférée
Type de visite

Coldwell Banker Realty - Vista
150 Main St Ste 3, 92084, Vista, California, United States
Voir le profil de l’agence
Dernière mise à jour
Août 22
Première mise en ligne
Aug 22
Référence de l’annonce
cxzzfv
Propriétés similaires à proximité
Nouvelles annonces à Vista


Explorez plus de biens à vendre
Vista, CA, États-Unis types de propriétés
Vista, CA, États-Unis Recherches populaires
- Propriétés avec Piscine à Vista, CA, États-Unis
- Vue sur la montagne propriétés à Vista, CA, États-Unis
- Propriétés avec Centre de remise en forme / Fitness à Vista, CA, États-Unis
- Constructions neuves propriétés à Vista, CA, États-Unis
- Équestre propriétés à Vista, CA, États-Unis
- Colline propriétés à Vista, CA, États-Unis
- Propriétés avec Bibliothèque à Vista, CA, États-Unis
- Vue sur un golfe propriétés à Vista, CA, États-Unis
Guides et histoires connexes
La confiance des plus grands courtiers du monde
Les agents des propriétés les plus exceptionnelles du monde publient sur JamesEdition.
- Des annonces de Sotheby's, Christie's, BARNES et Engel & Völkers
- Chaque annonce est vérifiée avant sa mise en ligne
- Contactez directement des agents vérifiés
En continuant, vous acceptez nos Conditions et notre Politique de confidentialité.
brokerages we
partnered with
partnered with