$11,100,789
Villa De Luxe Neuve Avec Vue Imprenable Sur La Mer Et Piscine Dans Une Communauté Fermée
- 4 Chambres
- 4 SdB
- 5,103 Sqft
- 12,949 Sqft lot
- Mis à jour: Aujourd'hui
-
25
Vues des 30 derniers jours
- 24
À propos de la propriété
La description a été traduite automatiquement.
La description est affichée dans la langue d'origine.
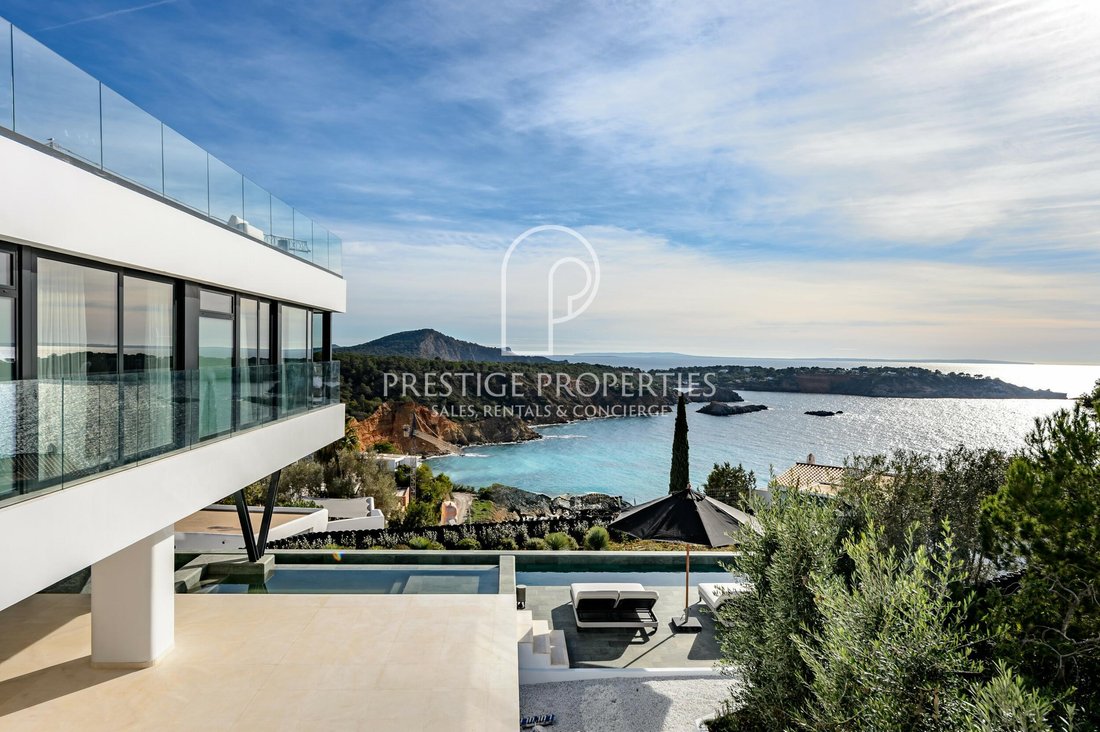
La « Villa Diamond », désormais disponible à l’achat via Prestige Properties Ibiza, est une villa de luxe exceptionnelle située dans la communauté fermée exclusive de Vista Alegre, au sud-ouest de l’île. Bénéficiant d’une vue panoramique imprenable sur la mer, cette propriété a récemment été achevée selon les normes les plus élevées. Dotée d’une surface habitable de 530 m² sur un terrain
”Villa Diamond,” now available for purchase through Prestige Properties Ibiza, is an exceptional luxury villa situated in the exclusive gated community of Vista Alegre in the southwest of the island. Boasting breathtaking panoramic sea views, this property has recently been completed to the highest standards. Featuring a built area of 474 m² on a private plot of 1.203 m², the villa includes four s
La « Villa Diamond », désormais disponible à l’achat via Prestige Properties Ibiza, est une villa de luxe exceptionnelle située dans la communauté fermée exclusive de Vista Alegre, au sud-ouest de l’île. Bénéficiant d’une vue panoramique imprenable sur la mer, cette propriété a récemment été achevée selon les normes les plus élevées. Dotée d’une surface habitable de 530 m² sur un terrain privé de 1 203 m², la villa comprend quatre chambres doubles spacieuses, chacune avec sa propre salle de bains privative. Avec un ensemble de mobilier de base déjà en place, la propriété est prête à emménager pour son futur propriétaire.
ACCÈS, ENTRÉE ET PARKING
La villa dispose d’un accès sécurisé au sein d’une prestigieuse communauté résidentielle fermée, complétée par des services de sécurité 24h/24 et 7j/7. L’établissement dispose d’un grand parking sur place et dans les environs. De plus, un garage spacieux offre une grande capacité de stationnement pour plusieurs véhicules, garantissant un maximum de confort aux résidents et aux invités.
DISTRIBUTION
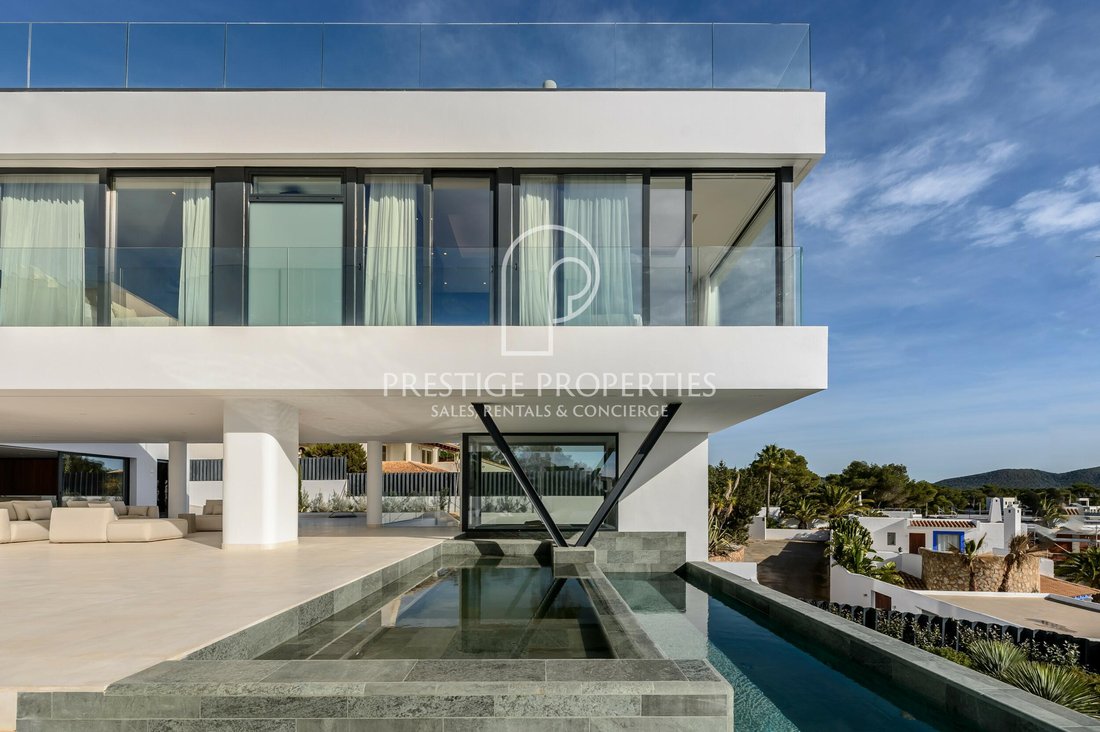
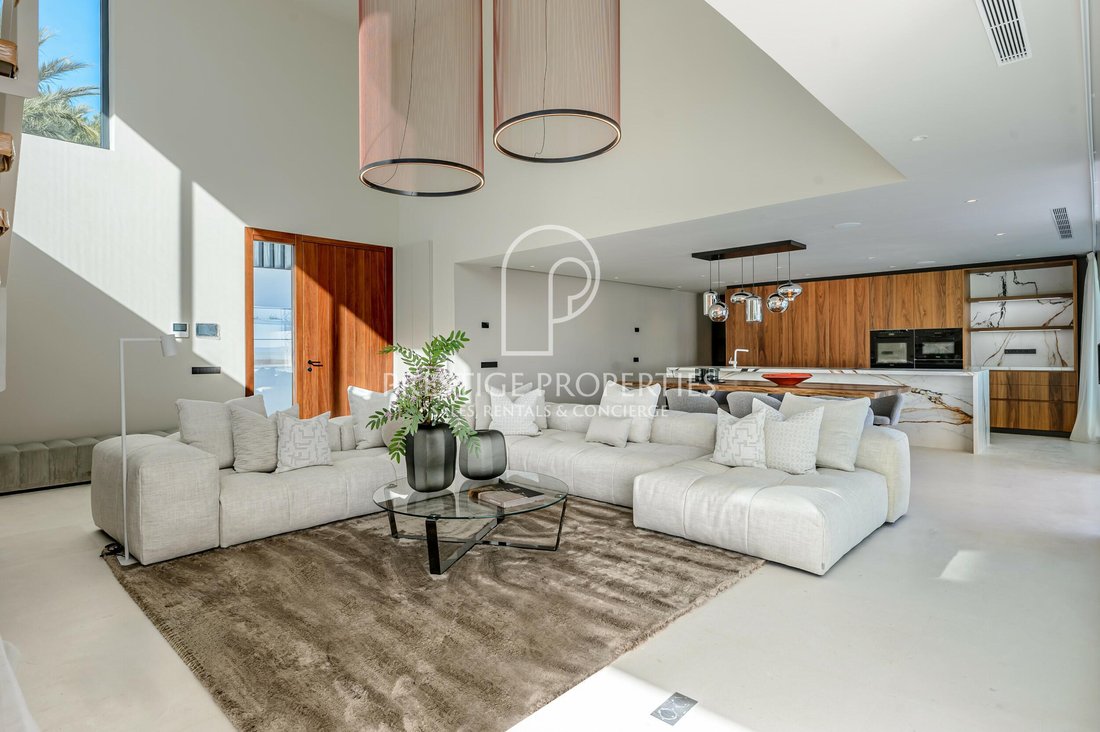
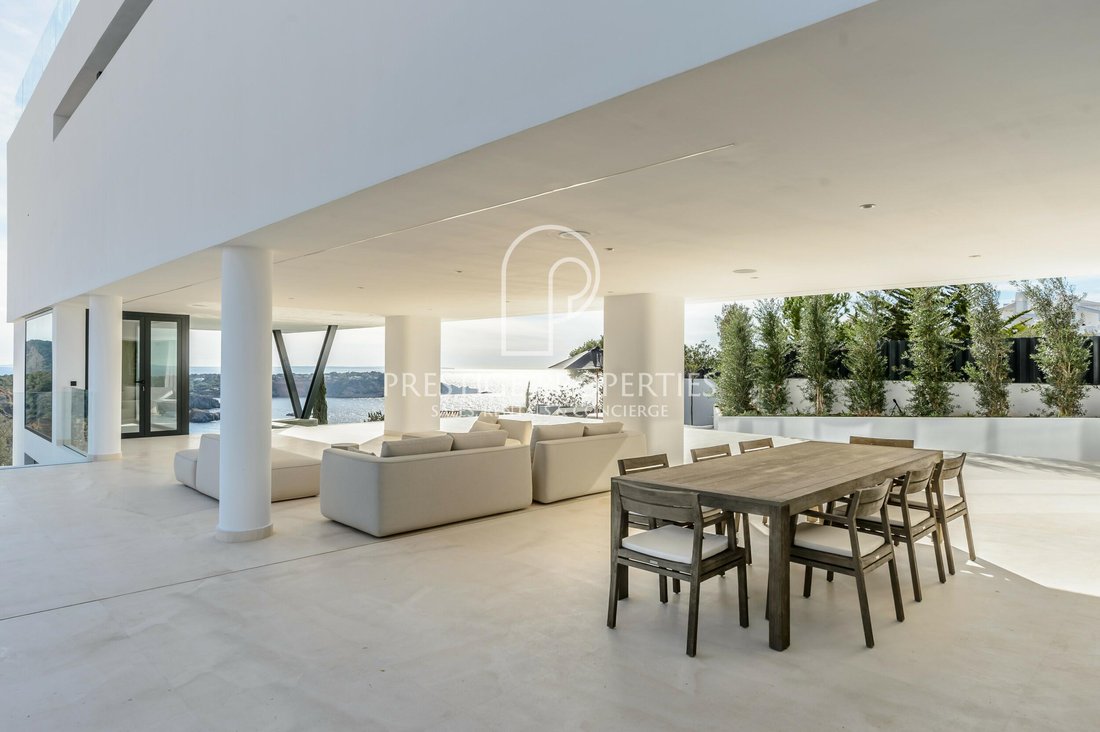
Le rez-de-chaussée, d’environ 145 m², se caractérise par un salon spacieux et lumineux parfaitement relié à une salle à manger attenante et à une cuisine américaine entièrement équipée. De plus, une arrière-cuisine offre un espace de rangement et de préparation supplémentaire, idéal pour organiser des événements ou des dîners plus importants. À l’avant du salon, une terrasse généreuse d’environ 250 m², dont une surface couverte d’environ 90 m², offre suffisamment d’espace pour le divertissement, la détente et les loisirs. L’espace extérieur est encore amélioré par une piscine à débordement présentant différentes sections et profondeurs, complétant les équipements extérieurs de ce niveau. À l’intérieur, cet étage comprend également une grande chambre double avec une salle de bains privative, garantissant confort et commodité.
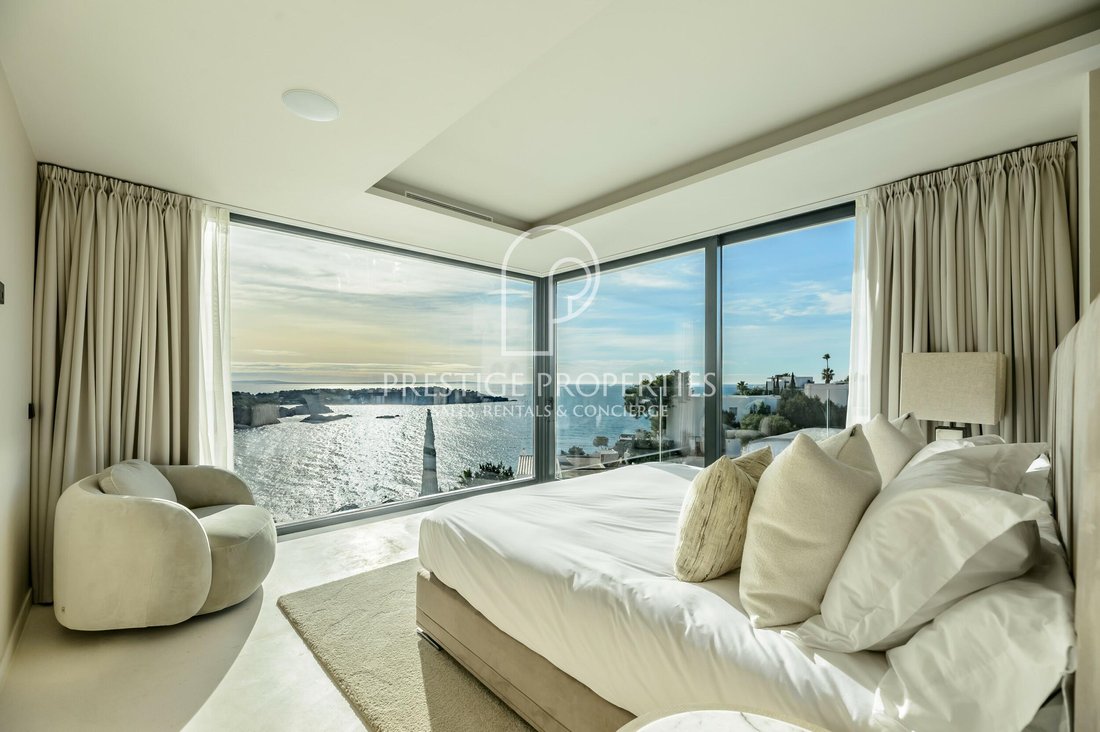
Le premier étage d’une superficie d’environ 150 m² est accessible par un escalier intérieur ou un ascenseur, accessible par la terrasse couverte. Cet étage comprend trois chambres doubles avec salle de bains privative. La chambre principale, qui occupe une position privilégiée dans la maison, offre une vue imprenable et imprenable sur la mer Méditerranée et l’île voisine de Formentera. D’une superficie généreuse d’environ 40 m², la chambre principale dispose d’un dressing et d’une salle de bains privative.
De plus, deux chambres d’hôtes spacieuses avec salle de bains privative complètent ce niveau. De cet étage, vous pouvez accéder à la vaste terrasse sur le toit, qui offre une vue panoramique spectaculaire à 180° sur la mer.
La villa dispose d’un sous-sol spacieux d’environ 167 m² avec une entrée séparée depuis l’extérieur. Cet espace comprend un grand garage pouvant accueillir plusieurs véhicules, une buanderie, un local technique, un sauna avec jacuzzi et des espaces supplémentaires pouvant être personnalisés selon les préférences et les exigences du nouveau propriétaire.
EXTÉRIEUR
Le terrain privé d’environ 1 203 m² offre un grand espace extérieur. De nombreuses terrasses, couvertes et découvertes, créent des espaces confortables pour recevoir famille et amis tout au long de l’année. La pièce maîtresse de la terrasse principale est une piscine privée d’environ 60 m². Le premier étage de la villa dispose de terrasses supplémentaires, dont l’une mène à la terrasse sur le toit offrant une vue imprenable sur la mer à 180º, idéale pour prendre un apéritif en soirée au coucher du soleil.
ÉQUIPEMENT TECHNIQUE
Cette propriété se caractérise par l’utilisation de matériaux de haute qualité, garantissant une finition luxueuse et une durabilité. La villa est équipée d’appareils modernes dans la cuisine et dispose d’installations techniques avancées au sous-sol pour maintenir un fonctionnement optimal de tous les systèmes. La propriété dispose d’un chauffage par le sol, divisé en zones pour garantir des températures optimales dans chaque pièce de la maison. Un système de climatisation moderne (chaud/froid) régule efficacement le climat intérieur. L’eau et l’électricité sont fournies par les principaux fournisseurs de services publics. Une connexion Internet haut débit par fibre optique est disponible et l’établissement est raccordé au réseau d’égouts public.
EMPLACEMENT, ORIENTATION ET POINTS DE VUE
Située dans la municipalité de San José, dans l’une des zones les plus prisées de l’île, l’urbanisation Vista Alegre offre un style de vie exclusif et tranquille. Son emplacement idéal, à seulement 20 minutes en voiture de l’aéroport, garantit une connectivité sans faille, tandis que son environnement naturel serein et sa communauté fermée offrent à la fois sécurité et confort.
L’orientation sud de la villa garantit un ensoleillement abondant tout au long de la journée. Depuis ses multiples terrasses et sa piscine privée, les résidents peuvent profiter d’une vue panoramique imprenable sur la mer et le paysage pittoresque, créant ainsi un cadre idéal pour se détendre et profiter de l’essence de la vie méditerranéenne.
VEUILLEZ NOTER : La vente de cette propriété est soumise à la TVA (IVA) et au droit de timbre (AJD). Les acheteurs devraient tenir compte de ces taxes dans leur budget lorsqu’ils considèrent le coût total d’acquisition. Il est recommandé de consulter un conseiller fiscal ou un représentant légal pour obtenir une ventilation précise des frais applicables et garantir une conformité totale avec la fiscalité en vigueurLes règlements.
IDÉAL POUR
La « Villa Diamond » est un choix exceptionnel pour ceux qui recherchent une propriété de luxe moderne, récemment construite, clé en main et prête à être occupée immédiatement. Le futur propriétaire a la possibilité de personnaliser l’aménagement intérieur et de meubler la villa à son goût, notamment en utilisant le sous-sol, qui offre un espace supplémentaire pour le développement en fonction des préférences et des exigences de chacun. Situé dans un endroit serein et sécurisé avec des vues à couper le souffle, ce domaine est le lieu de retraite idéal pour les acheteurs exigeants.
Ne manquez pas cette opportunité et prenez rendez-vous pour la visiter. Nous proposons également des visites virtuelles sur demande. Contactez-nous dès aujourd’hui pour demander une visite ou plus d’informations par téléphone :
[informations cachées], par e-mail : [informations masquées] ou en remplissant le formulaire de contact ci-dessous.
Les informations fournies concernant cette propriété sont fournies à titre indicatif uniquement et ont été obtenues auprès des sources dont disposait l’agence au moment de son enregistrement. Cependant, son exactitude ne peut être garantie et il est conseillé de vérifier tous les détails avant de prendre tout engagement.
ACCÈS, ENTRÉE ET PARKING
La villa dispose d’un accès sécurisé au sein d’une prestigieuse communauté résidentielle fermée, complétée par des services de sécurité 24h/24 et 7j/7. L’établissement dispose d’un grand parking sur place et dans les environs. De plus, un garage spacieux offre une grande capacité de stationnement pour plusieurs véhicules, garantissant un maximum de confort aux résidents et aux invités.
DISTRIBUTION
Le rez-de-chaussée, d’environ 145 m², se caractérise par un salon spacieux et lumineux parfaitement relié à une salle à manger attenante et à une cuisine américaine entièrement équipée. De plus, une arrière-cuisine offre un espace de rangement et de préparation supplémentaire, idéal pour organiser des événements ou des dîners plus importants. À l’avant du salon, une terrasse généreuse d’environ 250 m², dont une surface couverte d’environ 90 m², offre suffisamment d’espace pour le divertissement, la détente et les loisirs. L’espace extérieur est encore amélioré par une piscine à débordement présentant différentes sections et profondeurs, complétant les équipements extérieurs de ce niveau. À l’intérieur, cet étage comprend également une grande chambre double avec une salle de bains privative, garantissant confort et commodité.
Le premier étage d’une superficie d’environ 150 m² est accessible par un escalier intérieur ou un ascenseur, accessible par la terrasse couverte. Cet étage comprend trois chambres doubles avec salle de bains privative. La chambre principale, qui occupe une position privilégiée dans la maison, offre une vue imprenable et imprenable sur la mer Méditerranée et l’île voisine de Formentera. D’une superficie généreuse d’environ 40 m², la chambre principale dispose d’un dressing et d’une salle de bains privative.
De plus, deux chambres d’hôtes spacieuses avec salle de bains privative complètent ce niveau. De cet étage, vous pouvez accéder à la vaste terrasse sur le toit, qui offre une vue panoramique spectaculaire à 180° sur la mer.
La villa dispose d’un sous-sol spacieux d’environ 167 m² avec une entrée séparée depuis l’extérieur. Cet espace comprend un grand garage pouvant accueillir plusieurs véhicules, une buanderie, un local technique, un sauna avec jacuzzi et des espaces supplémentaires pouvant être personnalisés selon les préférences et les exigences du nouveau propriétaire.
EXTÉRIEUR
Le terrain privé d’environ 1 203 m² offre un grand espace extérieur. De nombreuses terrasses, couvertes et découvertes, créent des espaces confortables pour recevoir famille et amis tout au long de l’année. La pièce maîtresse de la terrasse principale est une piscine privée d’environ 60 m². Le premier étage de la villa dispose de terrasses supplémentaires, dont l’une mène à la terrasse sur le toit offrant une vue imprenable sur la mer à 180º, idéale pour prendre un apéritif en soirée au coucher du soleil.
ÉQUIPEMENT TECHNIQUE
Cette propriété se caractérise par l’utilisation de matériaux de haute qualité, garantissant une finition luxueuse et une durabilité. La villa est équipée d’appareils modernes dans la cuisine et dispose d’installations techniques avancées au sous-sol pour maintenir un fonctionnement optimal de tous les systèmes. La propriété dispose d’un chauffage par le sol, divisé en zones pour garantir des températures optimales dans chaque pièce de la maison. Un système de climatisation moderne (chaud/froid) régule efficacement le climat intérieur. L’eau et l’électricité sont fournies par les principaux fournisseurs de services publics. Une connexion Internet haut débit par fibre optique est disponible et l’établissement est raccordé au réseau d’égouts public.
EMPLACEMENT, ORIENTATION ET POINTS DE VUE
Située dans la municipalité de San José, dans l’une des zones les plus prisées de l’île, l’urbanisation Vista Alegre offre un style de vie exclusif et tranquille. Son emplacement idéal, à seulement 20 minutes en voiture de l’aéroport, garantit une connectivité sans faille, tandis que son environnement naturel serein et sa communauté fermée offrent à la fois sécurité et confort.
L’orientation sud de la villa garantit un ensoleillement abondant tout au long de la journée. Depuis ses multiples terrasses et sa piscine privée, les résidents peuvent profiter d’une vue panoramique imprenable sur la mer et le paysage pittoresque, créant ainsi un cadre idéal pour se détendre et profiter de l’essence de la vie méditerranéenne.
VEUILLEZ NOTER : La vente de cette propriété est soumise à la TVA (IVA) et au droit de timbre (AJD). Les acheteurs devraient tenir compte de ces taxes dans leur budget lorsqu’ils considèrent le coût total d’acquisition. Il est recommandé de consulter un conseiller fiscal ou un représentant légal pour obtenir une ventilation précise des frais applicables et garantir une conformité totale avec la fiscalité en vigueurLes règlements.
IDÉAL POUR
La « Villa Diamond » est un choix exceptionnel pour ceux qui recherchent une propriété de luxe moderne, récemment construite, clé en main et prête à être occupée immédiatement. Le futur propriétaire a la possibilité de personnaliser l’aménagement intérieur et de meubler la villa à son goût, notamment en utilisant le sous-sol, qui offre un espace supplémentaire pour le développement en fonction des préférences et des exigences de chacun. Situé dans un endroit serein et sécurisé avec des vues à couper le souffle, ce domaine est le lieu de retraite idéal pour les acheteurs exigeants.
Ne manquez pas cette opportunité et prenez rendez-vous pour la visiter. Nous proposons également des visites virtuelles sur demande. Contactez-nous dès aujourd’hui pour demander une visite ou plus d’informations par téléphone :
[informations cachées], par e-mail : [informations masquées] ou en remplissant le formulaire de contact ci-dessous.
Les informations fournies concernant cette propriété sont fournies à titre indicatif uniquement et ont été obtenues auprès des sources dont disposait l’agence au moment de son enregistrement. Cependant, son exactitude ne peut être garantie et il est conseillé de vérifier tous les détails avant de prendre tout engagement.
”Villa Diamond,” now available for purchase through Prestige Properties Ibiza, is an exceptional luxury villa situated in the exclusive gated community of Vista Alegre in the southwest of the island. Boasting breathtaking panoramic sea views, this property has recently been completed to the highest standards. Featuring a built area of 474 m² on a private plot of 1.203 m², the villa includes four spacious double bedrooms, each with its own en-suite bathroom. With a basic set of furnishings already in place, the property is move-in ready for its future owner.
ACCESS, ENTRANCE, AND PARKING
The villa features secure access within a prestigious gated residential community, complemented by 24/7 security services. The property offers ample parking both on-site and in the surrounding area. Additionally, a spacious garage provides extensive parking capacity for multiple vehicles, ensuring maximum comfort for both residents and guests.
DISTRIBUTION
The ground floor, approximately 156 m², is characterized by a spacious and bright living room seamlessly connected to an adjoining dining area and a fully equipped open-plan kitchen. Additionally, a back kitchen provides extra storage and preparation space, ideal for hosting events or accommodating larger dinner gatherings. At the front of the living room, a generous terrace of approximately 250 m², including a covered area of about 90 m², offers ample space for entertainment, relaxation, and leisure. The outdoor area is further enhanced by an infinity pool featuring various sections and depths, completing the exterior amenities on this level. Inside, this floor also includes a large double bedroom with an en-suite bathroom, ensuring comfort and convenience.
The first floor with an area of approx. 152 m² is accessible via an internal staircase or a lift, which can be reached via the covered terrace. This floor comprises three en-suite double bedrooms. The main bedroom, occupying a prime position within the house, offers breathtaking, unobstructed views of the Mediterranean Sea and the neighboring island of Formentera. With a generous size of approximately 40 m², the main bedroom features a walk-in closet and a private en-suite bathroom.
Additionally, two spacious guest bedrooms with en-suite bathrooms complete this level. From this floor, you can access the expansive rooftop terrace, which provides spectacular 180º panoramic views of the sea.
The villa features a spacious basement area of approximately 167 m² with a separate entrance from the outside. This space includes a large garage accommodating multiple vehicles, a laundry room, a technical room, a sauna with jacuzzi, and additional areas that can be customized according to the new homeowner’s preferences and requirements.
EXTERIOR
The private plot of approximately 1.203 m² offers ample outdoor space. Numerous terraces, both covered and uncovered, create cosy areas for entertaining family and friends all year round. The centrepiece of the main terrace is a private swimming pool of approximately 60 m². The first floor of the villa has additional terraces, one of which leads to the roof terrace offering stunning 180º sea views - perfect for enjoying an evening aperitif at sunset.
TECHNICAL EQUIPMENT
This property is characterised by the use of high quality materials throughout, ensuring a luxurious finish and durability. The villa comes equipped with modern appliances in the kitchen and has advanced technical installations in the basement to maintain an optimal functioning of all systems. The property features underfloor heating, divided into zones to ensure optimal temperatures throughout each area of the house. A modern air conditioning system (hot/cold) efficiently regulates the indoor climate. Water and electricity are supplied by main utility providers. High-speed fiber optic internet is available, and the property is connected to the public sewage system.
LOCATION, ORIENTATION, AND VIEWS
Situated in the municipality of San José, within one of the island’s most sought-after areas, the Vista Alegre urbanization offers an exclusive and tranquil lifestyle. Its convenient location, just a 20-minute drive from the airport, ensures seamless connectivity, while its serene natural surroundings and gated community provide both security and comfort.
The villa’s south-facing orientation ensures abundant sunlight throughout the day. From its multiple terraces and private swimming pool, residents can enjoy stunning panoramic views of the sea and the picturesque landscape, creating a perfect setting to unwind and embrace the essence of Mediterranean living.
PLEASE NOTE: The sale of this property is subject to VAT (IVA) and Stamp Duty (AJD). Buyers should factor these taxes into their budget when considering the total acquisition cost. It is recommended to consult with a tax advisor or legal representative to obtain an accurate breakdown of applicable charges and ensure full compliance with current fiscal regulations.
IDEAL FOR
”Villa Diamond” is an exceptional choice for those seeking a modern, newly constructed luxury property that is turnkey and ready for immediate occupancy. The future homeowner has the opportunity to personalize the interior design and furnish the villa to their taste, including utilizing the basement area, which offers additional space for development based on individual preferences and requirements. Situated in a serene and secure location with breathtaking views, this estate is the ideal retreat for discerning buyers.
Don’t miss this opportunity and make an appointment to view. We also offer virtual tours on request. Contact us today to request a viewing or more information by telephone:
[hidden information], by email: [hidden information] or by filling out the contact form below.
The information provided regarding this property is for guidance only and has been obtained from the sources available to the agency at the time of its registration. However, its accuracy cannot be guaranteed, and you are advised to verify all details before making any commitment.
ACCESS, ENTRANCE, AND PARKING
The villa features secure access within a prestigious gated residential community, complemented by 24/7 security services. The property offers ample parking both on-site and in the surrounding area. Additionally, a spacious garage provides extensive parking capacity for multiple vehicles, ensuring maximum comfort for both residents and guests.
DISTRIBUTION
The ground floor, approximately 156 m², is characterized by a spacious and bright living room seamlessly connected to an adjoining dining area and a fully equipped open-plan kitchen. Additionally, a back kitchen provides extra storage and preparation space, ideal for hosting events or accommodating larger dinner gatherings. At the front of the living room, a generous terrace of approximately 250 m², including a covered area of about 90 m², offers ample space for entertainment, relaxation, and leisure. The outdoor area is further enhanced by an infinity pool featuring various sections and depths, completing the exterior amenities on this level. Inside, this floor also includes a large double bedroom with an en-suite bathroom, ensuring comfort and convenience.
The first floor with an area of approx. 152 m² is accessible via an internal staircase or a lift, which can be reached via the covered terrace. This floor comprises three en-suite double bedrooms. The main bedroom, occupying a prime position within the house, offers breathtaking, unobstructed views of the Mediterranean Sea and the neighboring island of Formentera. With a generous size of approximately 40 m², the main bedroom features a walk-in closet and a private en-suite bathroom.
Additionally, two spacious guest bedrooms with en-suite bathrooms complete this level. From this floor, you can access the expansive rooftop terrace, which provides spectacular 180º panoramic views of the sea.
The villa features a spacious basement area of approximately 167 m² with a separate entrance from the outside. This space includes a large garage accommodating multiple vehicles, a laundry room, a technical room, a sauna with jacuzzi, and additional areas that can be customized according to the new homeowner’s preferences and requirements.
EXTERIOR
The private plot of approximately 1.203 m² offers ample outdoor space. Numerous terraces, both covered and uncovered, create cosy areas for entertaining family and friends all year round. The centrepiece of the main terrace is a private swimming pool of approximately 60 m². The first floor of the villa has additional terraces, one of which leads to the roof terrace offering stunning 180º sea views - perfect for enjoying an evening aperitif at sunset.
TECHNICAL EQUIPMENT
This property is characterised by the use of high quality materials throughout, ensuring a luxurious finish and durability. The villa comes equipped with modern appliances in the kitchen and has advanced technical installations in the basement to maintain an optimal functioning of all systems. The property features underfloor heating, divided into zones to ensure optimal temperatures throughout each area of the house. A modern air conditioning system (hot/cold) efficiently regulates the indoor climate. Water and electricity are supplied by main utility providers. High-speed fiber optic internet is available, and the property is connected to the public sewage system.
LOCATION, ORIENTATION, AND VIEWS
Situated in the municipality of San José, within one of the island’s most sought-after areas, the Vista Alegre urbanization offers an exclusive and tranquil lifestyle. Its convenient location, just a 20-minute drive from the airport, ensures seamless connectivity, while its serene natural surroundings and gated community provide both security and comfort.
The villa’s south-facing orientation ensures abundant sunlight throughout the day. From its multiple terraces and private swimming pool, residents can enjoy stunning panoramic views of the sea and the picturesque landscape, creating a perfect setting to unwind and embrace the essence of Mediterranean living.
PLEASE NOTE: The sale of this property is subject to VAT (IVA) and Stamp Duty (AJD). Buyers should factor these taxes into their budget when considering the total acquisition cost. It is recommended to consult with a tax advisor or legal representative to obtain an accurate breakdown of applicable charges and ensure full compliance with current fiscal regulations.
IDEAL FOR
”Villa Diamond” is an exceptional choice for those seeking a modern, newly constructed luxury property that is turnkey and ready for immediate occupancy. The future homeowner has the opportunity to personalize the interior design and furnish the villa to their taste, including utilizing the basement area, which offers additional space for development based on individual preferences and requirements. Situated in a serene and secure location with breathtaking views, this estate is the ideal retreat for discerning buyers.
Don’t miss this opportunity and make an appointment to view. We also offer virtual tours on request. Contact us today to request a viewing or more information by telephone:
[hidden information], by email: [hidden information] or by filling out the contact form below.
The information provided regarding this property is for guidance only and has been obtained from the sources available to the agency at the time of its registration. However, its accuracy cannot be guaranteed, and you are advised to verify all details before making any commitment.
-
Type de propriété
Villa
-
Année de construction
2024
-
Prix/pied²
$2,175
Caractéristiques
- Piscine
- Terrasse
- Garage
- Vue sur la mer
- Foyer
- Sauna
- Lotissement sécurisé
- Vue sur la mer
- Jacuzzi
Caractéristiques
Lot
- Lotissement sécurisé
- Vue panoramique / panoramique
- Vue sur la mer
- Vue sur la montagne
- Vue sur la mer
Intérieur
- Haut plafond
- Climatisation
- Jacuzzi
- Buanderie
- Sauna
- Ascenseur
- Sous-sol
- Dressing
Outdoor
- Terrasse
- Balcon
- Stationnement
- Foyer
- Piscine
- Garage
- Espace de vie extérieur
- Porte
Explorez le secteur
Vista Alegre, San José, 07839, Spain
Voir sur Google Maps
Prix par sqft
Faible
Élevé
Vista Alegre is a gated residential enclave in the southwest of Ibiza, within the municipality of Sant Josep de sa Talaia. The area is defined by its elevated position above the coastline, south-facing aspect, and unobstructed sightlines across the Mediterranean toward Formentera. Sant Josep is consistently regarded as one of the island’s most desirable municipalities, combining relative seclusion with proximity to the island’s finest beaches and the commercial centre of Ibiza Town.
Cala Vadella, Cala Tarida, and Cala Conta are all within a ten-minute drive, offering some of the clearest water on the island. The village of Sant Josep has a weekly market, a handful of well-regarded restaurants, and everyday conveniences. Ibiza Town, with its UNESCO-listed Dalt Vila, is approximately 20 minutes by car.
Ibiza Airport is roughly 20 minutes from Vista Alegre, making this one of the more practically connected locations on the island for frequent travellers. The airport operates year-round, with direct routes to major European cities including London, Paris, Amsterdam, and Madrid. Ferry services from Ibiza Town connect to Barcelona, Valencia, and Palma de Mallorca, with crossings to Formentera taking under 30 minutes from the port.
Cala Vadella, Cala Tarida, and Cala Conta are all within a ten-minute drive, offering some of the clearest water on the island. The village of Sant Josep has a weekly market, a handful of well-regarded restaurants, and everyday conveniences. Ibiza Town, with its UNESCO-listed Dalt Vila, is approximately 20 minutes by car.
Ibiza Airport is roughly 20 minutes from Vista Alegre, making this one of the more practically connected locations on the island for frequent travellers. The airport operates year-round, with direct routes to major European cities including London, Paris, Amsterdam, and Madrid. Ferry services from Ibiza Town connect to Barcelona, Valencia, and Palma de Mallorca, with crossings to Formentera taking under 30 minutes from the port.
Voir à proximité
Attractions
Écoles
Ibiza Airport
Airport
15 min
Ibiza Port
Port / Marina
25 min
Cala Jondal
Outdoor & Nature
12 min
Blue Marlin Ibiza
Dining & Wine
12 min
Las Salinas
Outdoor & Nature
18 min
Morna International College
International School
30 min
Col·legi Cas Serres
Public School
22 min

Inscrit il y a 7 ans
Vous vous êtes renseigné sur ce bien
L'agent vous contactera bientôt par
Publié par
19
Annonces
2024
Inscrit
Réserver une visite avec Nina Negru
Choisissez une date et si vous souhaitez une visite virtuelle ou en personne avec l’agent.
Date préférée
Type de visite

Since 1983 Prestige Properties has been the real estate agency of choice for prime real estate in Ibiza. With over
Since 1983 Prestige Properties has been the real estate agency of choice for prime real estate in Ibiza. With over 40 years of local experience, networks, and relationships, we are ideally placed to assist you, whether you may be a buyer or a seller, in all the important stages of the purchase/sale of your property. Thanks to our competent and polyglot team of local professionals, our multichannel communication tools and digital marketing strategies, we continually succeed in the ideal matching of buyers and sellers. With specialised Sales, Rental, and Marketing Departments, we pride ourselves in delivering the most comprehensive and personalised service to all parties. The satisfaction of our clients and enabling both sides to achieve their goals are our highest priority in everything we do. Follow us on our social media channels and sign up to our monthly newsletter to keep up to date with Ibiza’s property market, and to find out about what Prestige Properties can do for you today. Official Register of Estate Agents of the Baleraic Island: GOIBE620404/2024
Dernière mise à jour
Aujourd'hui
Première mise en ligne
Sep 13, 2025
Référence de l’annonce
7555
Propriétés similaires à proximité
Nouvelles annonces à Sant Josep de sa Talaia



Explorez plus de biens à vendre
Sant Josep de sa Talaia, Îles Baléares, Espagne types de propriétés
Sant Josep de sa Talaia, Îles Baléares, Espagne Recherches populaires
- Vue sur la mer propriétés à Sant Josep de sa Talaia, Îles Baléares, Espagne
- Vue sur la rivière propriétés à Sant Josep de sa Talaia, Îles Baléares, Espagne
- Côtières propriétés à Sant Josep de sa Talaia, Îles Baléares, Espagne
- Lotissement sécurisé propriétés à Sant Josep de sa Talaia, Îles Baléares, Espagne
- Propriétés avec Hammam à Sant Josep de sa Talaia, Îles Baléares, Espagne
- Propriétés avec Héliport à Sant Josep de sa Talaia, Îles Baléares, Espagne
- Propriétés avec Piscine intérieure à Sant Josep de sa Talaia, Îles Baléares, Espagne
Sant Josep de sa Talaia, Îles Baléares, Espagne Quartiers
- Maisons à vendre à Es Cubells
- Maisons à vendre à Sant Jordi de ses Salines, Sant Josep de sa Talaia, Îles Baléares
- Maisons à vendre à Cala Vadella, Sant Josep de sa Talaia, Îles Baléares
- Maisons à vendre à Sant Agusti des Vedra, Sant Josep de sa Talaia, Îles Baléares
- Maisons à vendre à Cala Moli, Sant Josep de sa Talaia, Espagne
- Maisons à vendre à Cala Carbo, Sant Josep de sa Talaia, Îles Baléares
- Maisons à vendre à Platja des Jondal, Sant Josep de sa Talaia, Espagne
- Maisons à vendre à Calo d'en Real, Sant Josep de sa Talaia, Espagne
Guides et histoires connexes
La confiance des plus grands courtiers du monde
Les agents des propriétés les plus exceptionnelles du monde publient sur JamesEdition.
- Des annonces de Sotheby's, Christie's, BARNES et Engel & Völkers
- Chaque annonce est vérifiée avant sa mise en ligne
- Contactez directement des agents vérifiés
En continuant, vous acceptez nos Conditions et notre Politique de confidentialité.