$1,893,095
Maison Viseu
- 5 Chambres
- 6 SdB
- 8,289 Sqft
- 1.71 Ac lot
- Mis à jour: Avril 29
- 1
À propos de la propriété
La description a été traduite automatiquement.
La description est affichée dans la langue d'origine.
Identification de l’appareil : ZMPT580490
Apresentamos esta moradia de luxo, com 1281 m² de area bruta de construcção, inserida num terreno de 7000 m², que alia de forma exemplar requinte, privacidade e qualidade de vida. Com uma arquitetura distinta, organizada em três alas independentes — zona social, zona privada e cozinha —, é um imóvel absolutamente único, que combinina funciona
Apresentamos esta moradia de luxo, com 1281 m² de area bruta de construcção, inserida num terreno de 7000 m², que alia de forma exemplar requinte, privacidade e qualidade de vida. Com uma arquitetura distinta, organizada em três alas independentes — zona social, zona privada e cozinha —, é um imóvel absolutamente único, que combinina funciona
Property Identification: ZMPT580490
We present this luxury villa, with 1281 m² of gross construction area, set on a 7000 m² plot, perfectly combining refinement, privacy, and quality of life. Featuring distinctive architecture organized into three independent wings — social area, private area, and kitchen — this is a truly unique property that blends functionality, elegance, and exclusivi
We present this luxury villa, with 1281 m² of gross construction area, set on a 7000 m² plot, perfectly combining refinement, privacy, and quality of life. Featuring distinctive architecture organized into three independent wings — social area, private area, and kitchen — this is a truly unique property that blends functionality, elegance, and exclusivi
Identification de l’appareil : ZMPT580490
Apresentamos esta moradia de luxo, com 1281 m² de area bruta de construcção, inserida num terreno de 7000 m², que alia de forma exemplar requinte, privacidade e qualidade de vida. Com uma arquitetura distinta, organizada em três alas independentes — zona social, zona privada e cozinha —, é um imóvel absolutamente único, que combinina funcionalidade, elegância e exclusividade, situado em Cavernães, à seulement 10 km du centre de Viseu, et bénéficiant de vues imprenables sur la Serra da Estrea Los Angeles.
Rés-do-Chão/étage principal :
Le hall d’entrée de 42 m² comprend 3 étages de moradia, une mezzanine, une cave et une cave.
A sala principal (100 m²) conta com lareira, quatro portadas de acesso direto ao exterior e varios pontos de luz oferecendo um ambiente amplo e luminoso, ideal para receber e desfrutar em família.
La cuisine (56 m²) entièrement équipée comprend également un îlot central, une laverie, deux boissons et un accès à la zone de barbecue extérieure.
Dans la zone privée, vous trouverez trois suites spacieuses, une chambre avec placard et deux chambres supplémentaires avec salle de bain séparée. Toutes les suites disposent de rouletiers encastrés et d’un accès direct au jardin. Les surfaces varient entre 17 m² et 25 m², garantissant confort et fonctionnalité.
À cet étage se trouve une maison de bain avec service.
Mezanino/1er étage
O mezanino, em ligação direta com o hall de entrada, apresenta uma sala ampla com pé-direito elevado, proporcionando um espaço distinto e versátil, ideal para lazer, leitura ou escritório.
Com a mesma área do rés-do-chão, a cave oferece um conjunto notável de espaços complementares :
Salle polyvalente (97 m²)
Salle de jeux (100 m²)
Chambre supplémentaire et salle de bain avec douche
Sala de arrumos
Garrafeira
Lavandaria e roupeiro embutido
Garage de 75 m² pour 4 à 5 séjours
Salle technique de piscine
Sala de máquinas do sistema de aquecimento da moradia e aspiração central.
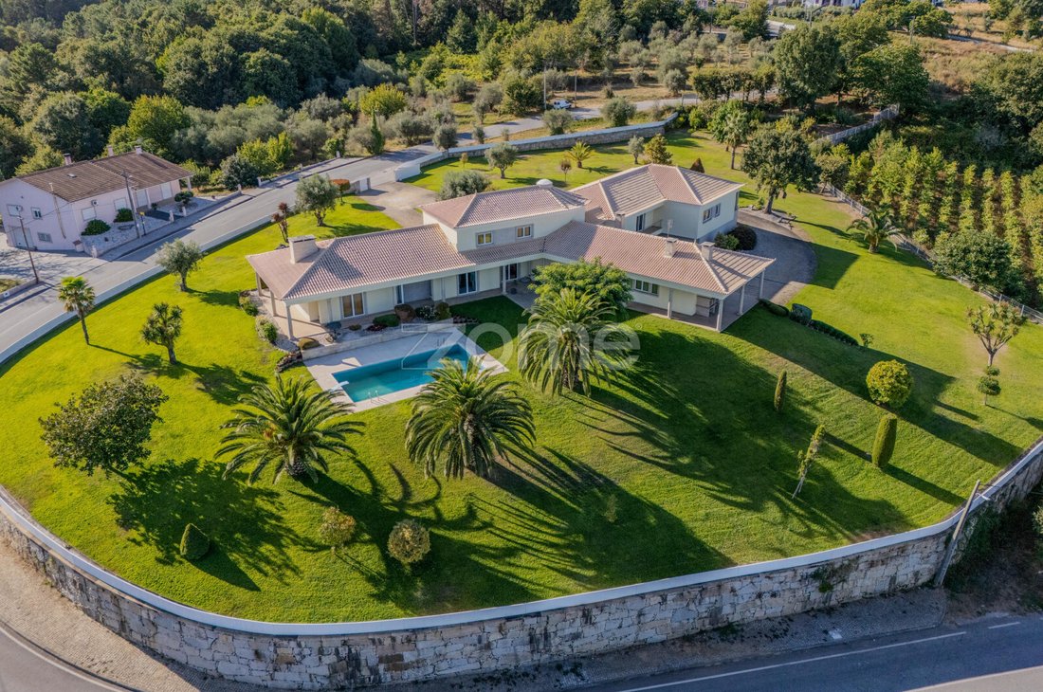
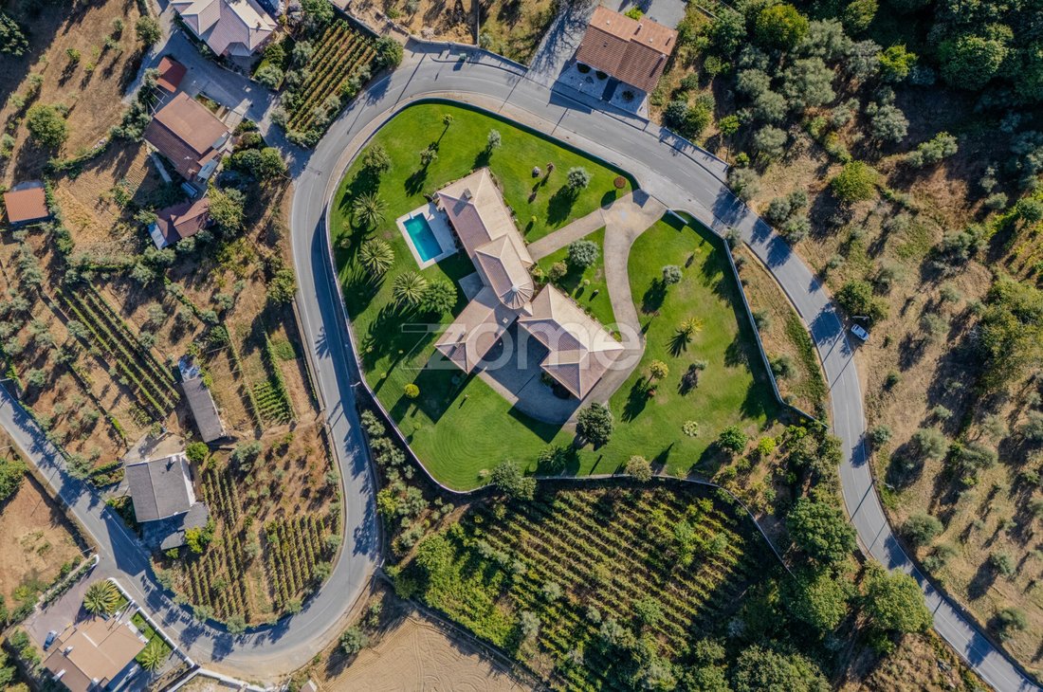
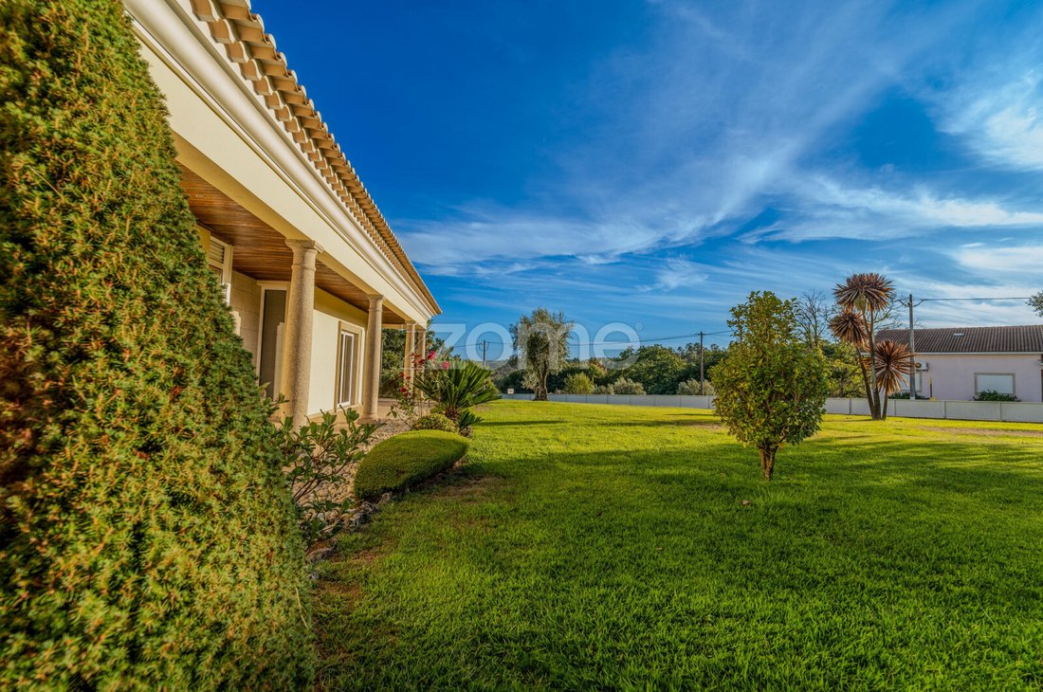
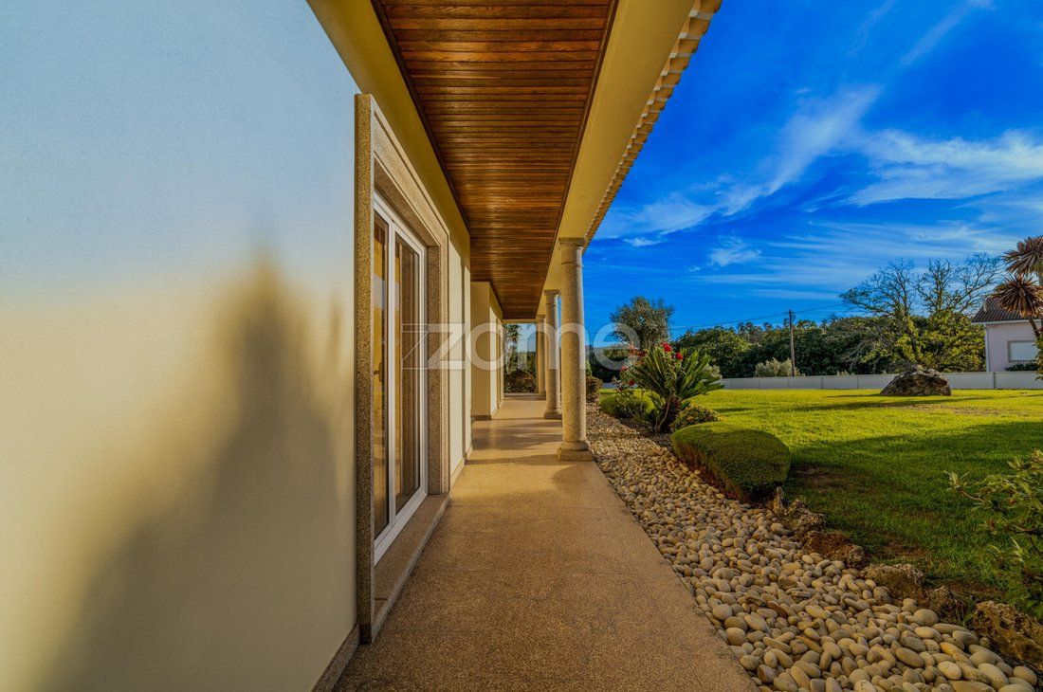
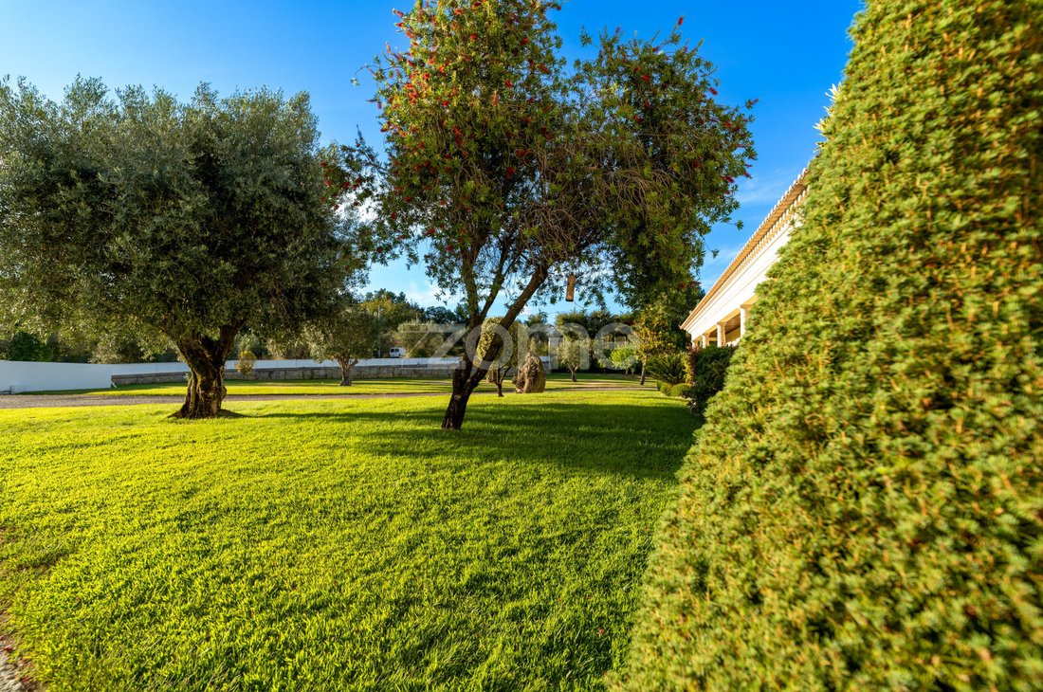
O espaço exterior é um verdadeiro refúgio privado, contando com uma piscina de grandes dimensões com chuveiro de apoio, um extenso relvado com rega automática alimentada por furo de água, diversas árvores de fruto e alpendres ao nível do solo que percorrem toda a moradia, proporcionando zonas de lazer e concívio em perfeita harmonia com a envolvente.
A propriedade encontra-se totalmente murada, equipada com portão automático de acesso a viaturas, portão pedonal, sistema de videovigilância e alarme. Todas as janelas possuem vidros duplos e portadas interiores com acabamento em madeira.
Apresentamos esta moradia de luxo, com 1281 m² de area bruta de construcção, inserida num terreno de 7000 m², que alia de forma exemplar requinte, privacidade e qualidade de vida. Com uma arquitetura distinta, organizada em três alas independentes — zona social, zona privada e cozinha —, é um imóvel absolutamente único, que combinina funcionalidade, elegância e exclusividade, situado em Cavernães, à seulement 10 km du centre de Viseu, et bénéficiant de vues imprenables sur la Serra da Estrea Los Angeles.
Rés-do-Chão/étage principal :
Le hall d’entrée de 42 m² comprend 3 étages de moradia, une mezzanine, une cave et une cave.
A sala principal (100 m²) conta com lareira, quatro portadas de acesso direto ao exterior e varios pontos de luz oferecendo um ambiente amplo e luminoso, ideal para receber e desfrutar em família.
La cuisine (56 m²) entièrement équipée comprend également un îlot central, une laverie, deux boissons et un accès à la zone de barbecue extérieure.
Dans la zone privée, vous trouverez trois suites spacieuses, une chambre avec placard et deux chambres supplémentaires avec salle de bain séparée. Toutes les suites disposent de rouletiers encastrés et d’un accès direct au jardin. Les surfaces varient entre 17 m² et 25 m², garantissant confort et fonctionnalité.
À cet étage se trouve une maison de bain avec service.
Mezanino/1er étage
O mezanino, em ligação direta com o hall de entrada, apresenta uma sala ampla com pé-direito elevado, proporcionando um espaço distinto e versátil, ideal para lazer, leitura ou escritório.
Com a mesma área do rés-do-chão, a cave oferece um conjunto notável de espaços complementares :
Salle polyvalente (97 m²)
Salle de jeux (100 m²)
Chambre supplémentaire et salle de bain avec douche
Sala de arrumos
Garrafeira
Lavandaria e roupeiro embutido
Garage de 75 m² pour 4 à 5 séjours
Salle technique de piscine
Sala de máquinas do sistema de aquecimento da moradia e aspiração central.
O espaço exterior é um verdadeiro refúgio privado, contando com uma piscina de grandes dimensões com chuveiro de apoio, um extenso relvado com rega automática alimentada por furo de água, diversas árvores de fruto e alpendres ao nível do solo que percorrem toda a moradia, proporcionando zonas de lazer e concívio em perfeita harmonia com a envolvente.
A propriedade encontra-se totalmente murada, equipada com portão automático de acesso a viaturas, portão pedonal, sistema de videovigilância e alarme. Todas as janelas possuem vidros duplos e portadas interiores com acabamento em madeira.
Property Identification: ZMPT580490
We present this luxury villa, with 1281 m² of gross construction area, set on a 7000 m² plot, perfectly combining refinement, privacy, and quality of life. Featuring distinctive architecture organized into three independent wings — social area, private area, and kitchen — this is a truly unique property that blends functionality, elegance, and exclusivity. It is located in Cavernães, just 10 km from the center of Viseu, and offers unobstructed views of the Serra da Estrela.
Ground Floor / Main Level:
- Entrance hall of 42 m² leading to the three wings of the villa, the mezzanine/first floor, and the basement.
- Main living room (100 m²) with a fireplace, four doors opening directly to the outside, and multiple light sources, creating a spacious and bright environment ideal for family gatherings.
- Fully equipped kitchen (56 m²) featuring a central island, a fireplace, two pantries, and access to the outdoor barbecue area.
- Private wing with three spacious suites, one with a walk-in closet, plus two additional bedrooms sharing a bathroom. All suites have built-in wardrobes and direct garden access. Room sizes range from 17 m² to 25 m², ensuring comfort and functionality.
- A guest bathroom is also available on this floor.
Mezzanine / First Floor:
- Connected directly to the entrance hall, the mezzanine offers a large room with a high ceiling, providing a distinct and versatile space ideal for leisure, reading, or an office.
Basement:
- Matching the ground floor in area, the basement includes:
- Multipurpose room (97 m²)
- Games room (100 m²)
- Additional bedroom with supporting bathroom
- Storage room
- Wine cellar
- Laundry room with built-in wardrobe
- Garage (75 m²) for 4 to 5 vehicles
- Pool technical room
- Heating system and central vacuum machine room
Outdoor Space:
- A true private retreat featuring a large swimming pool with a shower.
- Extensive lawn with automatic irrigation supplied by a water well.
- Various fruit trees.
- Ground-level porches running along the entire villa, offering leisure and social areas in perfect harmony with the surroundings.
The property is fully walled and equipped with:
- Automatic vehicle gate
- Pedestrian gate
- Video surveillance system
- Alarm system
- All windows have double glazing and interior wooden shutters.
We present this luxury villa, with 1281 m² of gross construction area, set on a 7000 m² plot, perfectly combining refinement, privacy, and quality of life. Featuring distinctive architecture organized into three independent wings — social area, private area, and kitchen — this is a truly unique property that blends functionality, elegance, and exclusivity. It is located in Cavernães, just 10 km from the center of Viseu, and offers unobstructed views of the Serra da Estrela.
Ground Floor / Main Level:
- Entrance hall of 42 m² leading to the three wings of the villa, the mezzanine/first floor, and the basement.
- Main living room (100 m²) with a fireplace, four doors opening directly to the outside, and multiple light sources, creating a spacious and bright environment ideal for family gatherings.
- Fully equipped kitchen (56 m²) featuring a central island, a fireplace, two pantries, and access to the outdoor barbecue area.
- Private wing with three spacious suites, one with a walk-in closet, plus two additional bedrooms sharing a bathroom. All suites have built-in wardrobes and direct garden access. Room sizes range from 17 m² to 25 m², ensuring comfort and functionality.
- A guest bathroom is also available on this floor.
Mezzanine / First Floor:
- Connected directly to the entrance hall, the mezzanine offers a large room with a high ceiling, providing a distinct and versatile space ideal for leisure, reading, or an office.
Basement:
- Matching the ground floor in area, the basement includes:
- Multipurpose room (97 m²)
- Games room (100 m²)
- Additional bedroom with supporting bathroom
- Storage room
- Wine cellar
- Laundry room with built-in wardrobe
- Garage (75 m²) for 4 to 5 vehicles
- Pool technical room
- Heating system and central vacuum machine room
Outdoor Space:
- A true private retreat featuring a large swimming pool with a shower.
- Extensive lawn with automatic irrigation supplied by a water well.
- Various fruit trees.
- Ground-level porches running along the entire villa, offering leisure and social areas in perfect harmony with the surroundings.
The property is fully walled and equipped with:
- Automatic vehicle gate
- Pedestrian gate
- Video surveillance system
- Alarm system
- All windows have double glazing and interior wooden shutters.
-
Type de propriété
Maison
-
Année de construction
2008
-
Prix/pied²
$228
Caractéristiques
- Jardin
- Piscine
- Garage
- Salle de jeux
- Laveuse sécheuse
- Cuisinière à gaz
- Îlot de cuisine
- Haut plafond
- Bar
Caractéristiques
Intérieur
- Haut plafond
- Îlot de cuisine
- Cuisinière à gaz
- Laveuse sécheuse
- Bar
- Salle de jeux
- Comptoirs en pierre
Outdoor
Explorez le secteur
Rua Principal, Bairro dos Corvos, Cavernães, Viseu, Portugal
Voir sur Google Maps
Prix par sqft
Faible
Élevé
Inscrit il y a 4 ans
Vous vous êtes renseigné sur ce bien
L'agent vous contactera bientôt par
Publié par
2049
Annonces
2022
Inscrit
Réserver une visite avec the agent
Choisissez une date et si vous souhaitez une visite virtuelle ou en personne avec l’agent.
Date préférée
Type de visite
Dernière mise à jour
Avril 29
Première mise en ligne
Septembre 10, 2025
Référence de l’annonce
ZMPT580490
La confiance des plus grands courtiers du monde
Les agents des propriétés les plus exceptionnelles du monde publient sur JamesEdition.
- Des annonces de Sotheby's, Christie's, BARNES et Engel & Völkers
- Chaque annonce est vérifiée avant sa mise en ligne
- Contactez directement des agents vérifiés
En continuant, vous acceptez nos Conditions et notre Politique de confidentialité.